
Bedrooms
Bathrooms
Sq Ft
Price
Bethany, Connecticut
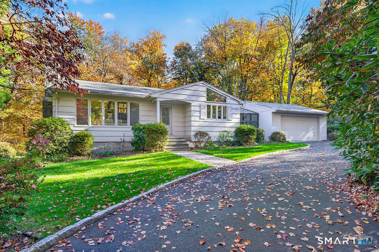
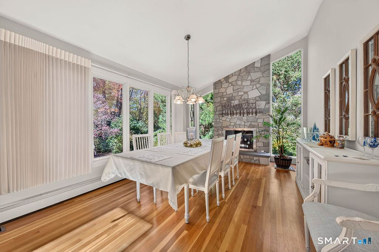
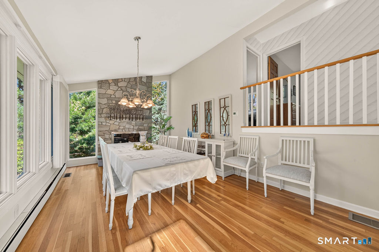
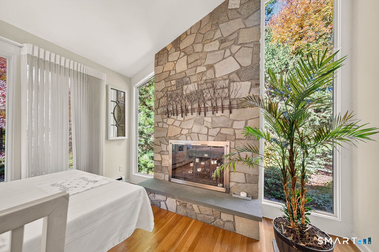
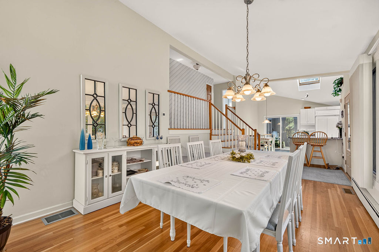
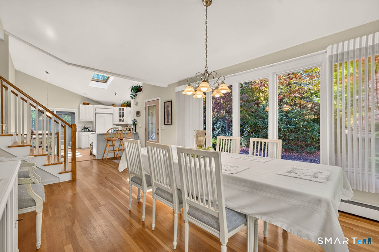
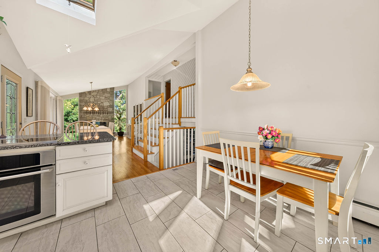
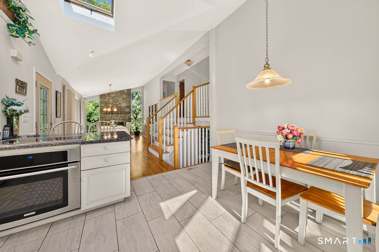
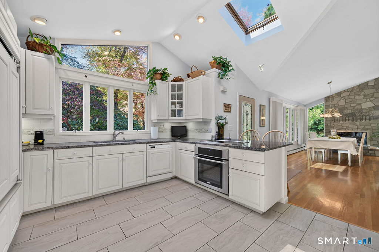
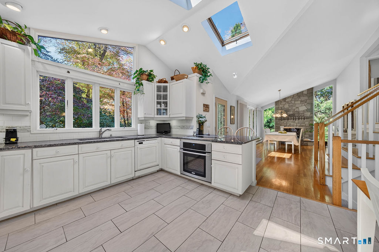
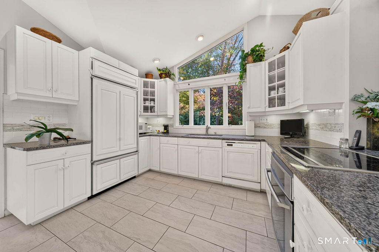
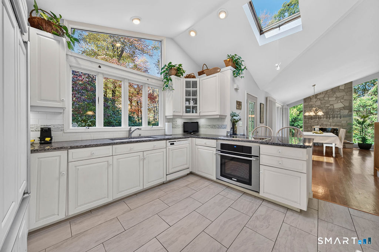
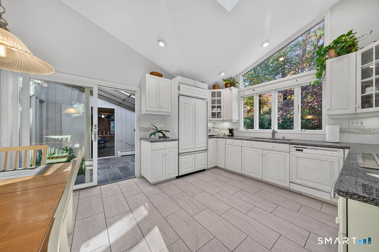
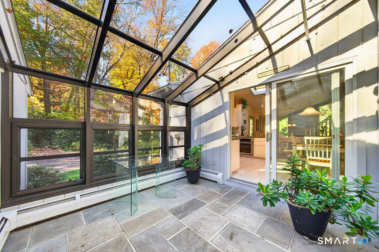
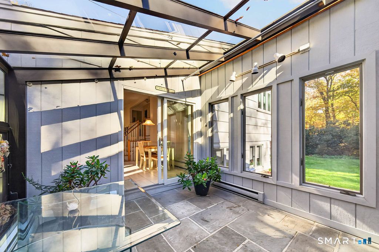
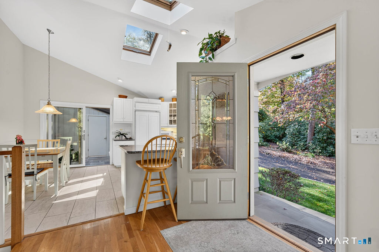
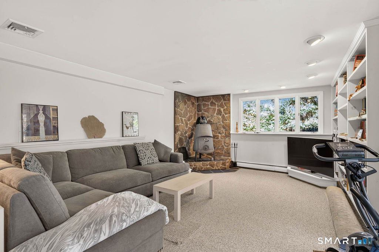
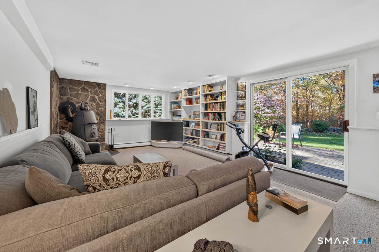
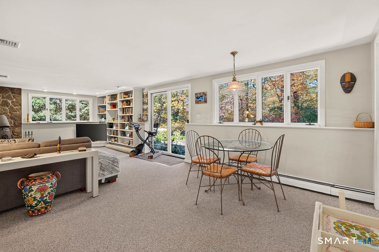
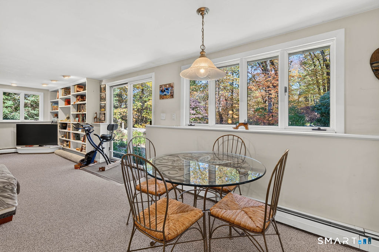
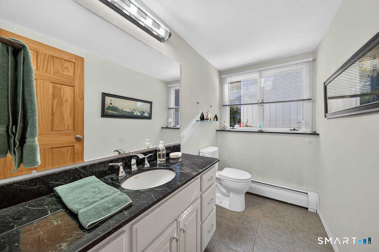
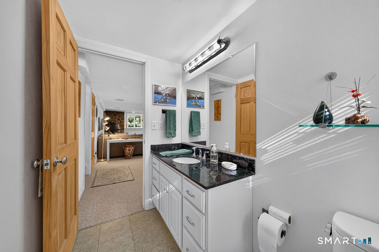
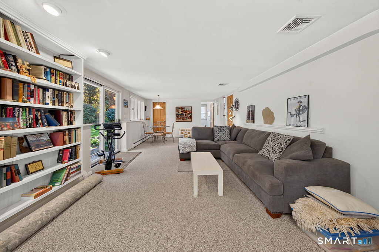
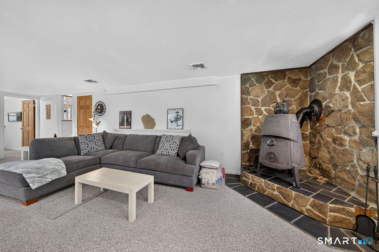
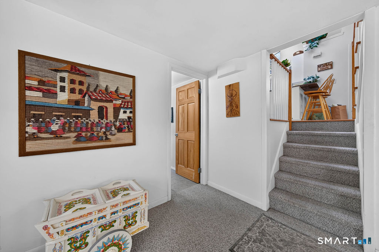
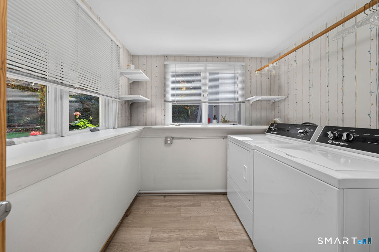
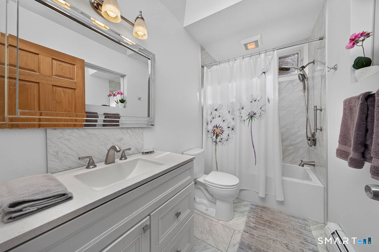
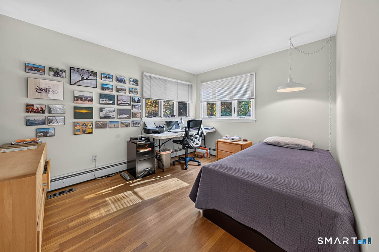
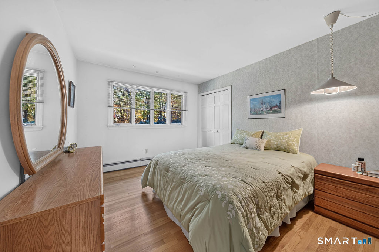
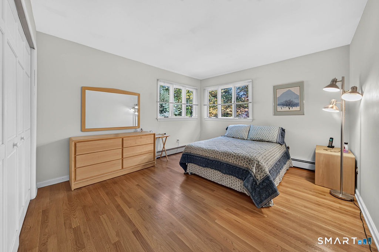
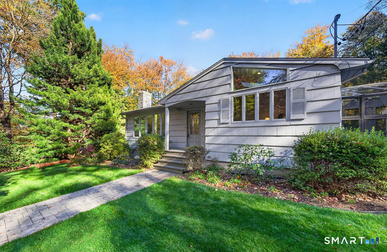
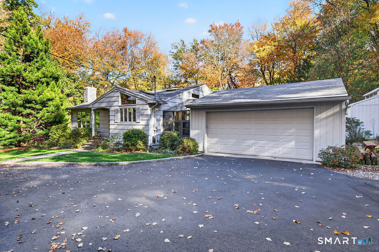
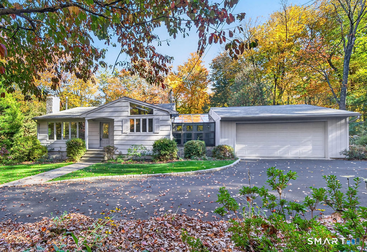
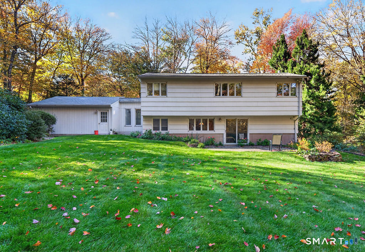
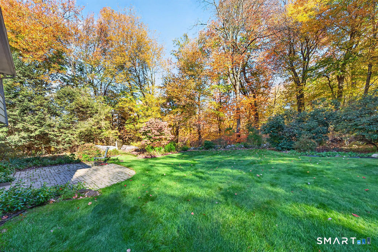
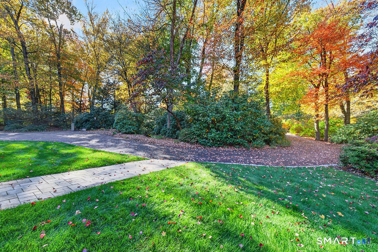
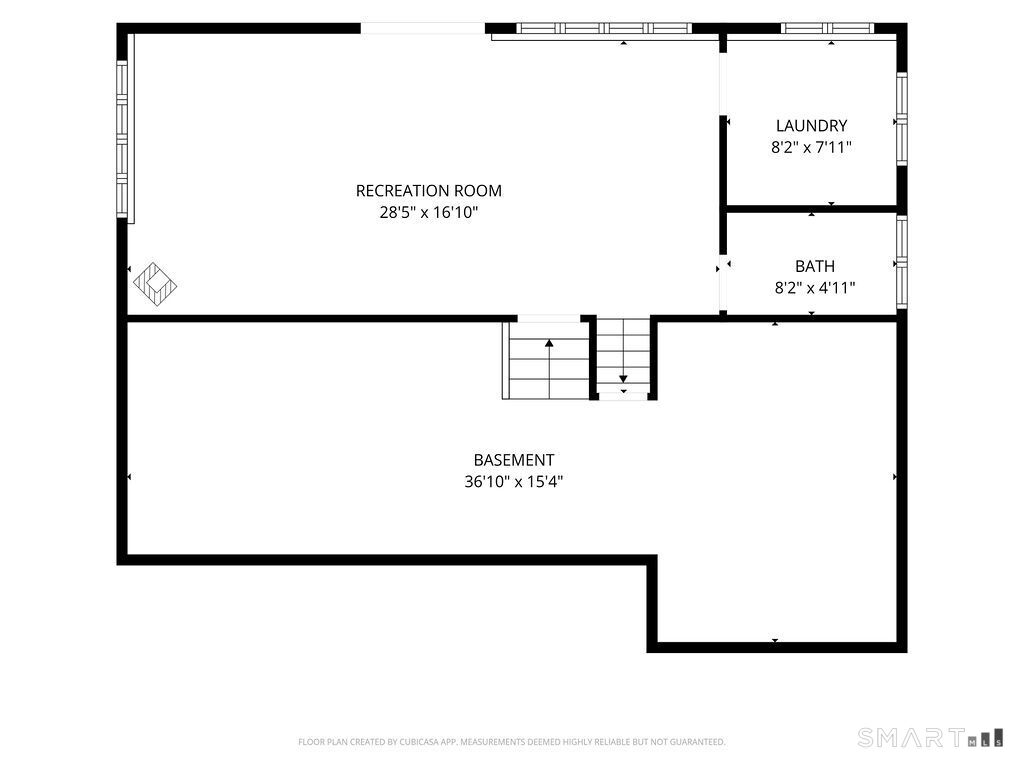
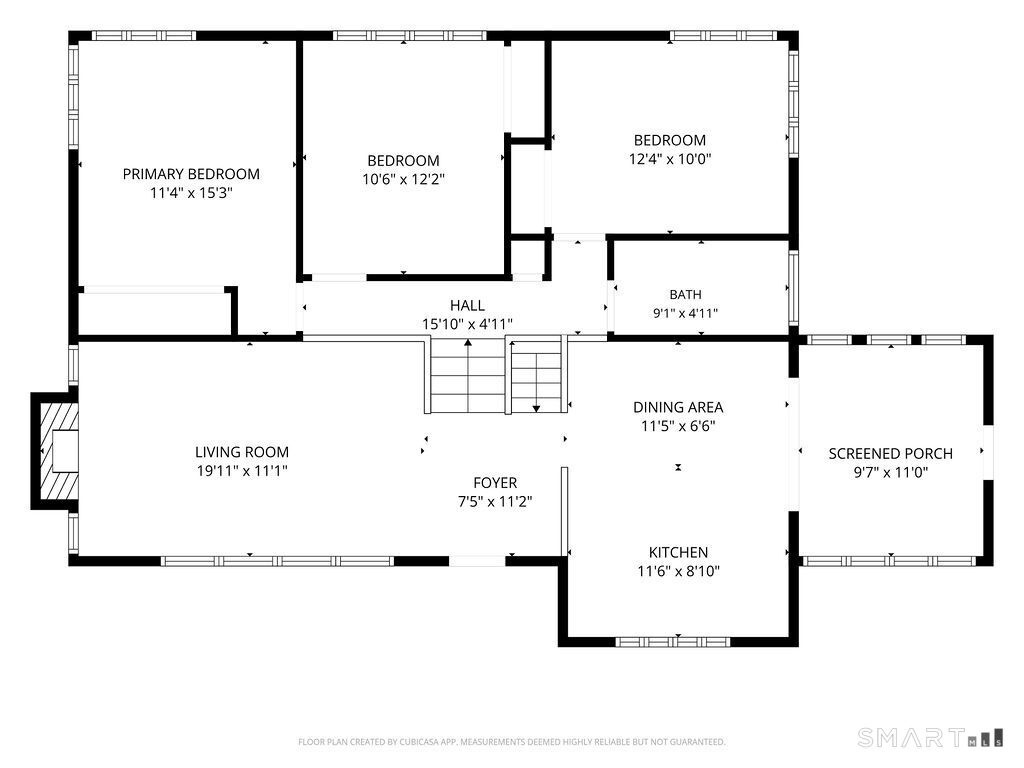
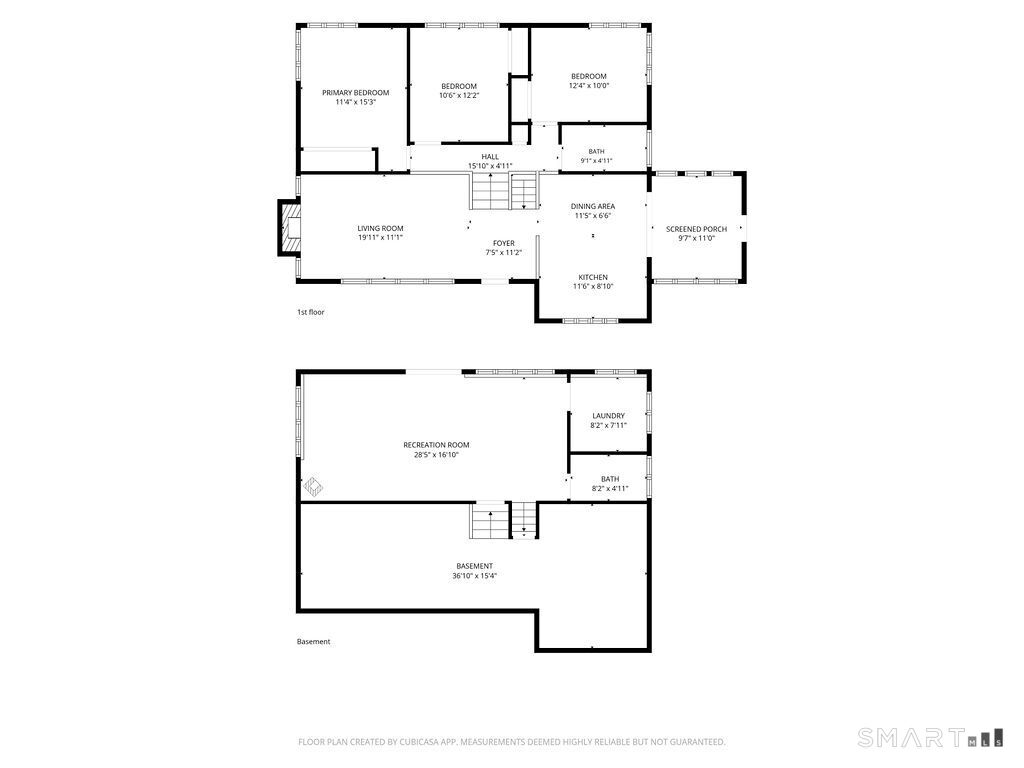
Privacy and convenience come together in this sunny, bright, and beautifully maintained split-level home set on 1.5 peaceful acres in desirable Bethany. Offering 1,916 square feet of living space, this thoughtfully designed home features an open floor plan ideal for both everyday living and entertaining. The remodeled eat-in kitchen boasts a cathedral ceiling, two skylights, and abundant natural light, creating a welcoming heart of the home. A year-round solarium provides the perfect space for plant enthusiasts, a cozy sunroom, or a relaxing retreat. Just six steps up, a unique balcony overlooks the main living area and leads to three comfortable bedrooms and a full bath. The dramatic oversized living and dining room is highlighted by a stunning floor-to-ceiling stone wood-burning fireplace, adding warmth and character. Six steps down from the main level is an expansive great room stretching the length of the house, complete with a wood-burning stove, custom wall-to-wall shelving, and direct access to one of two outdoor patios. This level also includes a spacious laundry room with pantry storage and a convenient half bath. The fourth level offers a full basement with exceptional storage space. Surrounded by nature yet conveniently located near shopping, schools, and commuter routes, this move-in-ready home offers the perfect blend of privacy, charm, and functionality.
Listing Courtesy of Century 21 AllPoints Realty
Our team consists of dedicated real estate professionals passionate about helping our clients achieve their goals. Every client receives personalized attention, expert guidance, and unparalleled service. Meet our team:

Broker/Owner
860-214-8008
Email
Broker/Owner
843-614-7222
Email
Associate Broker
860-383-5211
Email
Realtor®
860-919-7376
Email
Realtor®
860-538-7567
Email
Realtor®
860-222-4692
Email
Realtor®
860-539-5009
Email
Realtor®
860-681-7373
Email
Acres : 1.55
Appliances Included : Electric Cooktop, Wall Oven, Refrigerator, Dishwasher, Washer, Electric Dryer
Basement : Full, Partially Finished
Full Baths : 1
Half Baths : 1
Baths Total : 2
Beds Total : 3
City : Bethany
Cooling : Central Air
County : New Haven
Elementary School : Bethany Community
Fireplaces : 1
Foundation : Concrete
Fuel Tank Location : In Basement
Garage Parking : Attached Garage, Paved, Driveway
Garage Slots : 2
Description : Treed, Level Lot
Middle School : Amity
Amenities : Park
Neighborhood : Bethany Wood
Parcel : 1057009
Total Parking Spaces : 6
Postal Code : 06524
Roof : Fiberglass Shingle
Sewage System : Septic
Total SqFt : 1616
Tax Year : July 2026-June 2027
Total Rooms : 6
Watersource : Private Well
weeb : RPR, IDX Sites, Realtor.com
Phone
860-384-7624
Address
20 Hopmeadow St, Unit 821, Weatogue, CT 06089
