
Bedrooms
Bathrooms
Sq Ft
Price
Hamden, Connecticut
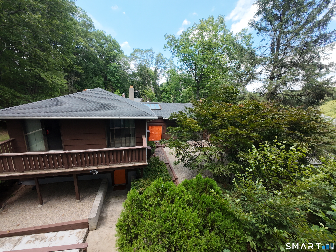
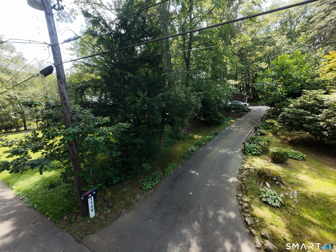
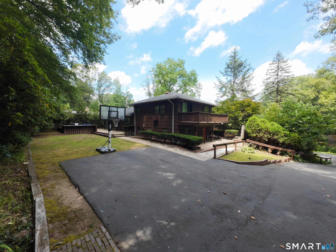
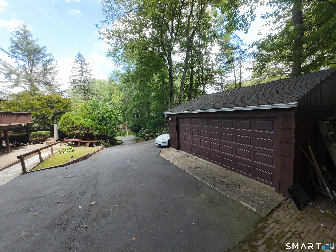
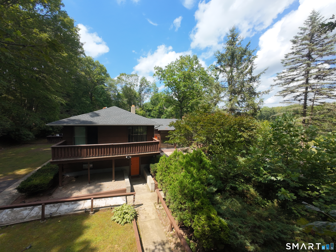
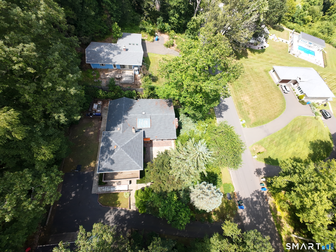
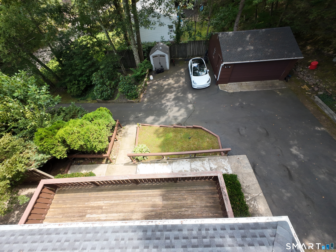
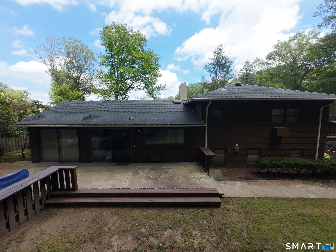
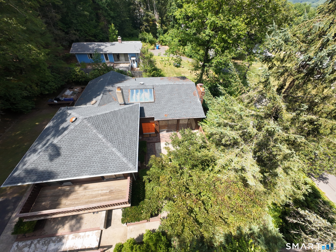
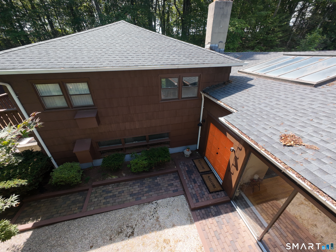
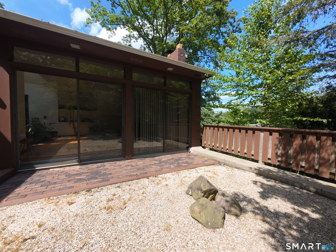
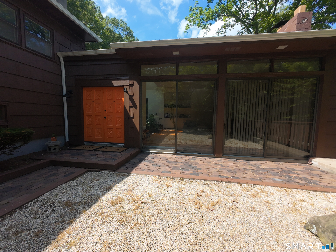
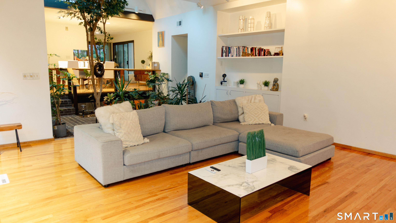
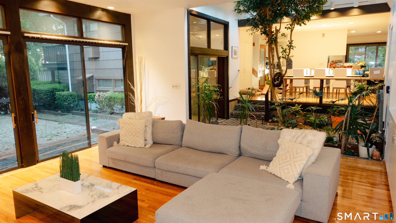
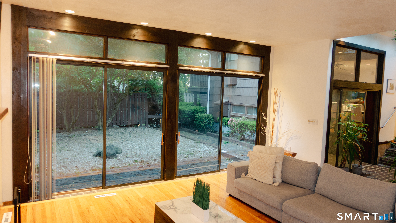
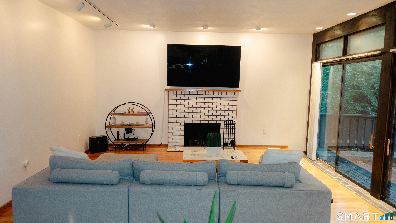
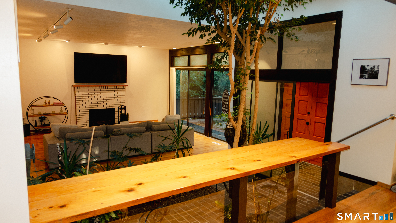
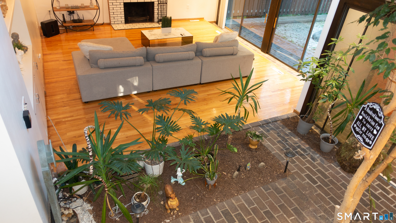
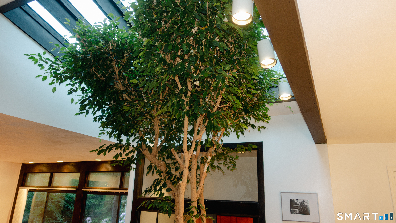
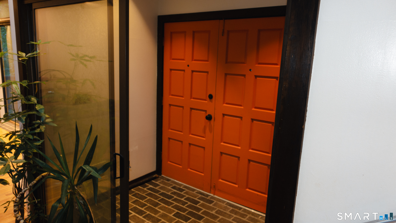
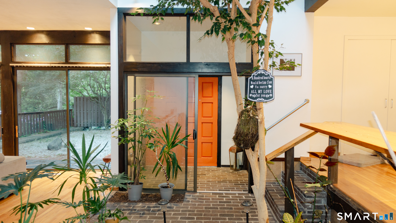
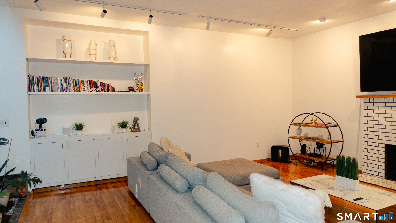
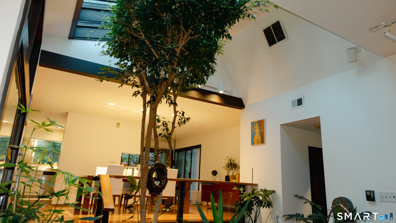
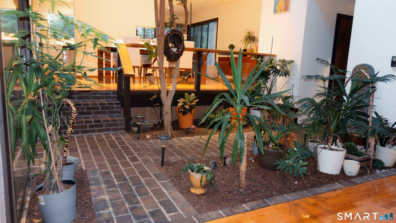
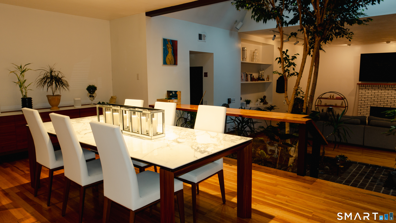
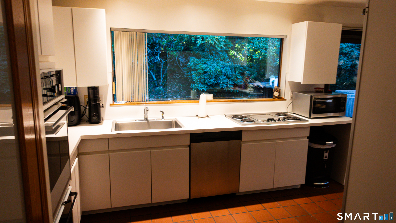
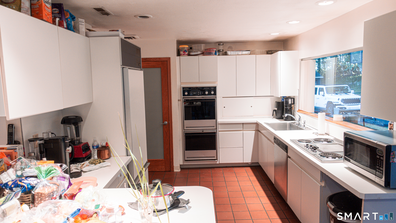
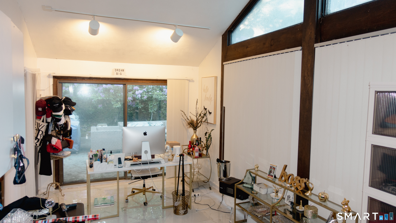
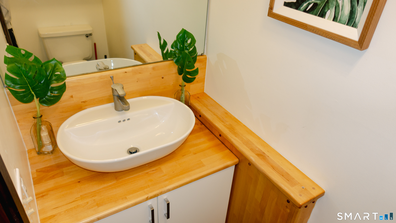
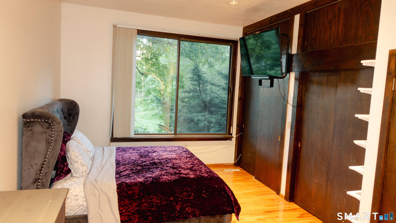
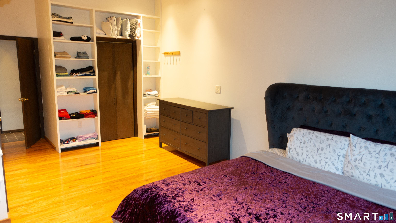
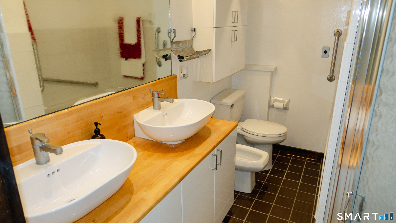
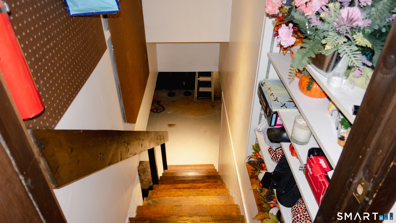
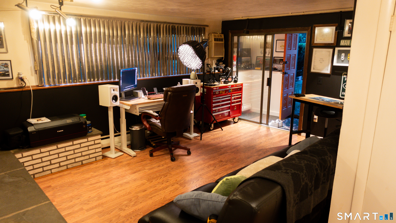
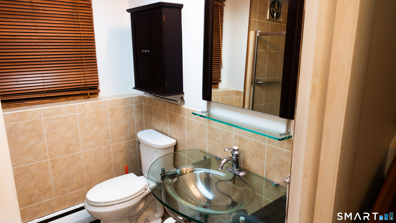
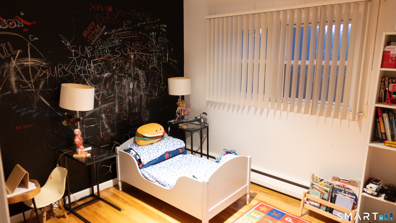
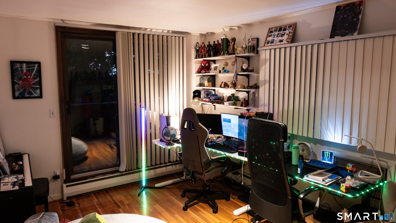
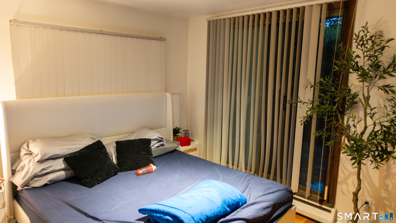
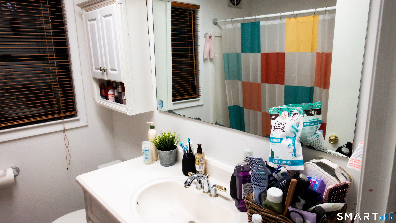
Welcome to 1140 Paradise Ave. Captivating 5 bedroom, 3.5 bath Contemporary Split Level, tucked away within walking distance to The VUE Country Club. Your first step into this incredible home opens to an enchanting brick path flanked by indoor gardens and a ceiling of skylights. The formal Living Room boasts a brick fireplace, built in book shelves, with double sliders leading to a brick patio. The spacious eat-in Kitchen has double ovens, a sub-zero refrigerator, and breakfast bar. Adjacent to the Kitchen is the spacious office with porcelain floors, built in cabinetry, and both rooms lead to a private rear deck. The large open Dining Room overlooks the FLR, providing a wonderful flow for entertaining. Completing the main floor is a half bath, as well as a private MBR suite addition with ample closetry and a bath with bidet, shower, tub and double sinks. The upper level has a full bath and 3 bedrooms, 2 of which have sliders to a second, large deck. The lower level has a Family Room with 2nd fireplace, a Laundry Room, a full bath, a 5th bedroom and a private entrance, offering perfect in-law possibility. Two car detached Garage, mature landscaping; One of the most unique homes Hamden has to offer, conveniently located, in a beautiful country setting. New roof/skylights installed in 2022. Owner Agent.
Listing Courtesy of Pearce Real Estate
Our team consists of dedicated real estate professionals passionate about helping our clients achieve their goals. Every client receives personalized attention, expert guidance, and unparalleled service. Meet our team:

Broker/Owner
860-214-8008
Email
Broker/Owner
843-614-7222
Email
Associate Broker
860-383-5211
Email
Realtor®
860-919-7376
Email
Realtor®
860-538-7567
Email
Realtor®
860-222-4692
Email
Realtor®
860-539-5009
Email
Realtor®
860-681-7373
Email
Acres : 0.46
Appliances Included : Wall Oven, Microwave, Refrigerator, Subzero, Dishwasher, Washer, Electric Dryer
Attic : Access Via Hatch
Bank Owned : 1
Basement : Full
Full Baths : 3
Half Baths : 1
Baths Total : 4
Beds Total : 5
City : Hamden
Cooling : Central Air, Window Unit
County : New Haven
Elementary School : Bear Path
Fireplaces : 2
Foundation : Concrete
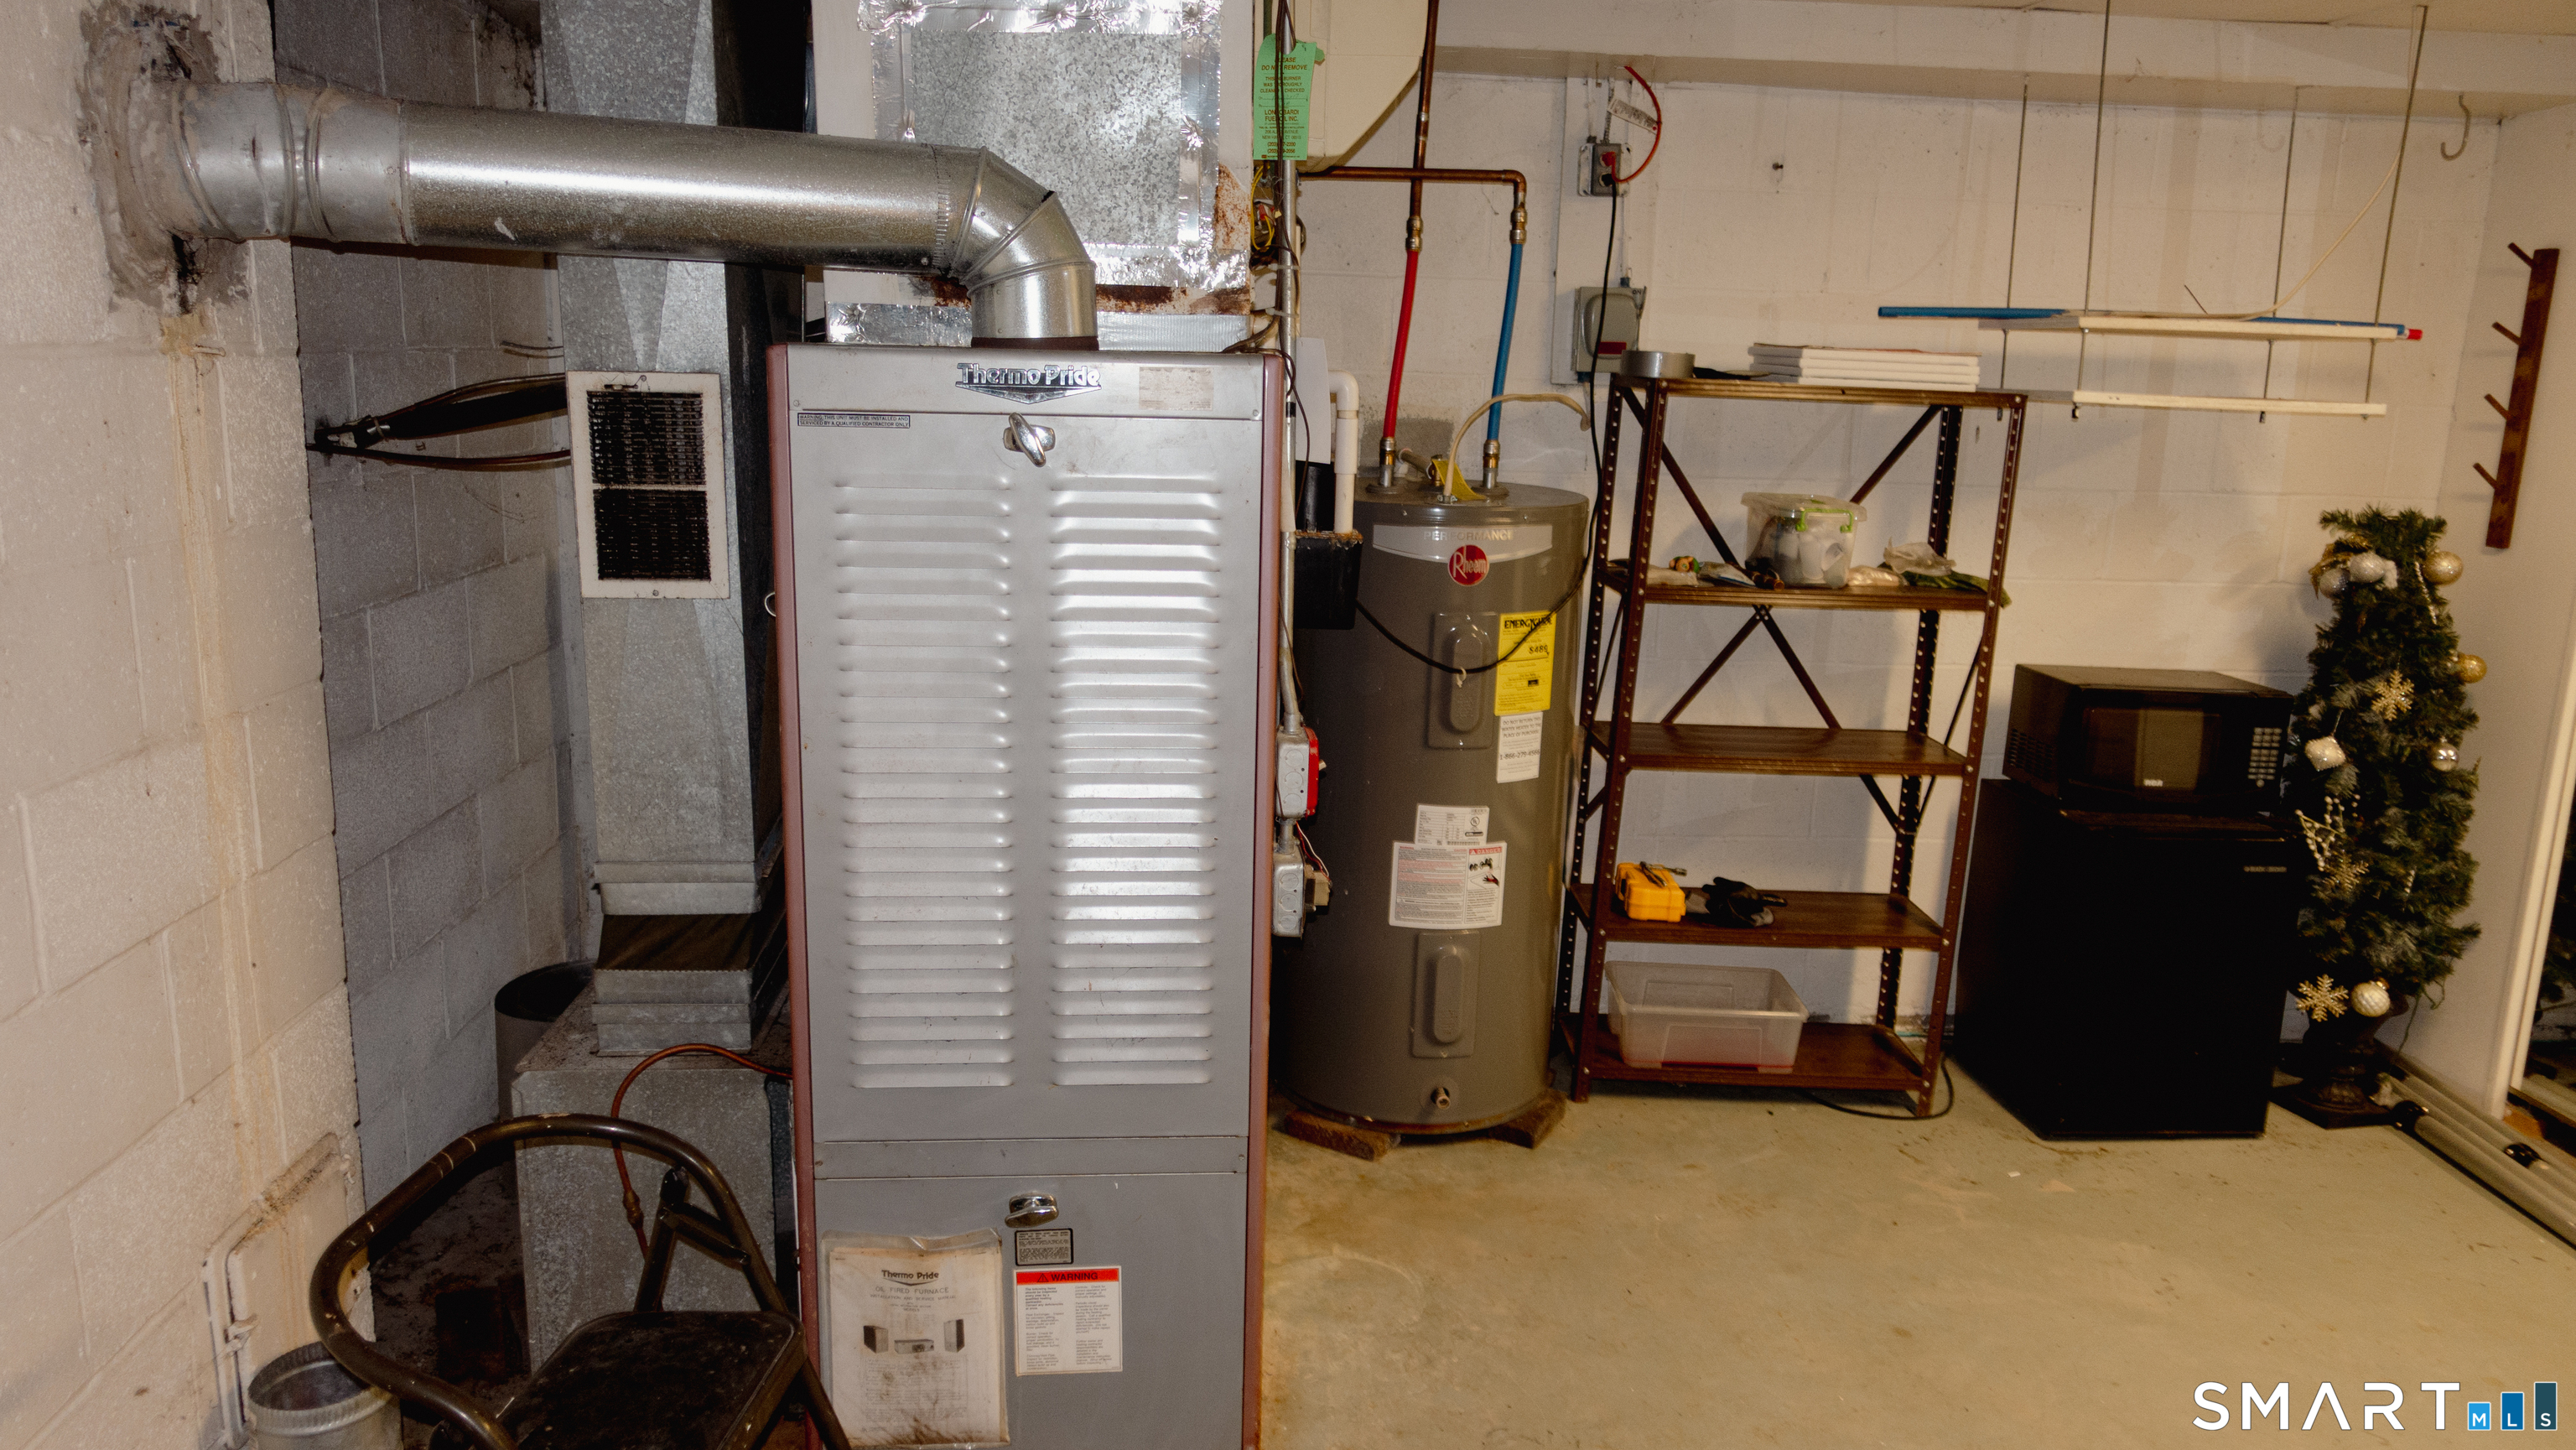
Fuel Tank Location : In Basement
Garage Parking : Detached Garage, Paved, Driveway
Garage Slots : 2
Description : N/A
Middle School : Hamden
Amenities : Golf Course, Health Club, Park, Playground/Tot Lot, Private School(s), Public Pool, Public Transportation, Shopping/Mall
Neighborhood : Mount Carmel
Parcel : 1142434
Total Parking Spaces : 4
Postal Code : 06514
Roof : Asphalt Shingle
Sewage System : Septic
Total SqFt : 2299
Tax Year : July 2026-June 2027
Total Rooms : 10
Watersource : Private Well
weeb : RPR, IDX Sites, Realtor.com
Phone
860-384-7624
Address
20 Hopmeadow St, Unit 821, Weatogue, CT 06089
