
Bedrooms
Bathrooms
Sq Ft
Price
Prospect, Connecticut
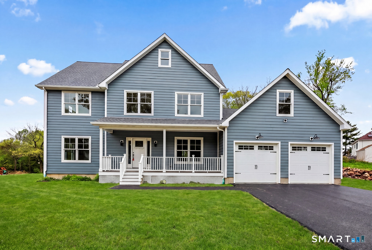
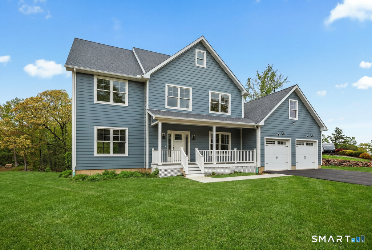
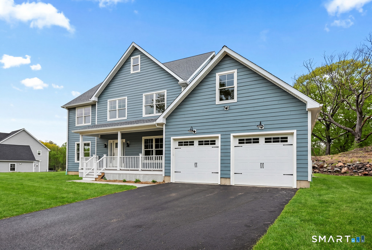
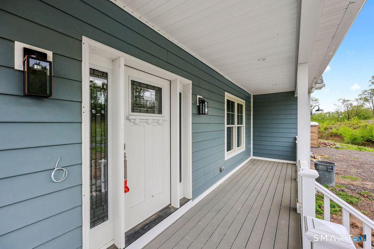
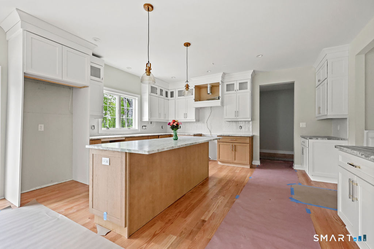
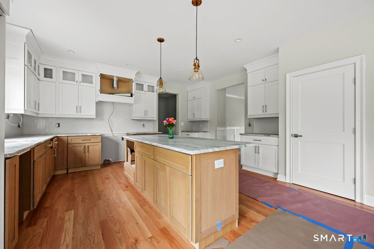
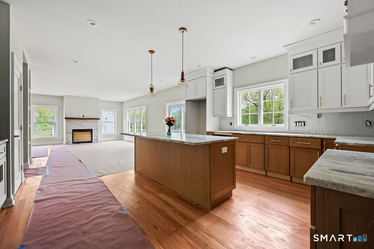
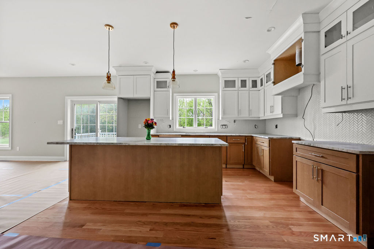
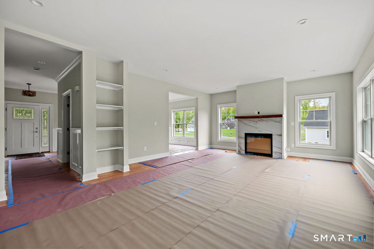
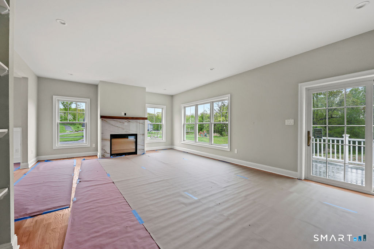
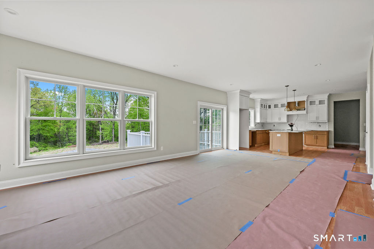
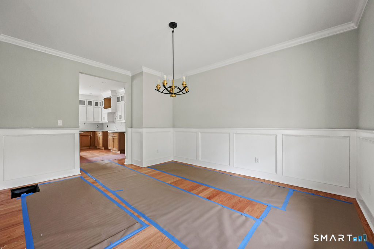
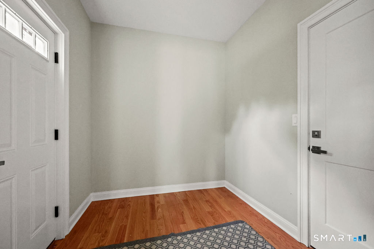
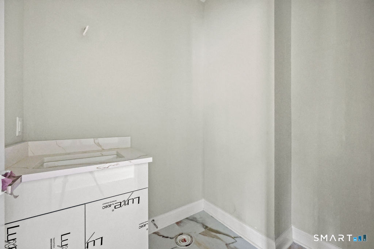
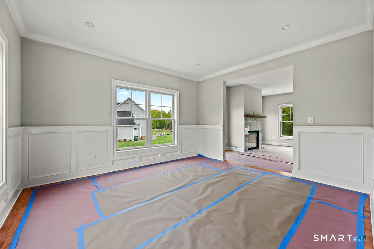
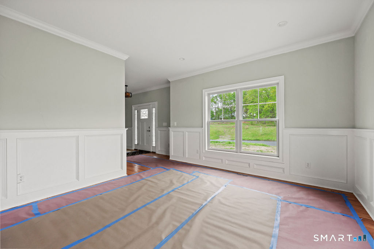
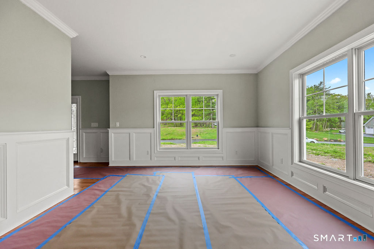
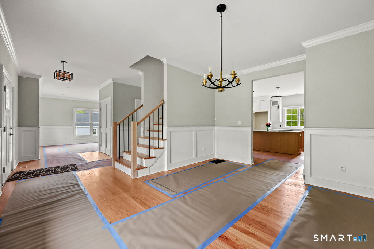
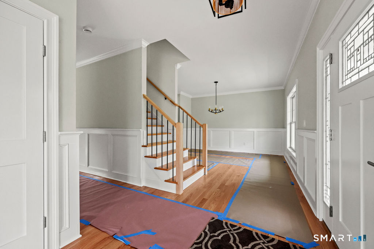
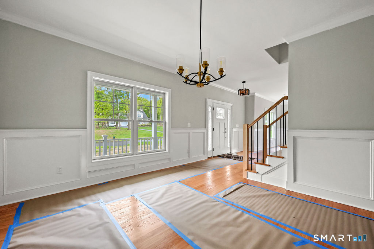
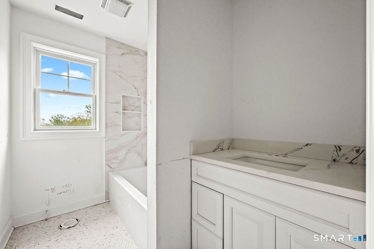
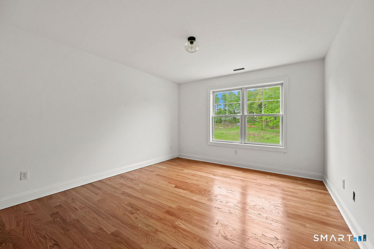
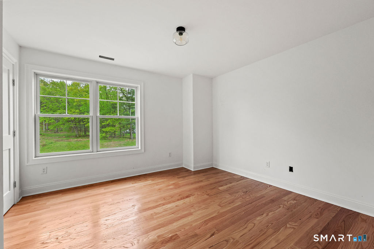
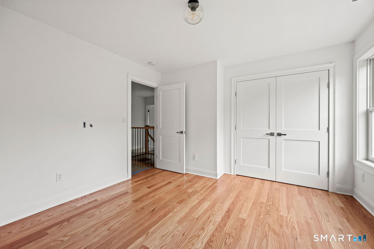
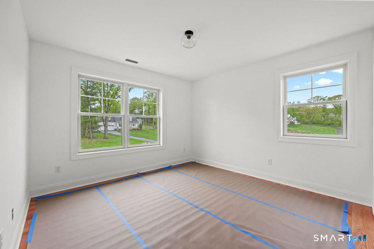
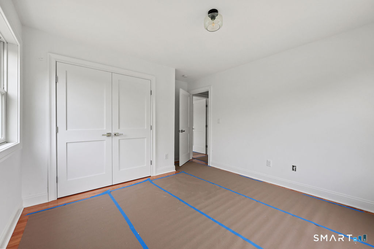
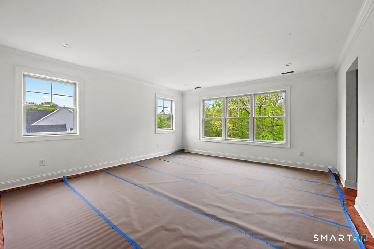
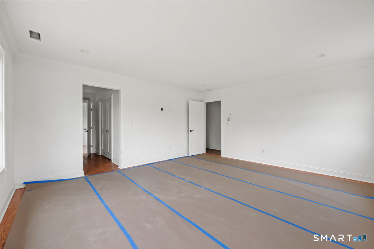
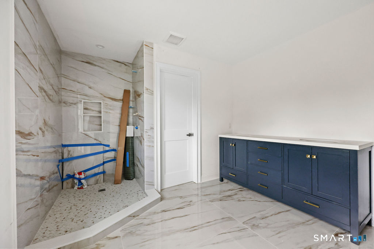
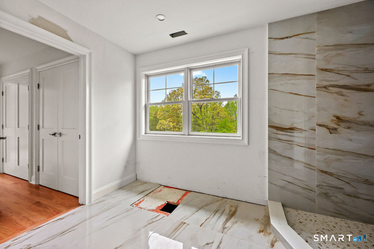
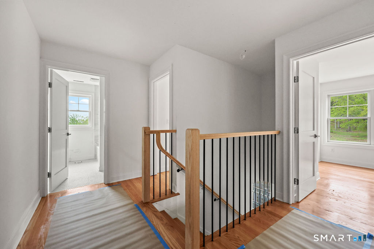
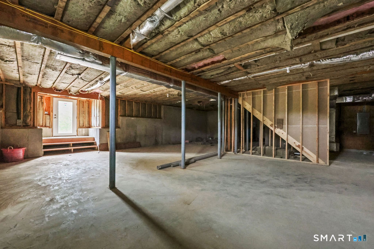
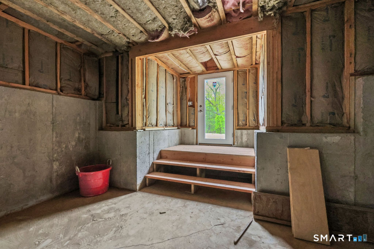
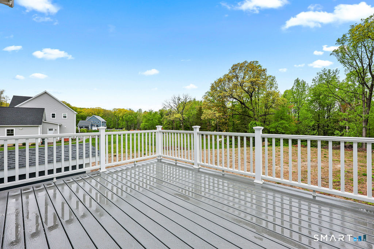
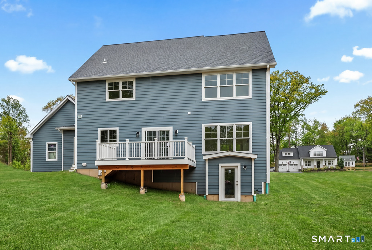
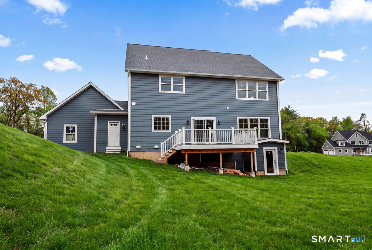
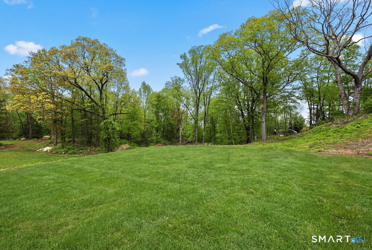
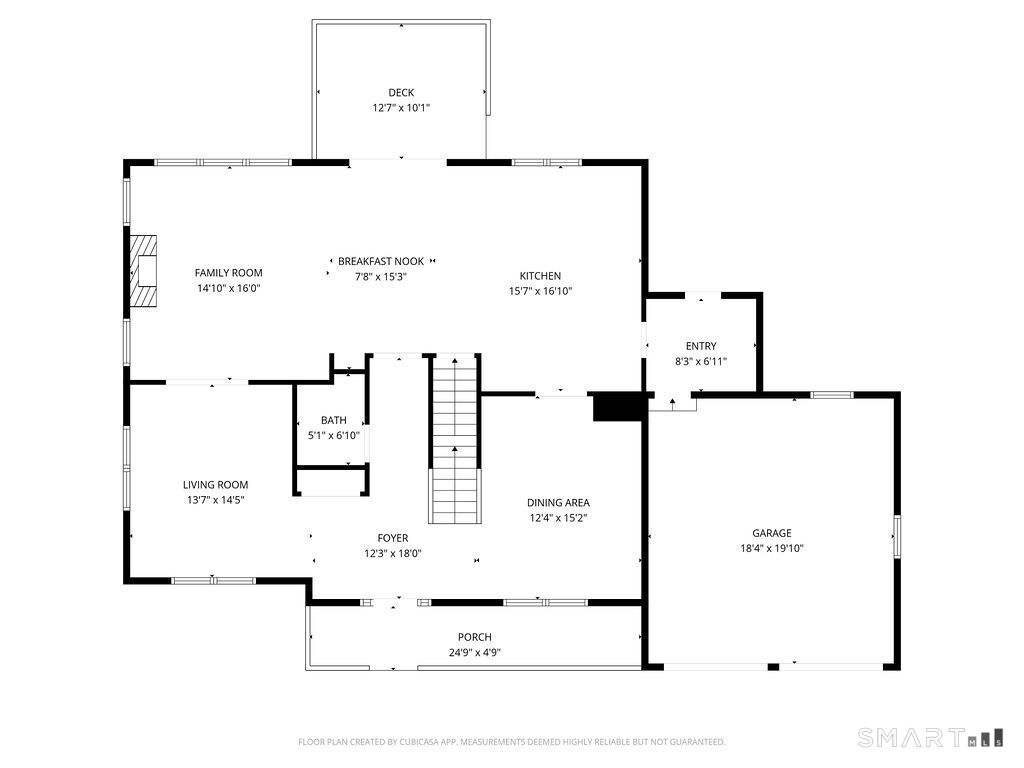
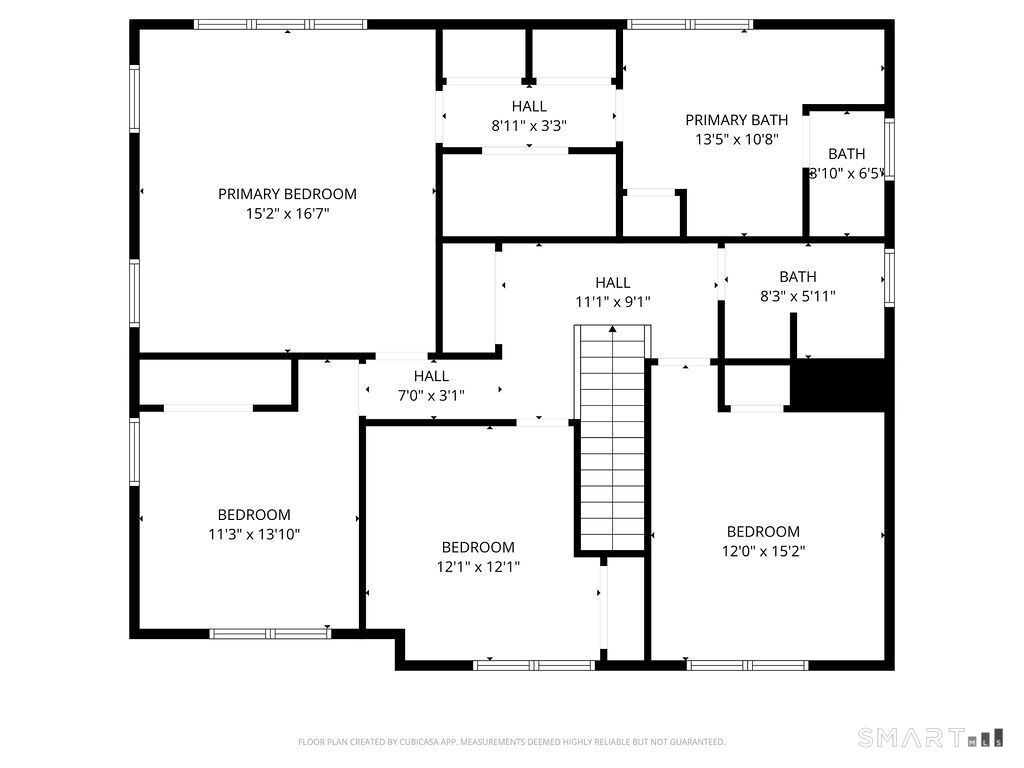
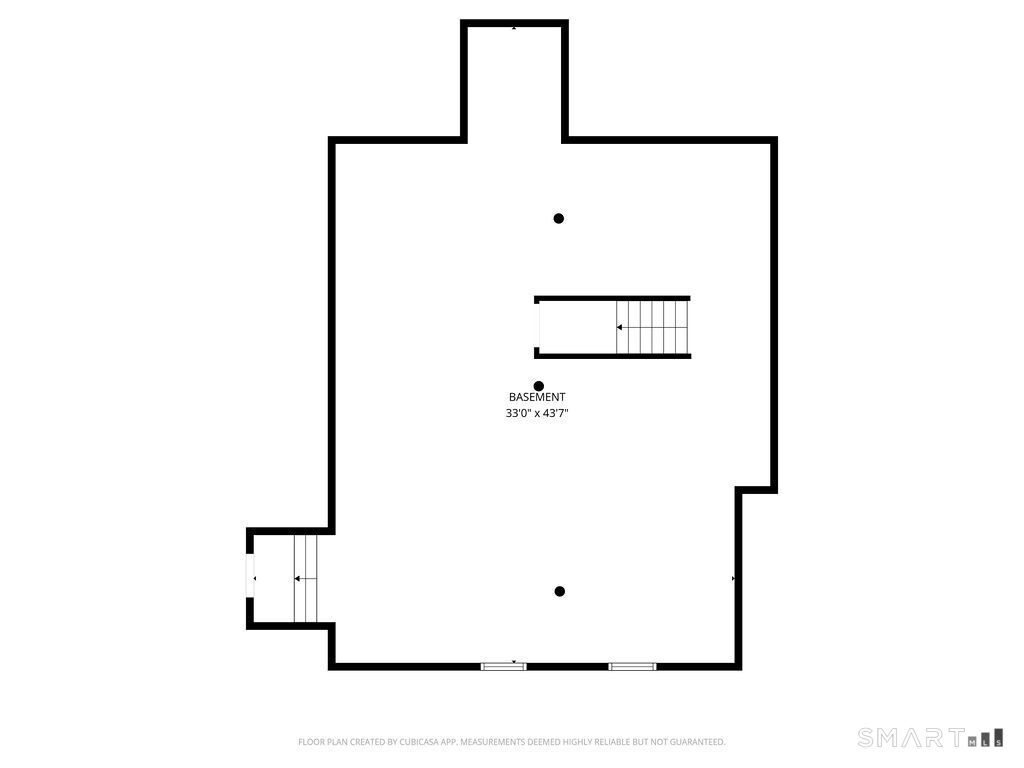
Final opportunity to own new construction in this desirable 11-lot subdivision in Prospect! Set on a premium, private level acre lot, this stunning 4-bedroom, 2.5-bath colonial offers over 2,600 sqft of beautifully designed living space with upscale finishes throughout. A charming covered front porch welcomes you into the bright center hall foyer with peaceful backyard views. The formal living & dining rooms feature elegant picture frame and crown molding, while hardwood flooring extends throughout the 1st & 2nd flrs.The custom kitchen offers 42-inch cabinetry with glass accents, custom moldings, herringbone backsplash, and stylish modern finishes ideal for entertaining and everyday living. Upstairs, the spacious primary suite spans the rear of the home with a walk-in closet and beautiful en suite bath. Three additional generously sized bedrooms feature double-door closets and an exceptional floor plan.The walk-out lower level includes high ceilings, natural light, and covered egress access, offering outstanding future expansion potential. Built with premium Hardie Board siding and quality craftsmanship throughout, this home perfectly blends timeless Colonial design with modern living. Enjoy the charm and quiet of Prospect while remaining close to restaurants, hometown markets, shopping, and major commuting routes, including the new Whole Foods & Shoppes at Stonebridge, Cheshire just 15 minutes away.
Listing Courtesy of Keller Williams Realty Prtnrs.
Our team consists of dedicated real estate professionals passionate about helping our clients achieve their goals. Every client receives personalized attention, expert guidance, and unparalleled service. Meet our team:

Broker/Owner
860-214-8008
Email
Broker/Owner
843-614-7222
Email
Associate Broker
860-383-5211
Email
Realtor®
860-919-7376
Email
Realtor®
860-538-7567
Email
Realtor®
860-222-4692
Email
Realtor®
860-539-5009
Email
Realtor®
860-681-7373
Email
Acres : 1.13
Appliances Included : Oven/Range, Microwave, Refrigerator, Dishwasher
Attic : Access Via Hatch
Basement : Full, Unfinished
Full Baths : 2
Half Baths : 1
Baths Total : 3
Beds Total : 4
City : Prospect
Cooling : Central Air
County : New Haven
Elementary School : Prospect
Fireplaces : 1
Foundation : Concrete
Fuel Tank Location : Above Ground
Garage Parking : Attached Garage
Garage Slots : 2
Description : On Cul-De-Sac
Middle School : Long River
Amenities : Golf Course
Neighborhood : N/A
Parcel : 999999999
Postal Code : 06712
Roof : Asphalt Shingle
Additional Room Information : Foyer, Mud Room
Sewage System : Septic
SgFt Description : Builder
Total SqFt : 2600
Tax Year : July 2021-June 2022
Total Rooms : 9
Watersource : Private Well
weeb : RPR, IDX Sites, Realtor.com
Phone
860-384-7624
Address
20 Hopmeadow St, Unit 821, Weatogue, CT 06089
