
Bedrooms
Bathrooms
Sq Ft
Price
Montville, Connecticut
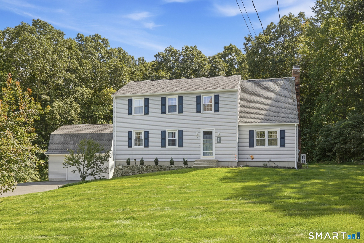
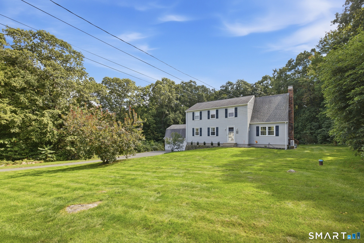
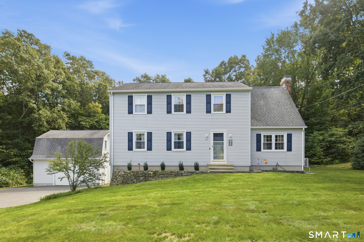
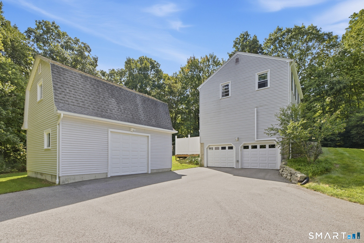
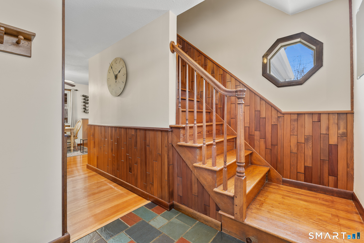
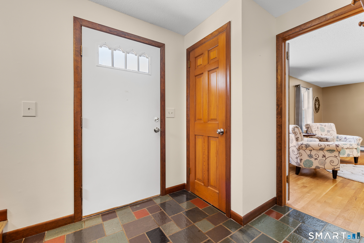
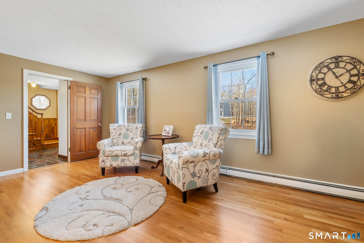
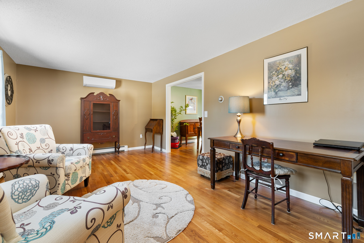
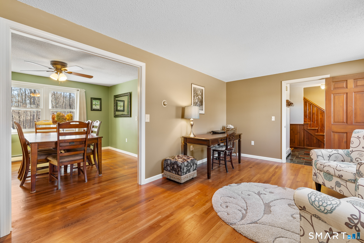
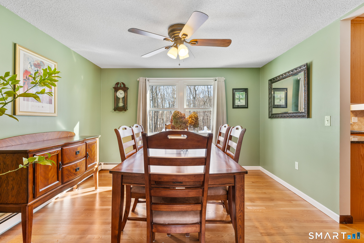
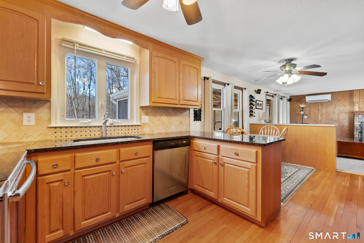
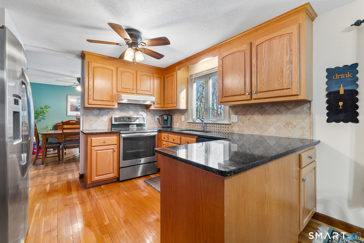
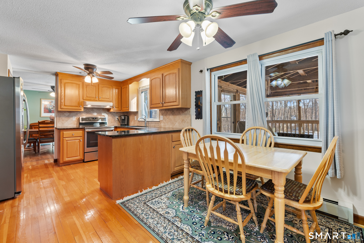
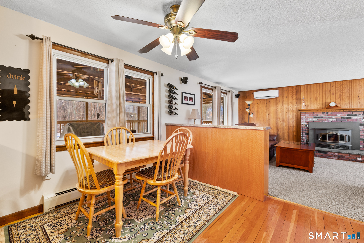
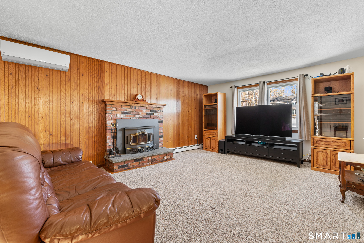
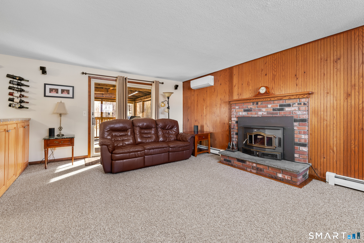
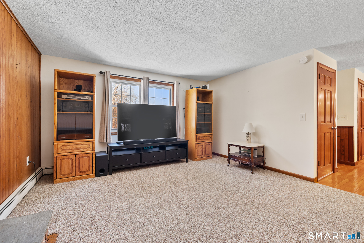
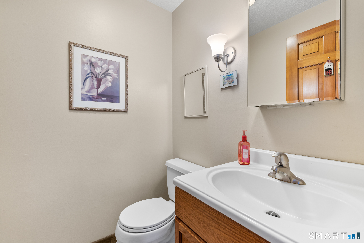
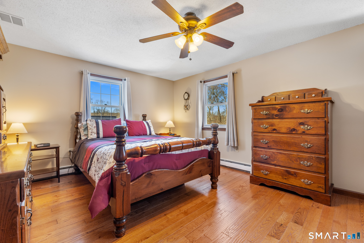
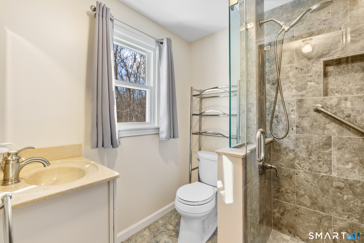
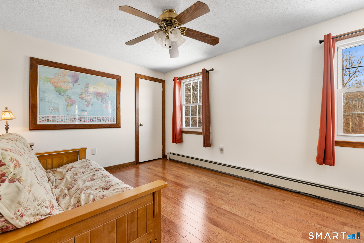
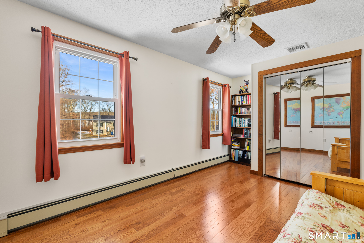
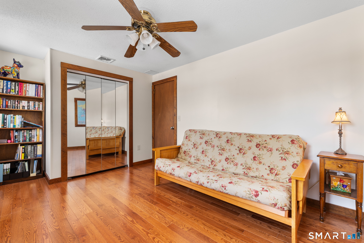
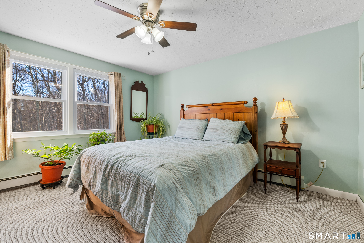
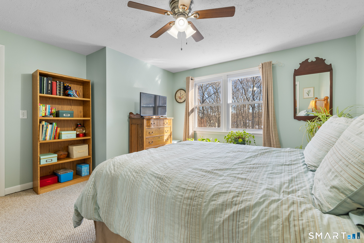
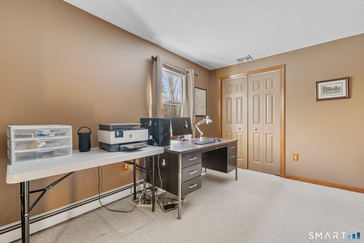
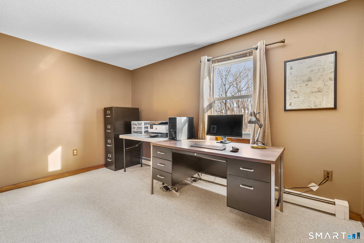
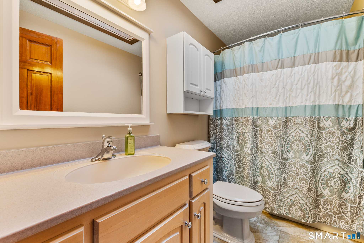
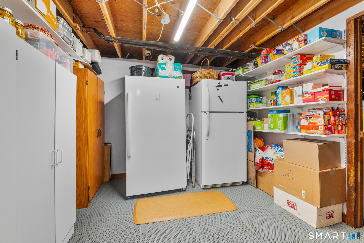
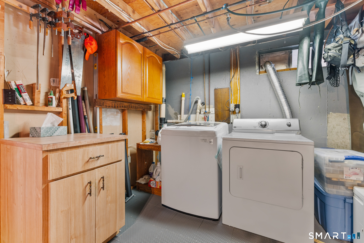
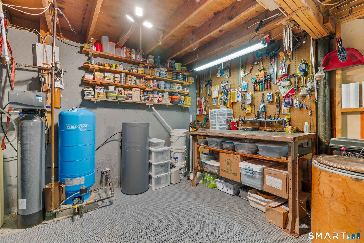
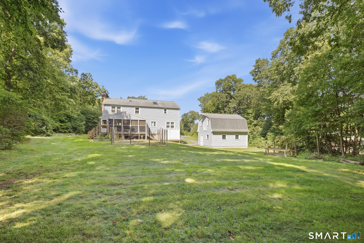
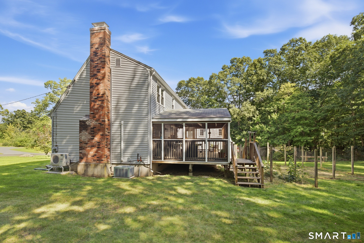
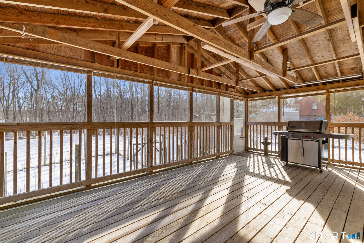
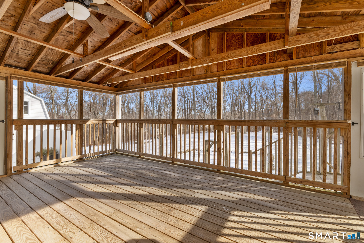
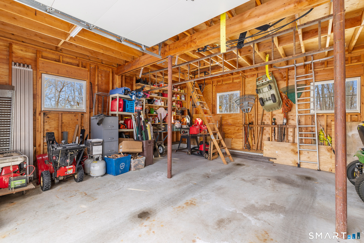
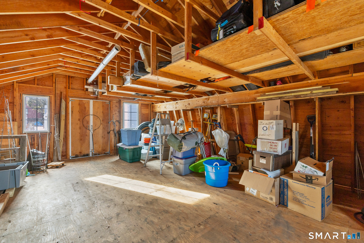
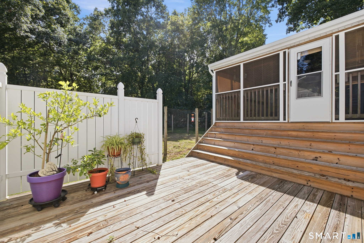
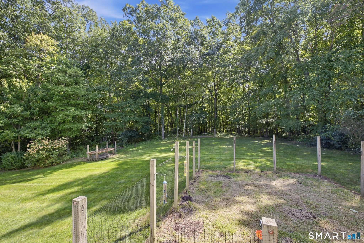
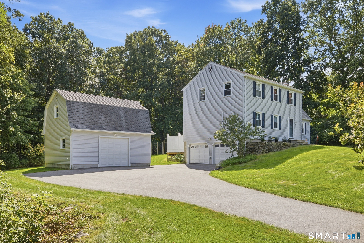
Nestled on a beautifully landscaped .92-acre lot, this updated 4-bedroom, 2.5-bath Colonial offers a perfect blend of classic charm and modern convenience. Hardwood floors flow throughout the home, enhancing its warm and inviting atmosphere. The main level features a spacious kitchen with granite countertops and stainless steel appliances, seamlessly connecting to a convenient dining area. A cozy family room with a fireplace and wood stove insert opens to a huge covered deck, ideal for entertaining or conversion into a three-season sunroom. The formal dining and living rooms provide additional space for gatherings. Upstairs, the primary suite boasts a walk-in closet and full bath, complemented by three additional bedrooms and a sky-lit full bath with a tub/shower combo. Comfort is ensured with mini-splits on the first floor and central air upstairs. The lower level includes a workshop, laundry area, and access to the 2-car attached garage. Additional highlights include a newer oil tank, water filtration system and a large two-story shed. Enjoy the peaceful setting with a garden area, all while being conveniently located with easy access to Routes 1 & 2, and I-95 & I-395, making commuting a breeze! Don't miss out on this beauty.
Listing Courtesy of KW Legacy Partners
Our team consists of dedicated real estate professionals passionate about helping our clients achieve their goals. Every client receives personalized attention, expert guidance, and unparalleled service. Meet our team:

Broker/Owner
860-214-8008
Email
Broker/Owner
843-614-7222
Email
Associate Broker
860-383-5211
Email
Realtor®
860-919-7376
Email
Realtor®
860-538-7567
Email
Realtor®
860-222-4692
Email
Realtor®
860-539-5009
Email
Realtor®
860-681-7373
Email
Acres : 0.92
Appliances Included : Oven/Range, Range Hood, Refrigerator, Dishwasher
Attic : Pull-Down Stairs
Basement : Full, Full With Walk-Out
Full Baths : 2
Half Baths : 1
Baths Total : 3
Beds Total : 4
City : Montville
Cooling : Ceiling Fans, Central Air, Split System
County : New London
Elementary School : Oakdale
Fireplaces : 1
Foundation : Concrete
Fuel Tank Location : In Basement
Garage Parking : Attached Garage, Detached Garage
Garage Slots : 3
Description : Sloping Lot
Middle School : Leonard Tyl
Neighborhood : Oakdale
Parcel : 1804571
Postal Code : 06370
Roof : Asphalt Shingle
Sewage System : Septic
Total SqFt : 1928
Tax Year : July 2026-June 2027
Total Rooms : 8
Watersource : Private Well
weeb : RPR, IDX Sites, Realtor.com
Phone
860-384-7624
Address
20 Hopmeadow St, Unit 821, Weatogue, CT 06089
