
Bedrooms
Bathrooms
Sq Ft
Price
Monroe, Connecticut
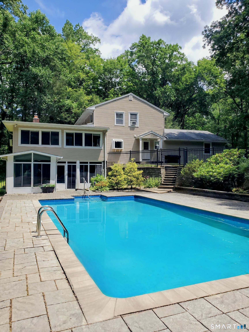
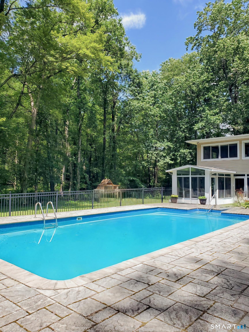
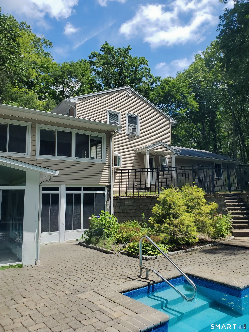
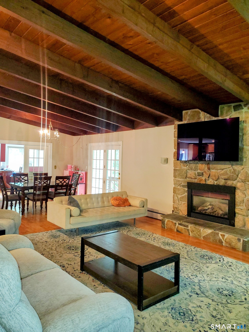
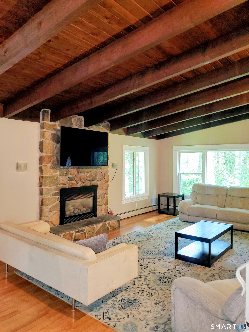
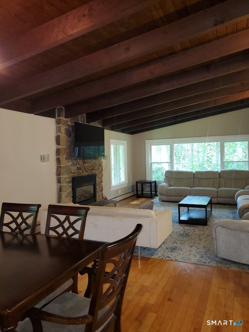
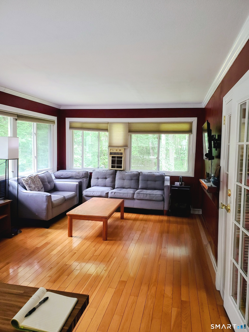
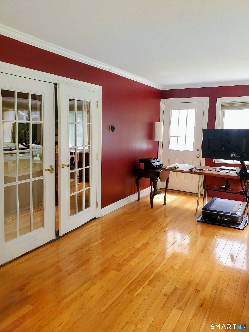
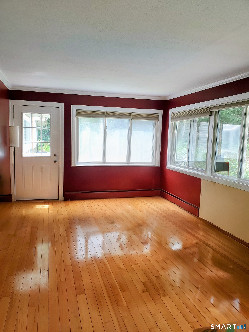
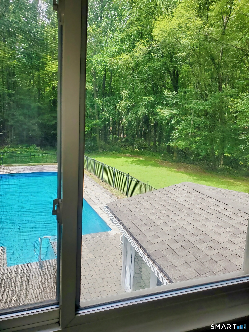
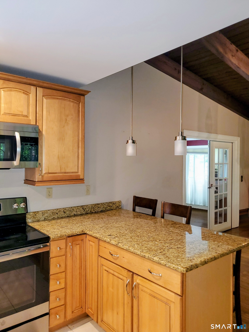
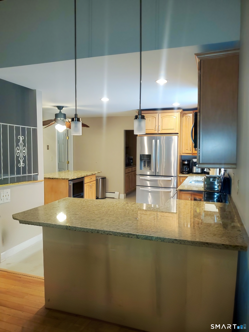
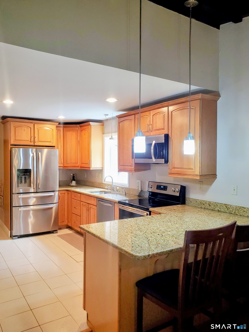
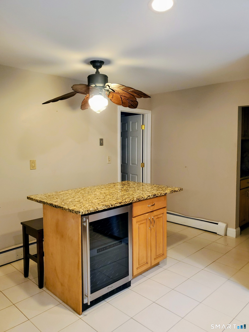
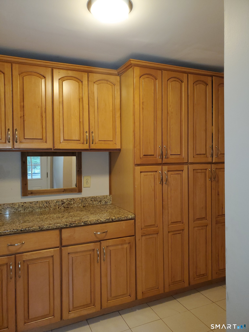
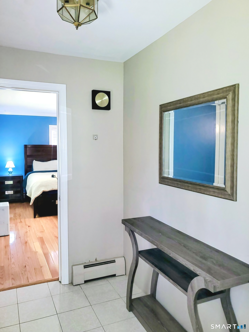
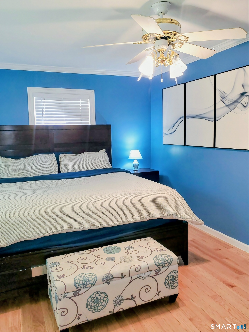
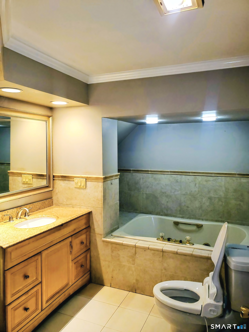
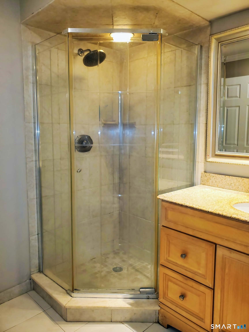
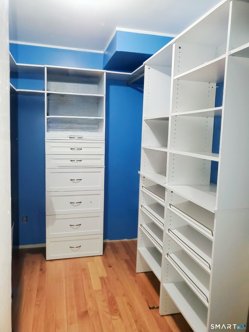
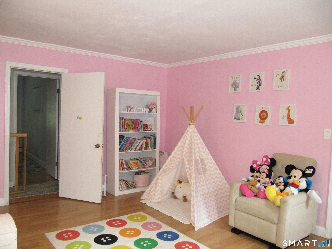
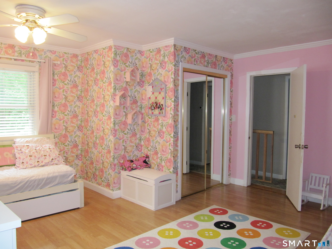
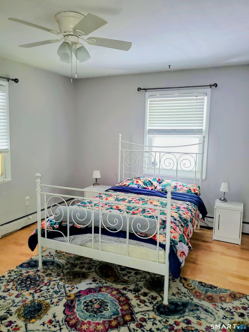
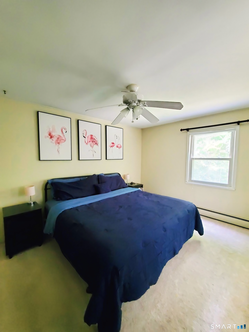
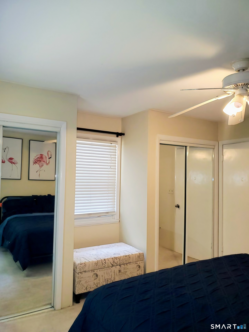
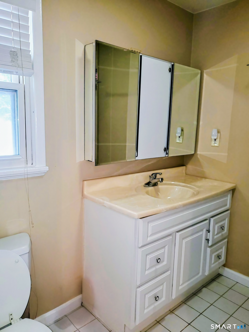
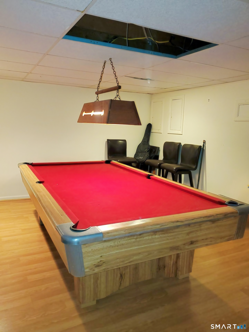
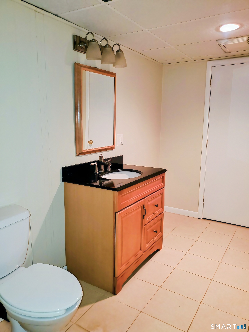
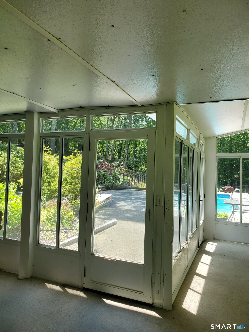
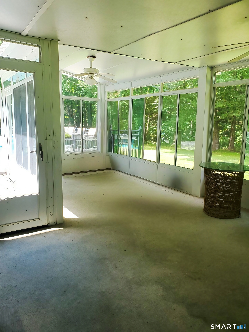
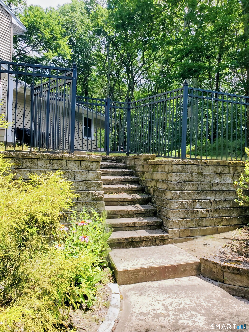
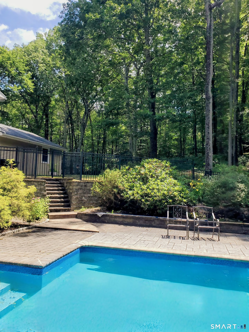
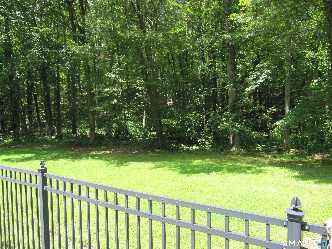
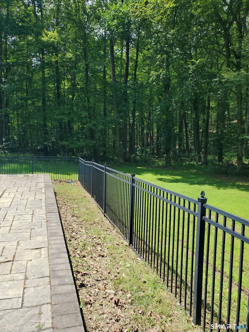
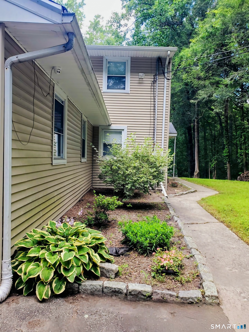
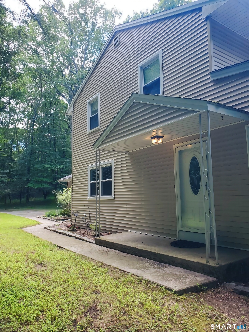
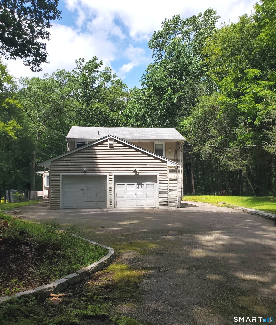
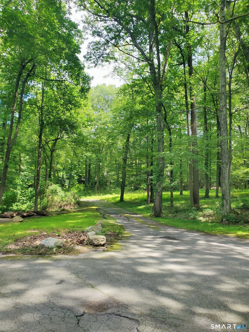
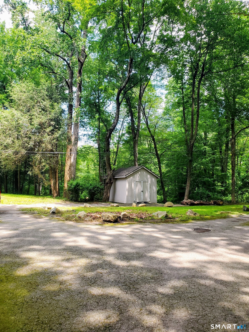
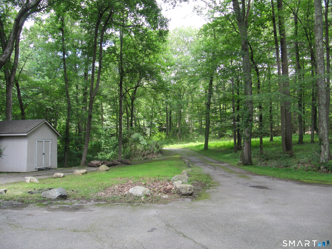
** REDUCED 8/17**This Private 7.9-acre Monroe Colonial offers the Perfect Blend of Seclusion and Convenience, just Minutes from Town. Featuring 4-5 Bedrooms, 2 Full and 2 Half baths, and a Spacious Finished Lower Level. This Open Floor Plan Home Boasts a Beautiful Inground Pool and Stunning Setting. The Main Level Includes a Living Room with Vaulted Wood Beam Ceiling, Floor-to-Ceiling Stone Fireplace with Gas Insert, Dining Area with Balcony Views of the Grounds, and French Doors leading to a Light, Bright Family Room with Walls of Windows Overlooking the Pool. HW Floors. The Kitchen features Granite Counters, Stainless Steel Appliances, Island, and a Cute Garden Window, while the Laundry/Mud Room offers Abundant Cabinetry for Storage or Pantry use. The Main-Level has the No Stairs Primary En Suite Bedroom with Walk-in Closet and a Beautifully Tiled Bathroom w/Full Shower & Whirlpool Tub. Upstairs, there's a Second Primary Bedroom with Walk-in Closet, 2 Additional Large Bedrooms, and a Full bath. The Expansive Lower Level (approx. 1100 sq ft) is Ideal for Guests, Extended family, or Entertaining, with a Living area, Kitchen Space, Billiard Room, Cedar Closet, and a Glass Three-Season Room Opening to the Oversized 18x36 Inground Pool Surrounded by Stone Paths, Gardens, and Nearly Eight Acres of Privacy. Two-car Garage, Generator-Ready.
Listing Courtesy of East Coast Associates, Inc.
Our team consists of dedicated real estate professionals passionate about helping our clients achieve their goals. Every client receives personalized attention, expert guidance, and unparalleled service. Meet our team:

Broker/Owner
860-214-8008
Email
Broker/Owner
843-614-7222
Email
Associate Broker
860-383-5211
Email
Realtor®
860-919-7376
Email
Realtor®
860-538-7567
Email
Realtor®
860-222-4692
Email
Realtor®
860-539-5009
Email
Realtor®
860-681-7373
Email
Acres : 7.89
Appliances Included : Oven/Range, Microwave, Refrigerator, Dishwasher, Washer, Dryer
Attic : Storage Space, Access Via Hatch
Basement : Full, Heated, Garage Access, Interior Access, Partially Finished, Liveable Space, Full With Walk-Out
Full Baths : 2
Half Baths : 2
Baths Total : 4
Beds Total : 4
City : Monroe
Cooling : Whole House Fan, Window Unit
County : Fairfield
Elementary School : Stepney
Fireplaces : 1
Foundation : Concrete
Fuel Tank Location : In Basement
Garage Parking : Attached Garage
Garage Slots : 2
Description : Secluded, Lightly Wooded, Treed, Level Lot
Middle School : Jockey Hollow
Amenities : Lake, Library, Medical Facilities, Park, Playground/Tot Lot, Public Pool, Public Rec Facilities, Shopping/Mall
Neighborhood : Stepney
Parcel : 175620
Pool Description : Safety Fence, In Ground Pool
Postal Code : 06468
Roof : Asphalt Shingle
Additional Room Information : Foyer, Laundry Room
Sewage System : Septic
SgFt Description : 1st and 2nd Floors = 2, 532 sq. ft LL 1, 100 sq. ft living area = 3, 632 APPROX. living area
Total SqFt : 3632
Tax Year : July 2026-June 2027
Total Rooms : 10
Watersource : Private Well
weeb : RPR, IDX Sites, Realtor.com
Phone
860-384-7624
Address
20 Hopmeadow St, Unit 821, Weatogue, CT 06089
