
Bedrooms
Bathrooms
Sq Ft
Price
Madison, Connecticut
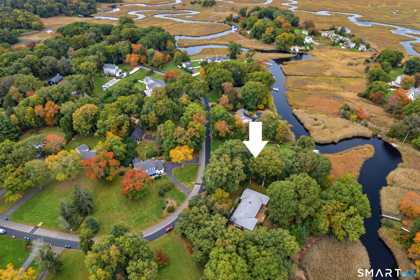
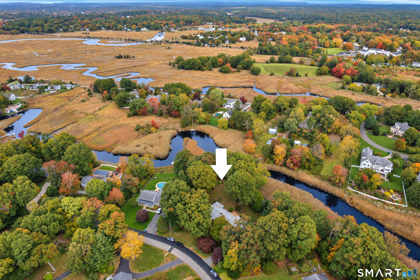
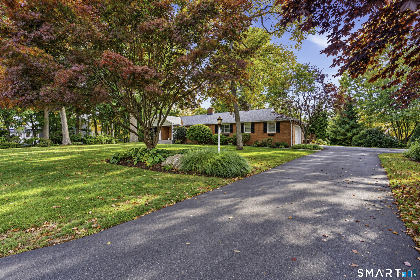
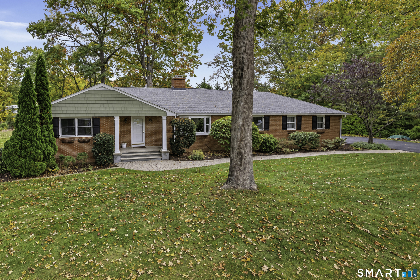
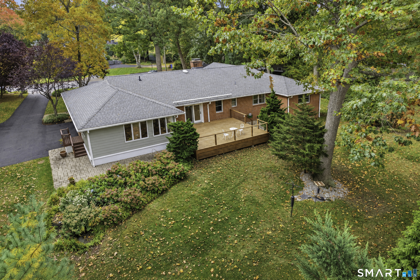
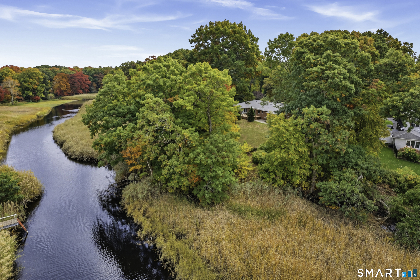
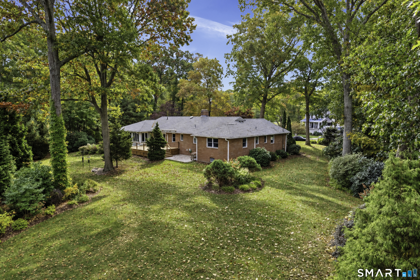
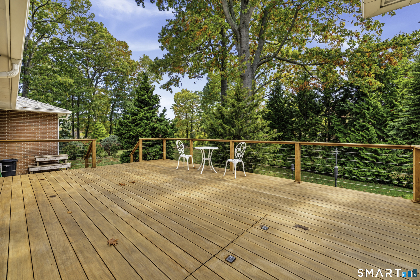
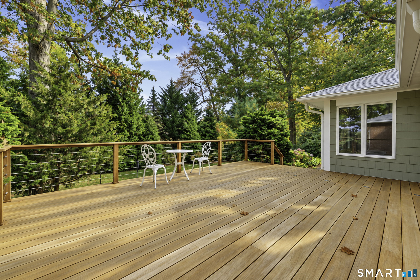
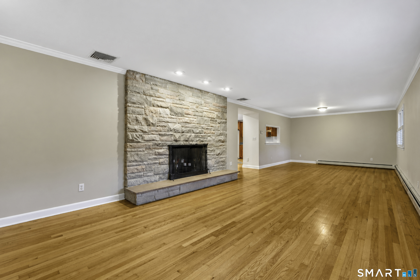
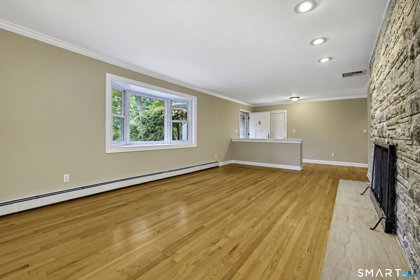
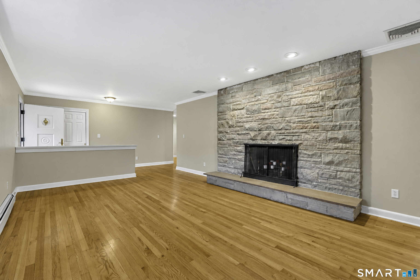
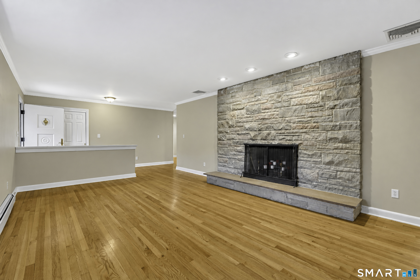
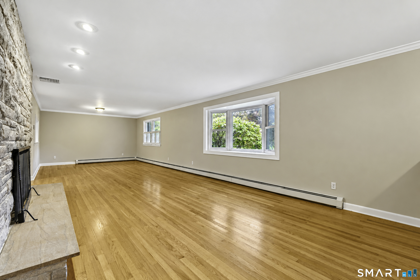
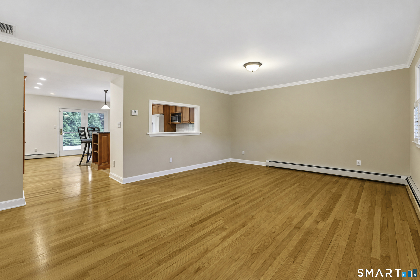
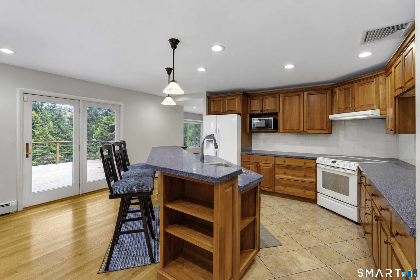
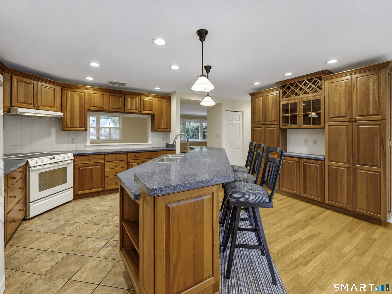
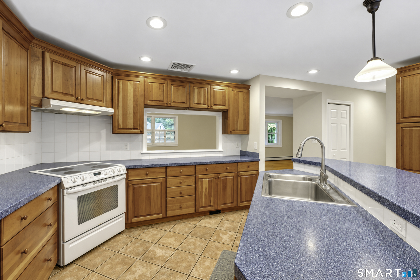
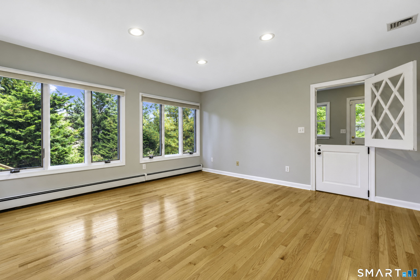
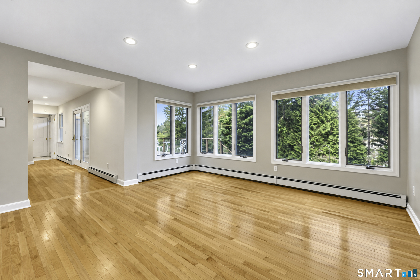
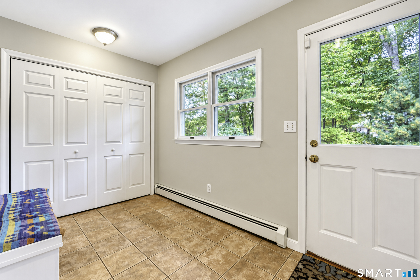
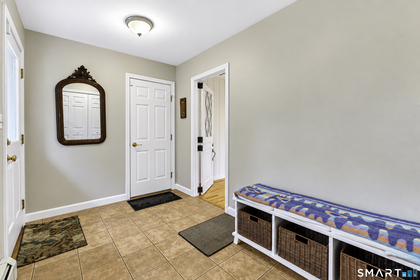
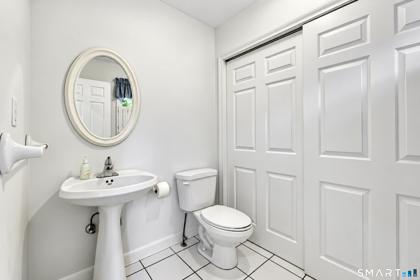
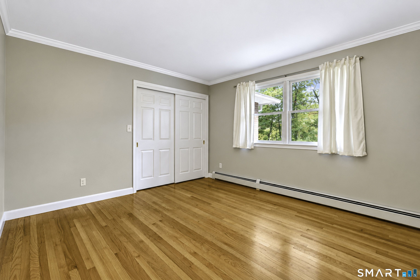
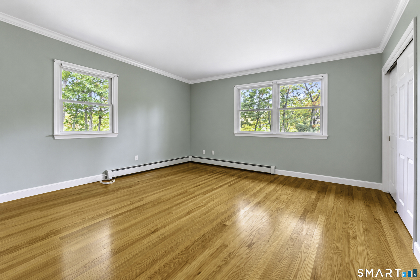
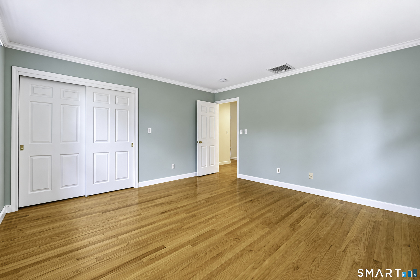
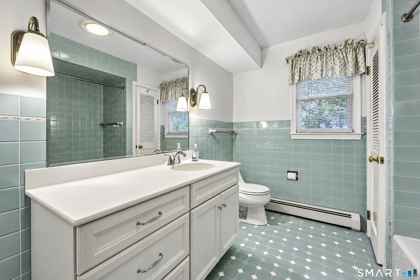
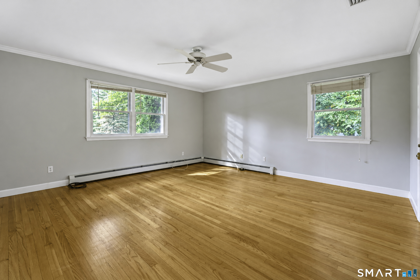
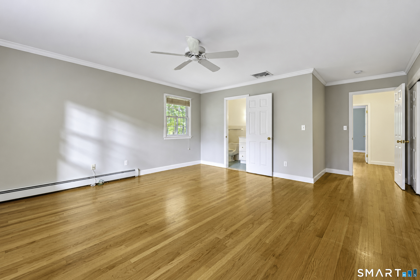
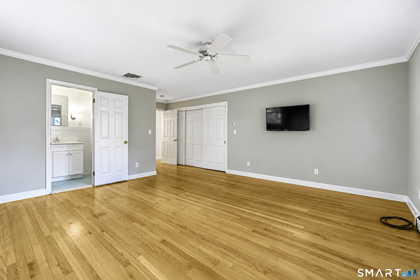
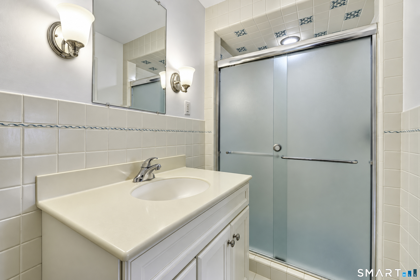
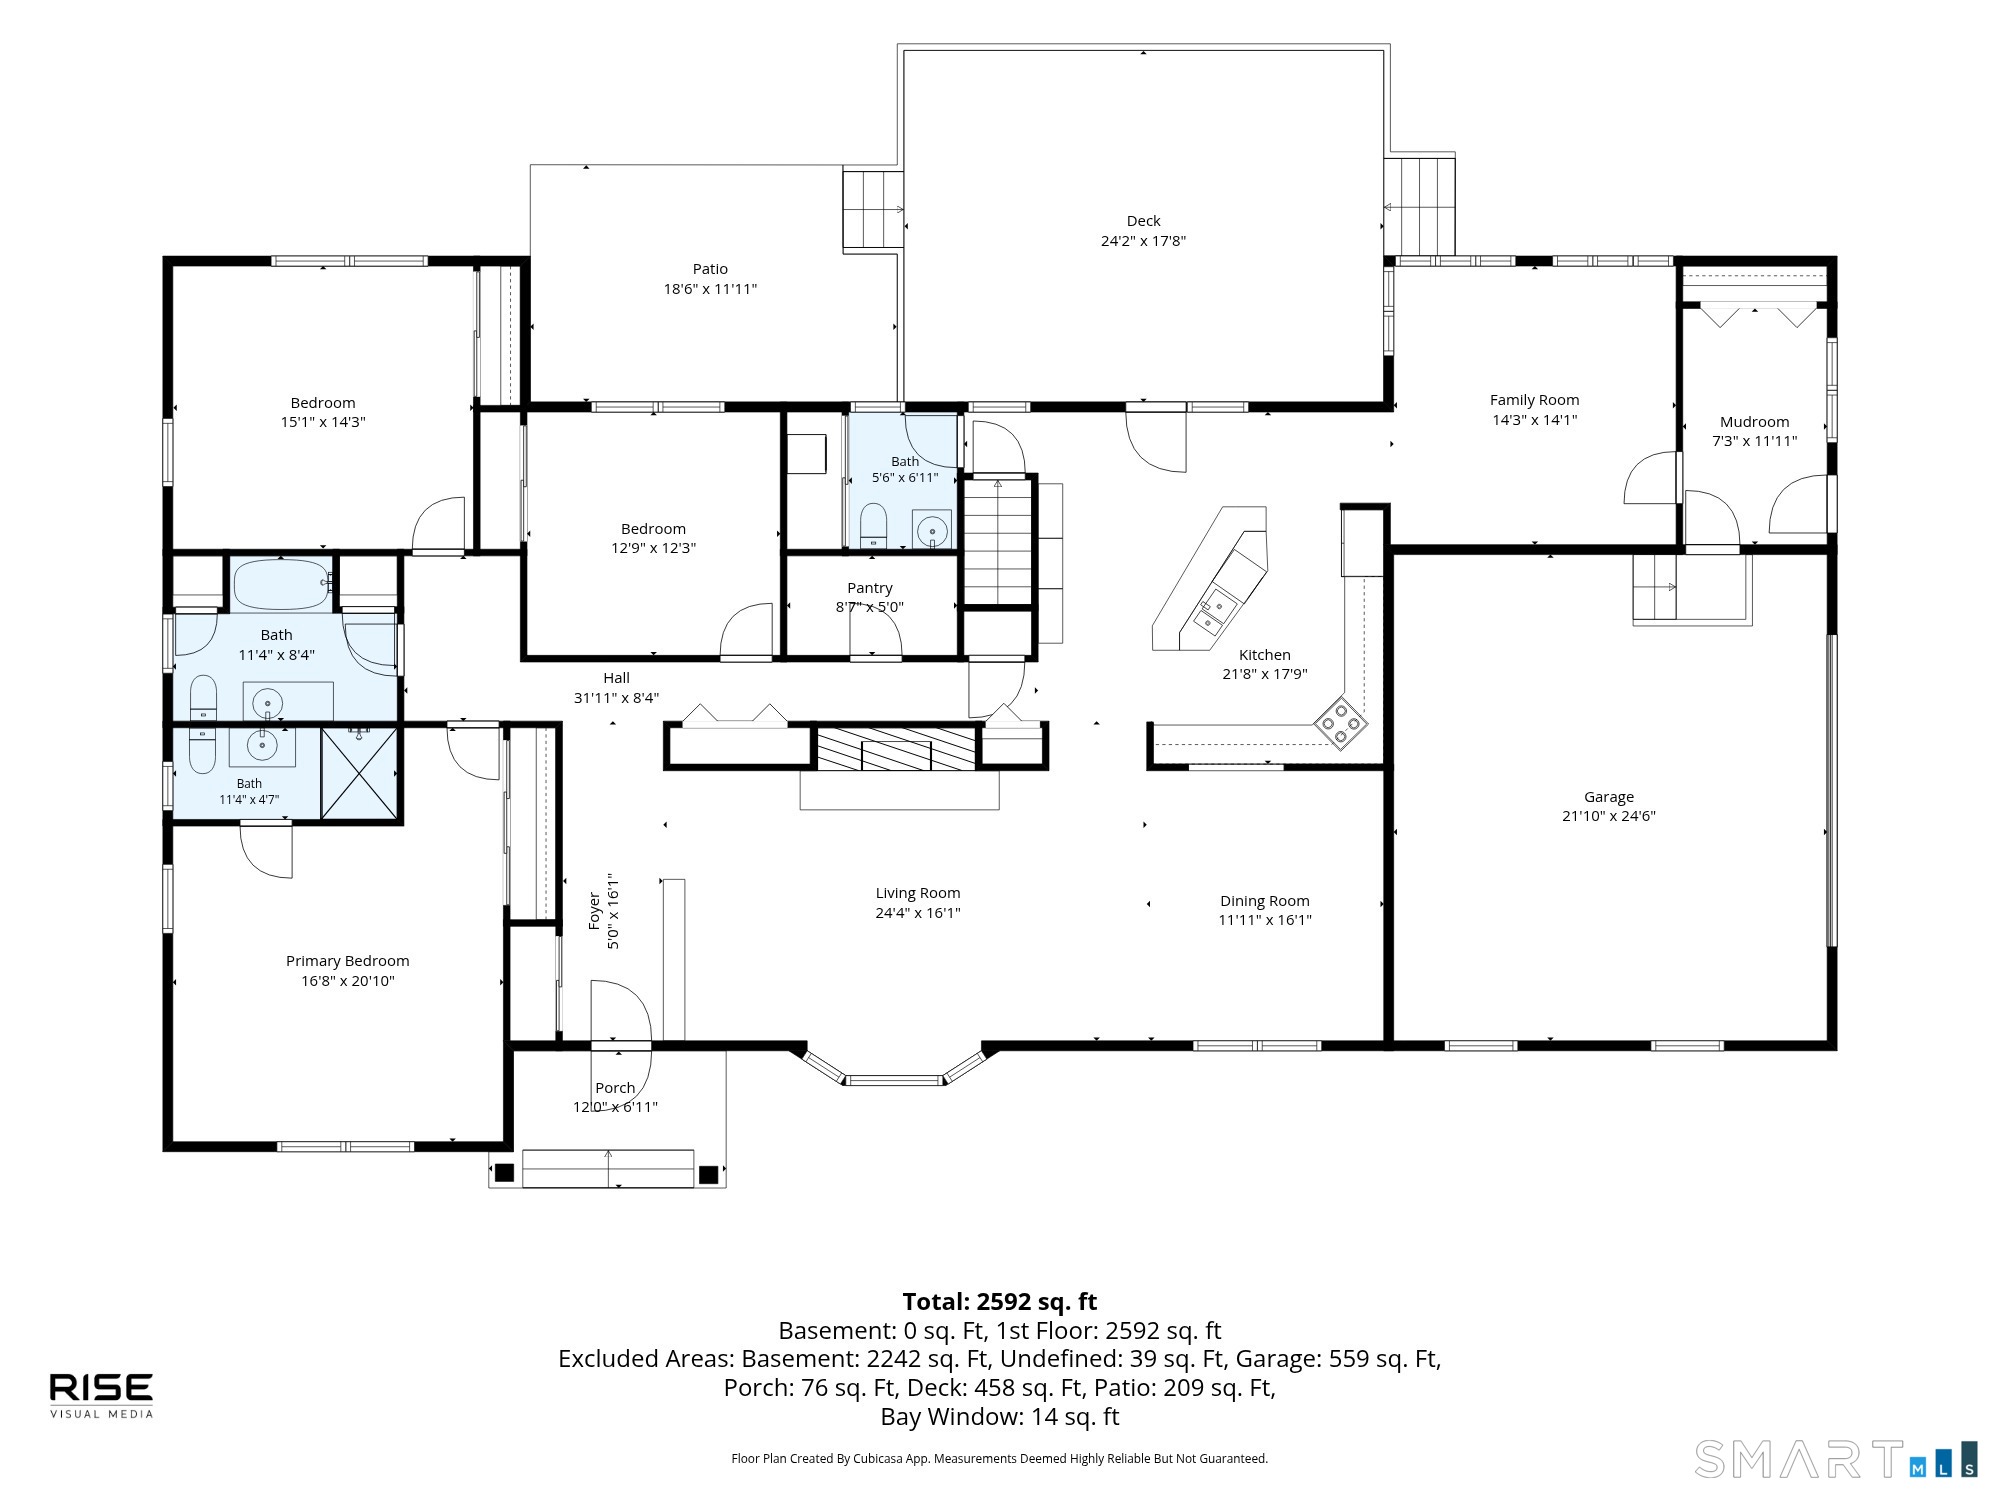
Park like property with enchanting pathways to Neck River. Charming pathways have native perennials and many choice bushes and trees. All thoughtfully planned. Relax and view the osprey. The home has beautiful hardwood floors, recently painted inside and many updates. The new chef will enjoy the Gedney kitchen. Living rm w/beautiful fplc open to Din rim. Family room, 3 bedrms, 2.1 baths. This is a very special ranch home in a coveted neighborhood with all that beautiful Madison has to offer! Great schools, beaches, new library, high end small stores, restaurants and much more!
Listing Courtesy of Berkshire Hathaway NE Prop.
Our team consists of dedicated real estate professionals passionate about helping our clients achieve their goals. Every client receives personalized attention, expert guidance, and unparalleled service. Meet our team:

Broker/Owner
860-214-8008
Email
Broker/Owner
843-614-7222
Email
Associate Broker
860-383-5211
Email
Realtor®
860-919-7376
Email
Realtor®
860-538-7567
Email
Realtor®
860-222-4692
Email
Realtor®
860-539-5009
Email
Realtor®
860-681-7373
Email
Acres : 1.52
Appliances Included : Electric Range, Oven/Range, Refrigerator, Dishwasher, Washer, Electric Dryer
Association Fee Includes : Lake/Beach Access
Attic : Storage Space, Pull-Down Stairs
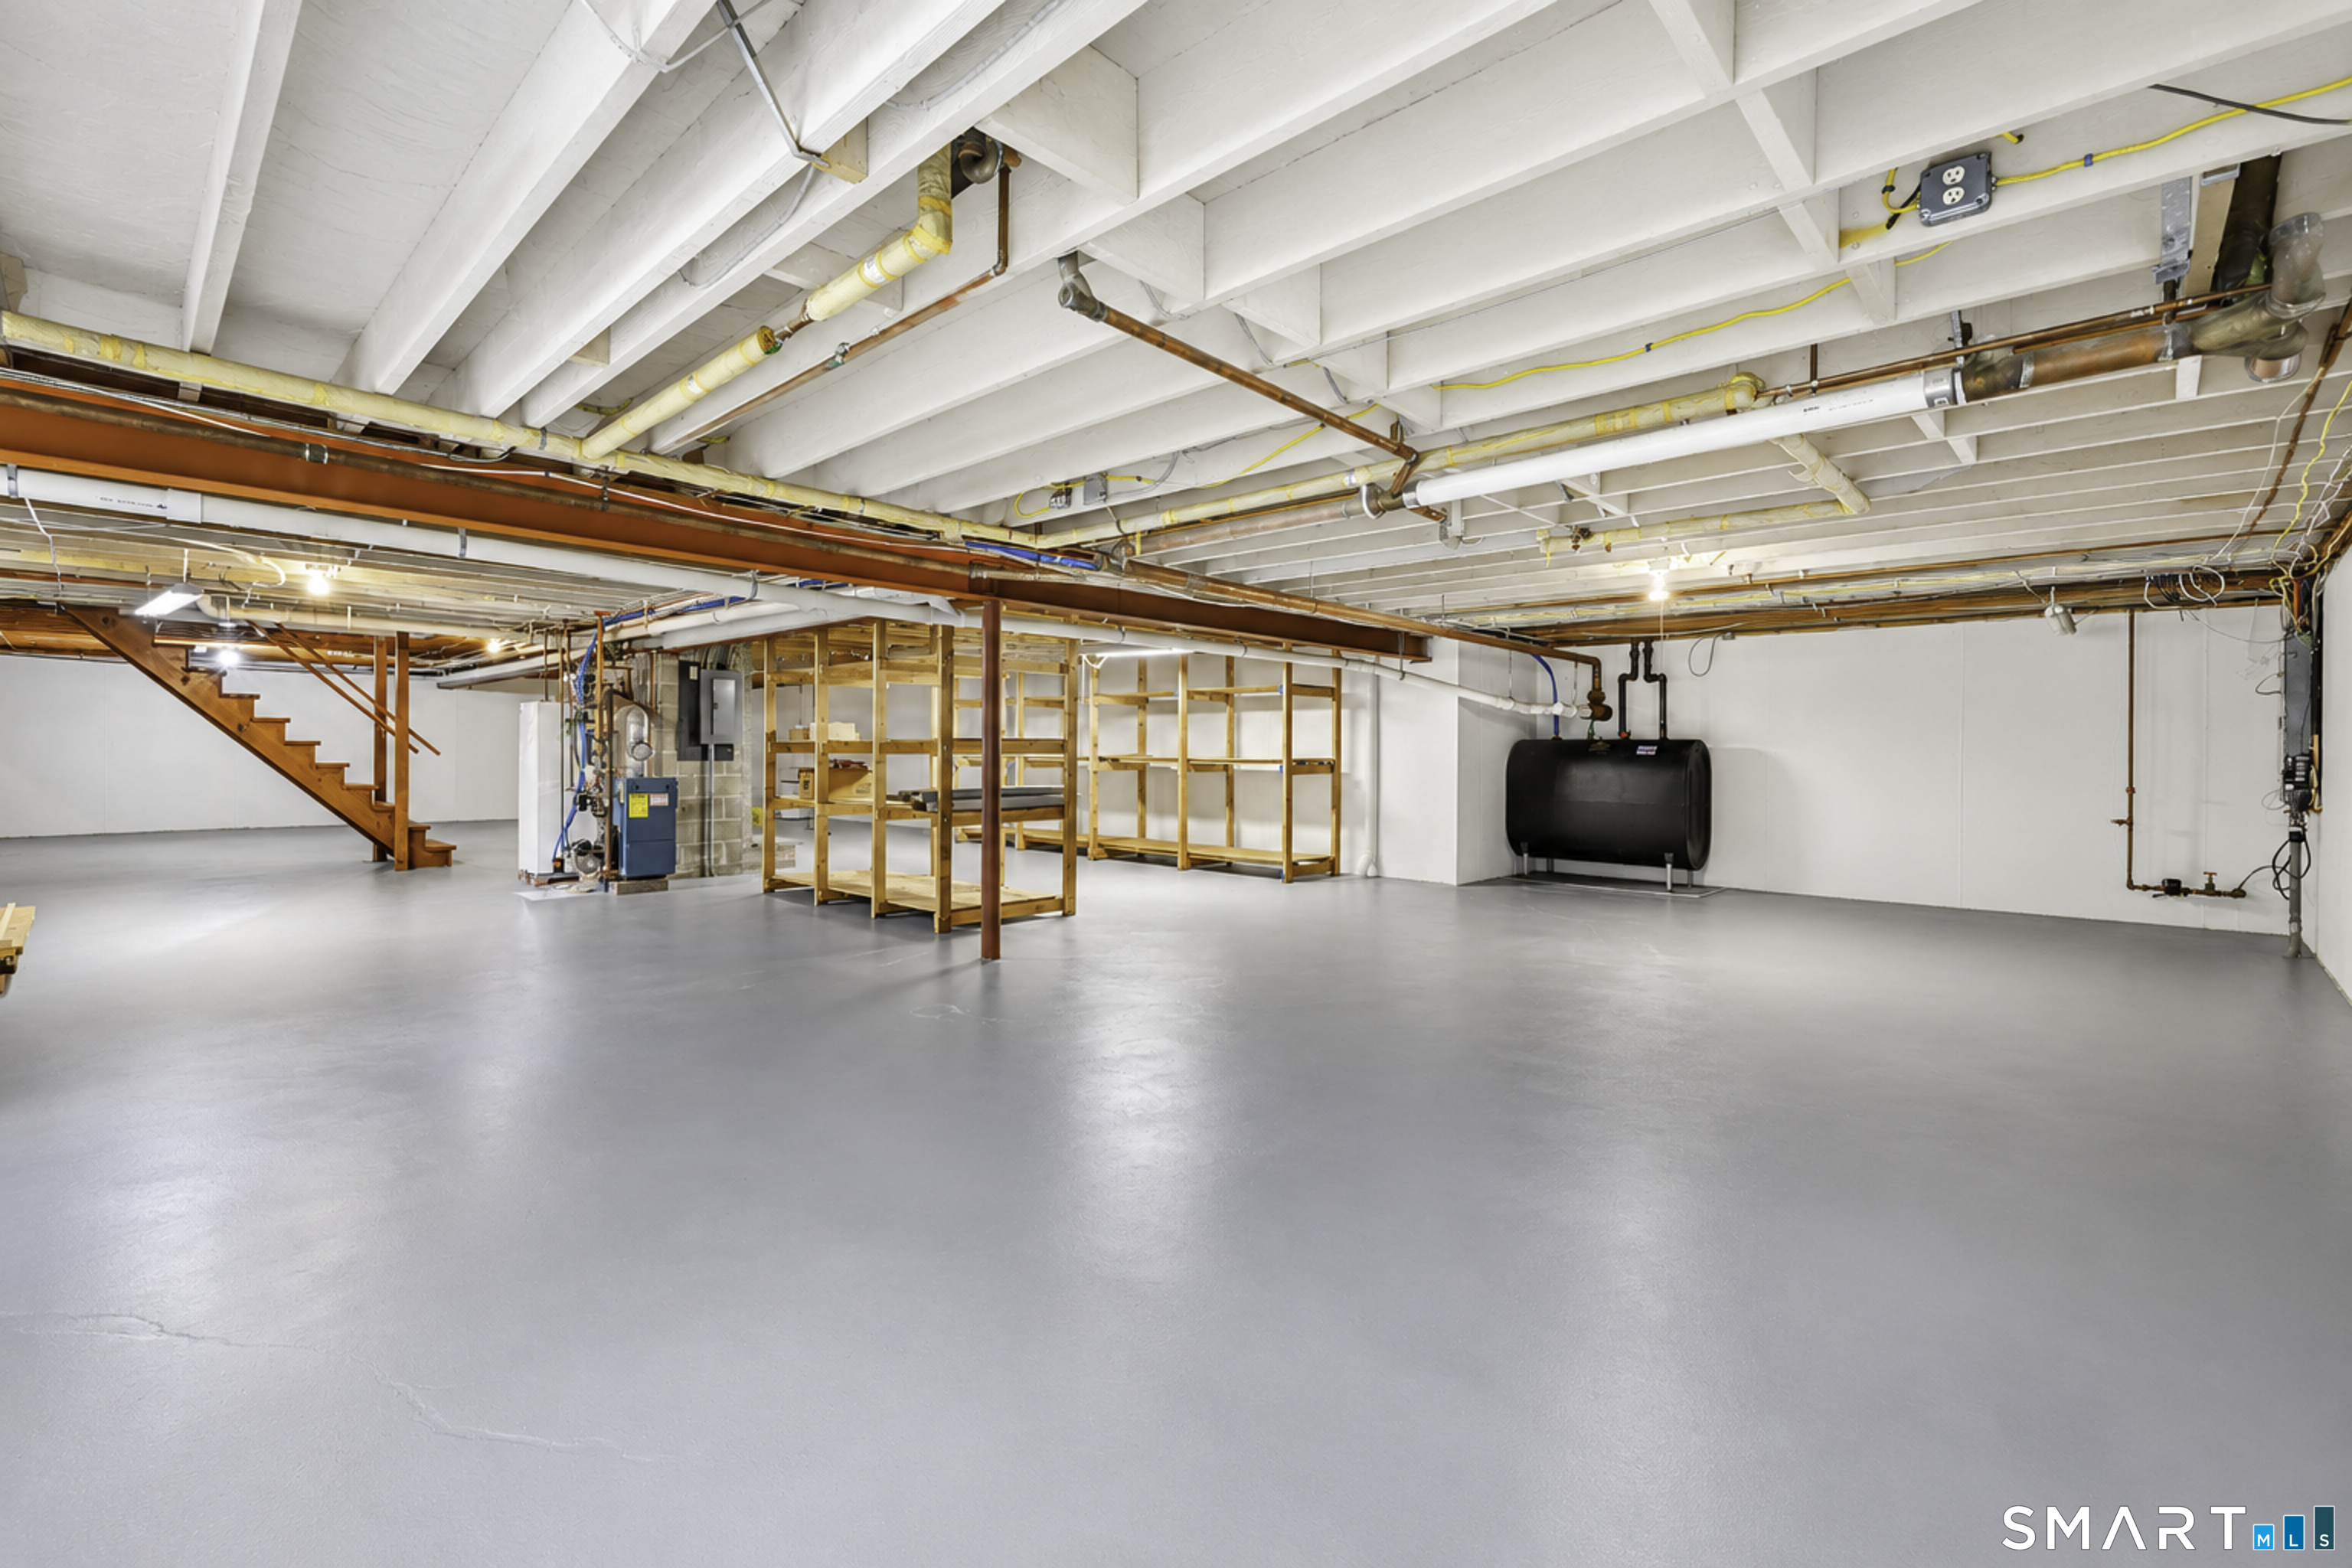
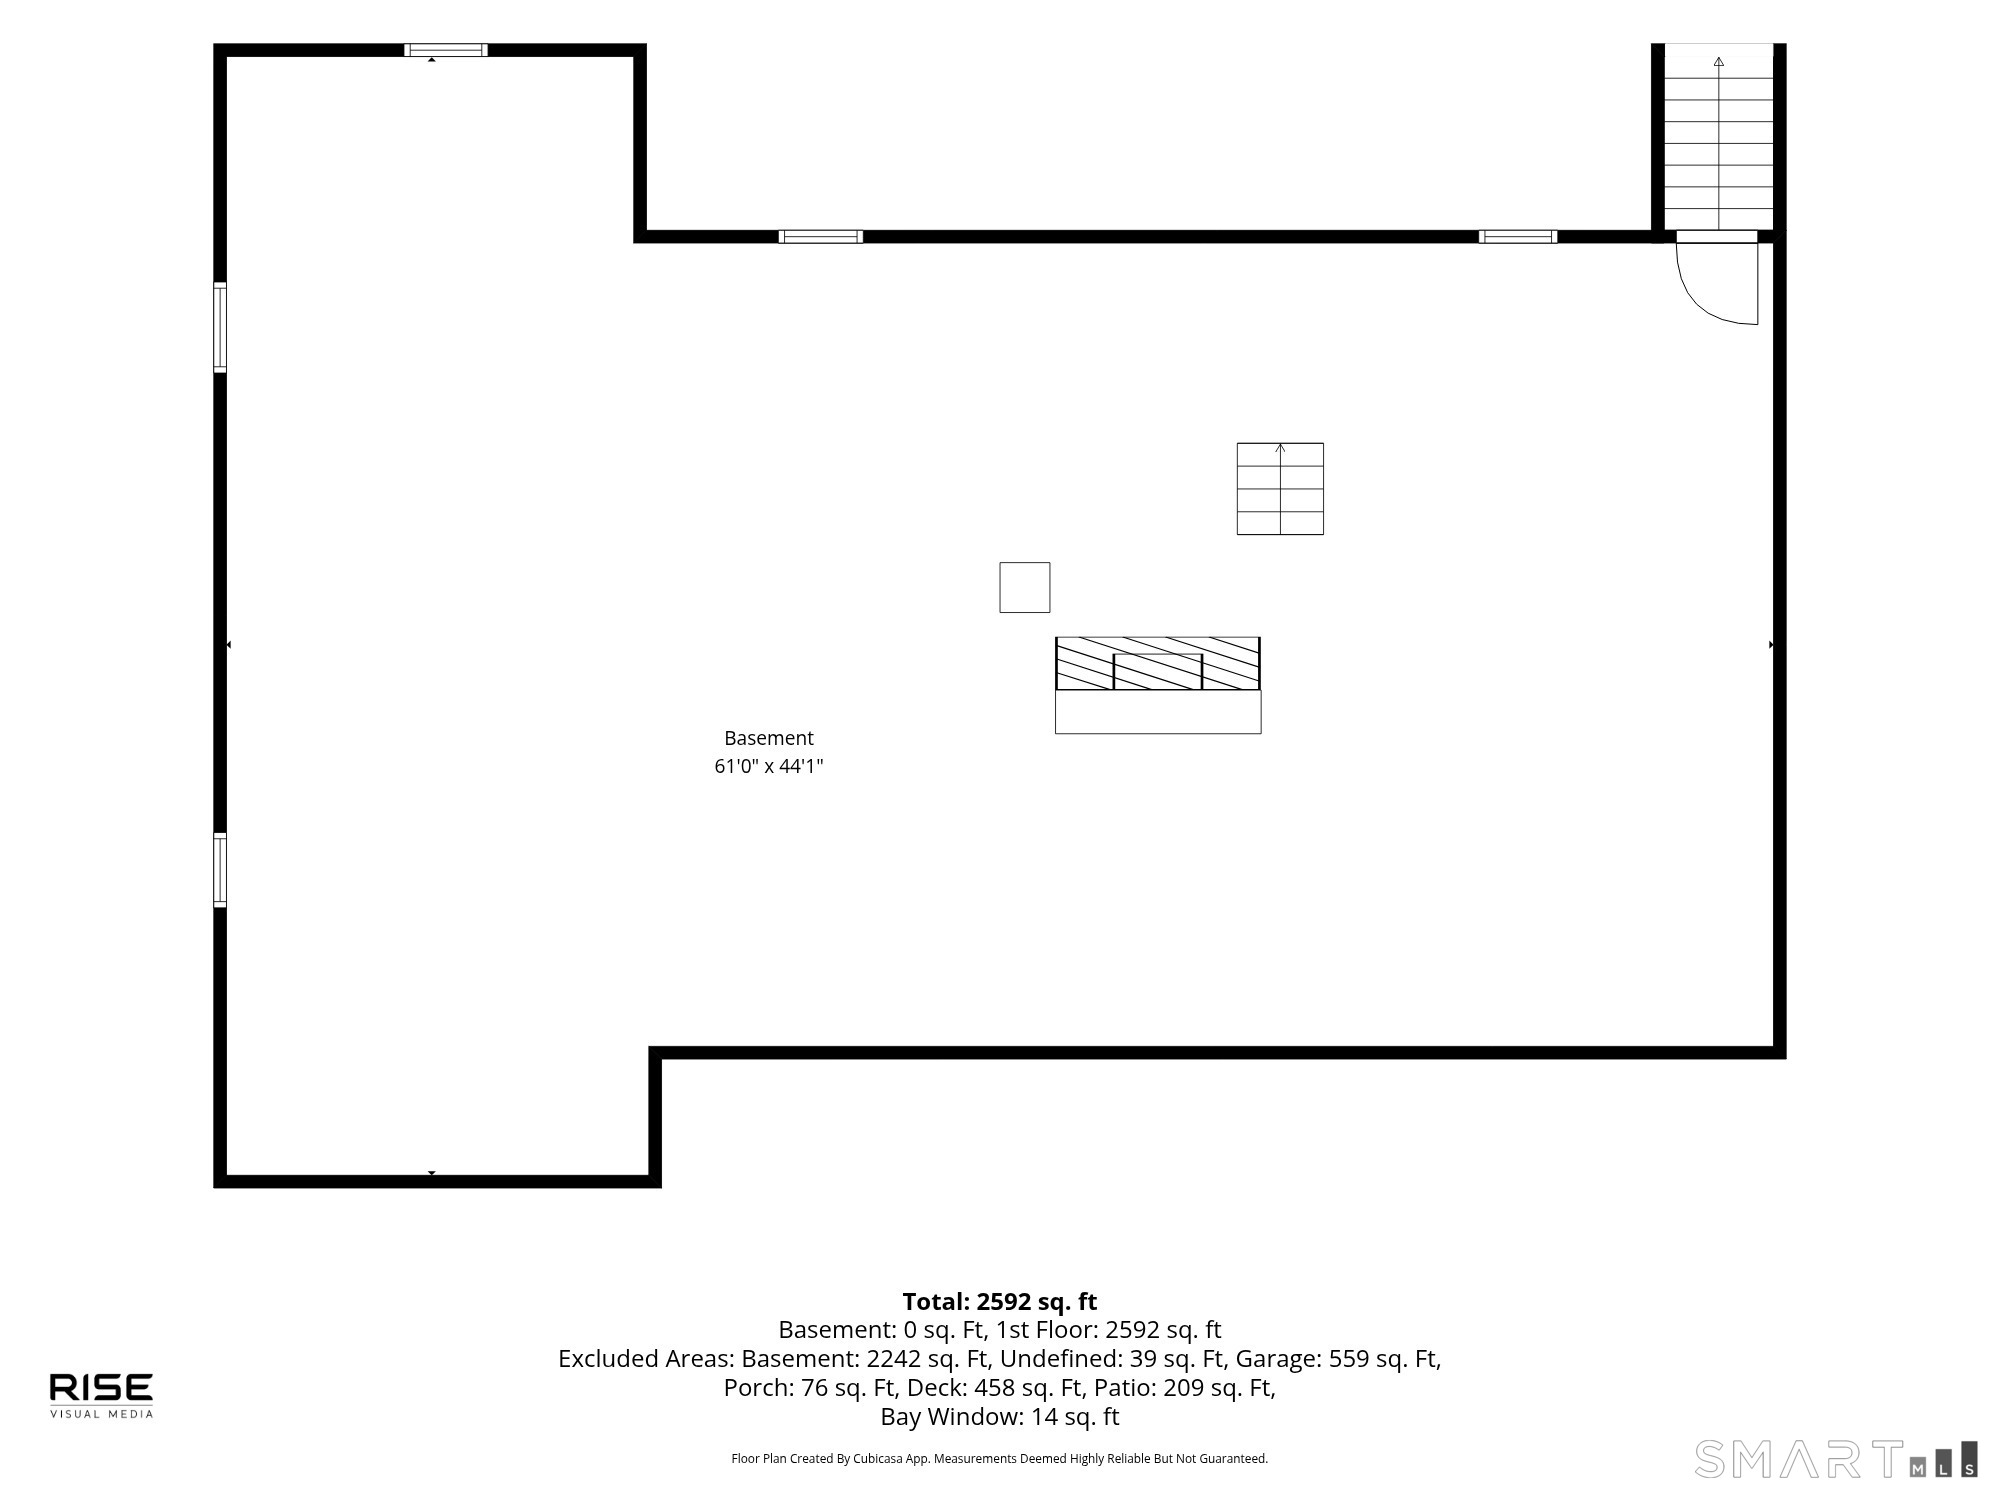
Basement : Full
Full Baths : 2
Half Baths : 1
Baths Total : 3
Beds Total : 3
City : Madison
Cooling : Central Air
County : New Haven
Elementary School : Per Board of Ed
Fireplaces : 1
Foundation : Concrete
Fuel Tank Location : In Basement
Garage Parking : Attached Garage
Garage Slots : 2
Description : Professionally Landscaped
Middle School : Per Board of Ed
Amenities : Medical Facilities
Neighborhood : N/A
Parcel : 1154370
Postal Code : 06443
Roof : Asphalt Shingle
Additional Room Information : Mud Room
Sewage System : Septic
Total SqFt : 2531
Tax Year : July 2026-June 2027
Total Rooms : 7
Watersource : Public Water Connected
weeb : RPR, IDX Sites, Realtor.com
Phone
860-384-7624
Address
20 Hopmeadow St, Unit 821, Weatogue, CT 06089
