
Bedrooms
Bathrooms
Sq Ft
Price
Darien, Connecticut
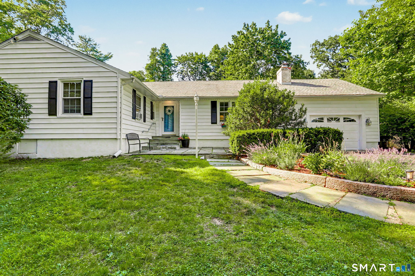
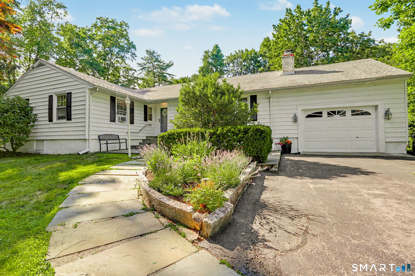
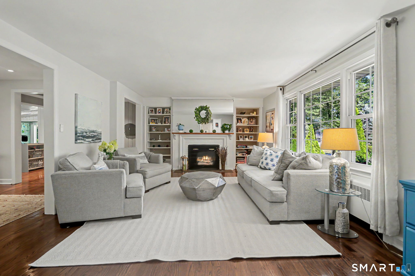
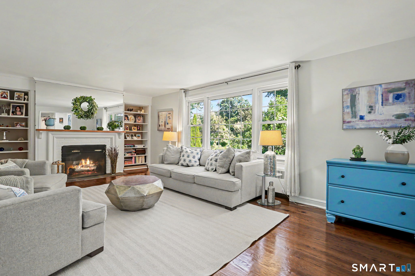
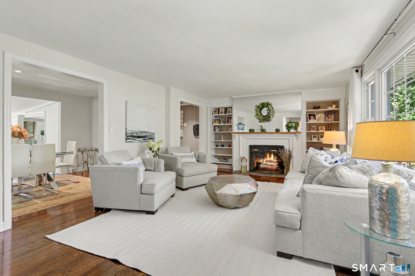
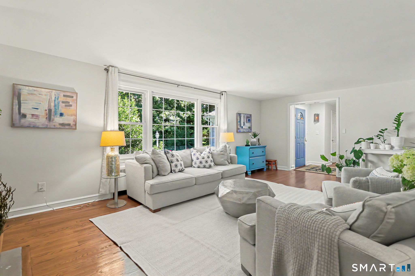
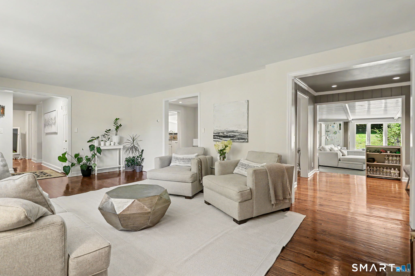
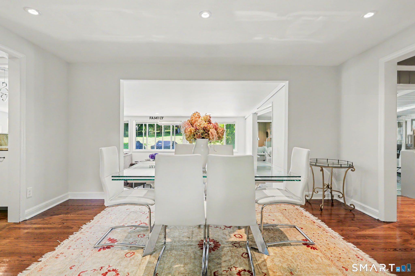
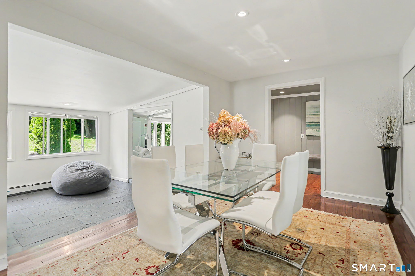
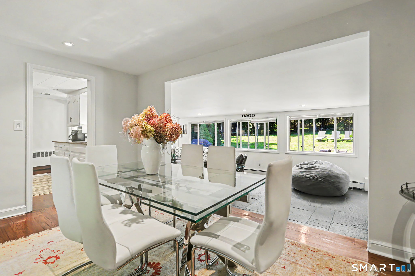
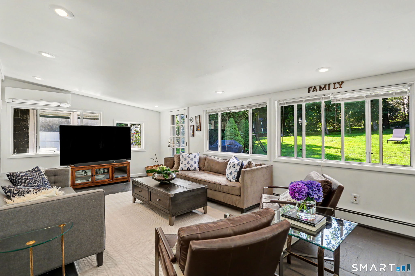
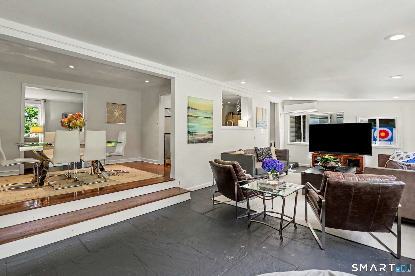
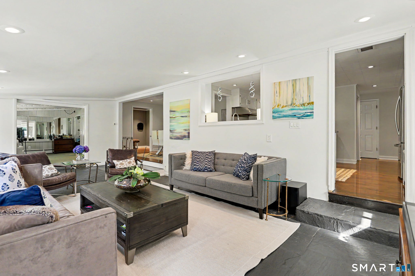
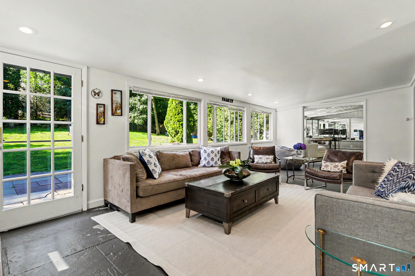
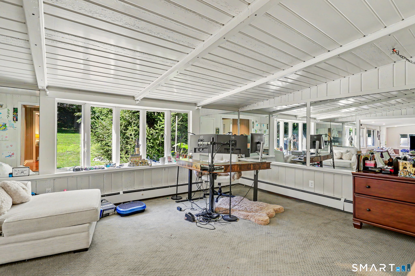
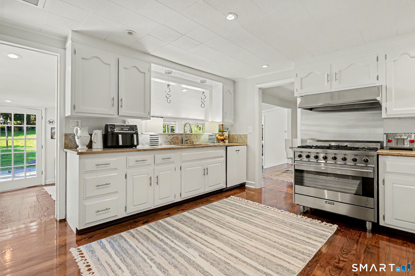
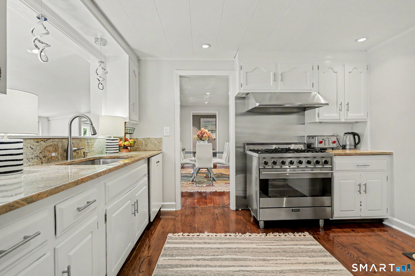
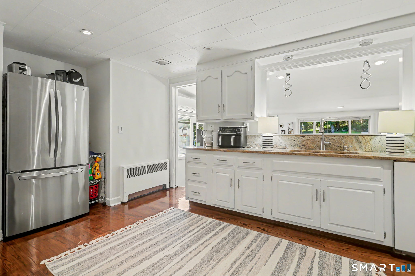
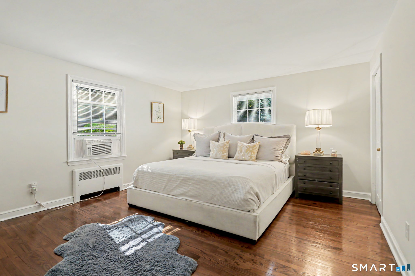
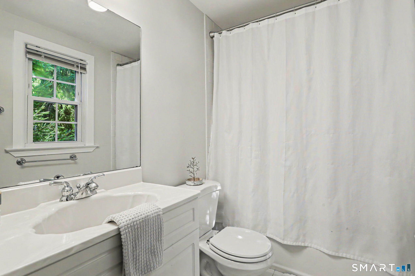
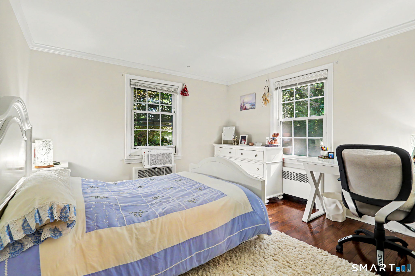
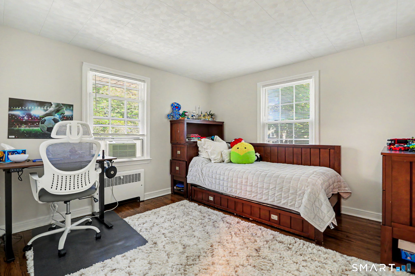
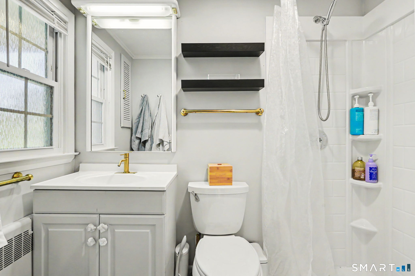
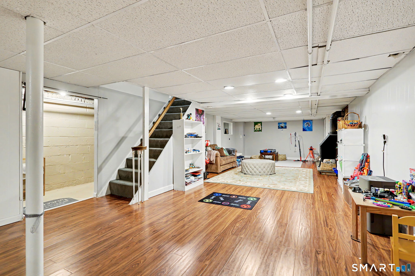
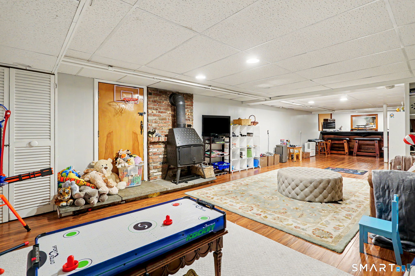
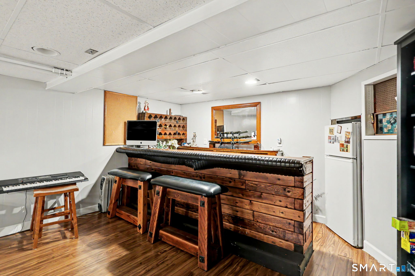
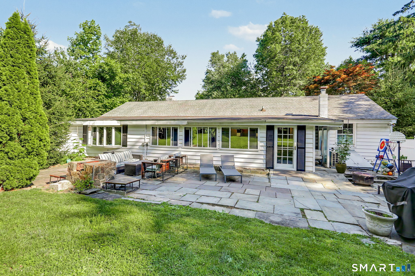
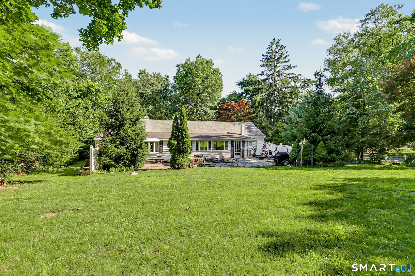
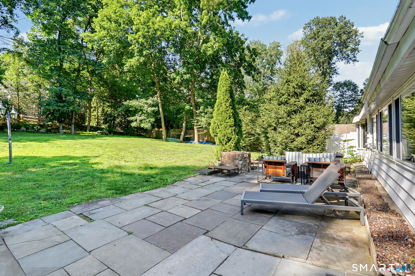
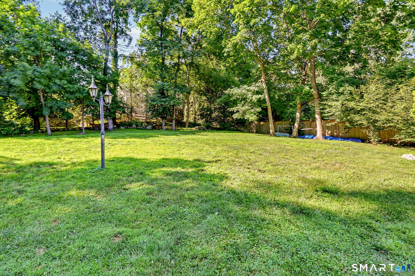
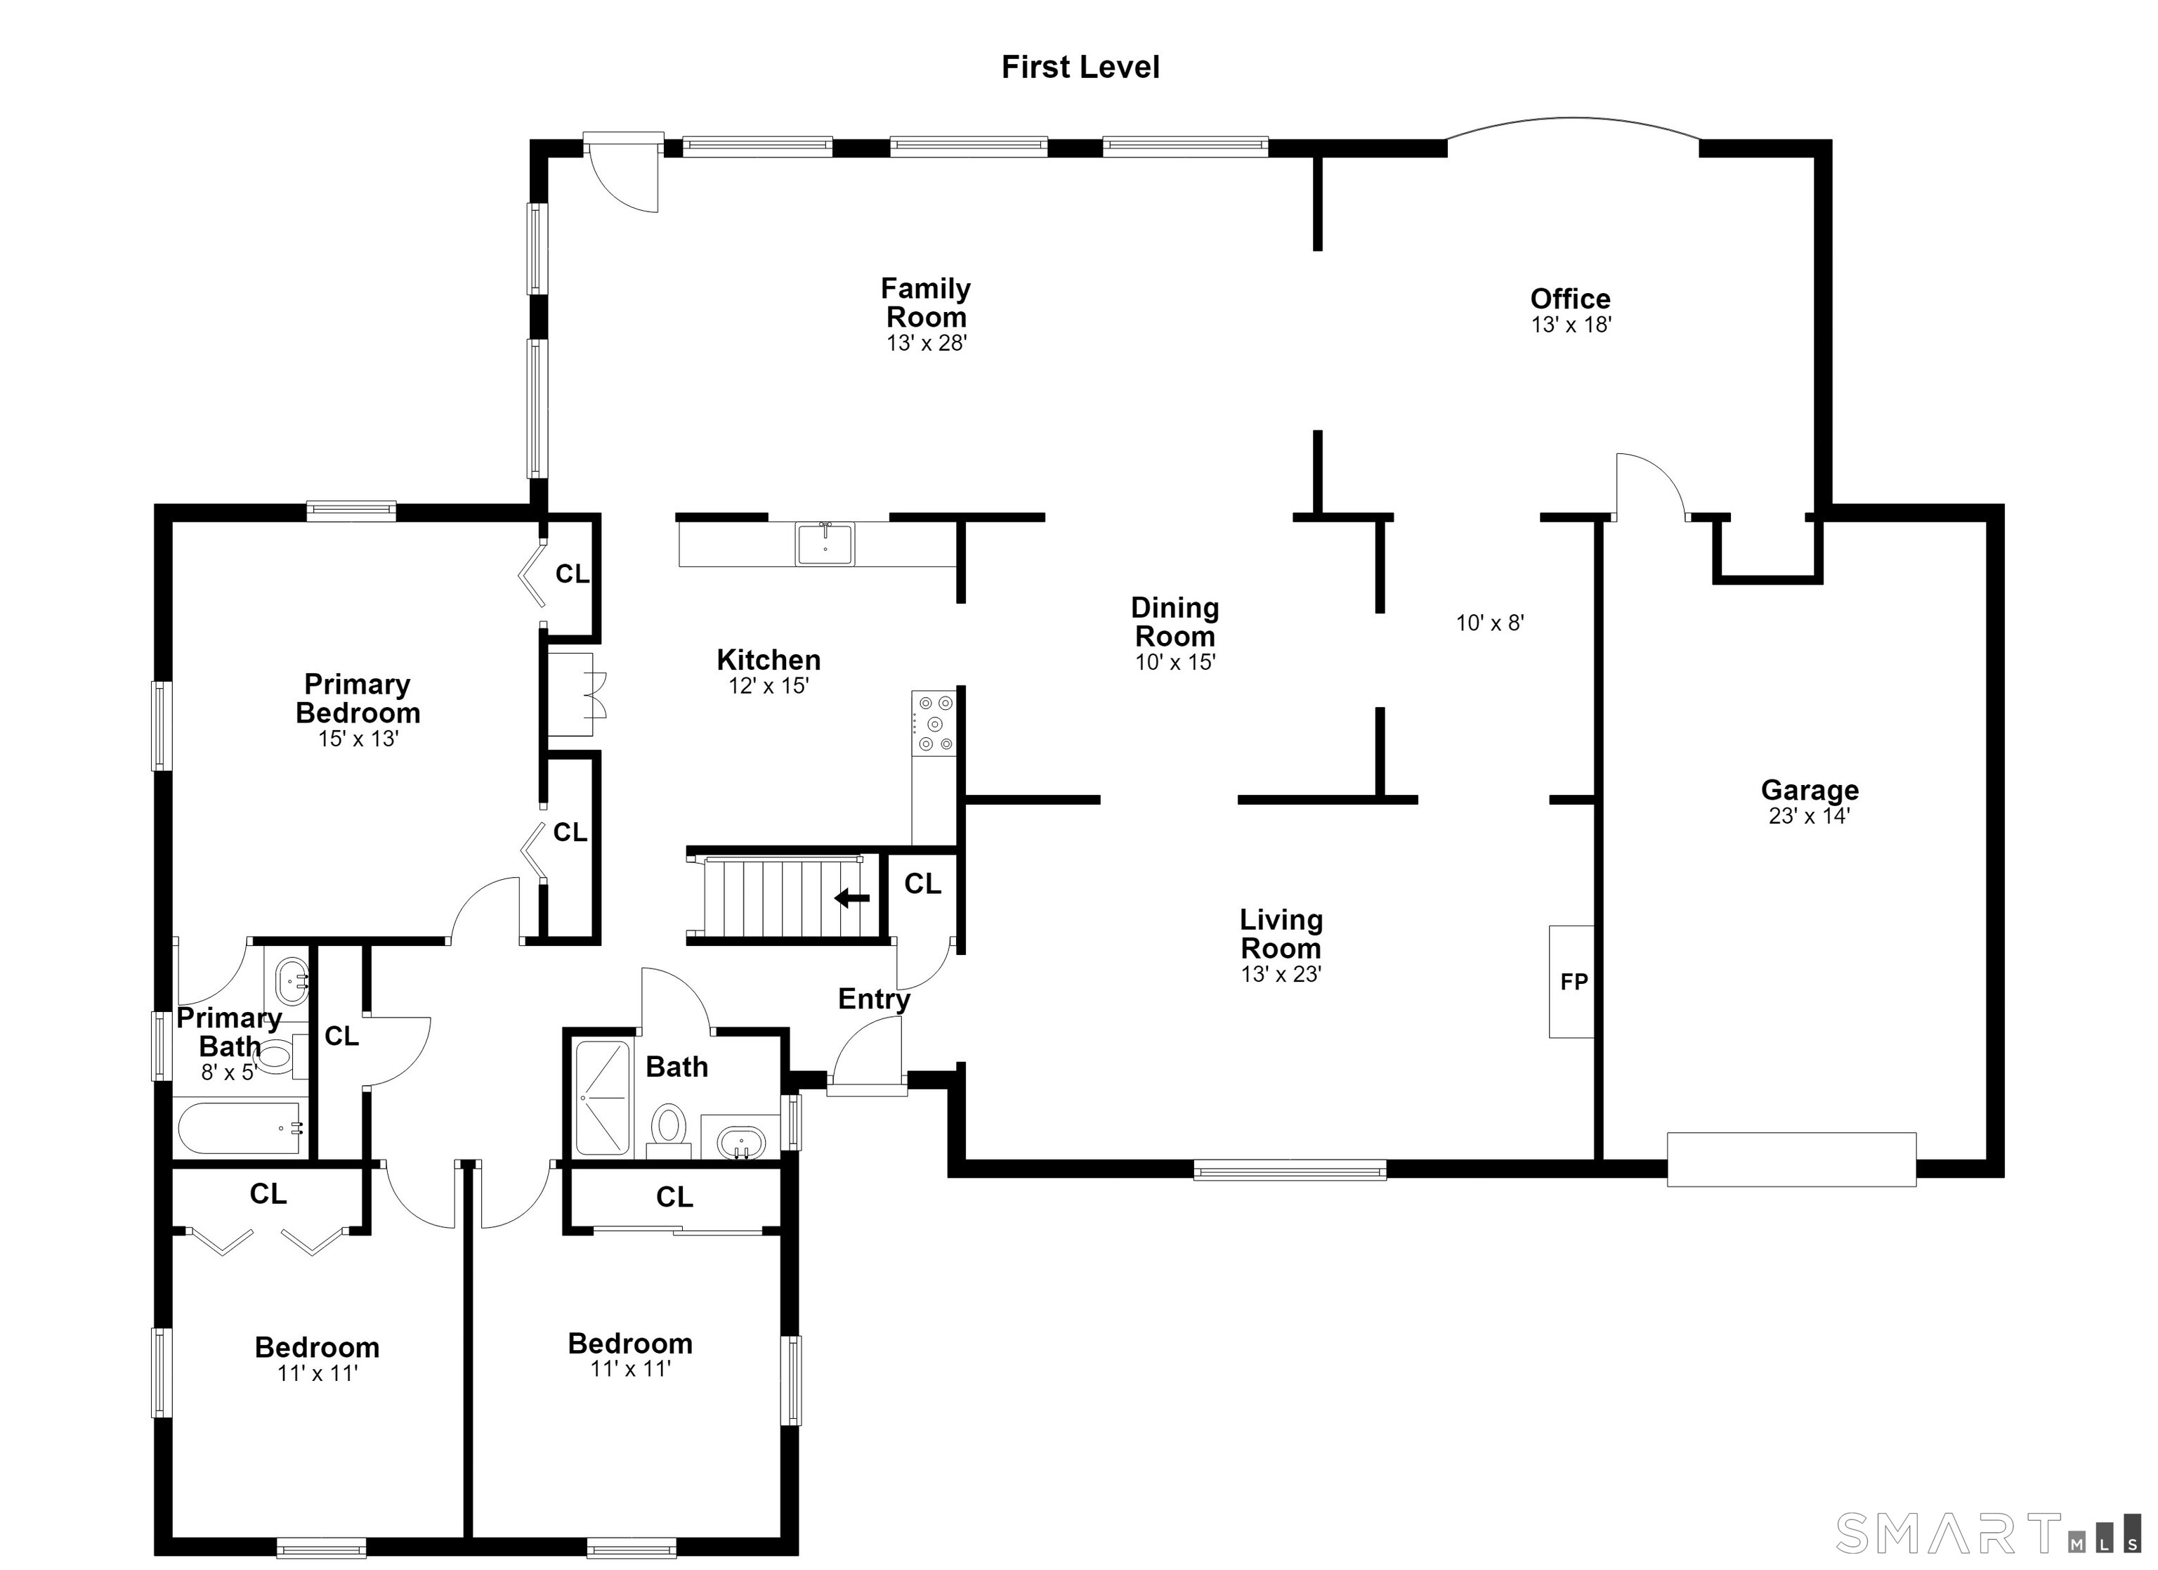
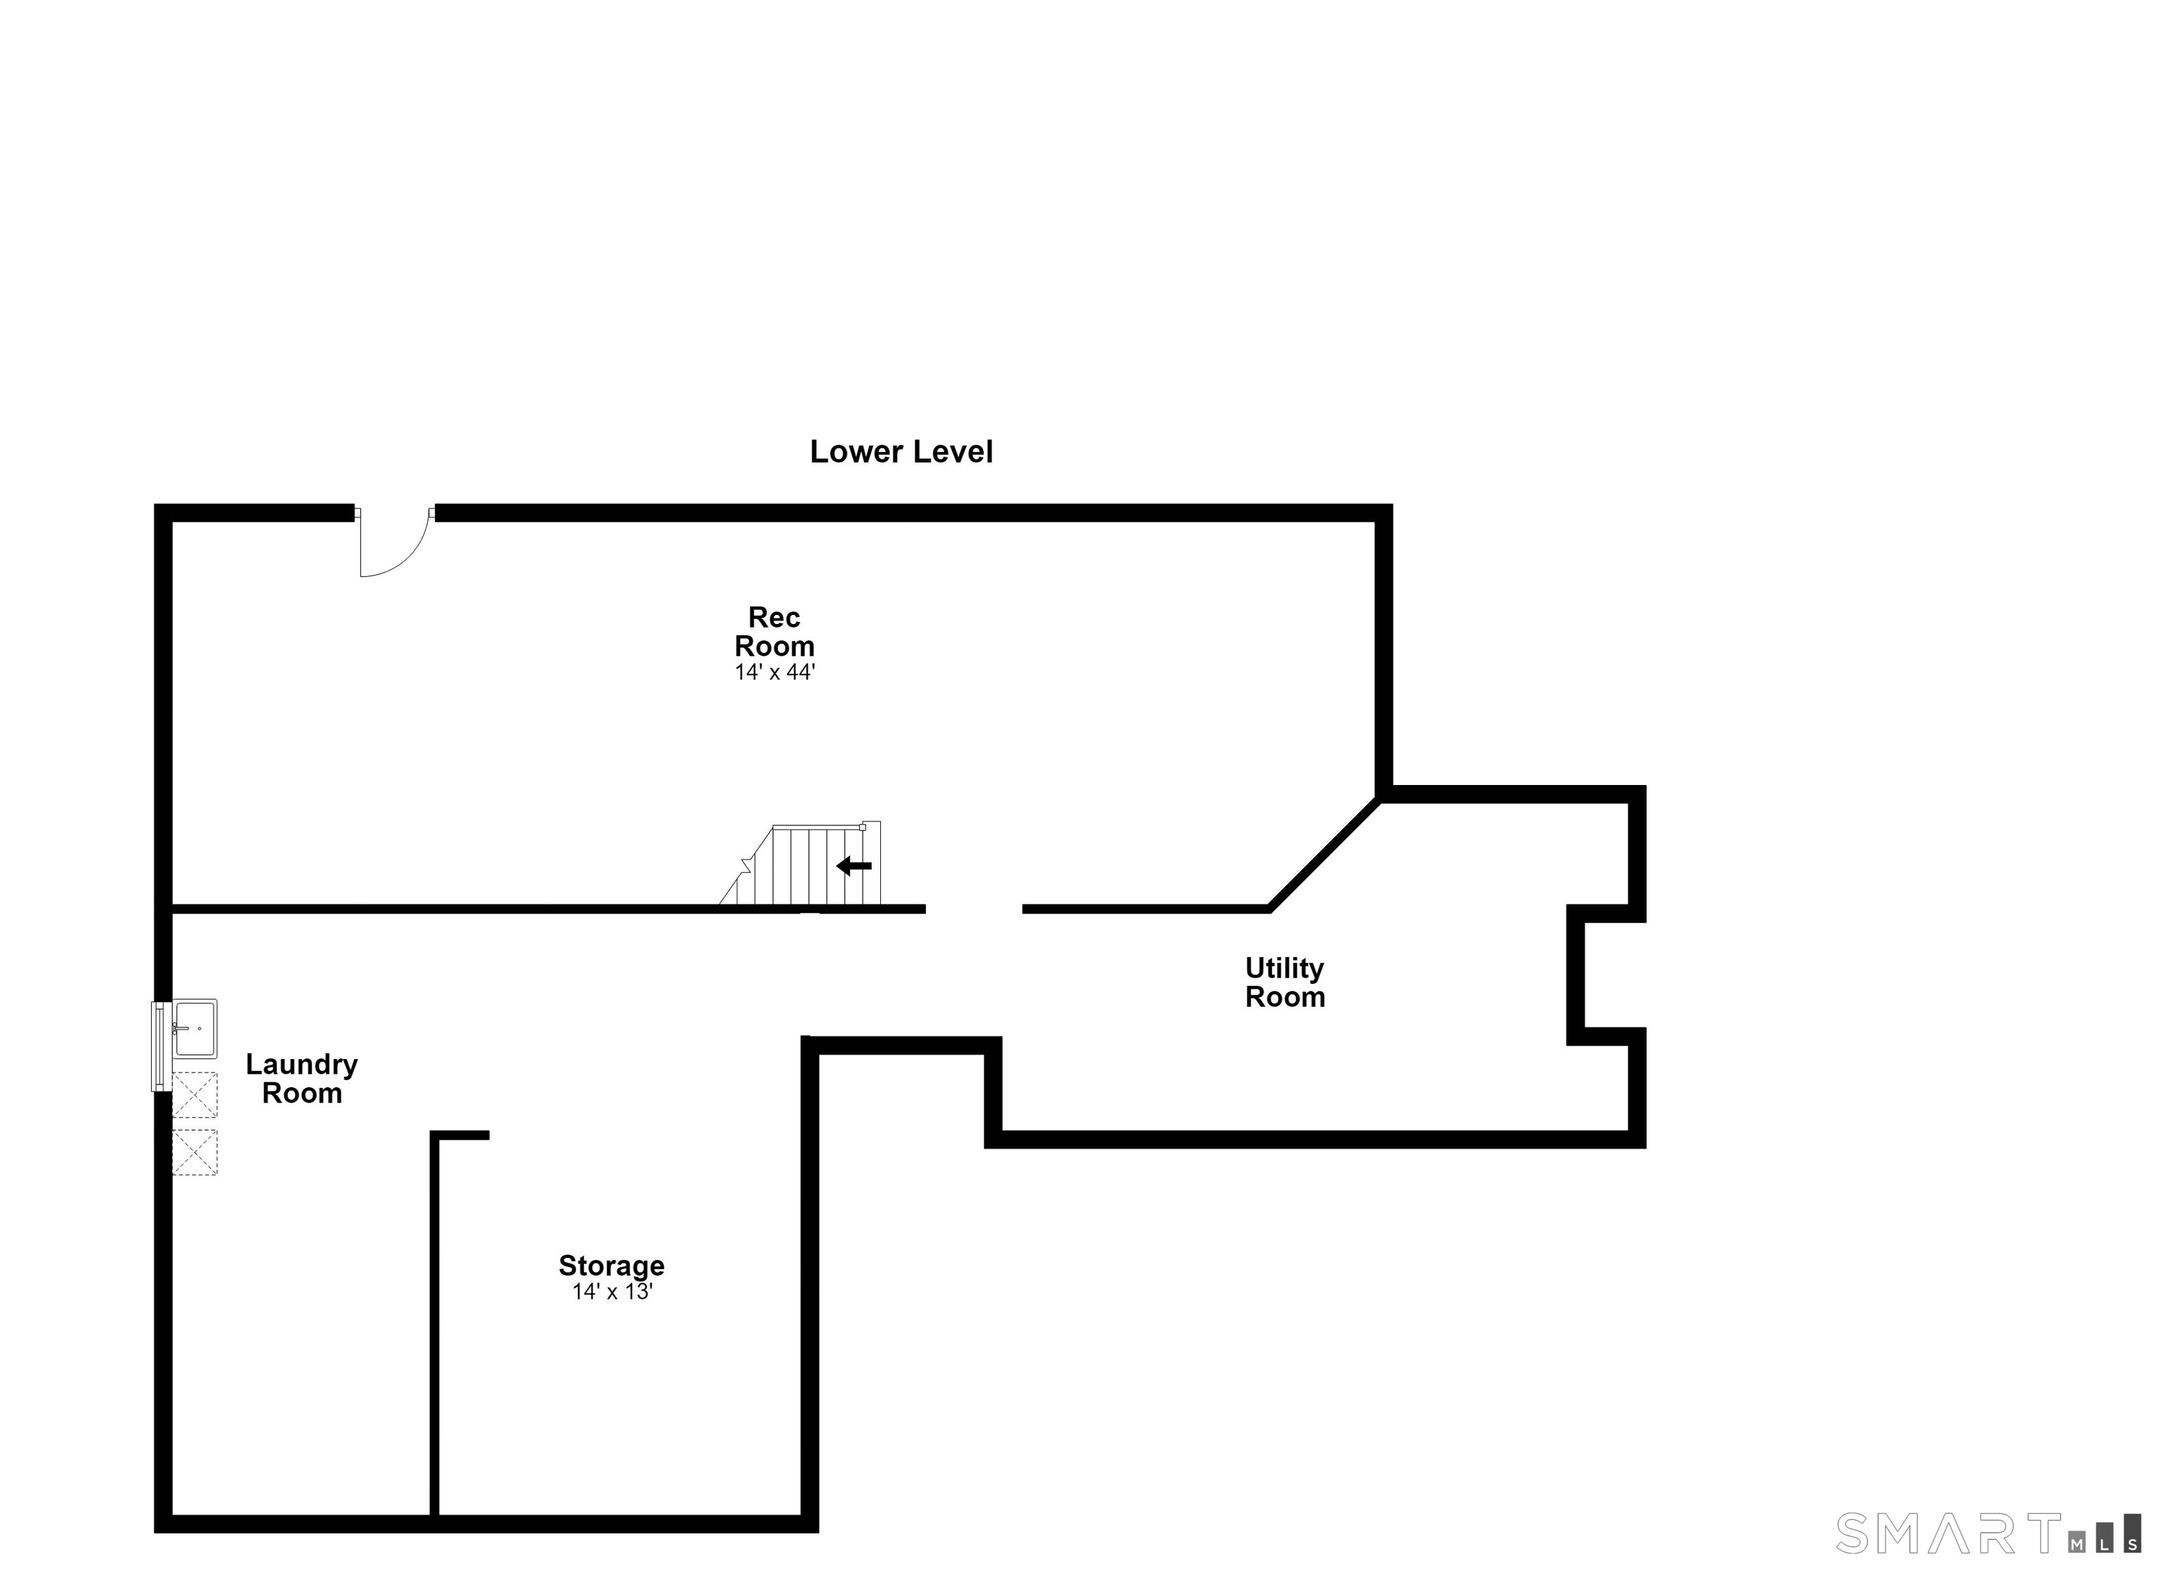
Welcome to 36 Richmond Drive! Tucked into a great Darien neighborhood, this three-bedroom, two-bath ranch is close to everything, bike to Cherry Lawn Park, walk to local shops and restaurants, or hop on the train in minutes. The home sits on a level, corner lot of over half an acre, with stone patios, a built-in grill, and plenty of yard space for play and entertaining. Inside, you'll find a lower level that's perfect for hanging out, with a playroom, bar, and a cozy wood-burning stove. Whether you're ready to update and make it your own, or you're looking for a project with great potential, this home is a terrific opportunity. All in the award-winning Ox Ridge Blue Ribbon School district!
Listing Courtesy of Houlihan Lawrence
Our team consists of dedicated real estate professionals passionate about helping our clients achieve their goals. Every client receives personalized attention, expert guidance, and unparalleled service. Meet our team:

Broker/Owner
860-214-8008
Email
Broker/Owner
843-614-7222
Email
Associate Broker
860-383-5211
Email
Realtor®
860-919-7376
Email
Realtor®
860-538-7567
Email
Realtor®
860-222-4692
Email
Realtor®
860-539-5009
Email
Realtor®
860-681-7373
Email
Acres : 0.53
Appliances Included : Gas Cooktop, Gas Range, Refrigerator, Freezer, Dishwasher, Washer, Electric Dryer
Attic : Access Via Hatch
Basement : Full, Partially Finished
Full Baths : 2
Baths Total : 2
Beds Total : 3
City : Darien
Cooling : Wall Unit
County : Fairfield
Elementary School : Ox Ridge
Fireplaces : 1
Foundation : Concrete
Fuel Tank Location : In Garage
Garage Parking : Attached Garage, Driveway
Garage Slots : 1
Description : Fence - Partial, Corner Lot, Level Lot
Middle School : Middlesex
Amenities : Commuter Bus, Health Club, Library
Neighborhood : N/A
Parcel : 104029
Total Parking Spaces : 3
Postal Code : 06820
Roof : Asphalt Shingle
Sewage System : Public Sewer Connected
SgFt Description : First Floor 2125 sq ft and basement 1200 sq ft, half is finished.
Total SqFt : 2725
Tax Year : July 2025-June 2026
Total Rooms : 7
Watersource : Public Water Connected
weeb : RPR, IDX Sites, Realtor.com
Phone
860-384-7624
Address
20 Hopmeadow St, Unit 821, Weatogue, CT 06089
