
Bedrooms
Bathrooms
Sq Ft
Price
Vernon, Connecticut
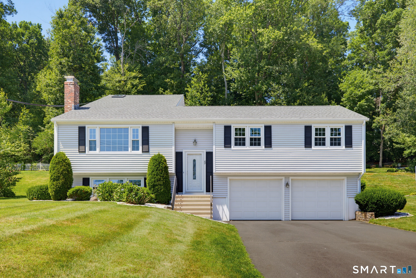
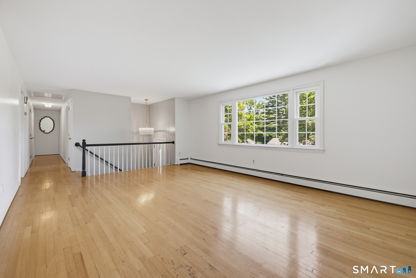
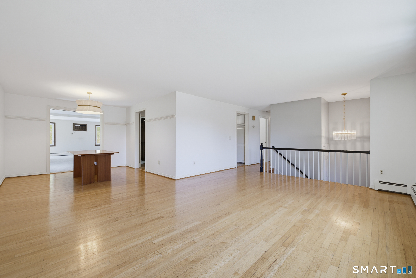
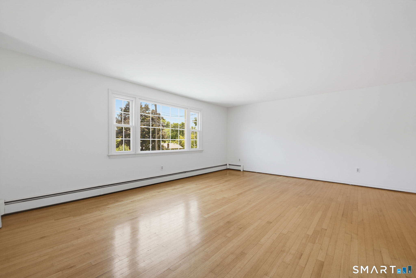
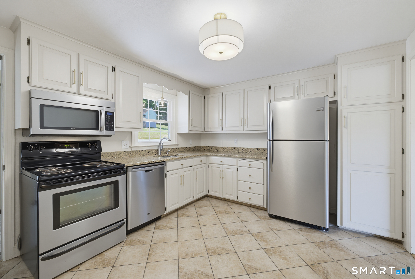
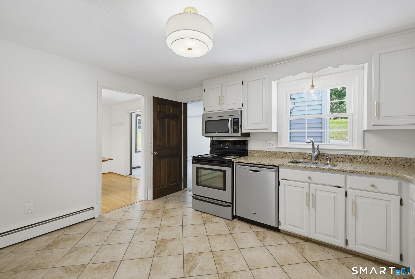
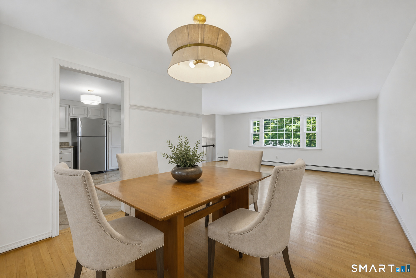
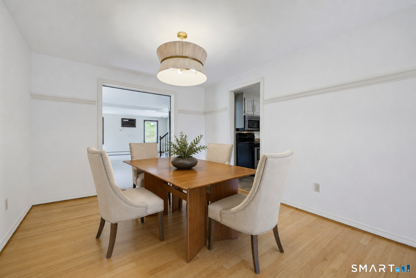
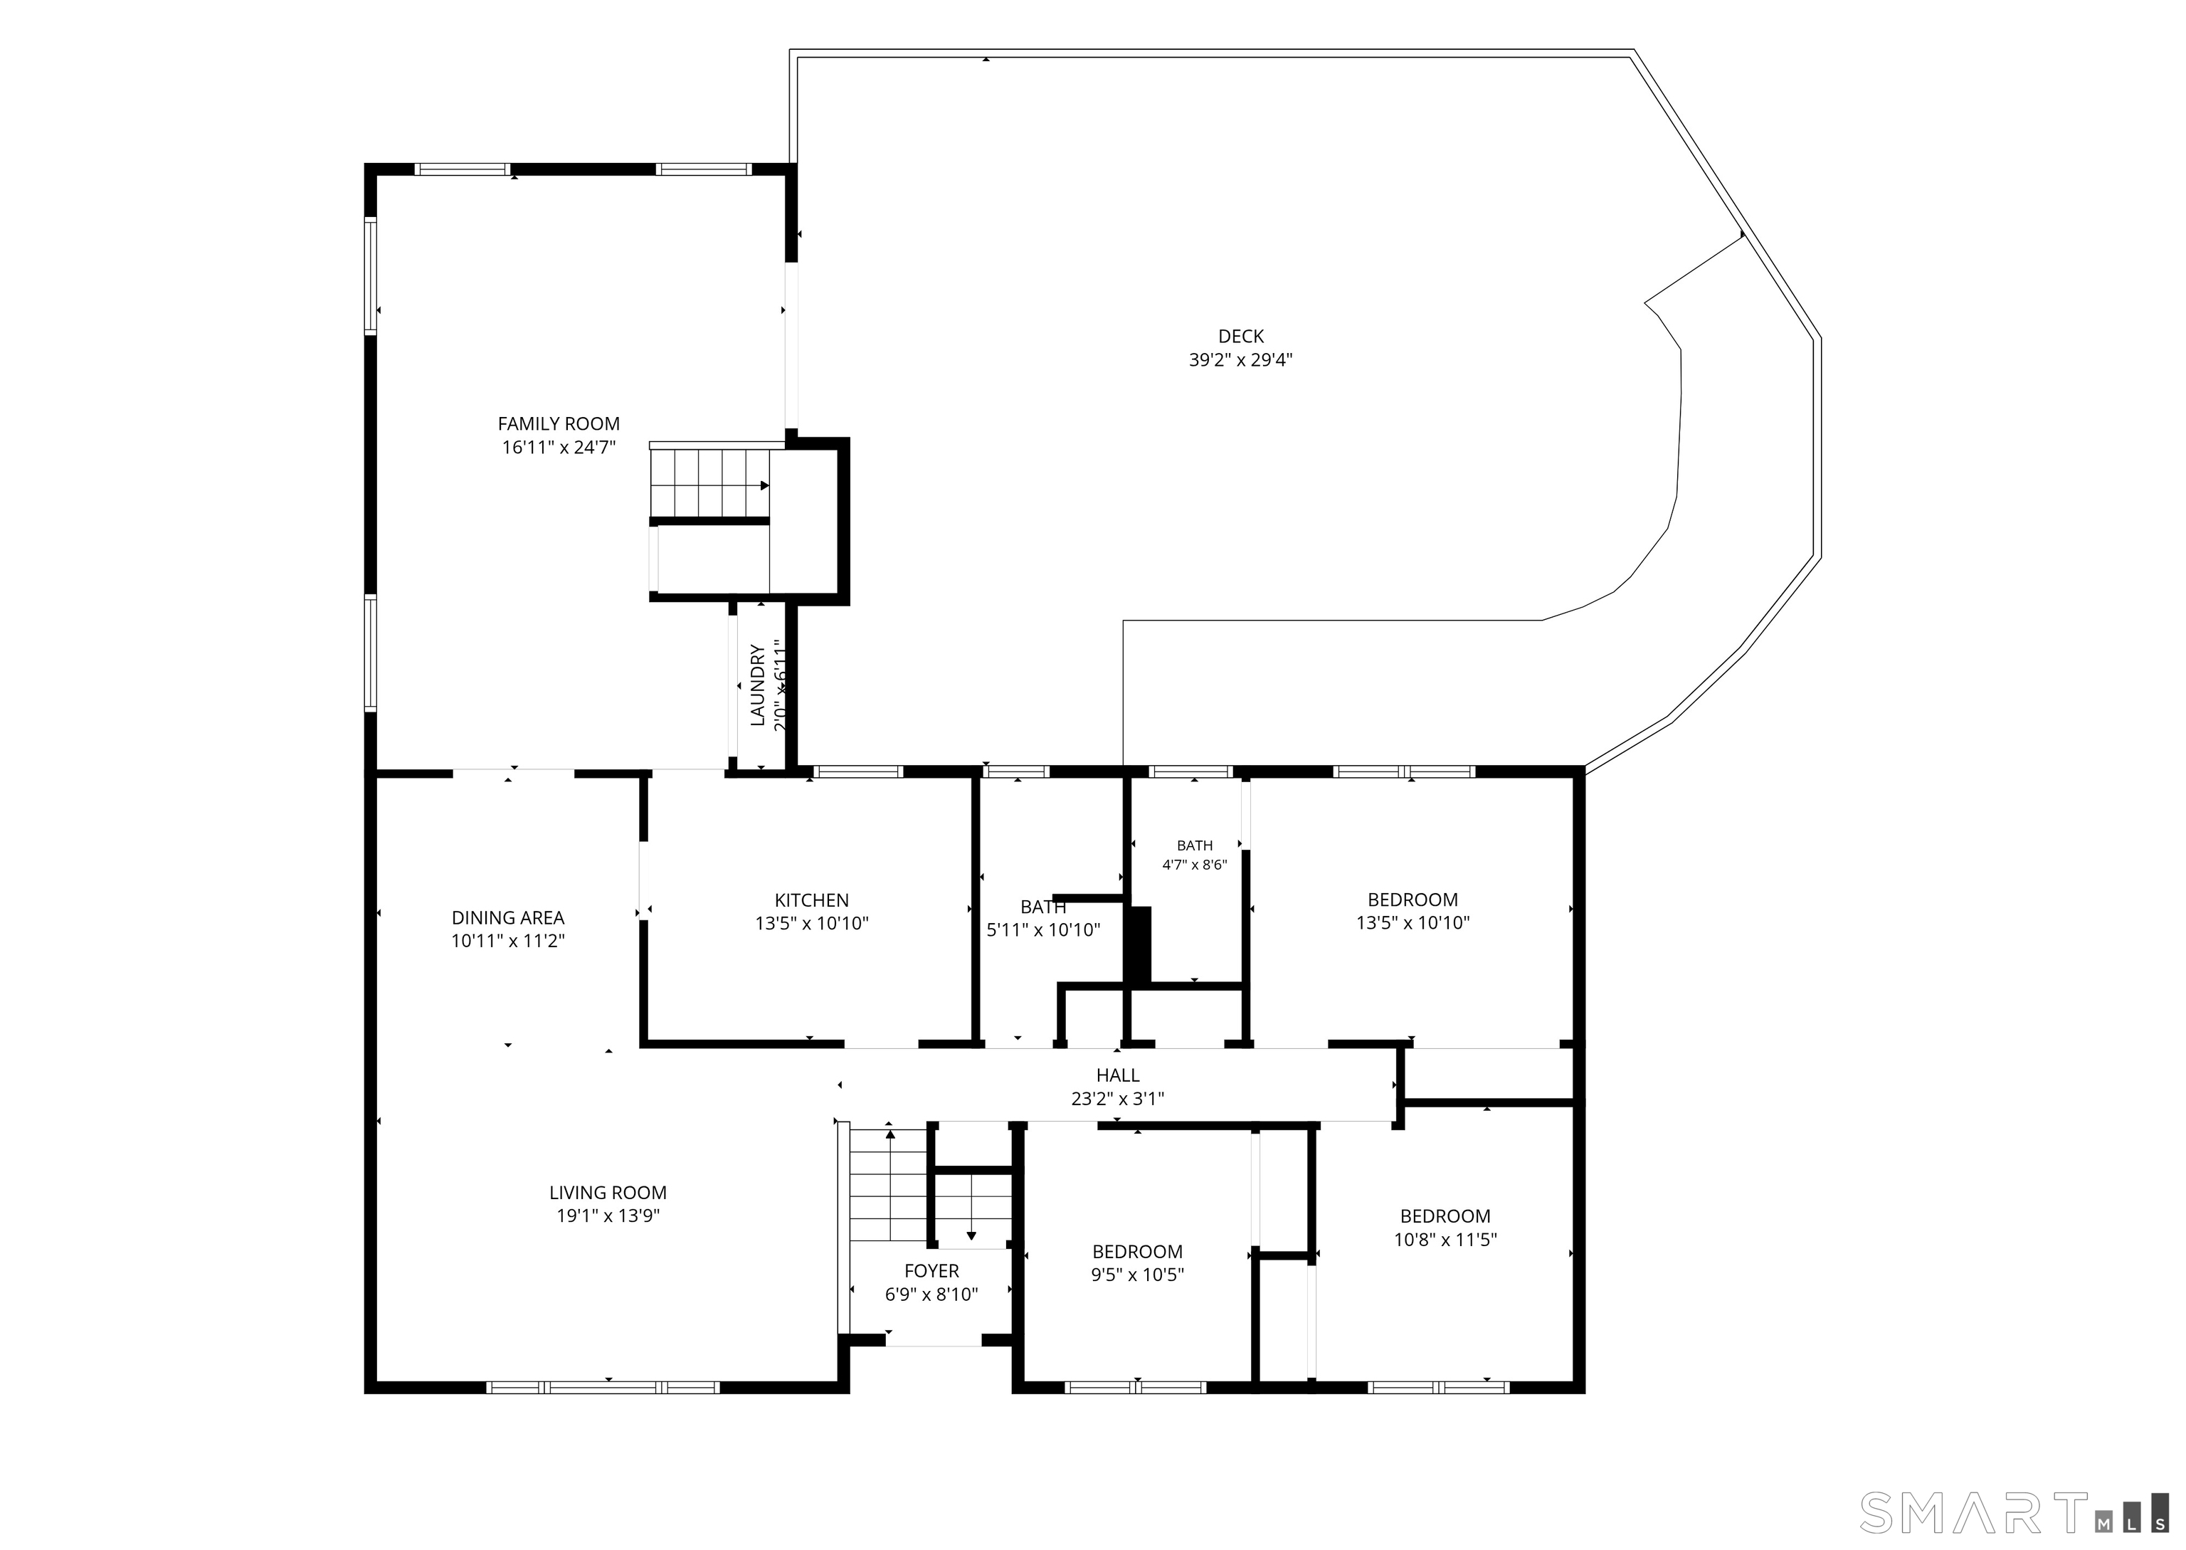
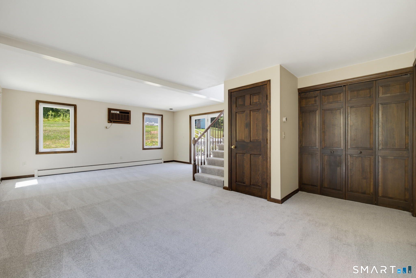
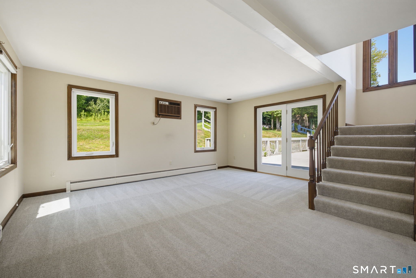
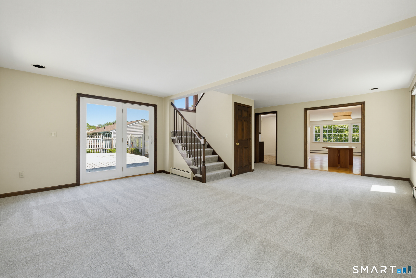
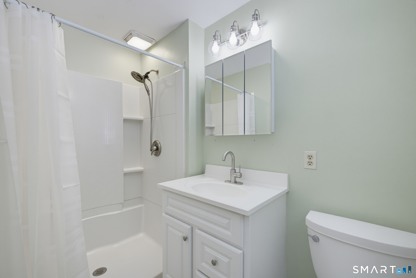
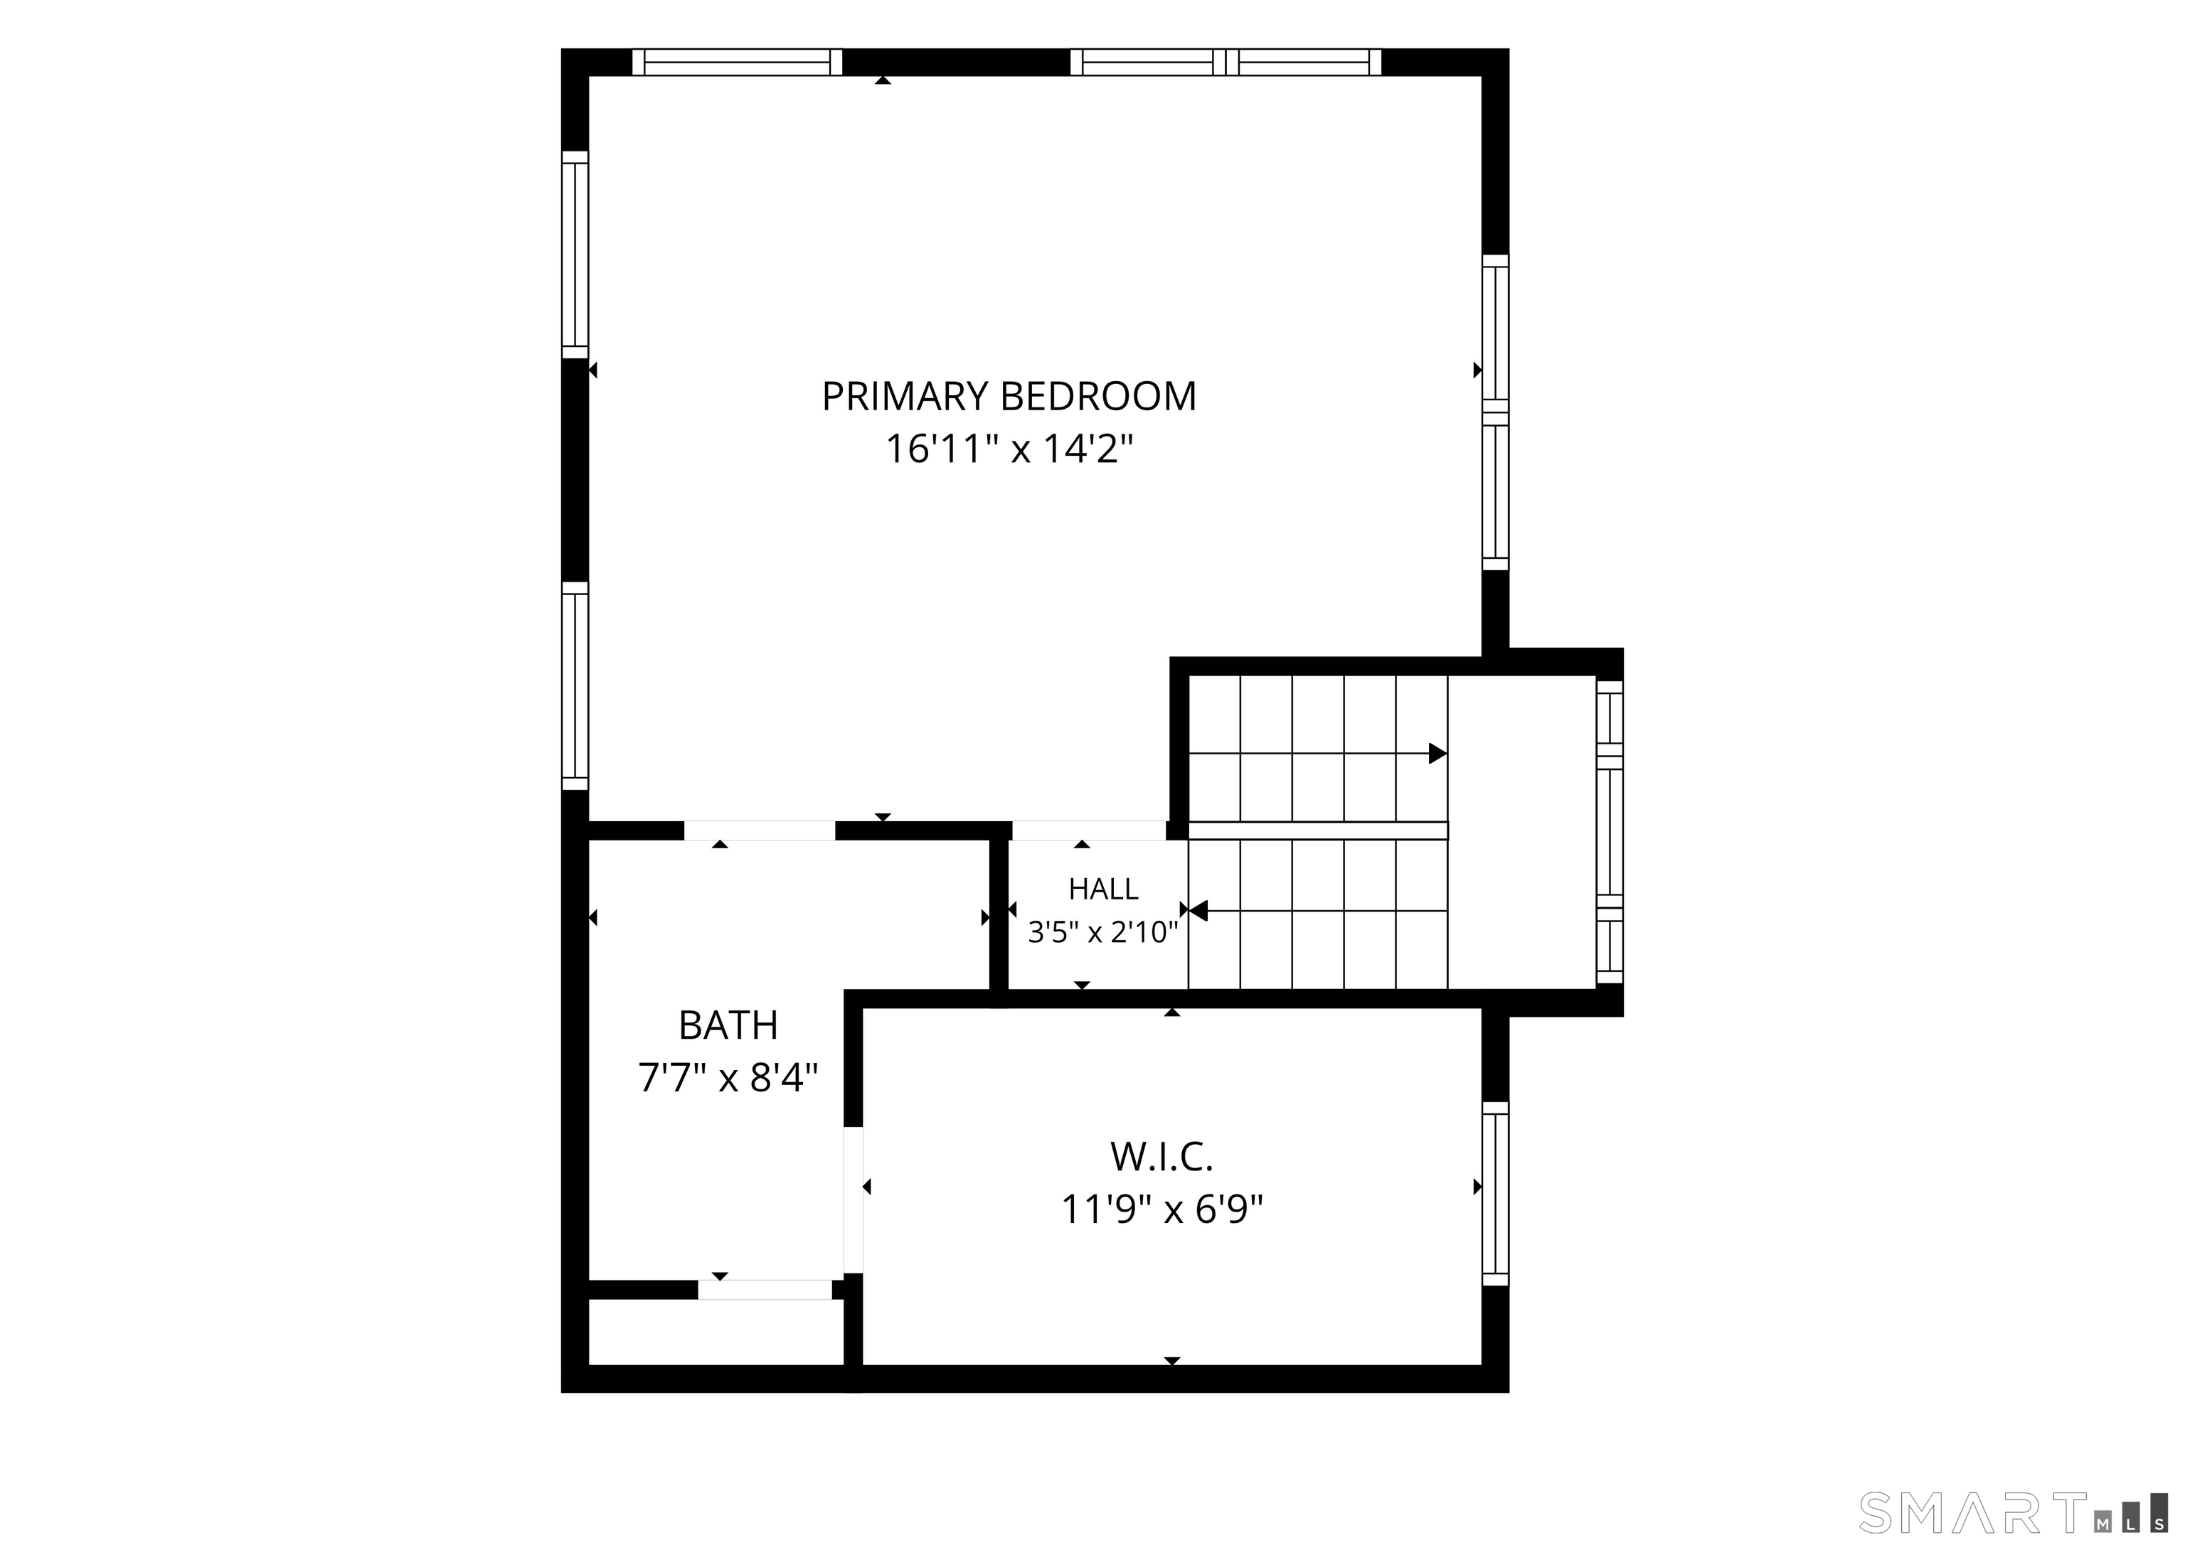
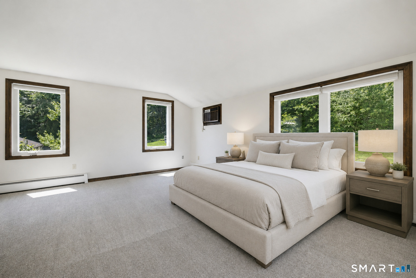
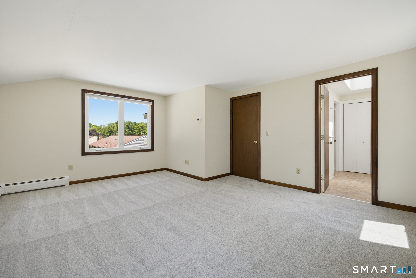
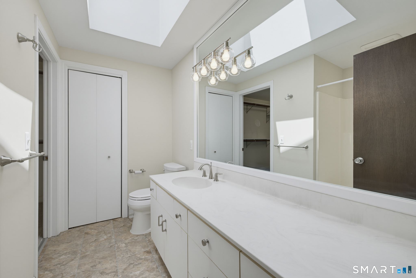
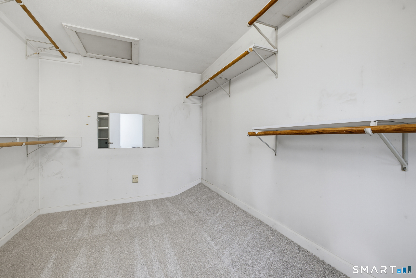
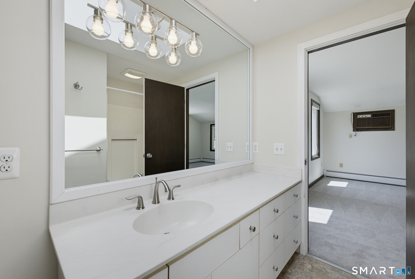
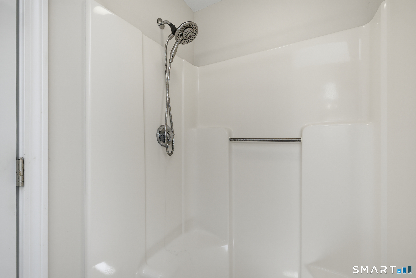
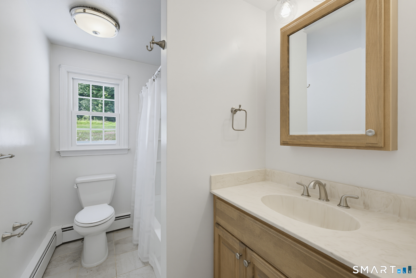
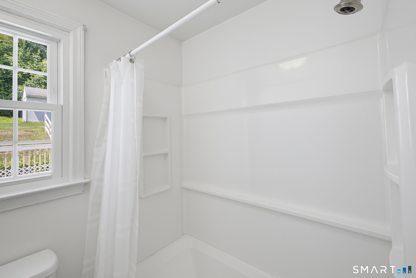
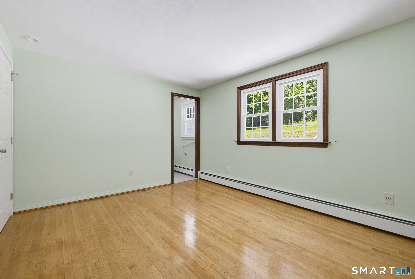
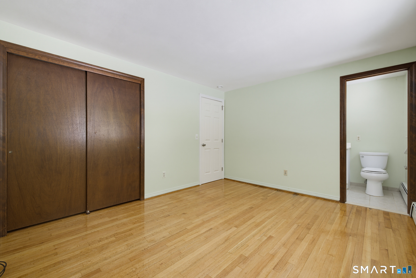
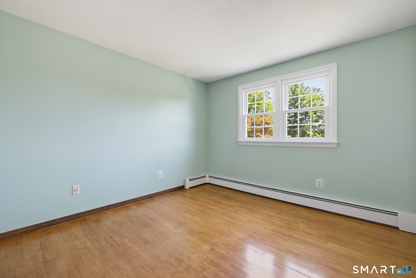
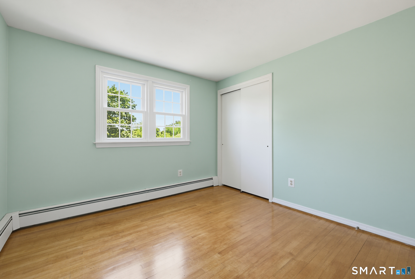
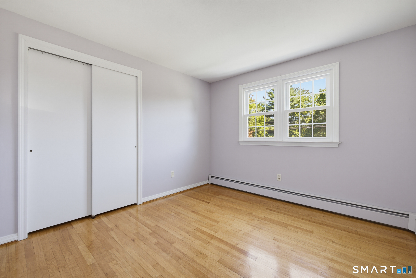
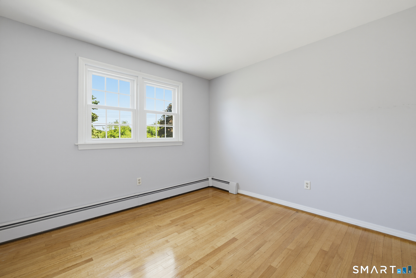
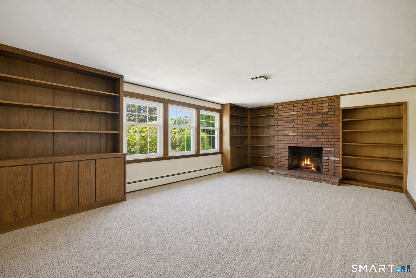
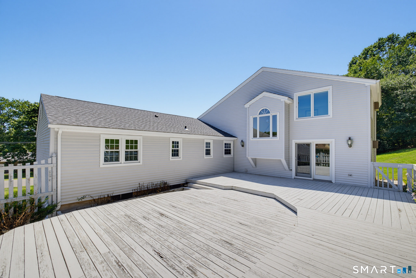
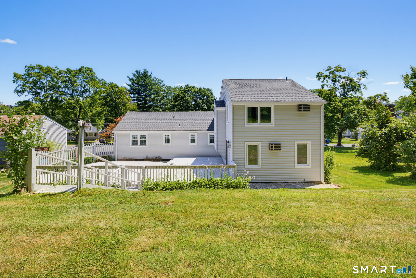
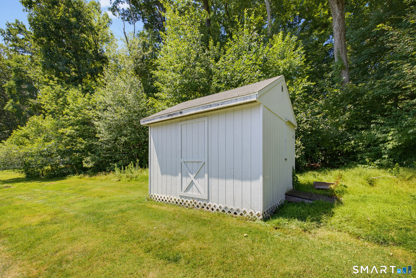
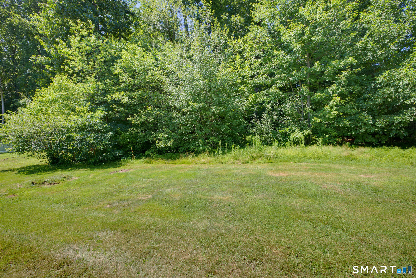
Set along a quiet stretch of Riverside Drive, this raised ranch offers a sense of ease the moment you arrive, with mature landscaping, a treed backdrop, and a setting that feels both established and inviting. Inside, the home opens with comfortable living spaces with all fresh paint and new modern light fixtures. The remodeled kitchen anchors the main level, flowing naturally into the dining and living areas where natural light fills the rooms. A spacious family room and thoughtfully added primary suite create flexibility and privacy. Primary bedroom with full bath, three additional bedrooms upstairs. Partially finished lower level adds valuable bonus space with built-ins and room to work, unwind, or pursue hobbies. Step outside to an expansive deck overlooking the backyard, where the tree-lined setting creates a peaceful place to enjoy warm afternoons and evenings. With a fenced area and nearly three quarters of an acre, the outdoor space feels like an extension of the home. New windows, hardwood floors, tile floors in the bathroom, new roof, new siding, quartz counters. Whole house fan, new electric. Public utilities. Conveniently located close to everyday amenities and commuter routes, this property blends comfort, functionality, and a setting that makes it easy to picture life unfolding here. Highest and best due by Monday 8/3 at 11:00am.
Listing Courtesy of Coldwell Banker Realty
Our team consists of dedicated real estate professionals passionate about helping our clients achieve their goals. Every client receives personalized attention, expert guidance, and unparalleled service. Meet our team:

Broker/Owner
860-214-8008
Email
Broker/Owner
843-614-7222
Email
Associate Broker
860-383-5211
Email
Realtor®
860-919-7376
Email
Realtor®
860-538-7567
Email
Realtor®
860-222-4692
Email
Realtor®
860-539-5009
Email
Realtor®
860-681-7373
Email
Acres : 0.52
Appliances Included : Microwave, Range Hood, Refrigerator, Dishwasher, Disposal, Washer, Dryer
Attic : Access Via Hatch
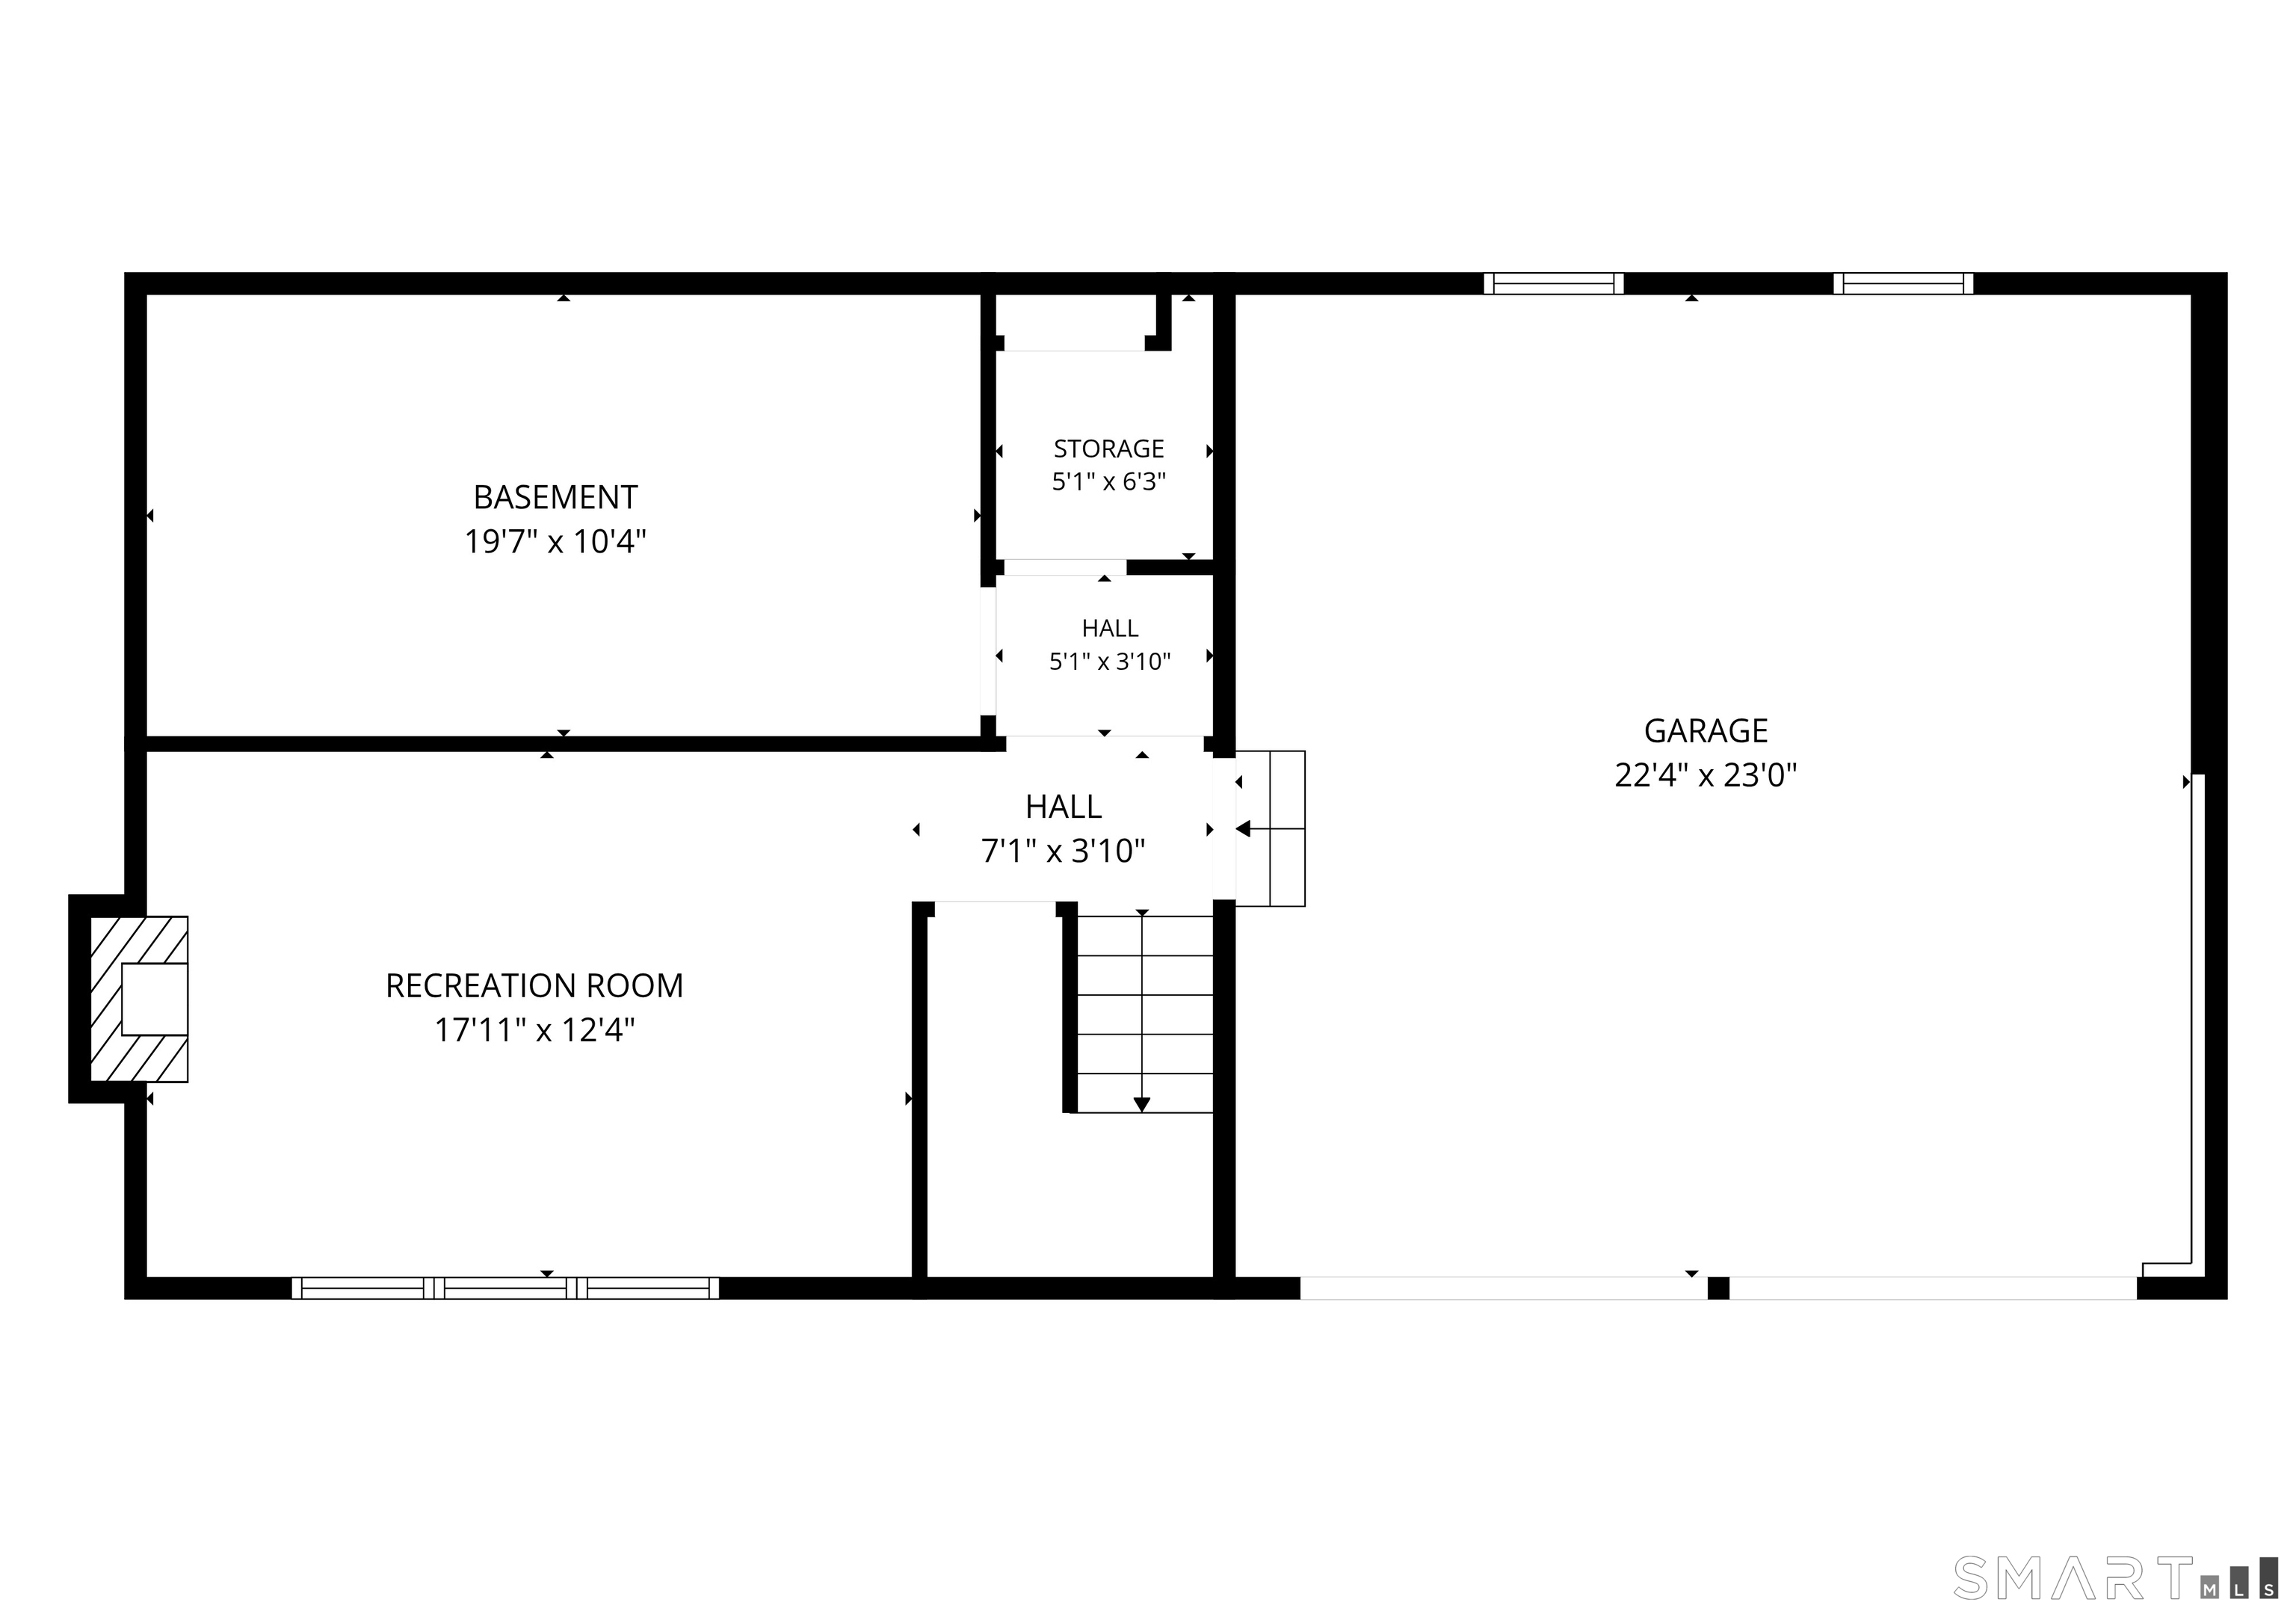
Basement : Full, Partially Finished
Full Baths : 3
Baths Total : 3
Beds Total : 4
City : Vernon
Cooling : None
County : Tolland
Elementary School : Skinner Road
Fireplaces : 1
Foundation : Concrete
Garage Parking : Under House Garage
Garage Slots : 2
Description : Fence - Partial, In Subdivision, Professionally Landscaped
Middle School : Vernon Center
Neighborhood : N/A
Parcel : 2358769
Postal Code : 06066
Roof : Asphalt Shingle
Additional Room Information : Workshop
Sewage System : Public Sewer Connected
Total SqFt : 2664
Tax Year : July 2025-June 2026
Total Rooms : 8
Watersource : Public Water Connected
weeb : RPR, IDX Sites, Realtor.com
Phone
860-384-7624
Address
20 Hopmeadow St, Unit 821, Weatogue, CT 06089
