
Bedrooms
Bathrooms
Sq Ft
Price
North Branford, Connecticut
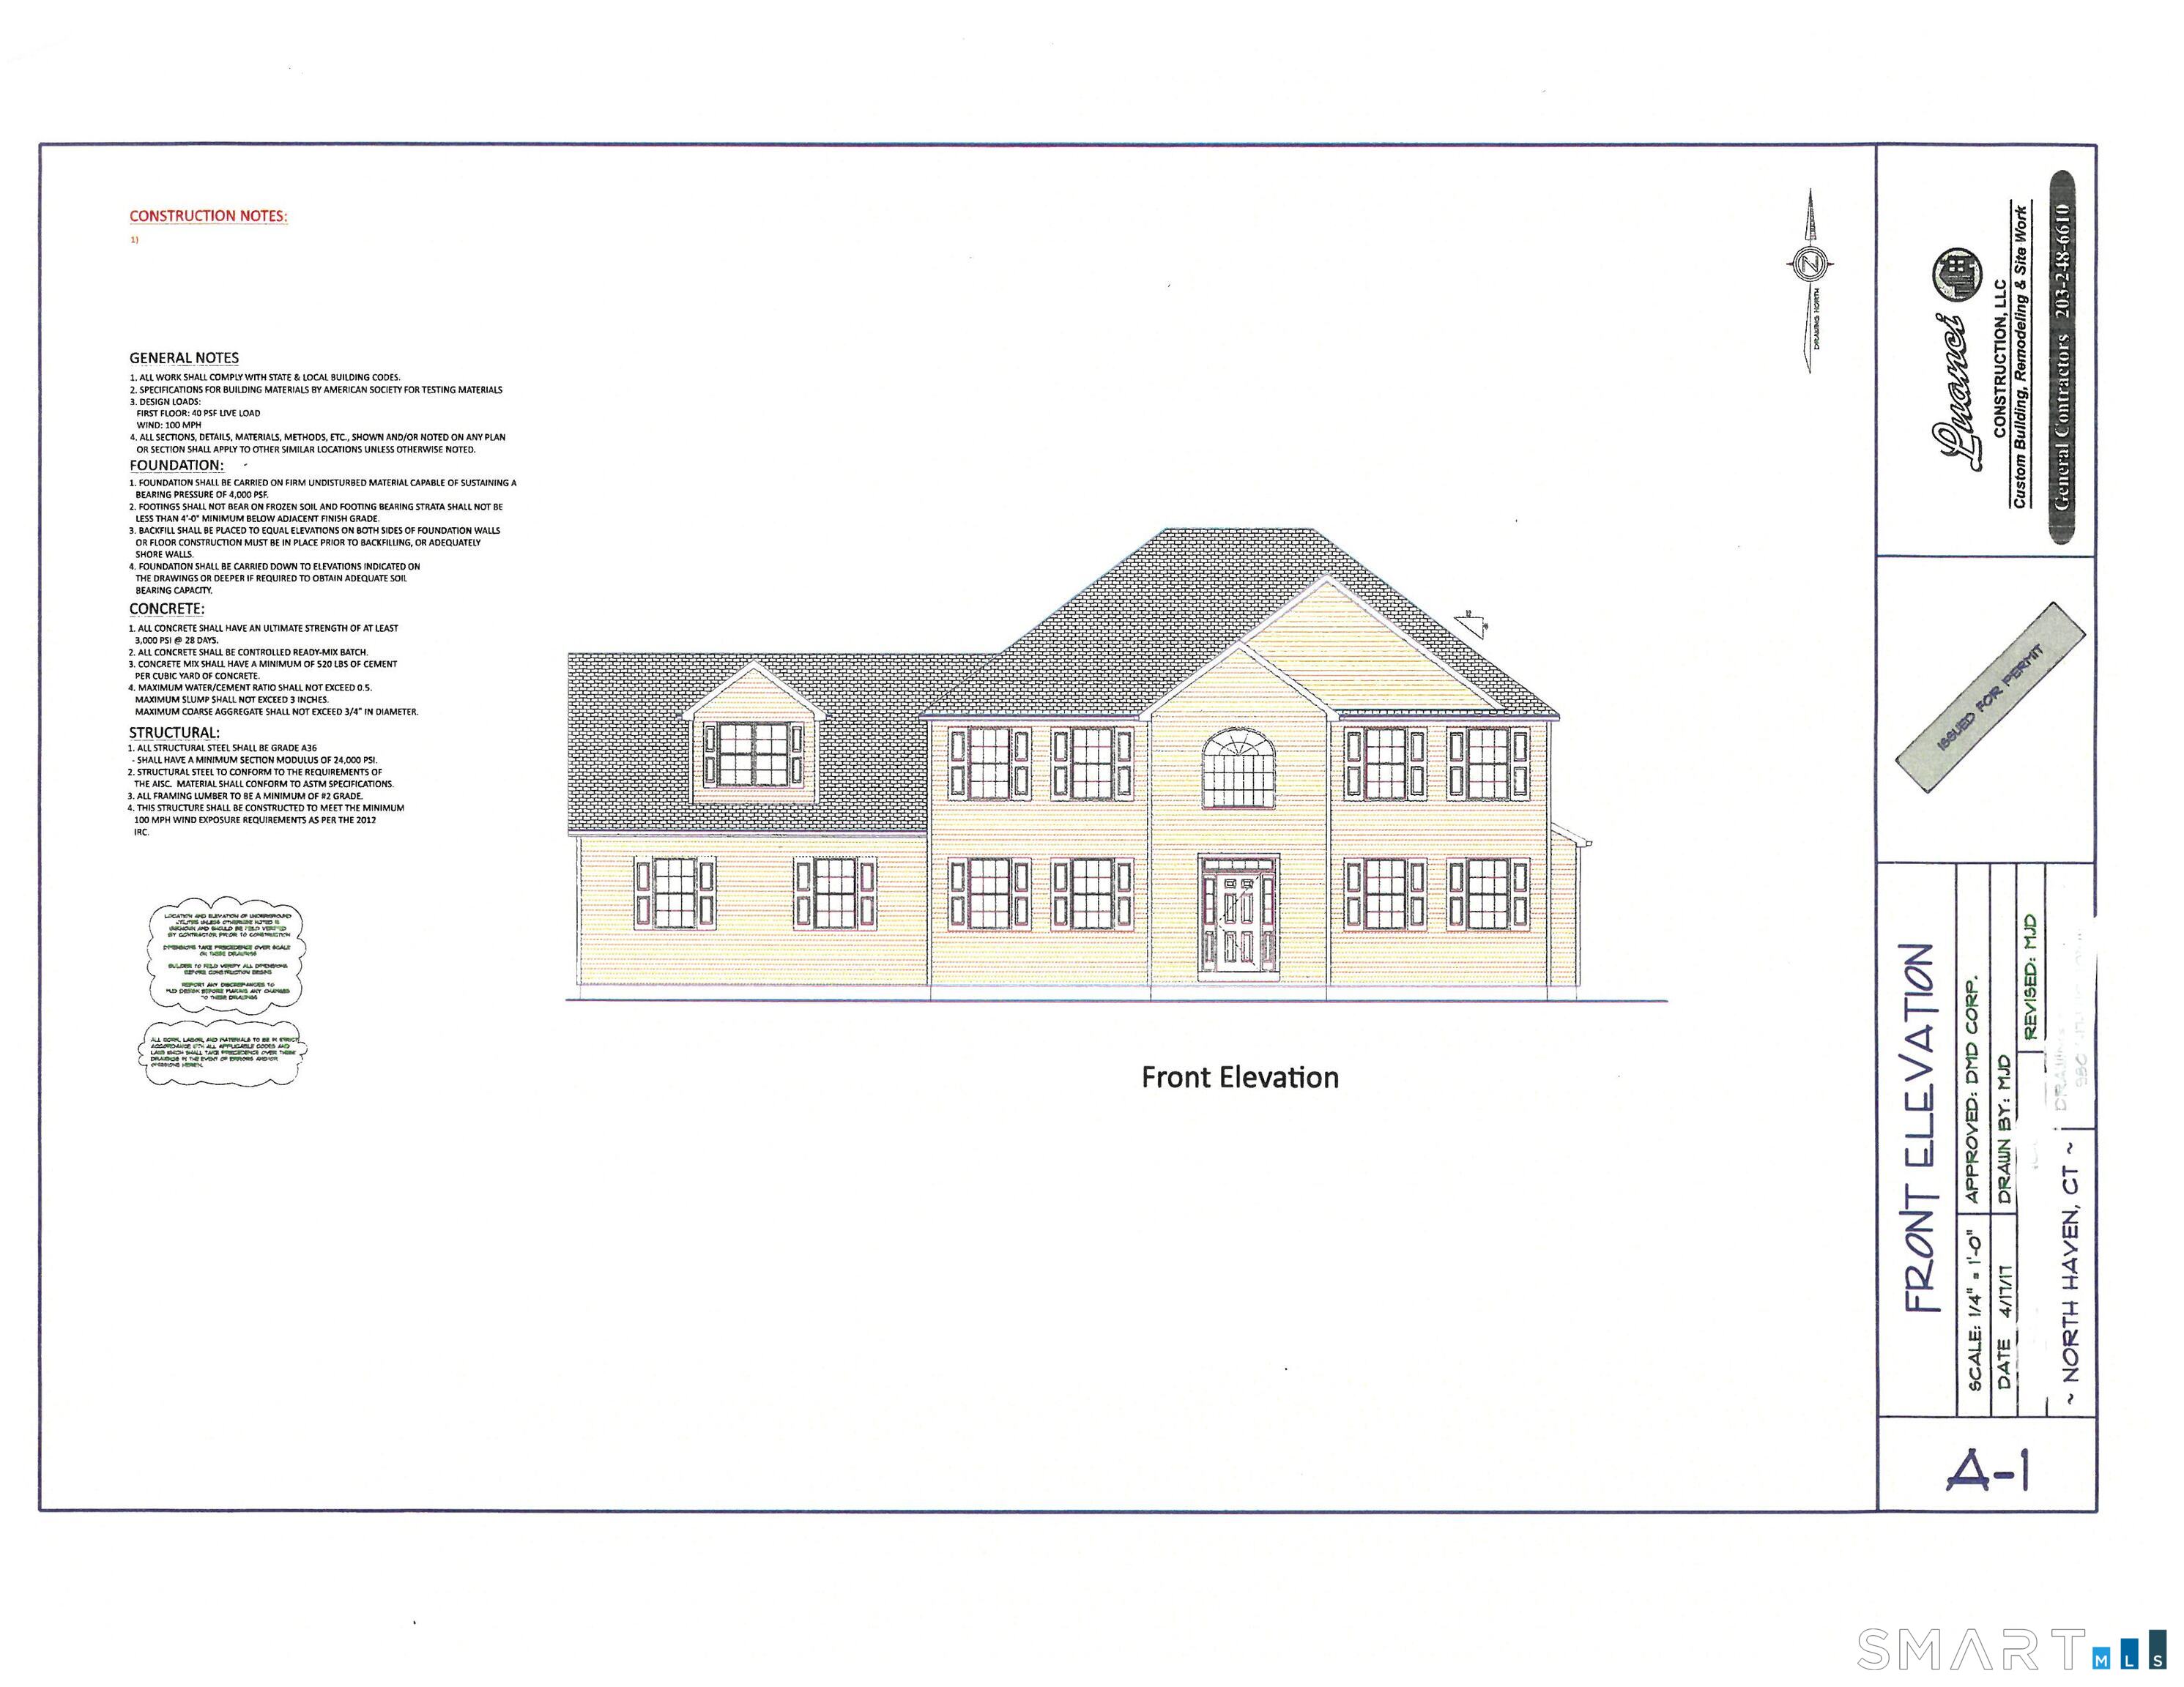
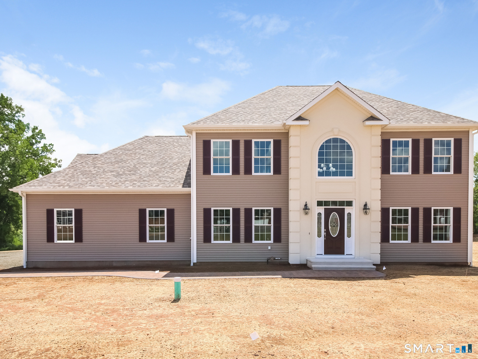
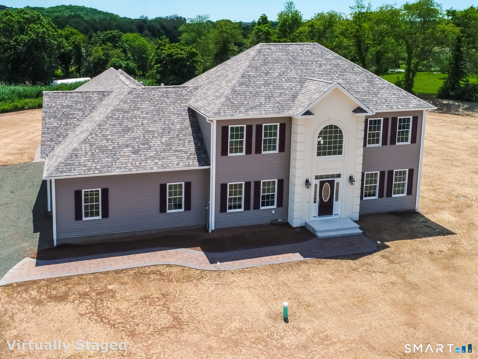
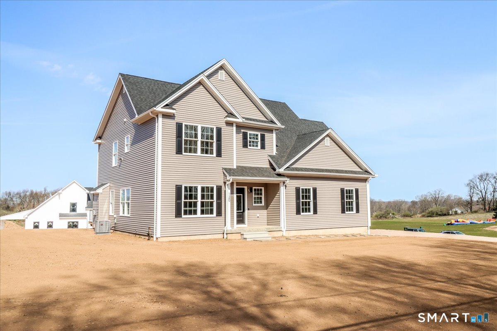
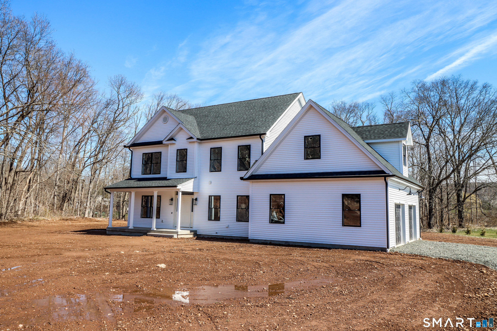
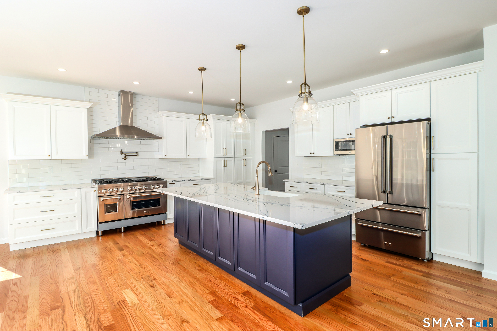
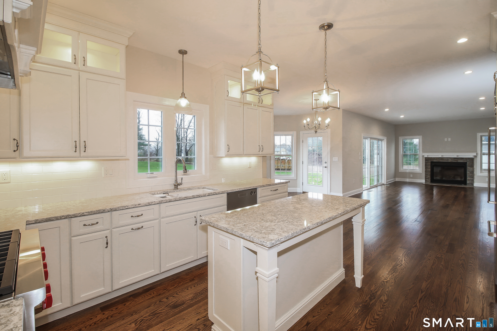
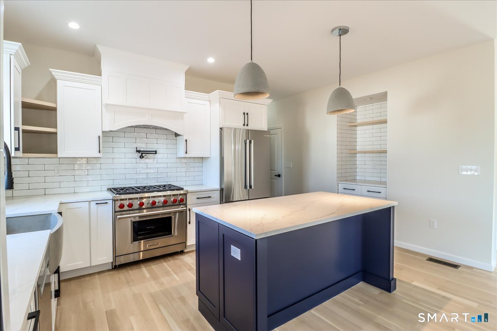
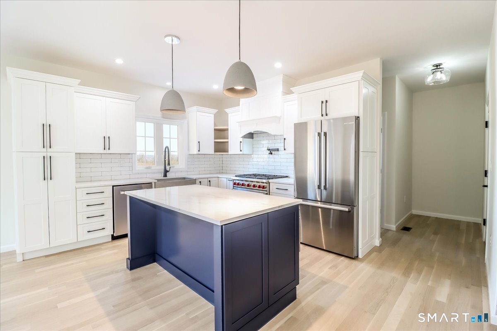
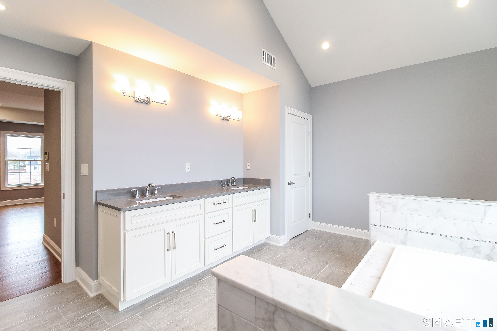
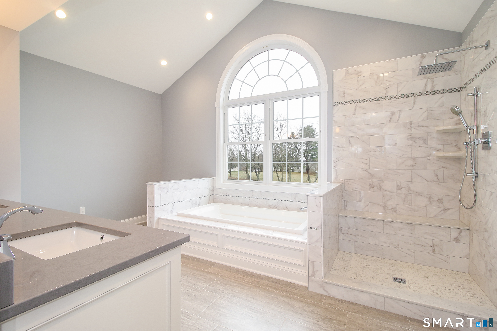
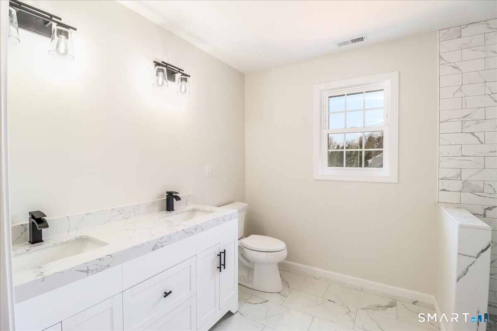
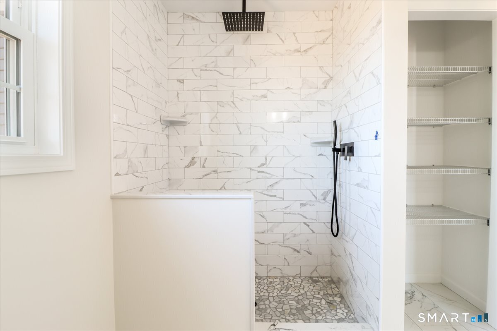
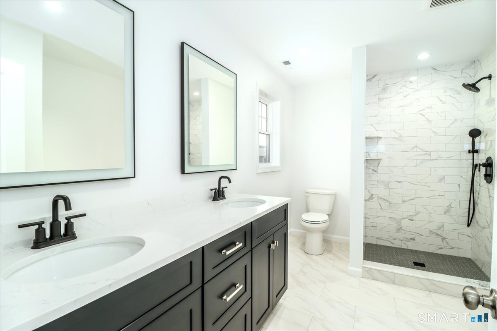
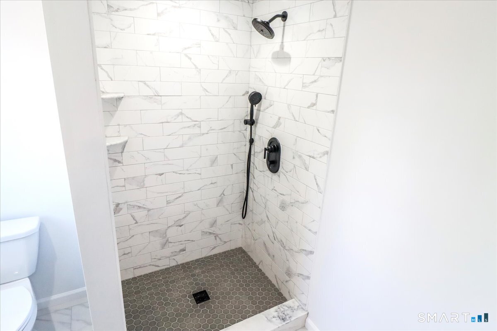
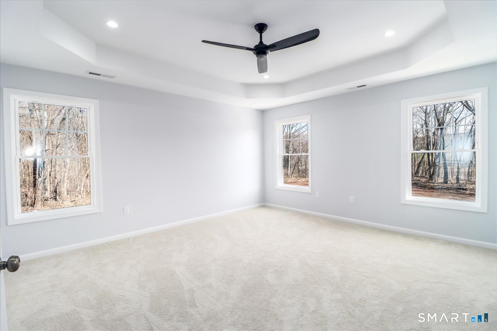
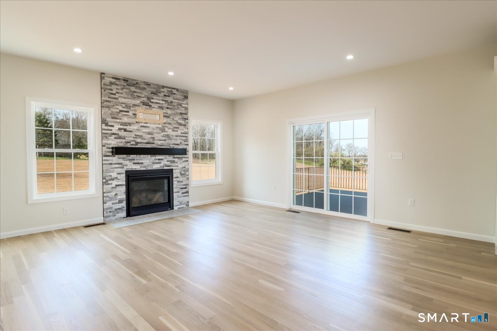
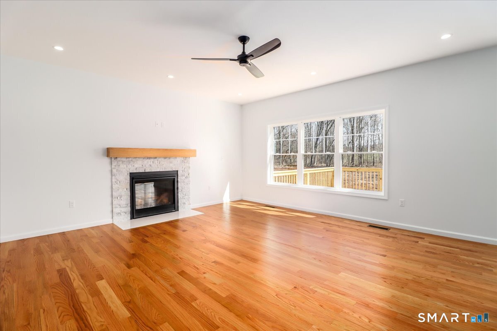
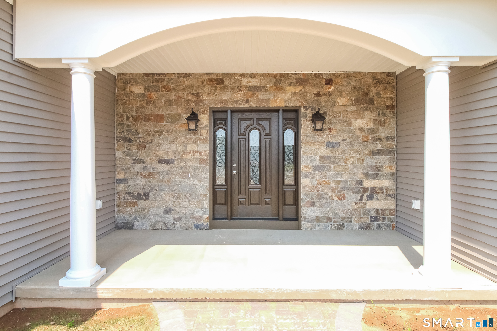
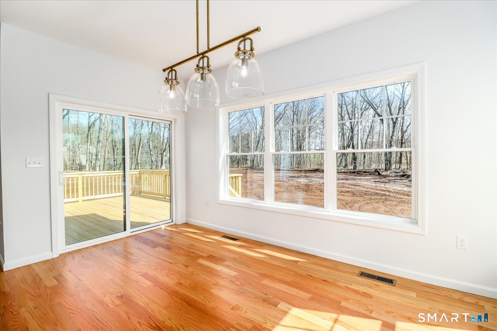
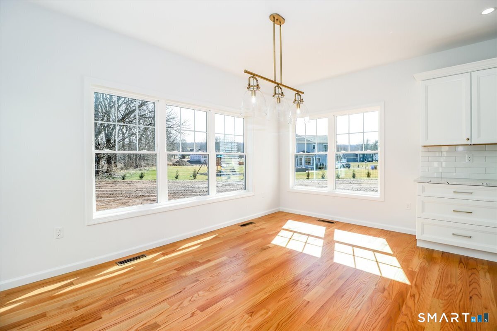
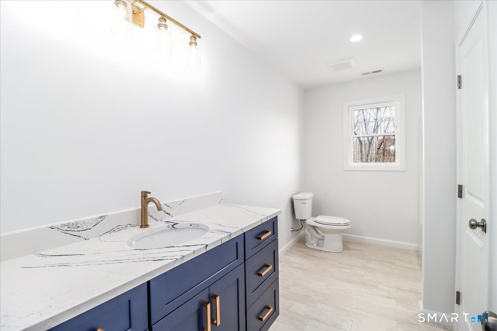
Welcome to Hunters Ridge a premiere new subdivision with homes crafted by a premiere local builder offering quality, style and thoughtful design. This traditional colonial home, updated with an open floor plan to meet today's lifestyle. Choose the right home for you from the additional floor plans available and create your dream with two home sites to choose to create the best fit for you. This home design can be built as a traditional home style or add a full or half porch to create the popular farmhouse style. Inside, design your kitchen to make it your ow, to meet your everyday needs. The upper level offers 3 spacious bedrooms, including a primary suite with the opportunity to bring your style and design to your personal retreat. An unfinished walk-in attic room offers the space for expansion in the future. A full basement and 2 car attached garage complete the home. As an added plus, Wallingford Electric provides power to Northford. Bring your style and your dreams, this is the opportunity to create your new home! Other home styles will be priced upon request, and all pricing is subject to change. Photos provided in this are homes previously built and are for representation of quality and design and workmanship.
Listing Courtesy of Coldwell Banker Realty
Our team consists of dedicated real estate professionals passionate about helping our clients achieve their goals. Every client receives personalized attention, expert guidance, and unparalleled service. Meet our team:

Broker/Owner
860-214-8008
Email
Broker/Owner
843-614-7222
Email
Associate Broker
860-383-5211
Email
Realtor®
860-919-7376
Email
Realtor®
860-538-7567
Email
Realtor®
860-222-4692
Email
Realtor®
860-539-5009
Email
Realtor®
860-681-7373
Email
Acres : 1.91
Appliances Included : None
Attic : Access Via Hatch
Basement : Full, Full With Hatchway
Full Baths : 2
Half Baths : 1
Baths Total : 3
Beds Total : 3
City : North Branford
Cooling : Central Air
County : New Haven
Elementary School : Jerome Harrison
Fireplaces : 1
Foundation : Concrete
Fuel Tank Location : Above Ground
Garage Parking : Attached Garage
Garage Slots : 2
Description : In Subdivision, Level Lot, Open Lot
Middle School : North Branford
Neighborhood : Northford
Parcel : 999999999
Postal Code : 06472
Roof : Asphalt Shingle
Sewage System : Septic
SgFt Description : Home TBB with 2456 of finished living space plus 400 sq ft (approx) of unfinished space "bonus room"
Total SqFt : 2456
Tax Year : July 2025-June 2026
Total Rooms : 6
Watersource : Private Well
weeb : RPR, IDX Sites, Realtor.com
Phone
860-384-7624
Address
20 Hopmeadow St, Unit 821, Weatogue, CT 06089
