




Bedrooms
Bathrooms
Sq Ft
Price
New Milford, Connecticut
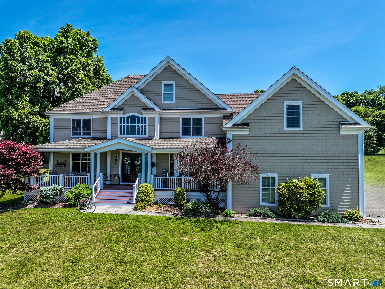
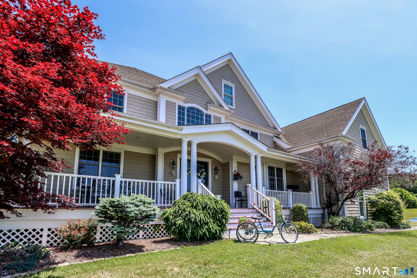
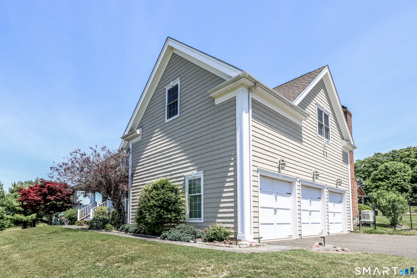
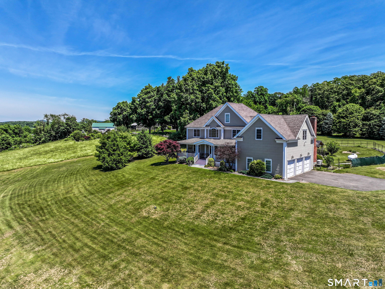
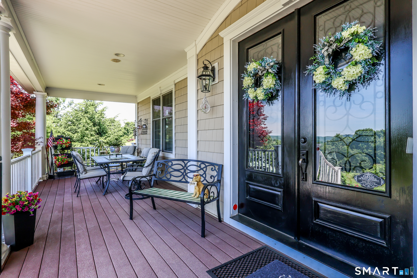
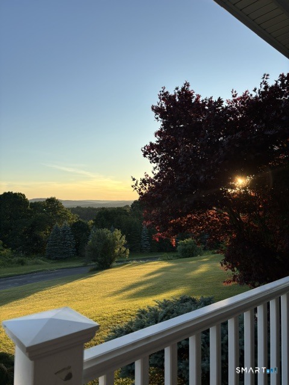
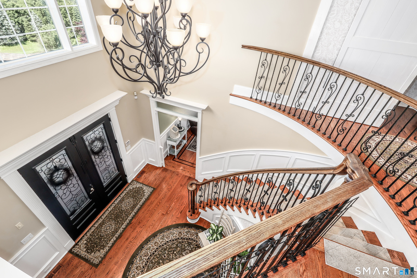
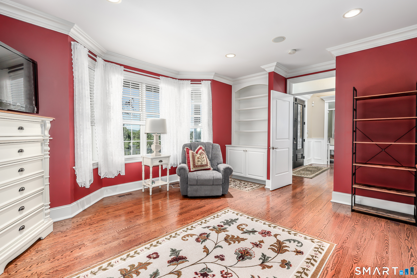
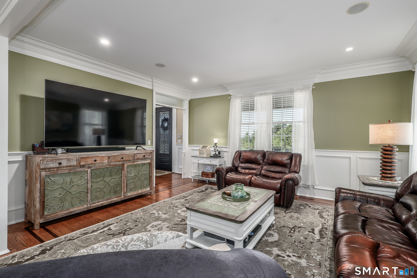
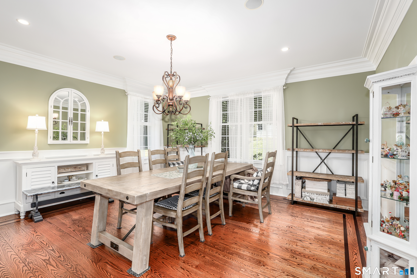
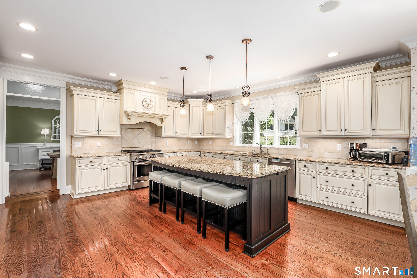
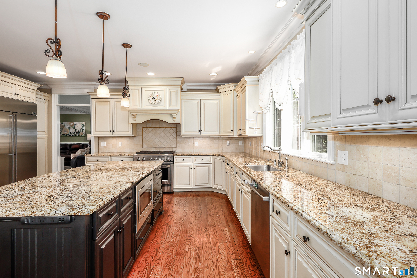
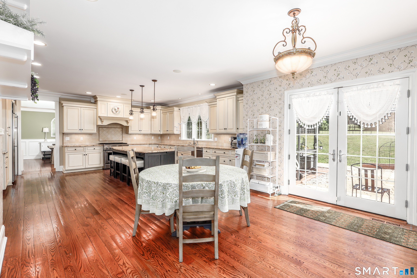
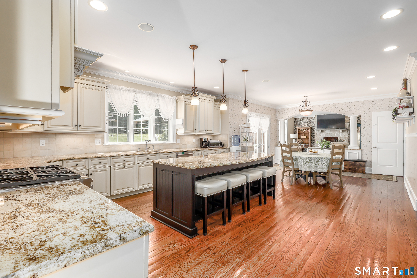
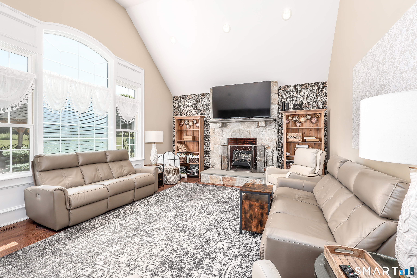
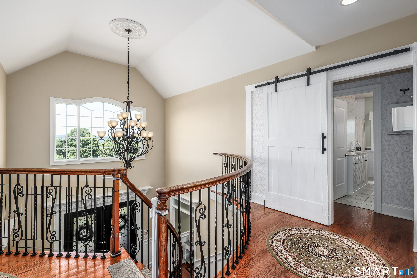
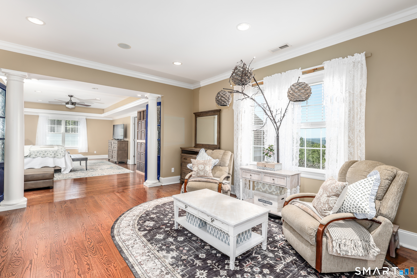
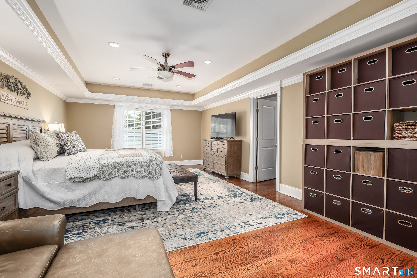
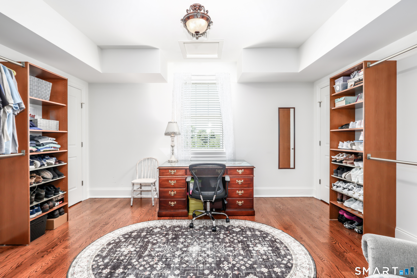
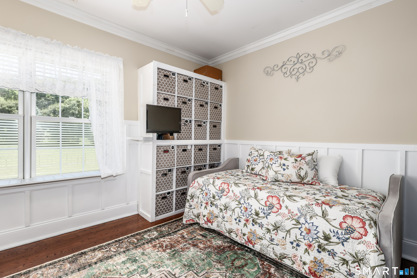
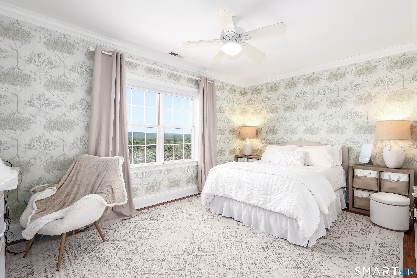
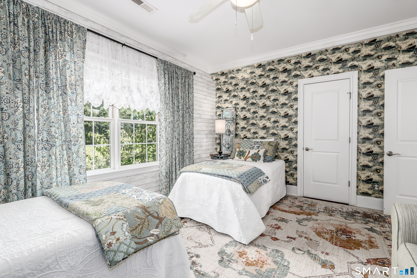
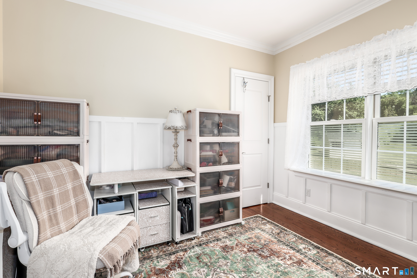
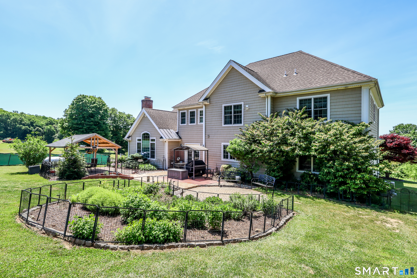
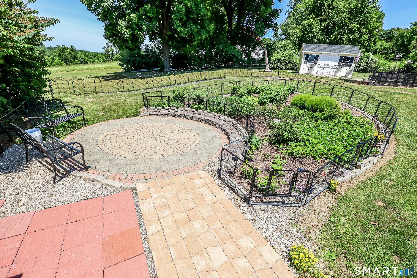
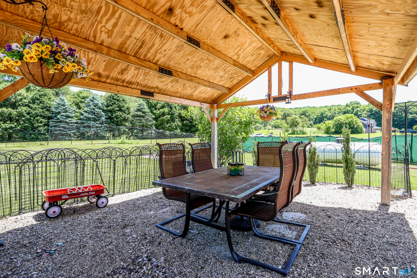
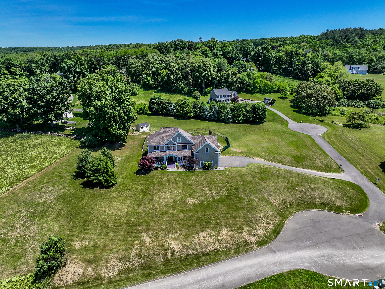
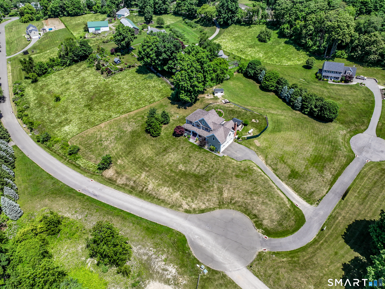
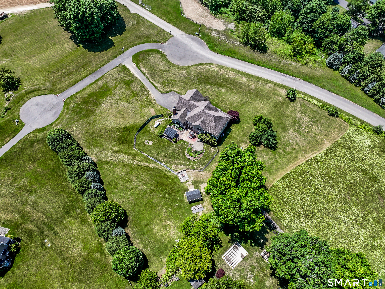
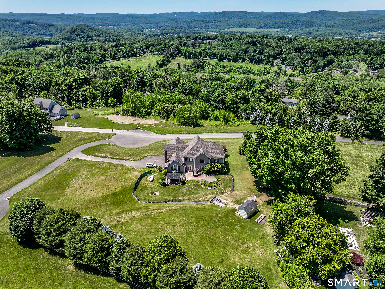
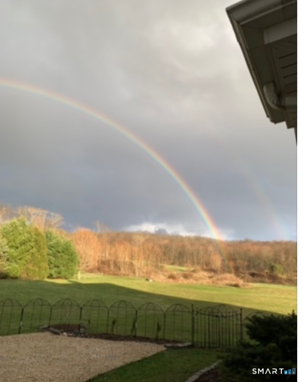
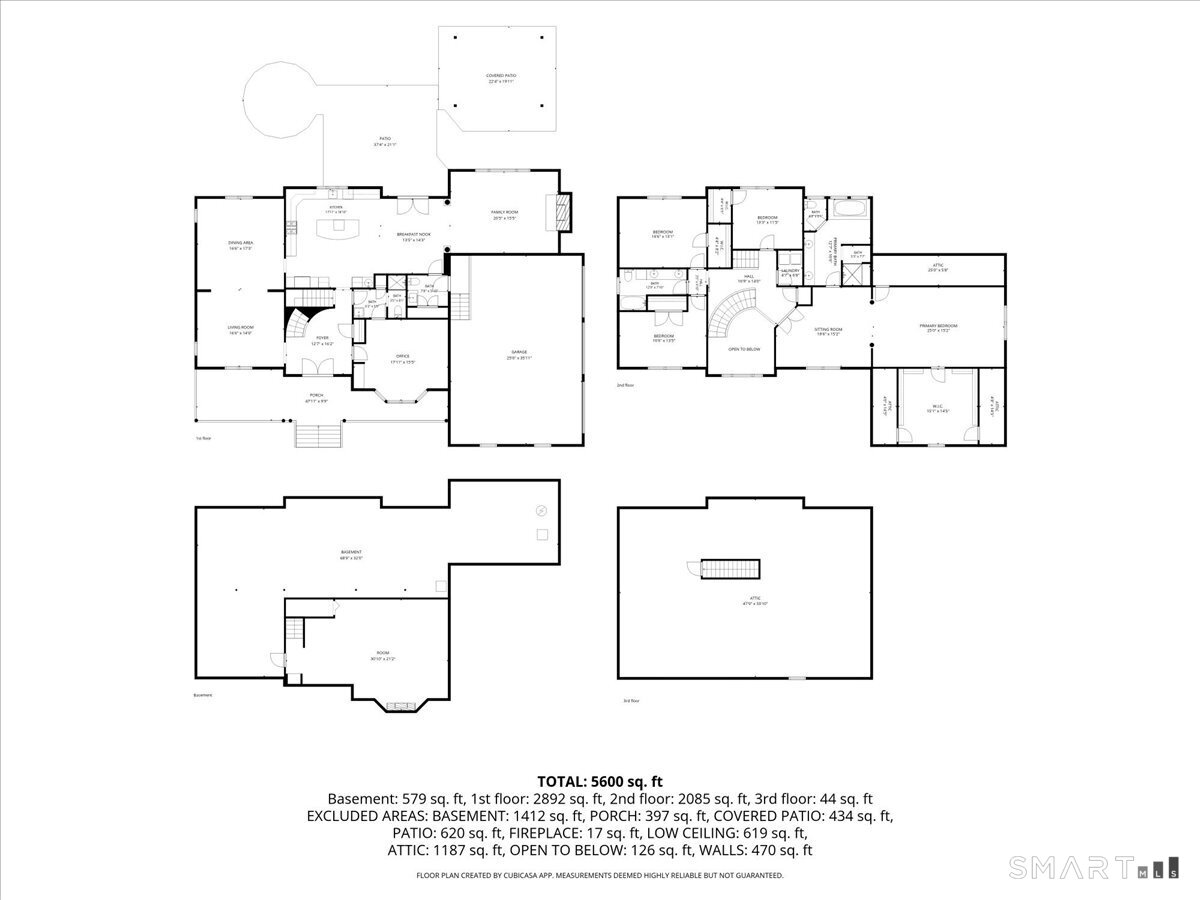
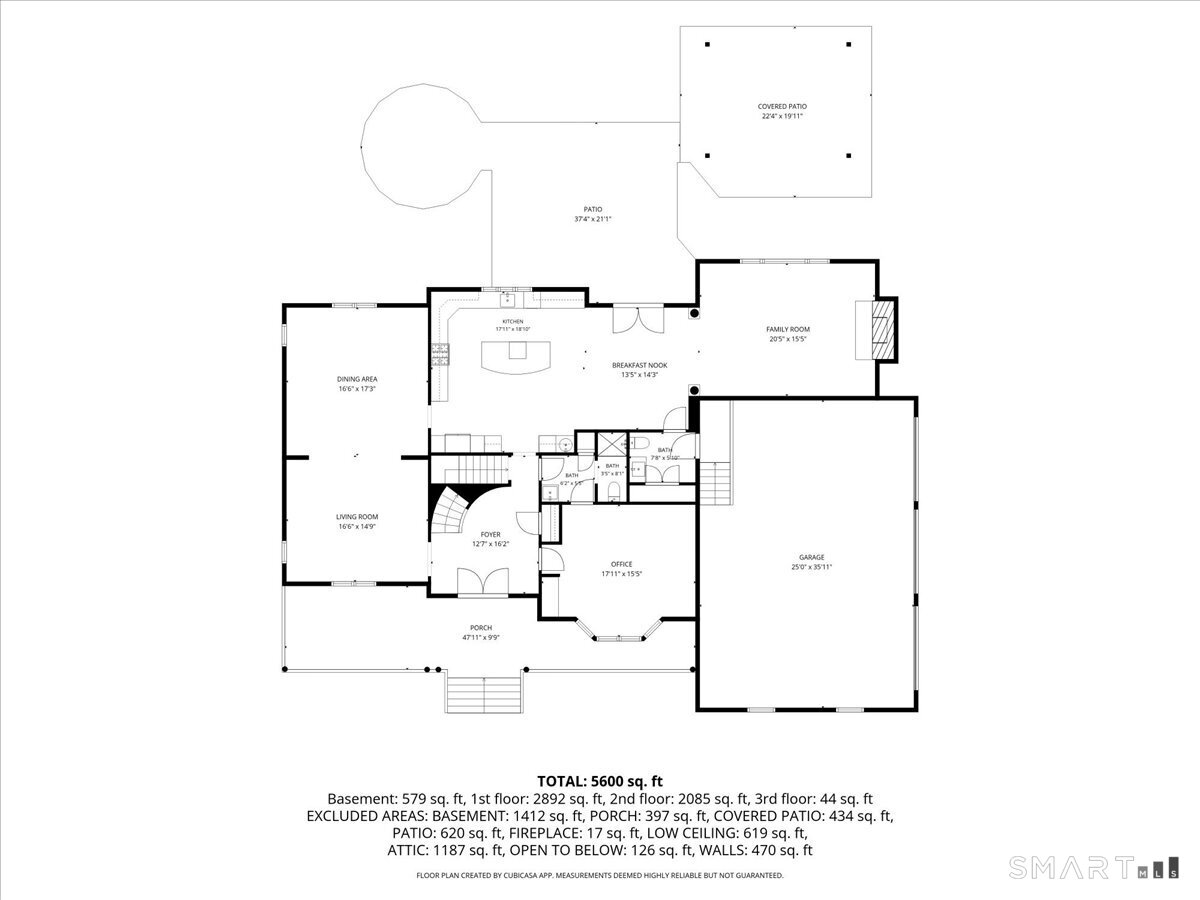
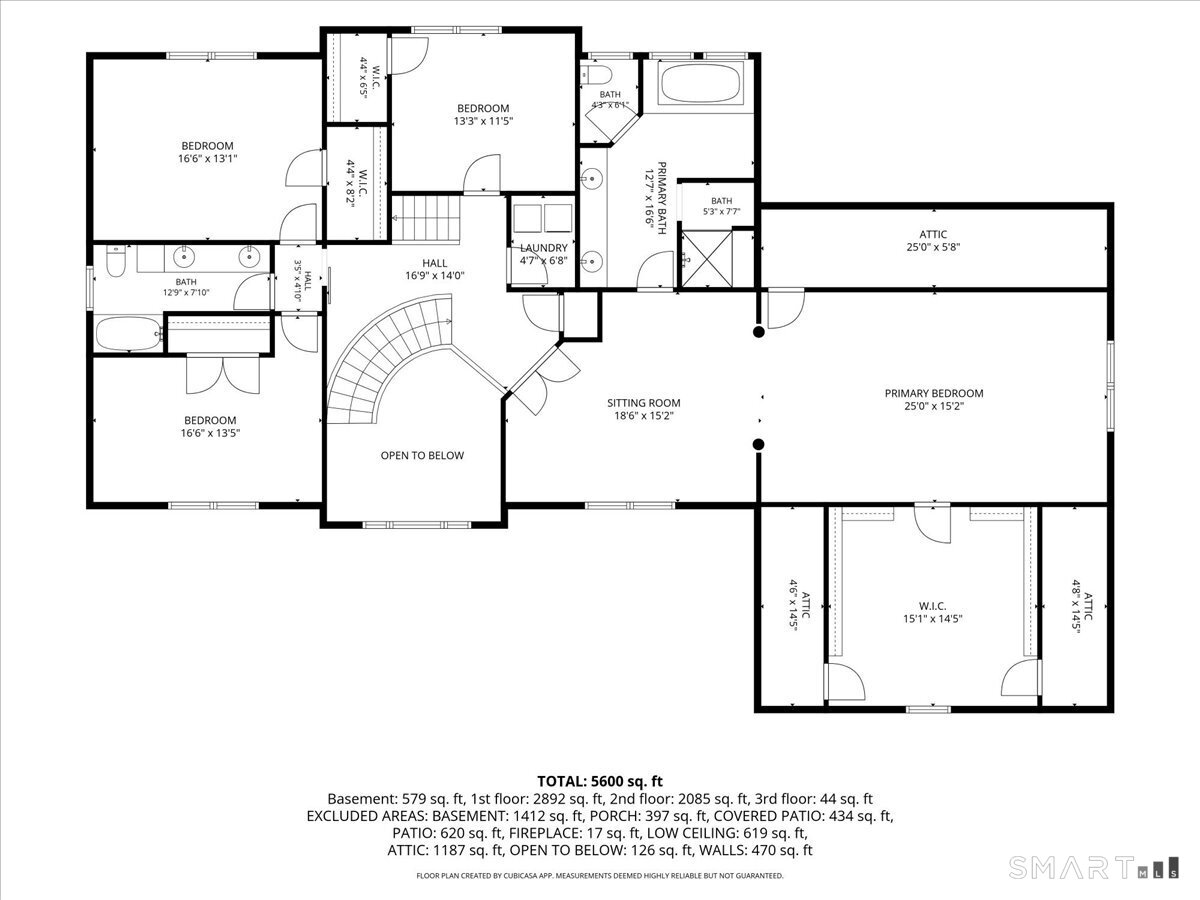
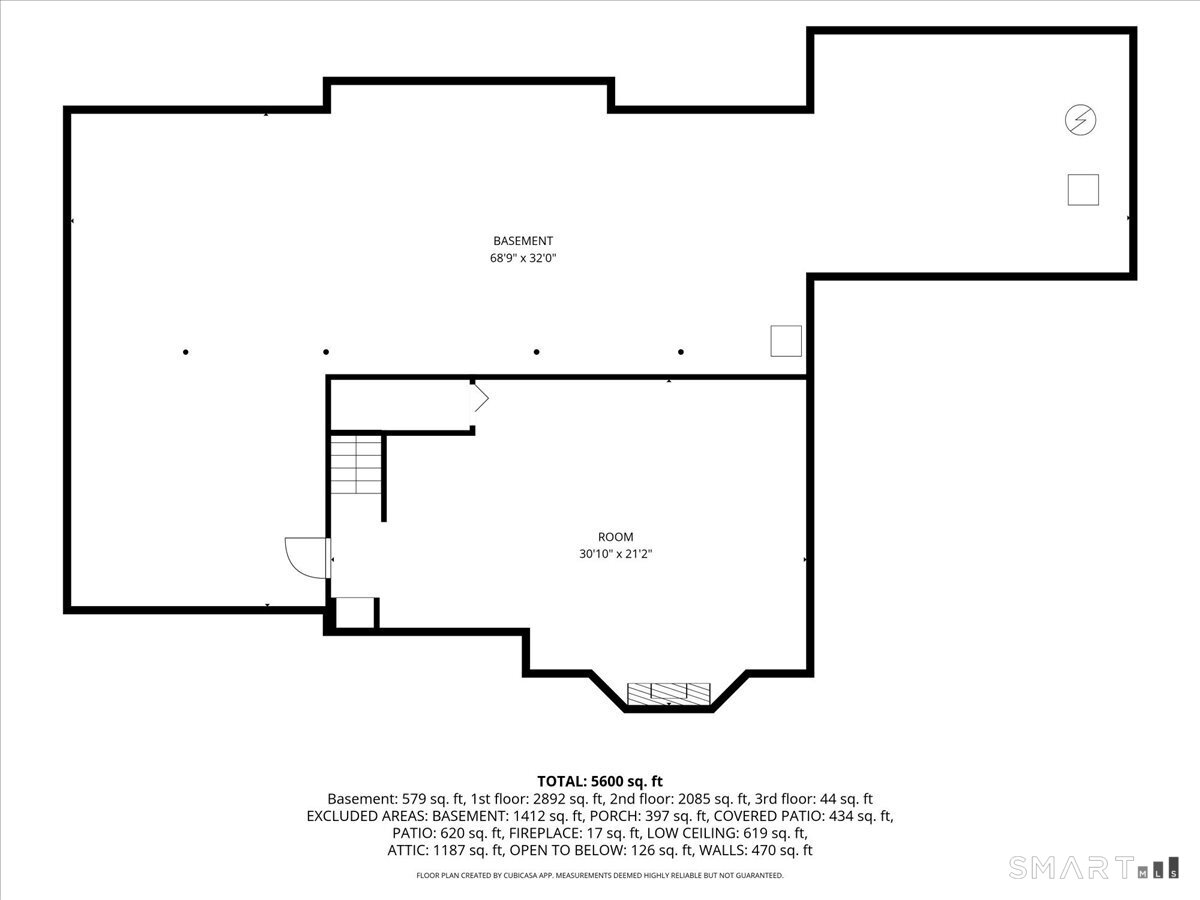
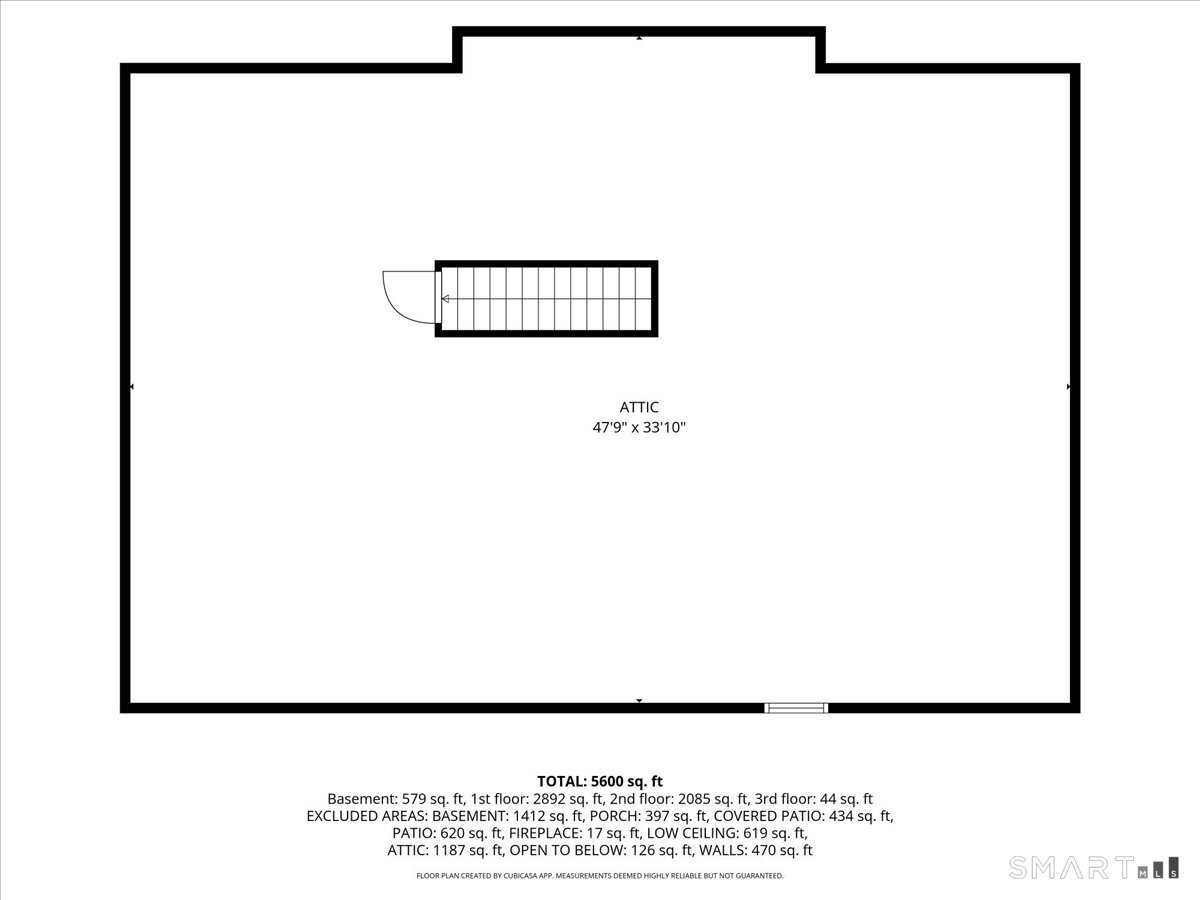
Over 5,000 square feet of luxurious living space awaits in this exceptional custom home, showcasing upscale finishes and timeless design throughout. A dramatic sweeping staircase, triple crown molding, wainscoting, and hardwood flooring set the tone for elegance from the moment you enter. The open-concept gourmet kitchen is equipped with top-of-the-line appliances and flows seamlessly into the inviting family room featuring a custom fireplace and stunning Palladium window. The versatile main level includes a spacious office or possible along with a full tiled bath with shower. The extraordinary primary suite offers a true retreat with custom lighting, columns, tray ceiling, and an enormous walk-in closet. The luxurious spa-like primary bath features custom tile work, double vanity, and oversized shower. Three additional generously sized bedrooms, a full tiled bath, and walk-up attic complete the upper level. The finished lower level provides additional living and entertaining space, complemented by top-of-the-line mechanical systems. Additional highlights include a 3-car extra deep garage, oil heat, whole house generator and central air conditioning. Set within a desirable cul-de-sac neighborhood in southern New Milford, this impressive home offers breathtaking million-dollar views and unforgettable sunsets from the welcoming front porch.
Listing Courtesy of Hegarty & Co Real Estate
Our team consists of dedicated real estate professionals passionate about helping our clients achieve their goals. Every client receives personalized attention, expert guidance, and unparalleled service. Meet our team:

Broker/Owner
860-214-8008
Email
Broker/Owner
843-614-7222
Email
Associate Broker
860-383-5211
Email
Realtor®
860-919-7376
Email
Realtor®
860-538-7567
Email
Realtor®
860-222-4692
Email
Realtor®
860-539-5009
Email
Realtor®
860-681-7373
Email
Acres : 1.96
Appliances Included : Gas Range, Microwave, Refrigerator, Dishwasher, Wine Chiller
Attic : Walk-up
Basement : Full
Full Baths : 3
Half Baths : 1
Baths Total : 4
Beds Total : 4
City : New Milford
Cooling : Central Air, Zoned
County : Litchfield
Elementary School : Per Board of Ed
Fireplaces : 1
Foundation : Concrete
Fuel Tank Location : In Basement
Garage Parking : Attached Garage, Paved, Off Street Parking
Garage Slots : 3
Description : In Subdivision, Additional Land Avail., Level Lot, Sloping Lot, On Cul-De-Sac
Middle School : Per Board of Ed
Neighborhood : N/A
Parcel : 2511363
Total Parking Spaces : 3
Postal Code : 06776
Roof : Asphalt Shingle
Additional Room Information : Foyer, Laundry Room, Sitting Room
Sewage System : Septic
Total SqFt : 4716
Subdivison : Harvest View Estates
Tax Year : July 2025-June 2026
Total Rooms : 11
Watersource : Private Well
weeb : RPR, IDX Sites, Realtor.com
Phone
860-384-7624
Address
20 Hopmeadow St, Unit 821, Weatogue, CT 06089
