
Bedrooms
Bathrooms
Sq Ft
Price
Branford, Connecticut
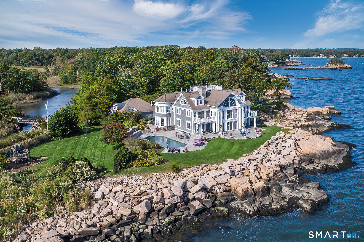
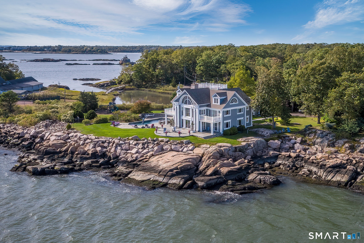
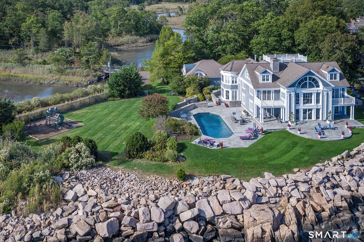
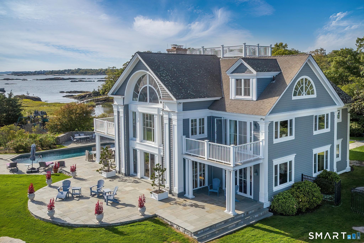
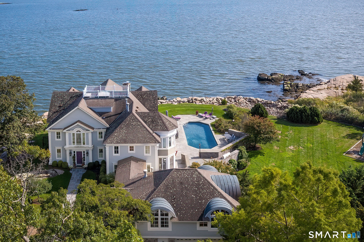
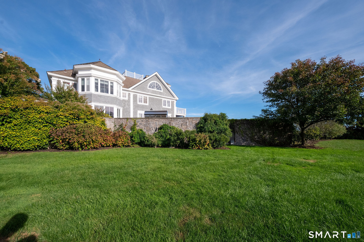
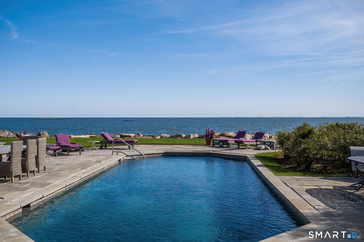
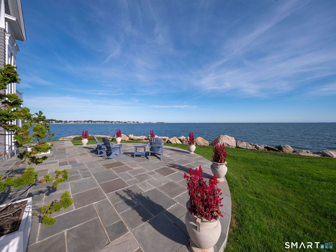
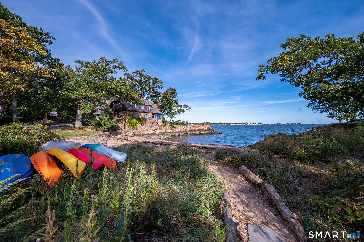
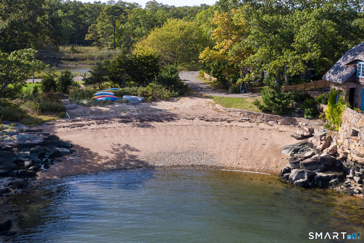
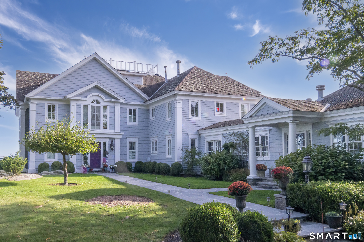
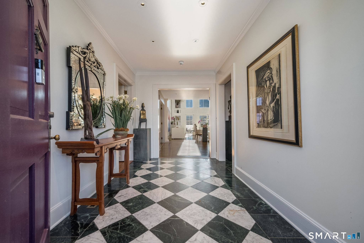
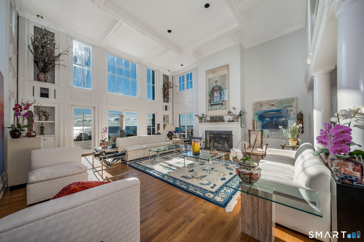
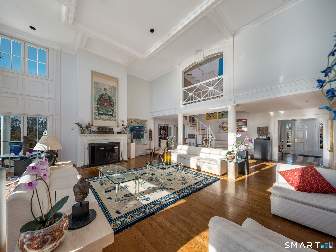
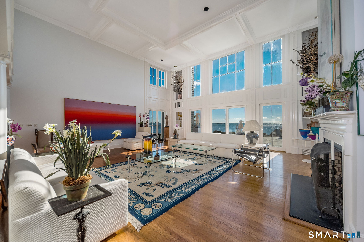
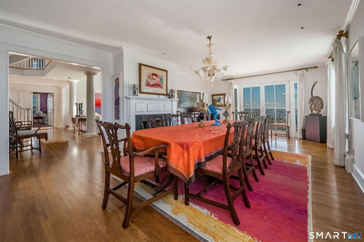
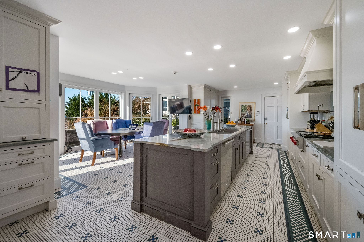
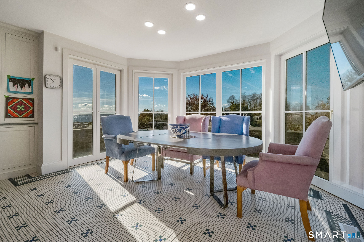
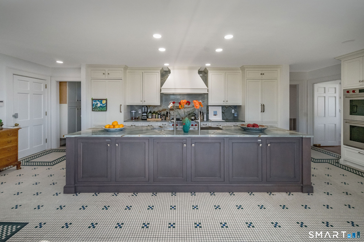
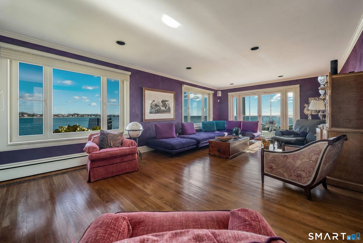
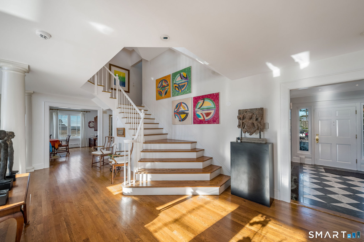
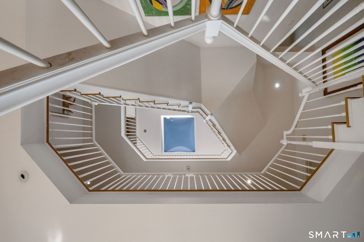
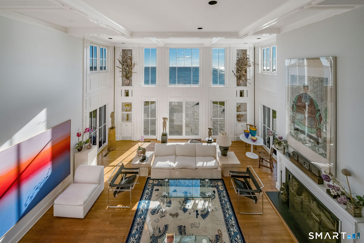
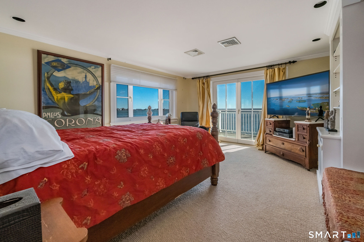
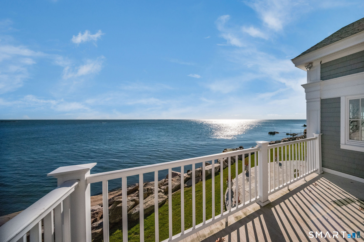
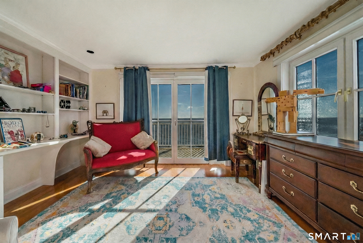
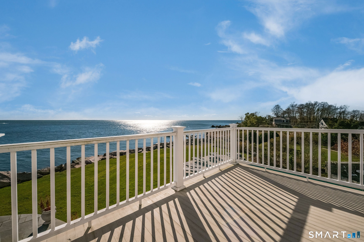
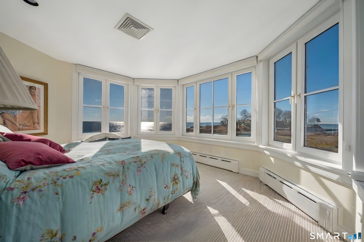
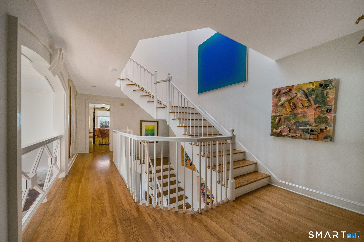
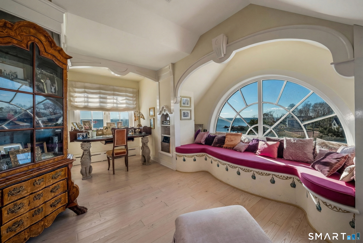
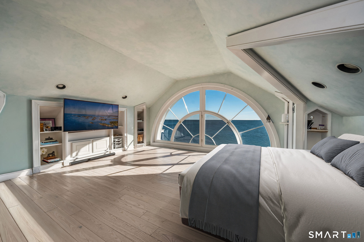
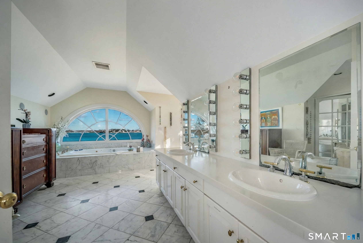
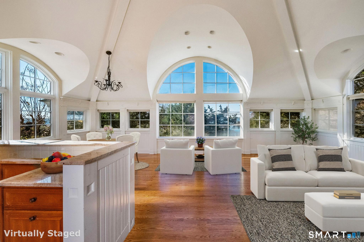
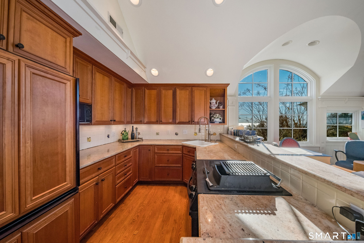
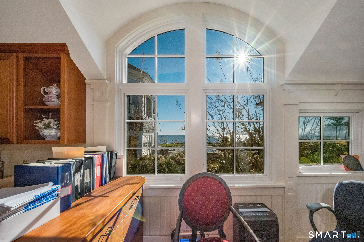
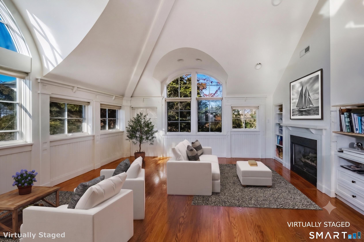
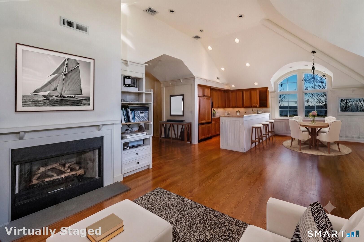
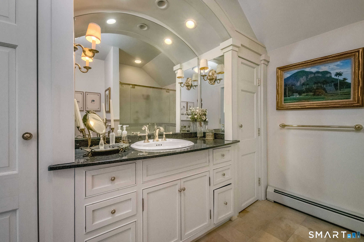
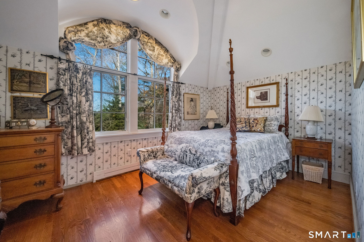
This magical light-filled New England 7,945 s.f. "cottage" takes full advantage of its private waterfront location overlooking LIS and a wildlife estuary. Sited in a private community on 1.27 acres with 300' of water frontage provides panoramic water views of sunrises and sunsets from most rooms. A heated swimming pool, two beaches and mooring rights guarantee outdoor pleasures. There is also room for a tennis court. The house was expanded from its original 1912 footprint and fully renovated over 3 years (1987-1990) with the best curated materials including Tischler high impact windows throughout. French doors in the 18' ceilinged living room, dining room and family room all open to a flagstone terrace. The 6+ bedrooms, all but one with ensuite bathrooms, can be accessed by elevator or front and back stairs. There is also a separate handicapped accessible apartment. The impressive, newly renovated kitchen with table sitting up to eight is equipped with top of the line appliances. Privacy, gracious living space and endless recreation possibilities make this special property an ideal retreat. Check floor plans for more details.
Listing Courtesy of William Pitt Sotheby's Int'l
Our team consists of dedicated real estate professionals passionate about helping our clients achieve their goals. Every client receives personalized attention, expert guidance, and unparalleled service. Meet our team:

Broker/Owner
860-214-8008
Email
Broker/Owner
843-614-7222
Email
Associate Broker
860-383-5211
Email
Realtor®
860-919-7376
Email
Realtor®
860-538-7567
Email
Realtor®
860-222-4692
Email
Realtor®
860-539-5009
Email
Realtor®
860-681-7373
Email
Acres : 1.27
Appliances Included : Gas Range, Wall Oven, Range Hood, Subzero, Dishwasher, Washer, Dryer
Association Fee Includes : Lake/Beach Access
Attic : Walk-In
Basement : Crawl Space, Unfinished
Full Baths : 7
Baths Total : 7
Beds Total : 6
City : Branford
Cooling : Central Air
County : New Haven
Elementary School : Per Board of Ed
Fireplaces : 3
Foundation : Concrete, Stone
Garage Parking : Attached Garage, Detached Garage, Driveway
Garage Slots : 5
Description : Professionally Landscaped, Water View
Middle School : Per Board of Ed
Amenities : Library, Medical Facilities, Shopping/Mall
Neighborhood : Johnson's Point
Parcel : 1062670
Total Parking Spaces : 8
Pool Description : In Ground Pool
Postal Code : 06405
Roof : Asphalt Shingle
Sewage System : Public Sewer In Street
Total SqFt : 7945
Tax Year : July 2026-June 2027
Total Rooms : 9
Watersource : Public Water Connected
weeb : RPR, IDX Sites, Realtor.com
Phone
860-384-7624
Address
20 Hopmeadow St, Unit 821, Weatogue, CT 06089
