
Bedrooms
Bathrooms
Sq Ft
Price
Avon, Connecticut
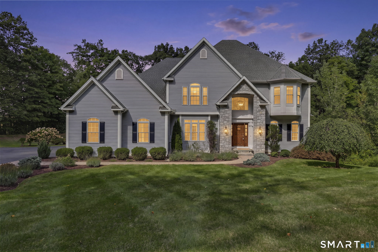
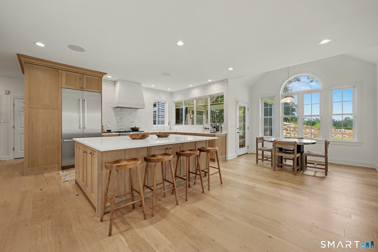
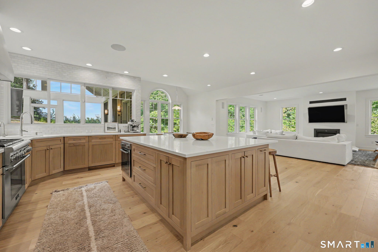
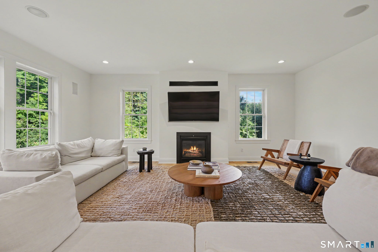
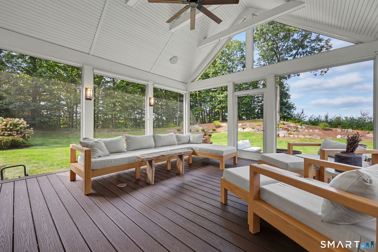
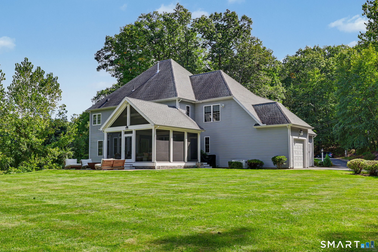
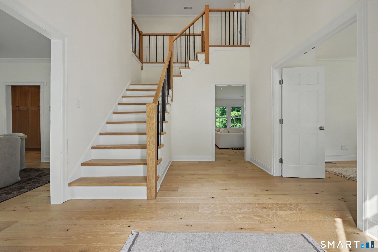
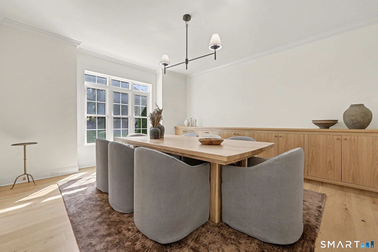
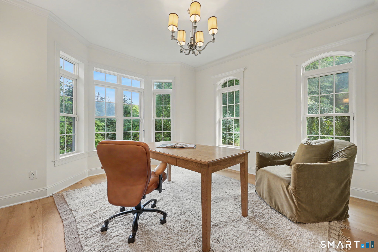
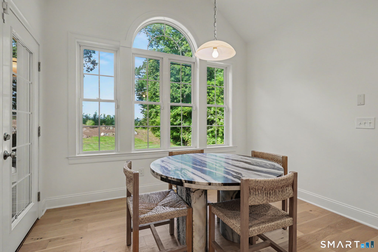
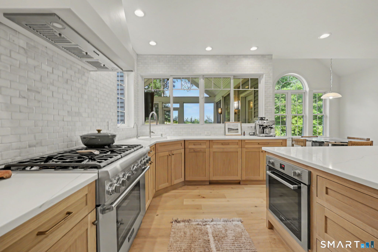
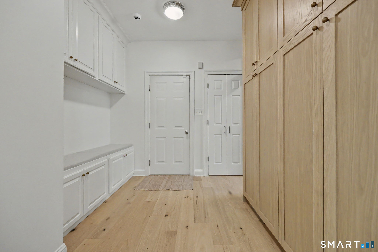
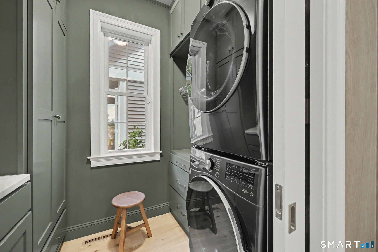
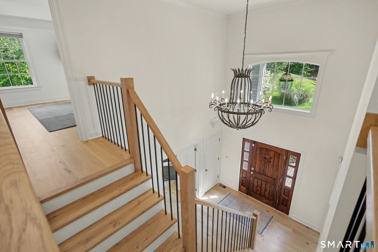
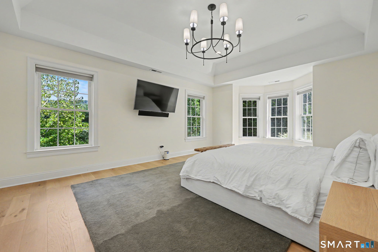
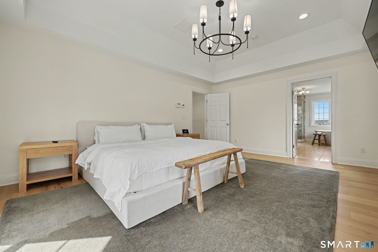
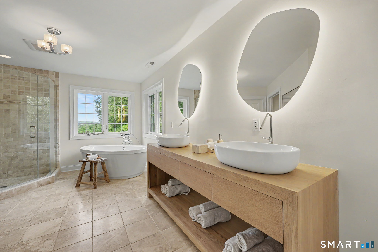
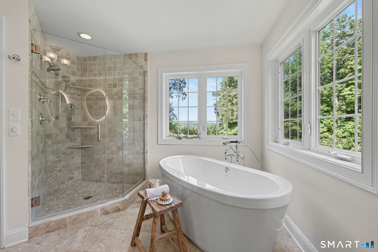
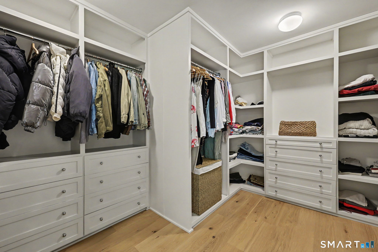
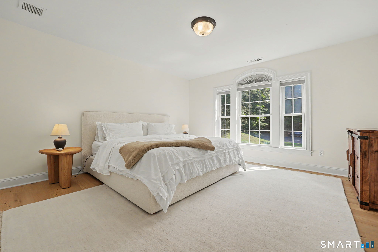
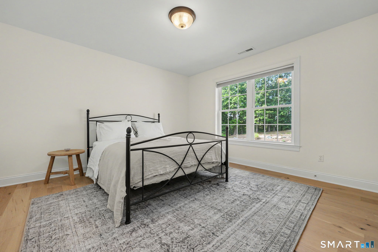
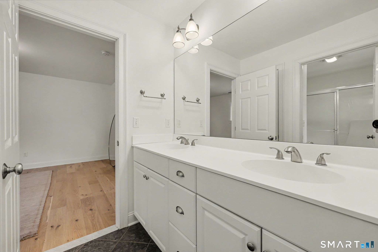
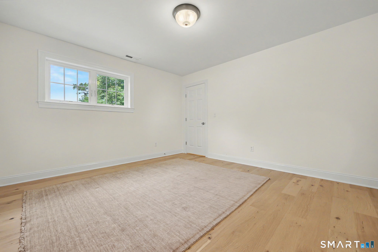
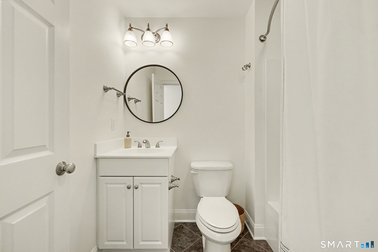
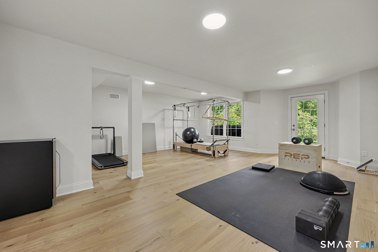
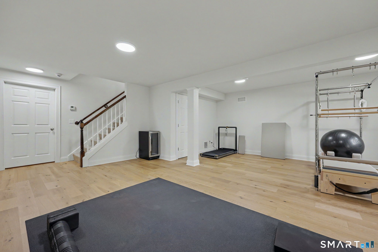
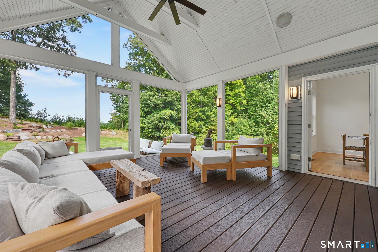
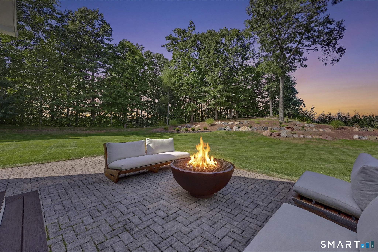
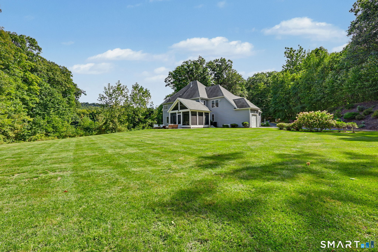
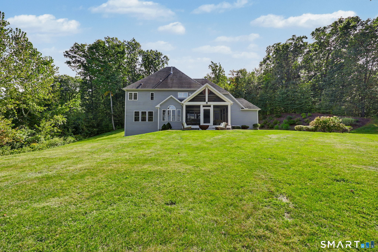
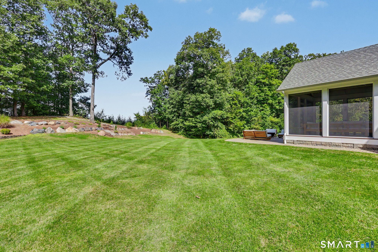
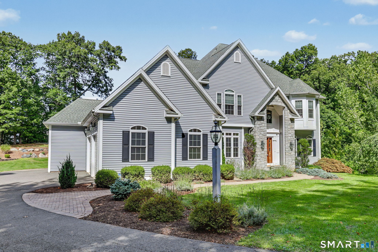
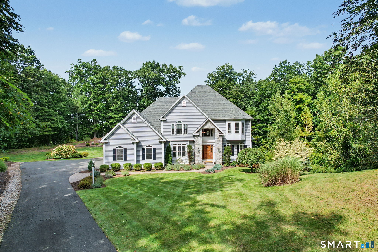
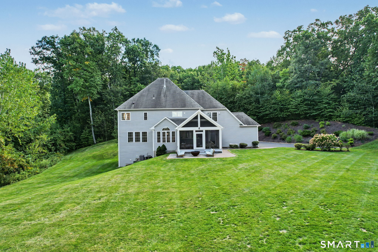
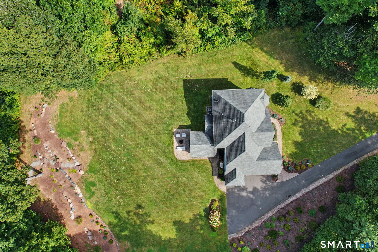
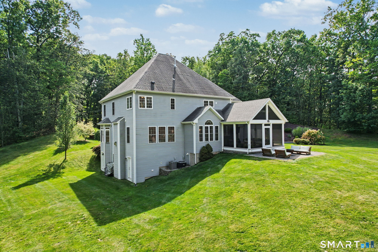
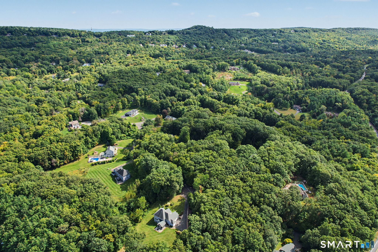
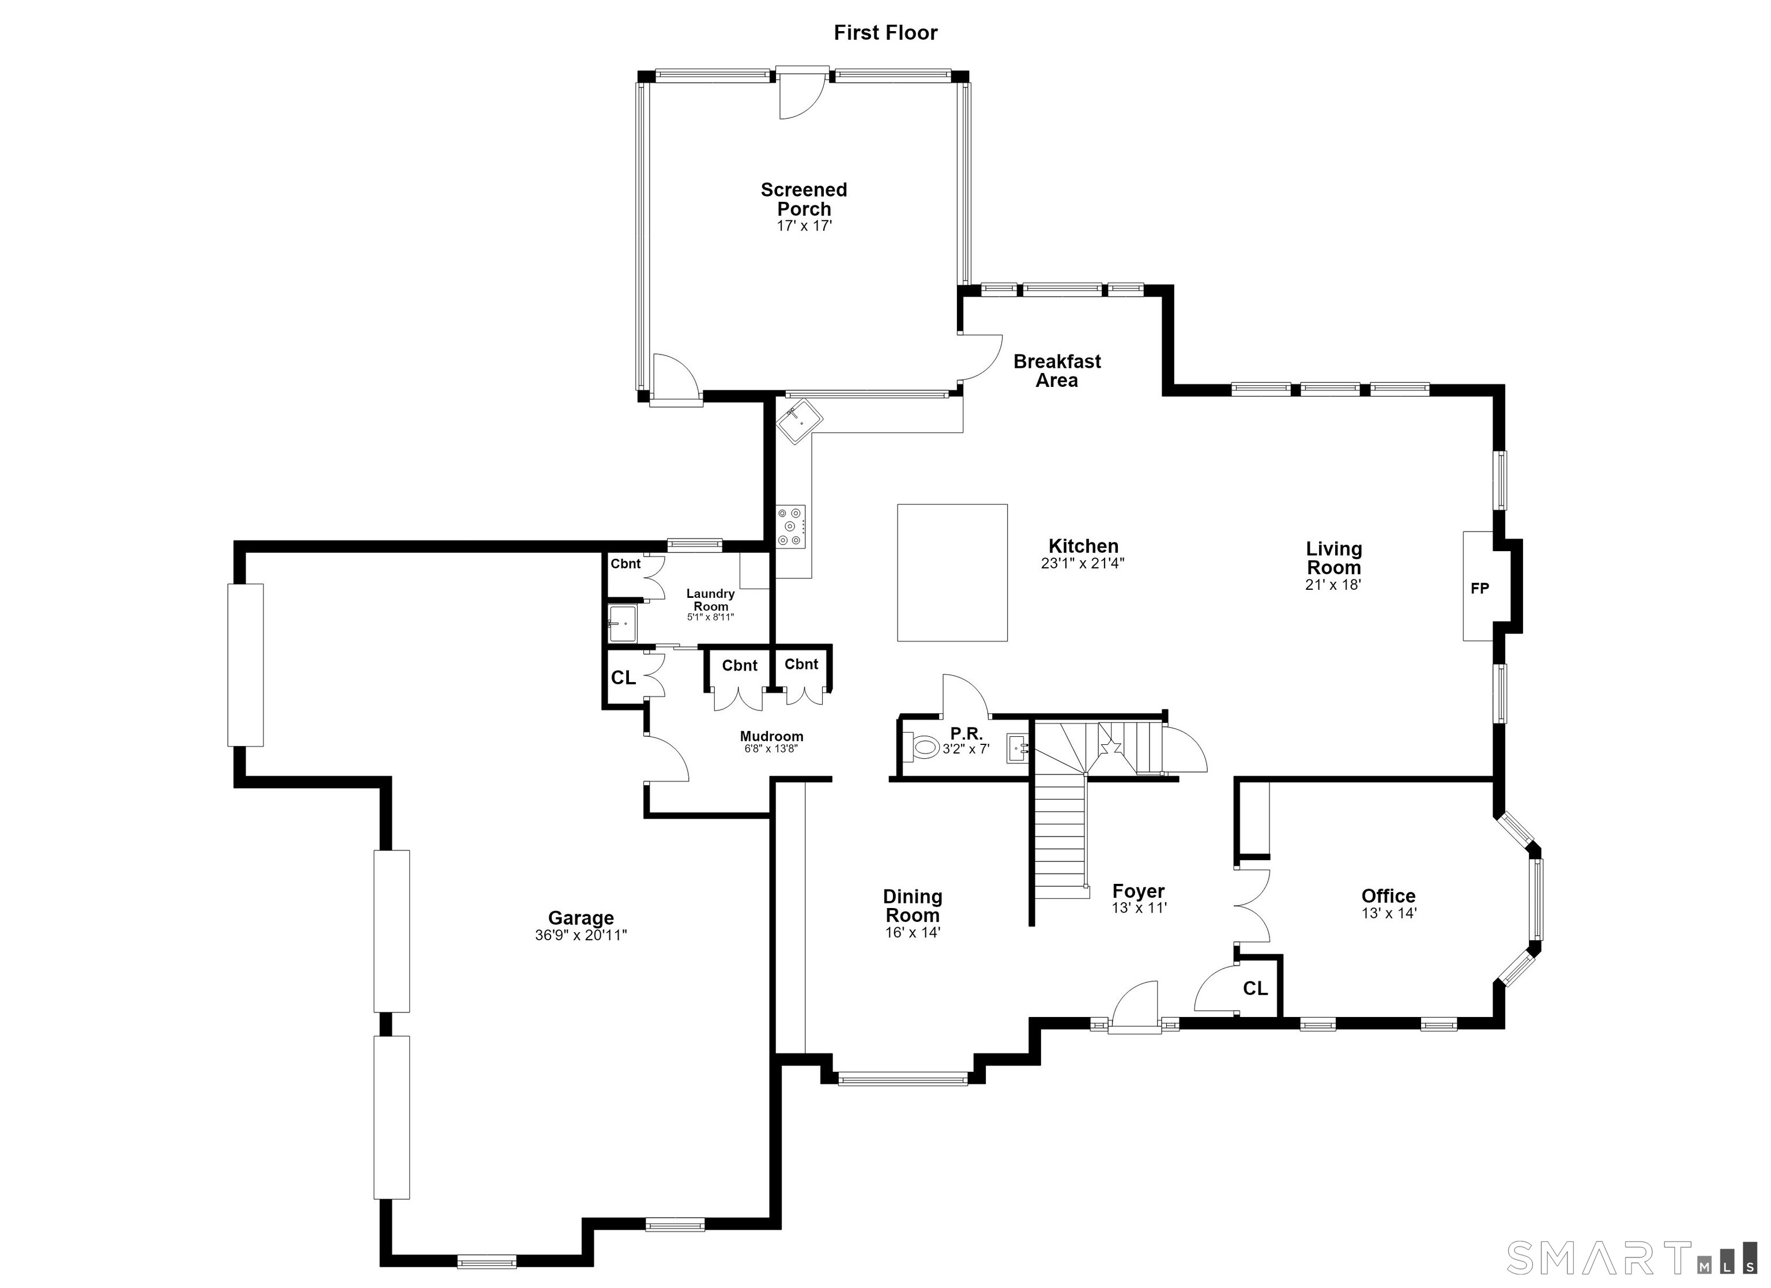
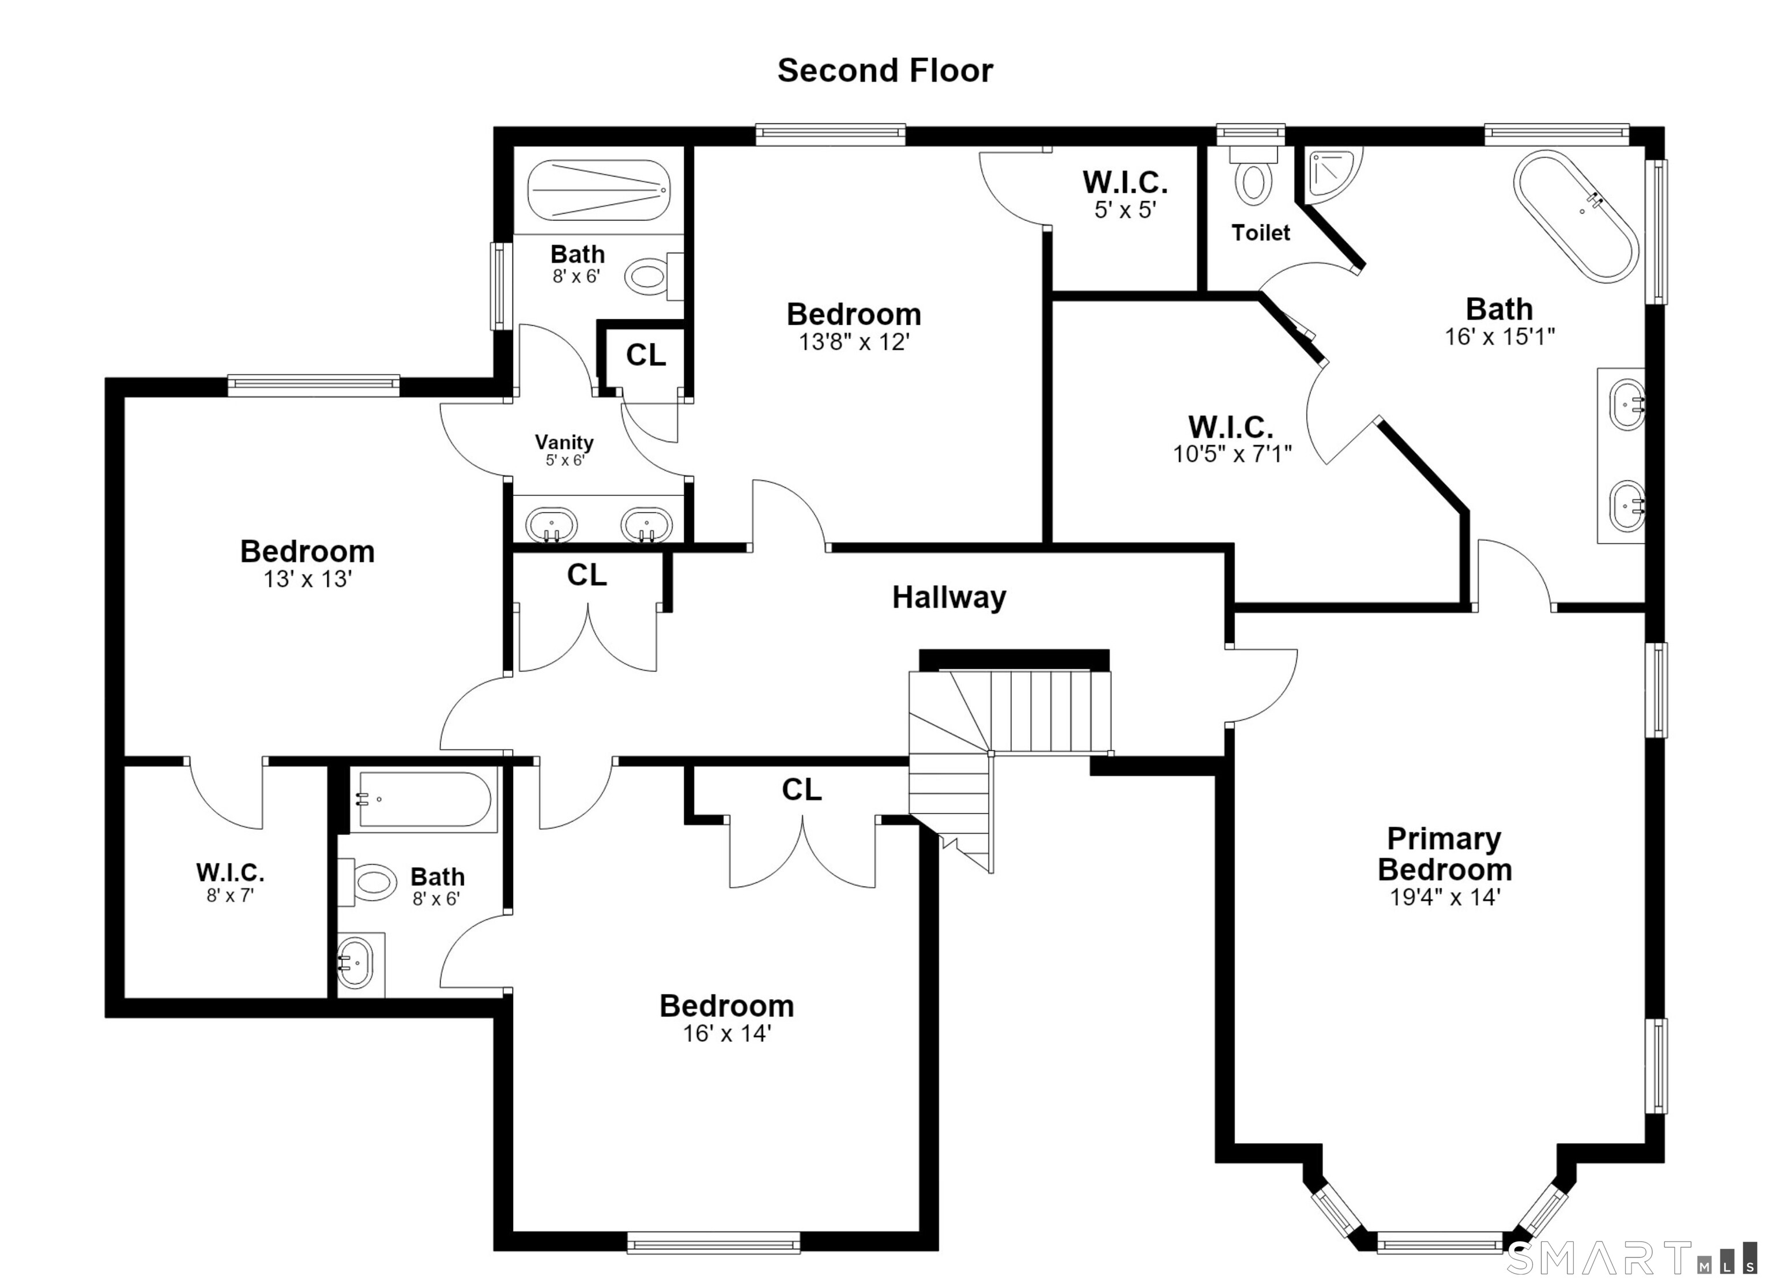
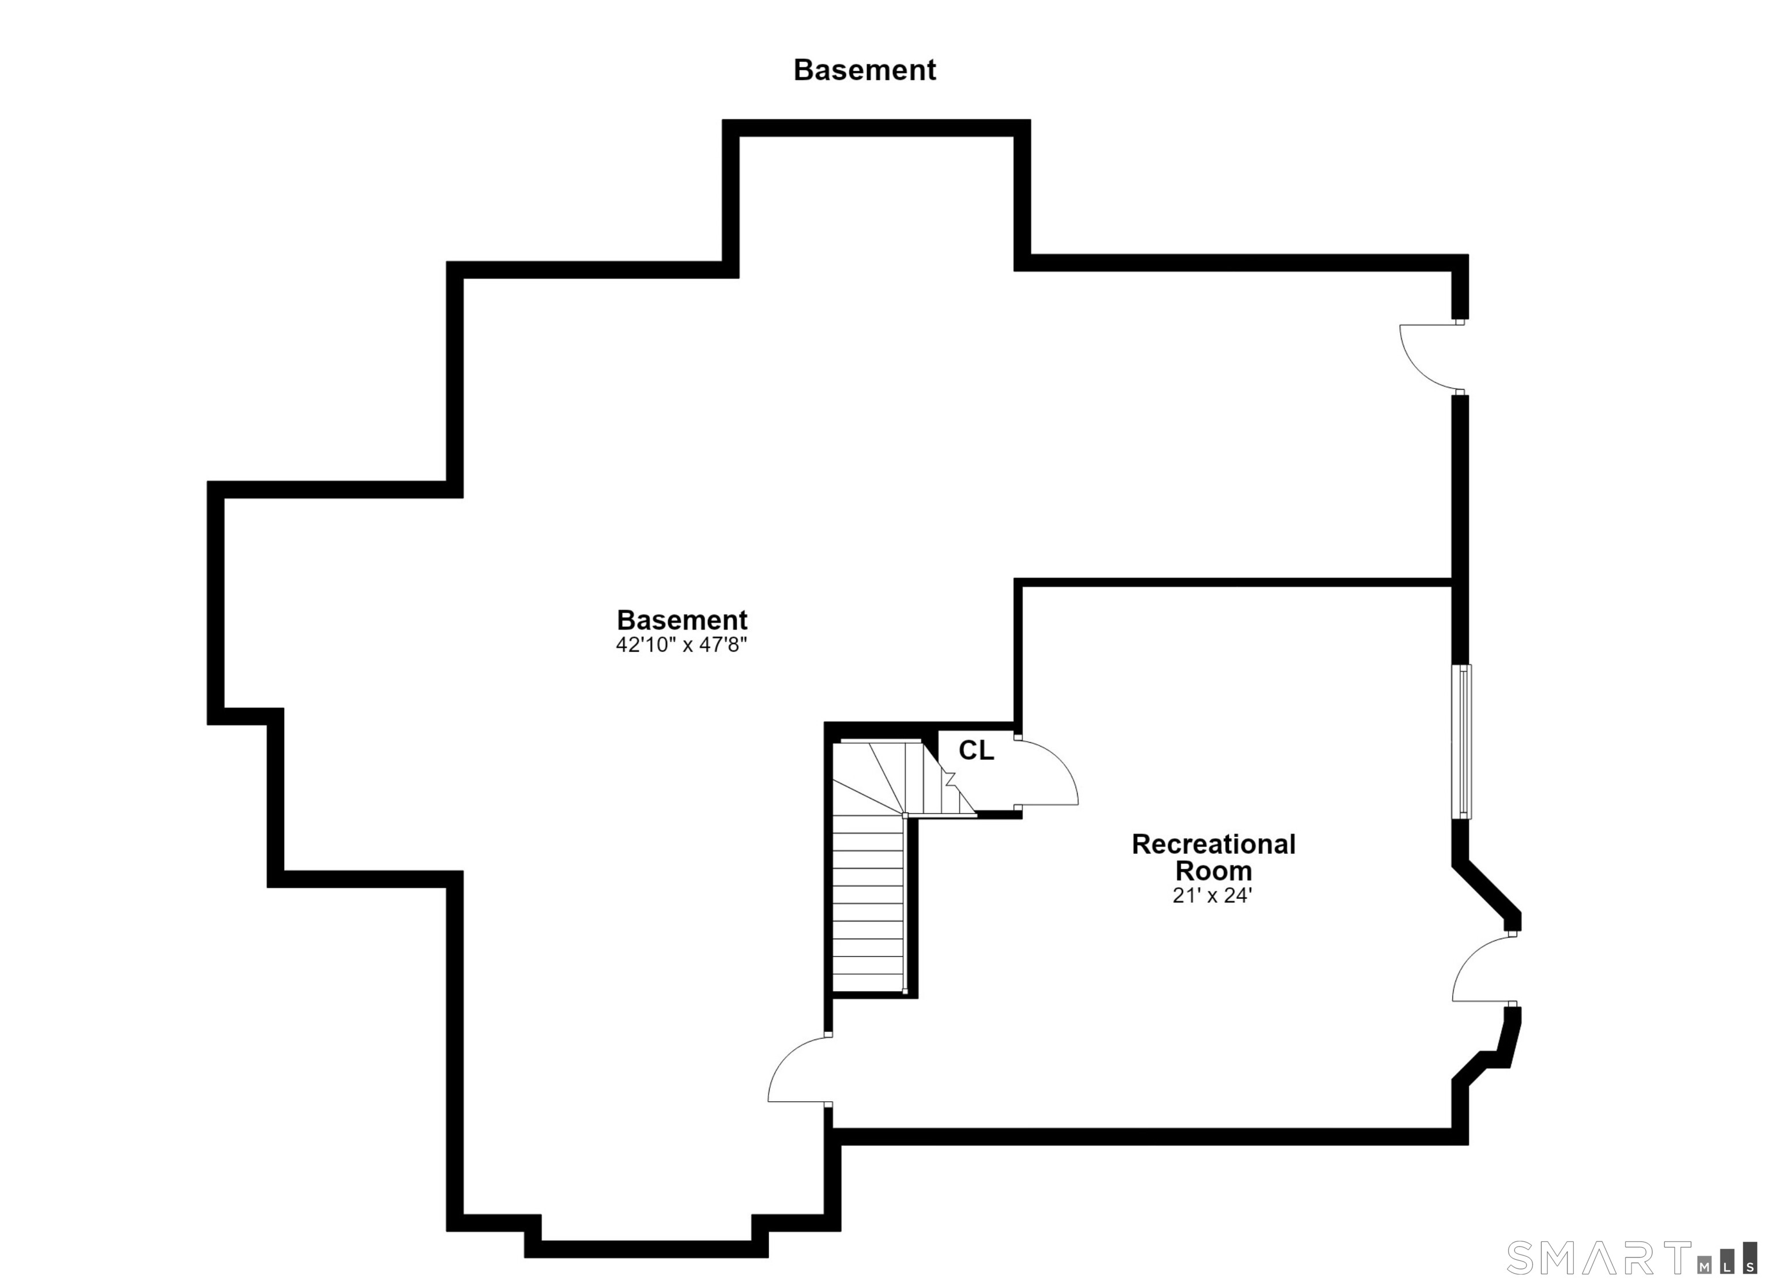
Set on one of the most desirable cul-de-sac lots on the east side of Avon, 32 Guernsey Lane pairs an extensively remodeled interior with a spectacular, flat 2-acre setting. Inside, white oak floors run throughout, complemented by solid white oak stairs and built-ins, custom molding and oversized windows that bring abundant natural light to every level. The open-concept kitchen and living area features solid white oak custom cabinetry, quartz countertops, a massive center island and generous eat-in space. A separate formal dining room, private office, laundry room and half bath complete the first floor, along with an attached 3-car garage. The screened rear porch and patio overlook the expansive backyard, creating an ideal place for summer dinners, entertaining or enjoying the evening sunset. Upstairs, the large primary suite features a remodeled spa-like bath with soaking tub and separate shower, plus an oversized custom walk-in closet with built-in shelving and drawers. Three additional spacious bedrooms are each directly connected to a full bath. A finished walk-out lower level provides additional recreation, media or fitness space, with room for future expansion. All this in a convenient location on the east side of Avon, close to top-rated schools, shopping, dining, major employment centers and West Hartford Center. Don't miss the opportunity to make 32 Guernsey Lane your own-schedule your private tour today and experience this exceptional Avon property firsthand.
Listing Courtesy of Hale Real Estate, LLC
Our team consists of dedicated real estate professionals passionate about helping our clients achieve their goals. Every client receives personalized attention, expert guidance, and unparalleled service. Meet our team:

Broker/Owner
860-214-8008
Email
Broker/Owner
843-614-7222
Email
Associate Broker
860-383-5211
Email
Realtor®
860-919-7376
Email
Realtor®
860-538-7567
Email
Realtor®
860-222-4692
Email
Realtor®
860-539-5009
Email
Realtor®
860-681-7373
Email
Acres : 2.01
Appliances Included : Oven/Range, Microwave, Range Hood, Refrigerator, Dishwasher, Disposal, Washer, Dryer
Basement : Full, Partially Finished, Walk-out
Full Baths : 3
Half Baths : 1
Baths Total : 4
Beds Total : 4
City : Avon
Cooling : Central Air
County : Hartford
Elementary School : Pine Grove
Fireplaces : 1
Foundation : Concrete
Fuel Tank Location : In Ground
Garage Parking : Attached Garage
Garage Slots : 3
Description : Level Lot, On Cul-De-Sac, Professionally Landscaped
Middle School : Avon
Neighborhood : N/A
Parcel : 2247110
Postal Code : 06001
Roof : Asphalt Shingle
Sewage System : Septic
Total SqFt : 3806
Tax Year : July 2026-June 2027
Total Rooms : 8
Watersource : Private Well
weeb : RPR, IDX Sites, Realtor.com
Phone
860-384-7624
Address
20 Hopmeadow St, Unit 821, Weatogue, CT 06089
