
Bedrooms
Bathrooms
Sq Ft
Price
New Milford, Connecticut
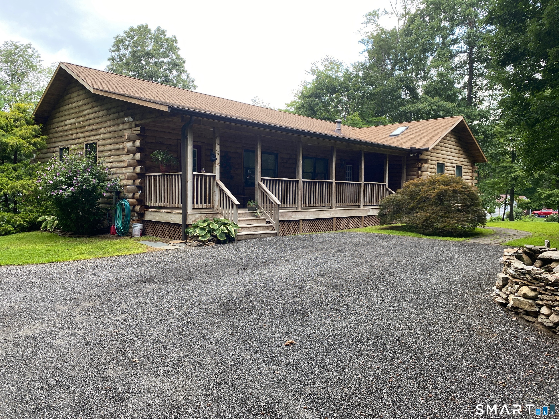
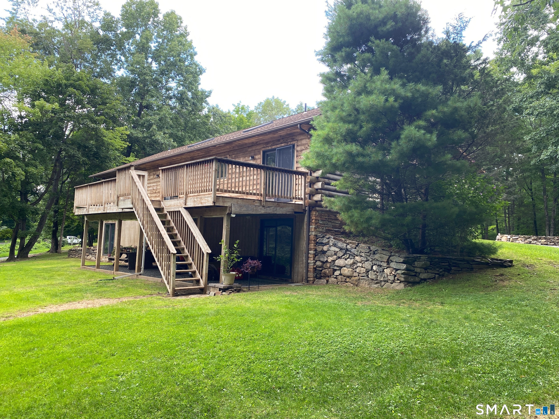
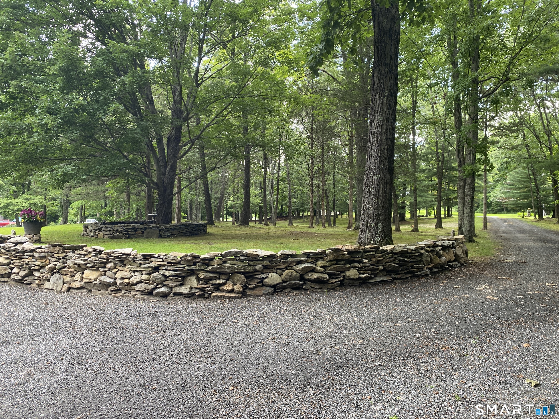
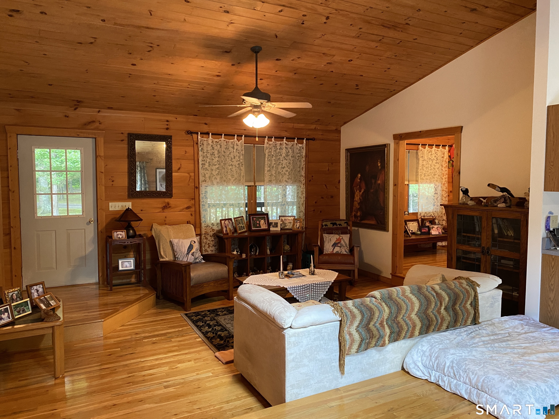
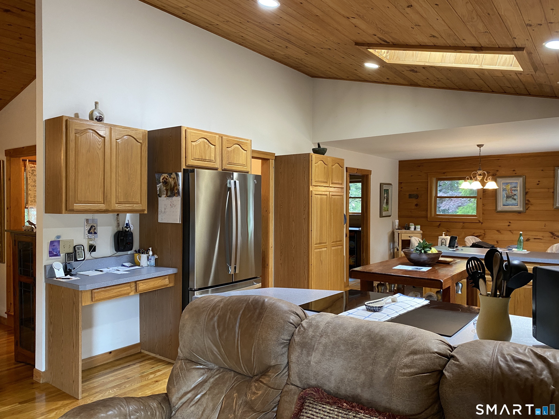
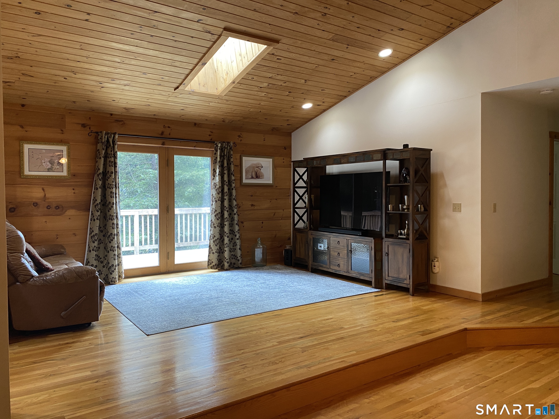
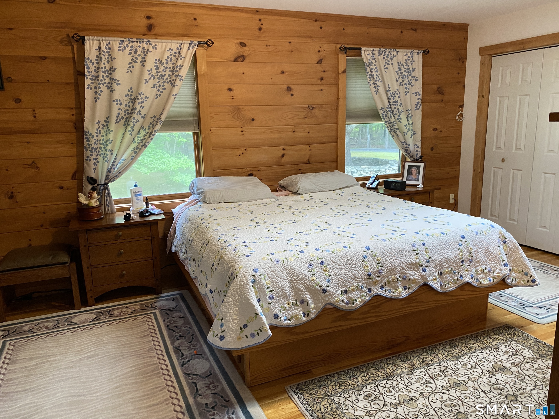
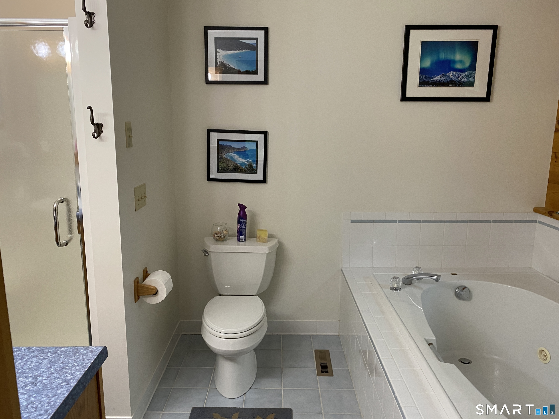
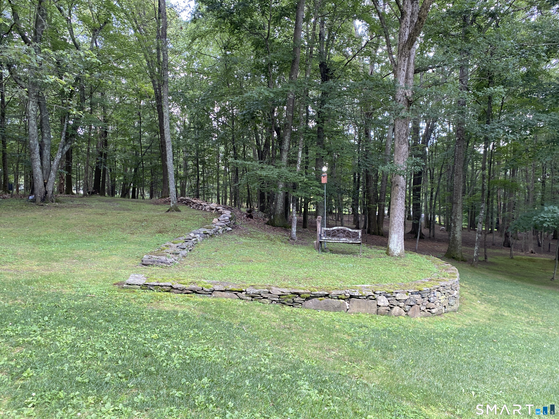
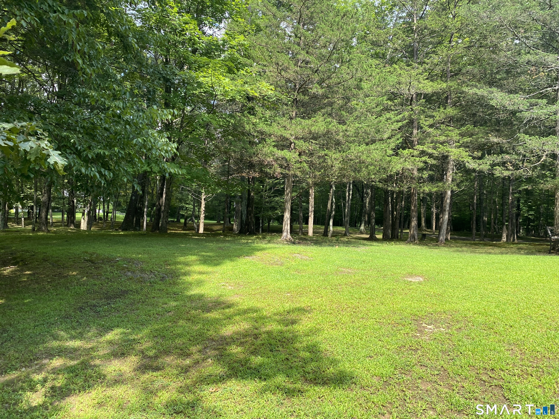
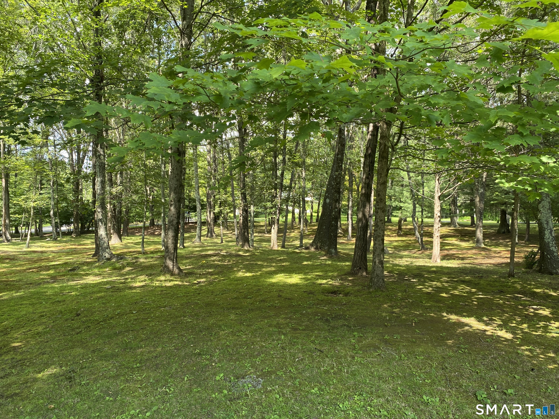
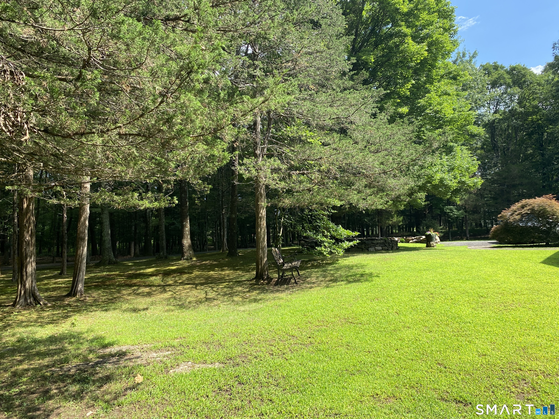
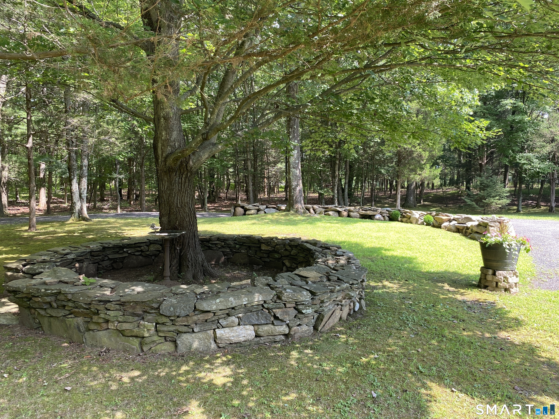
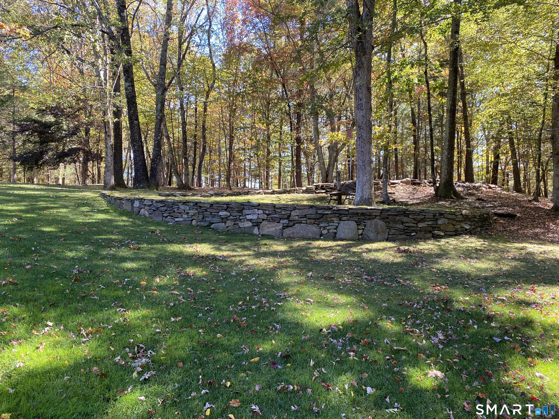
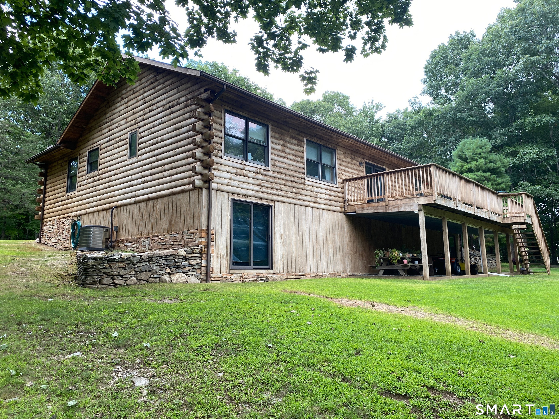
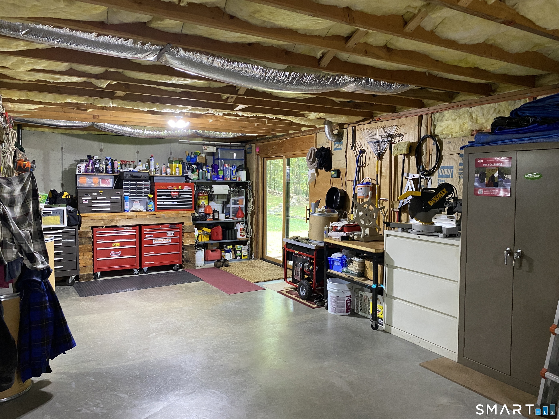
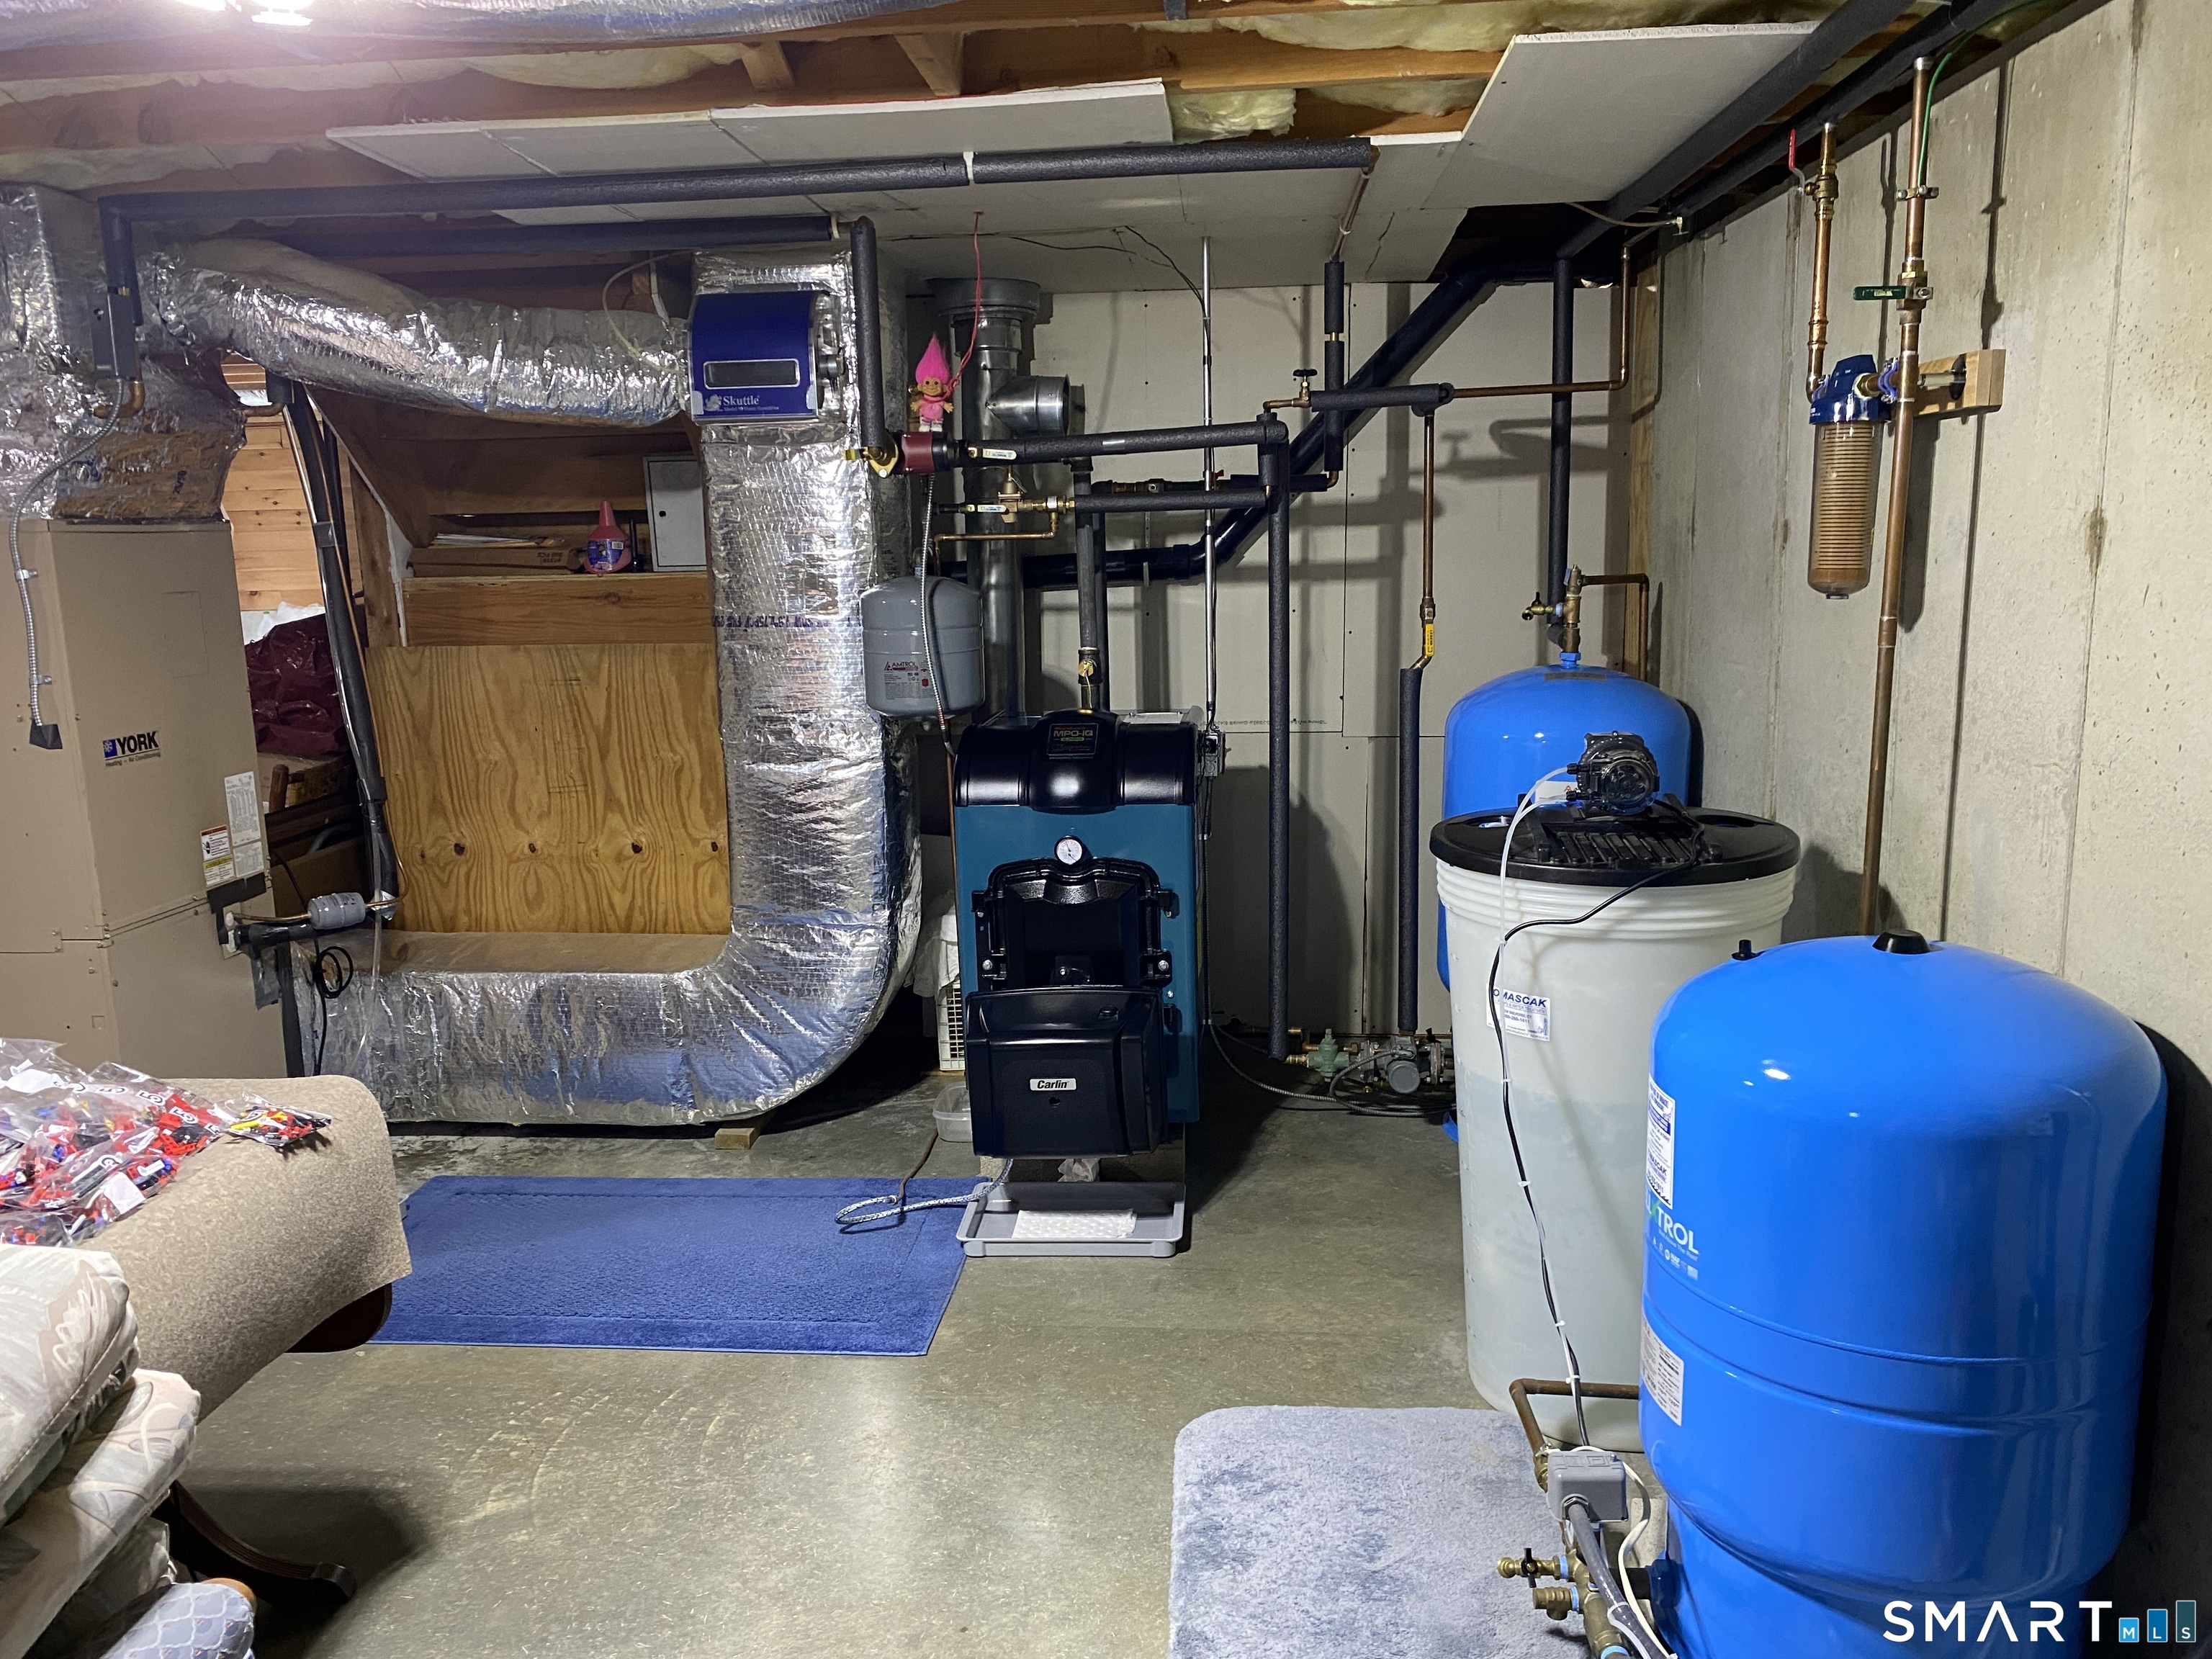
Uniquely designed 2018 sq. ft. ranch-style, log home built in 1998 on 2.54 beautiful, level, park-like acres. It affords an open floor plan and provides all-one-level living in a 3 bedroom, 2.5 bath configuration with full walkout basement. The lower level has "roughed in" plumbing for full bath and offers opportunity to add an additional 2018 sq. ft. of living space. New Burnham furnace in 2017, hydro air and two oil tanks. Wired generator goes with the house. The rear wall of the basement is wood frame; it has two large sliders and cutouts framed for two large windows. Room to grow in a beautiful sylvan setting located less than 10 minutes from the super 7 highway entrance in Southern New Milford.
Listing Courtesy of Coldwell Banker Realty
Our team consists of dedicated real estate professionals passionate about helping our clients achieve their goals. Every client receives personalized attention, expert guidance, and unparalleled service. Meet our team:

Broker/Owner
860-214-8008
Email
Broker/Owner
843-614-7222
Email
Associate Broker
860-383-5211
Email
Realtor®
860-919-7376
Email
Realtor®
860-538-7567
Email
Realtor®
860-222-4692
Email
Realtor®
860-539-5009
Email
Realtor®
860-681-7373
Email
Acres : 2.54
Appliances Included : Oven/Range, Microwave, Refrigerator, Dishwasher
Attic : Unfinished, Access Via Hatch
Basement : Full, Unfinished, Concrete Floor, Full With Walk-Out
Full Baths : 2
Half Baths : 1
Baths Total : 3
Beds Total : 3
City : New Milford
Cooling : Central Air
County : Litchfield
Elementary School : Hill & Plain
Foundation : Concrete
Fuel Tank Location : In Basement
Garage Parking : Off Street Parking, Unpaved
Description : Secluded, Lightly Wooded, Dry
Middle School : Schaghticoke
Amenities : Golf Course, Health Club, Private School(s), Public Rec Facilities, Stables/Riding, Tennis Courts
Neighborhood : Second Hill
Parcel : 1874428
Total Parking Spaces : 4
Postal Code : 06776
Roof : Asphalt Shingle
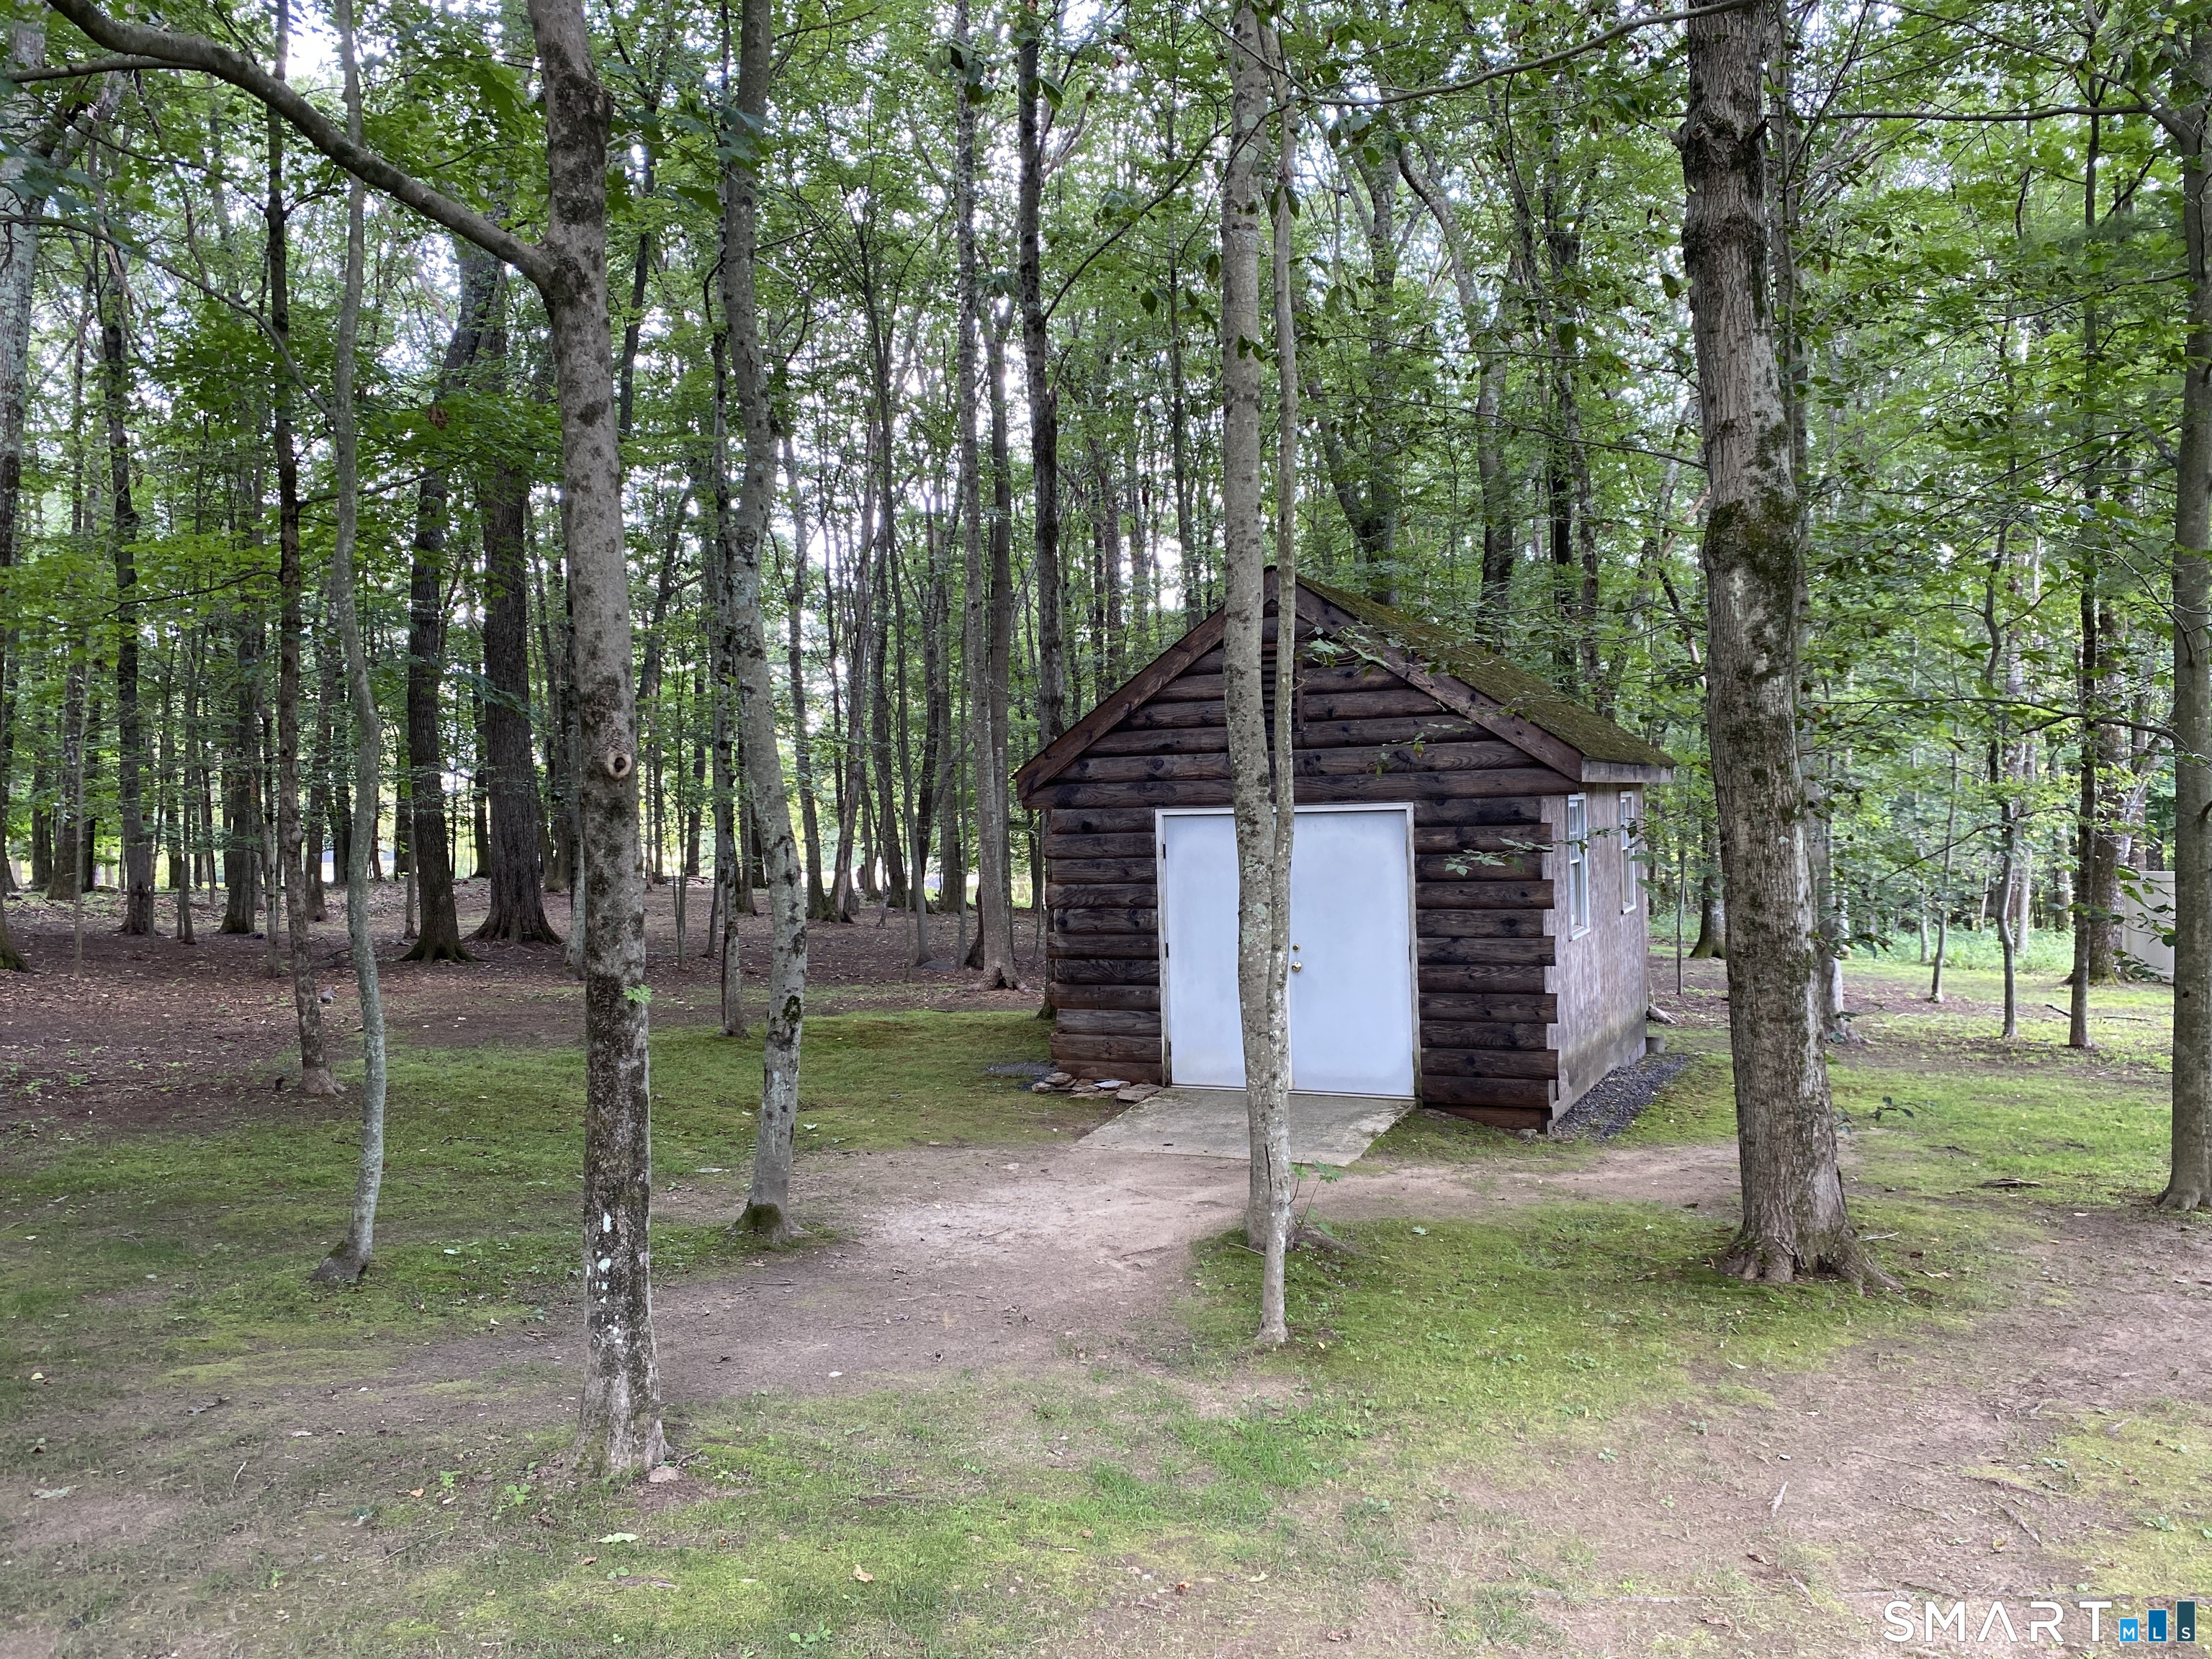
Additional Room Information : Roughed-In Bath, Workshop
Sewage System : Septic
Total SqFt : 2018
Tax Year : July 2025-June 2026
Total Rooms : 9
Watersource : Private Well
weeb : RPR, IDX Sites, Realtor.com
Phone
860-384-7624
Address
20 Hopmeadow St, Unit 821, Weatogue, CT 06089
