
Bedrooms
Bathrooms
Sq Ft
Price
Fairfield, Connecticut
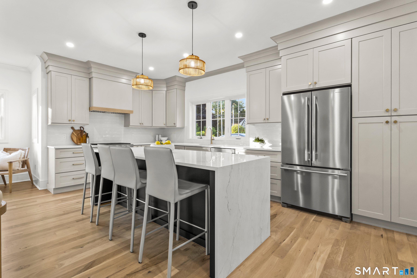
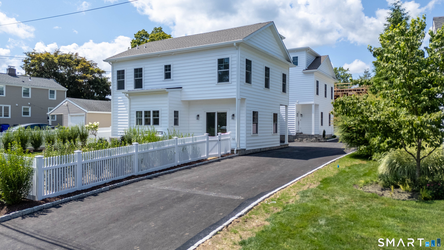
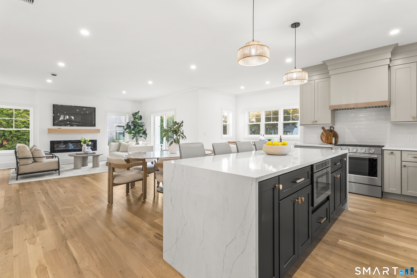
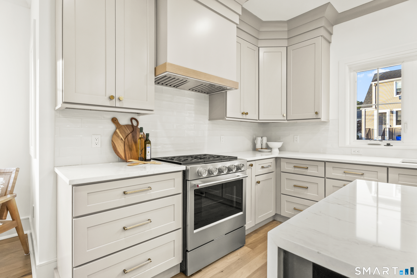
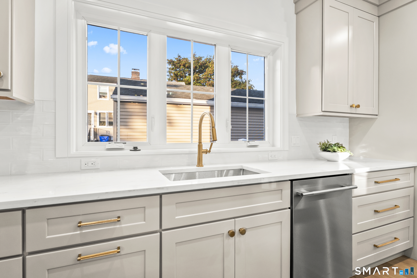
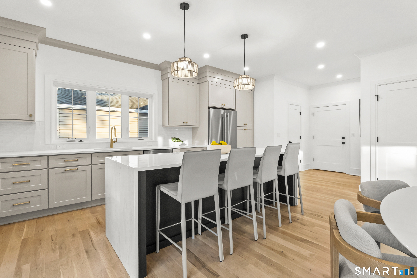
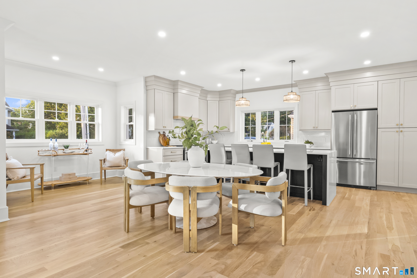
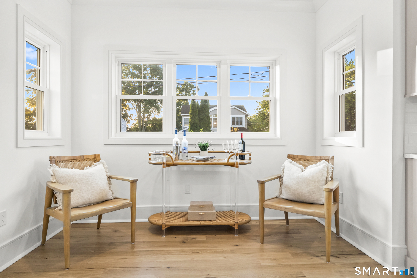
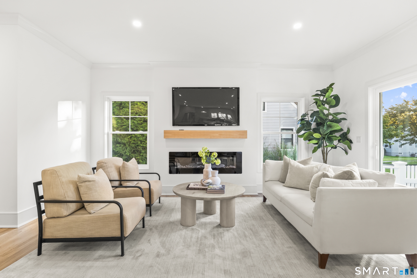
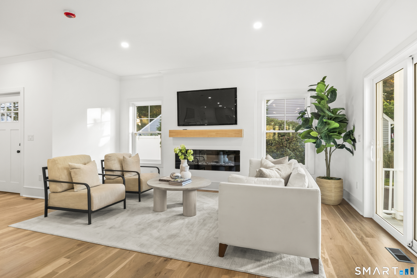
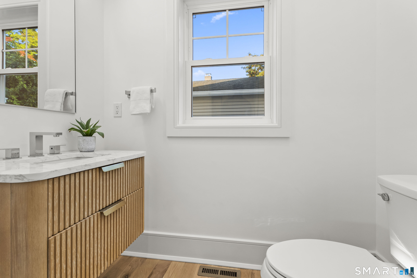
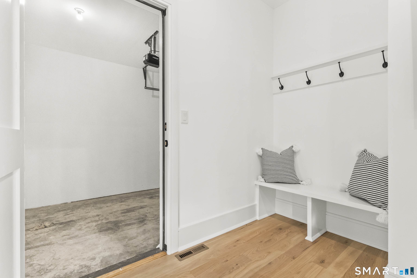
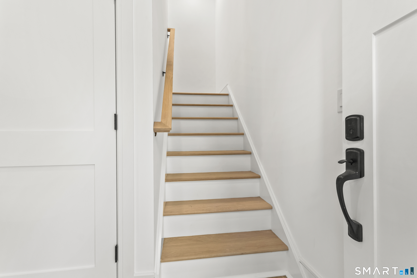
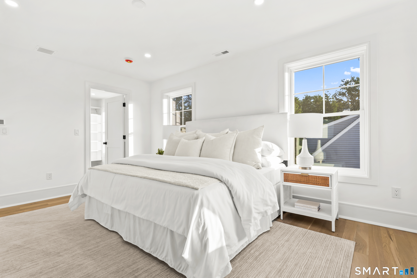
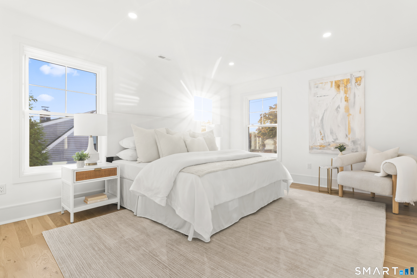
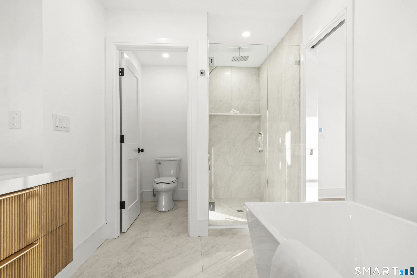
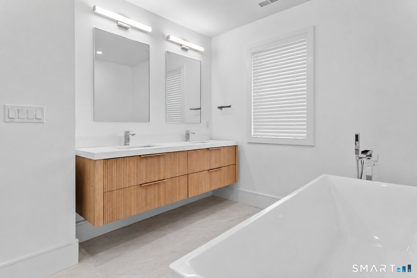
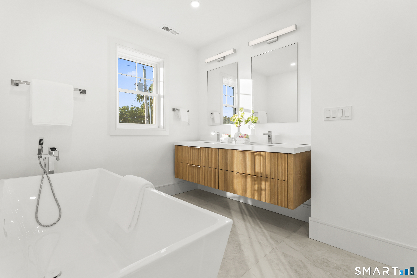
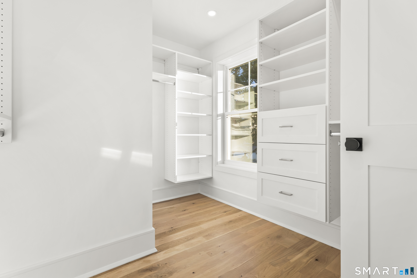
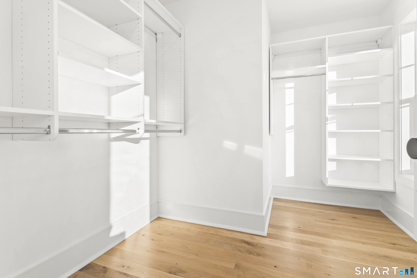
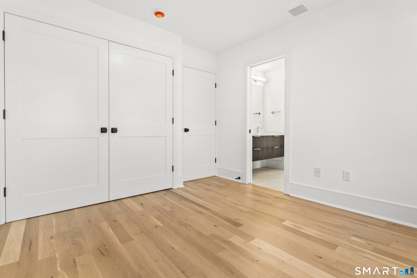
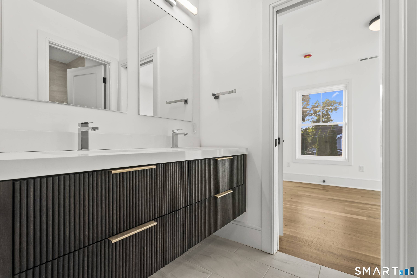
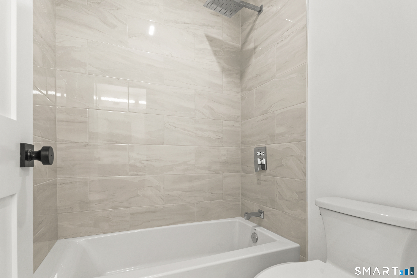
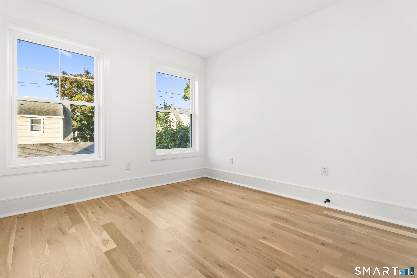
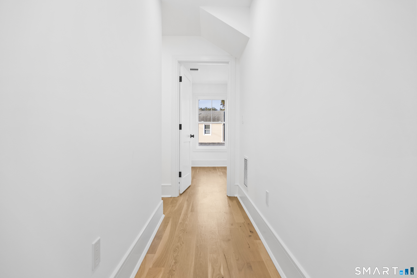
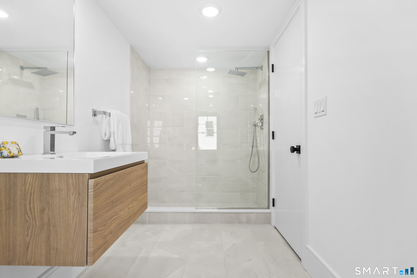
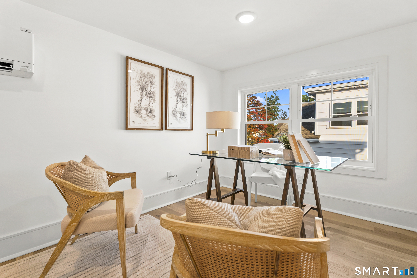
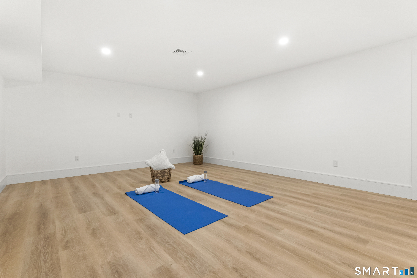
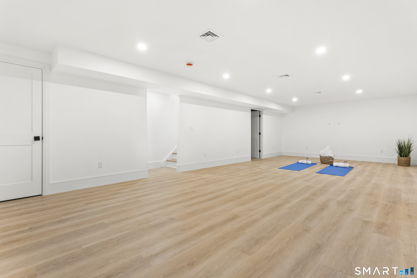
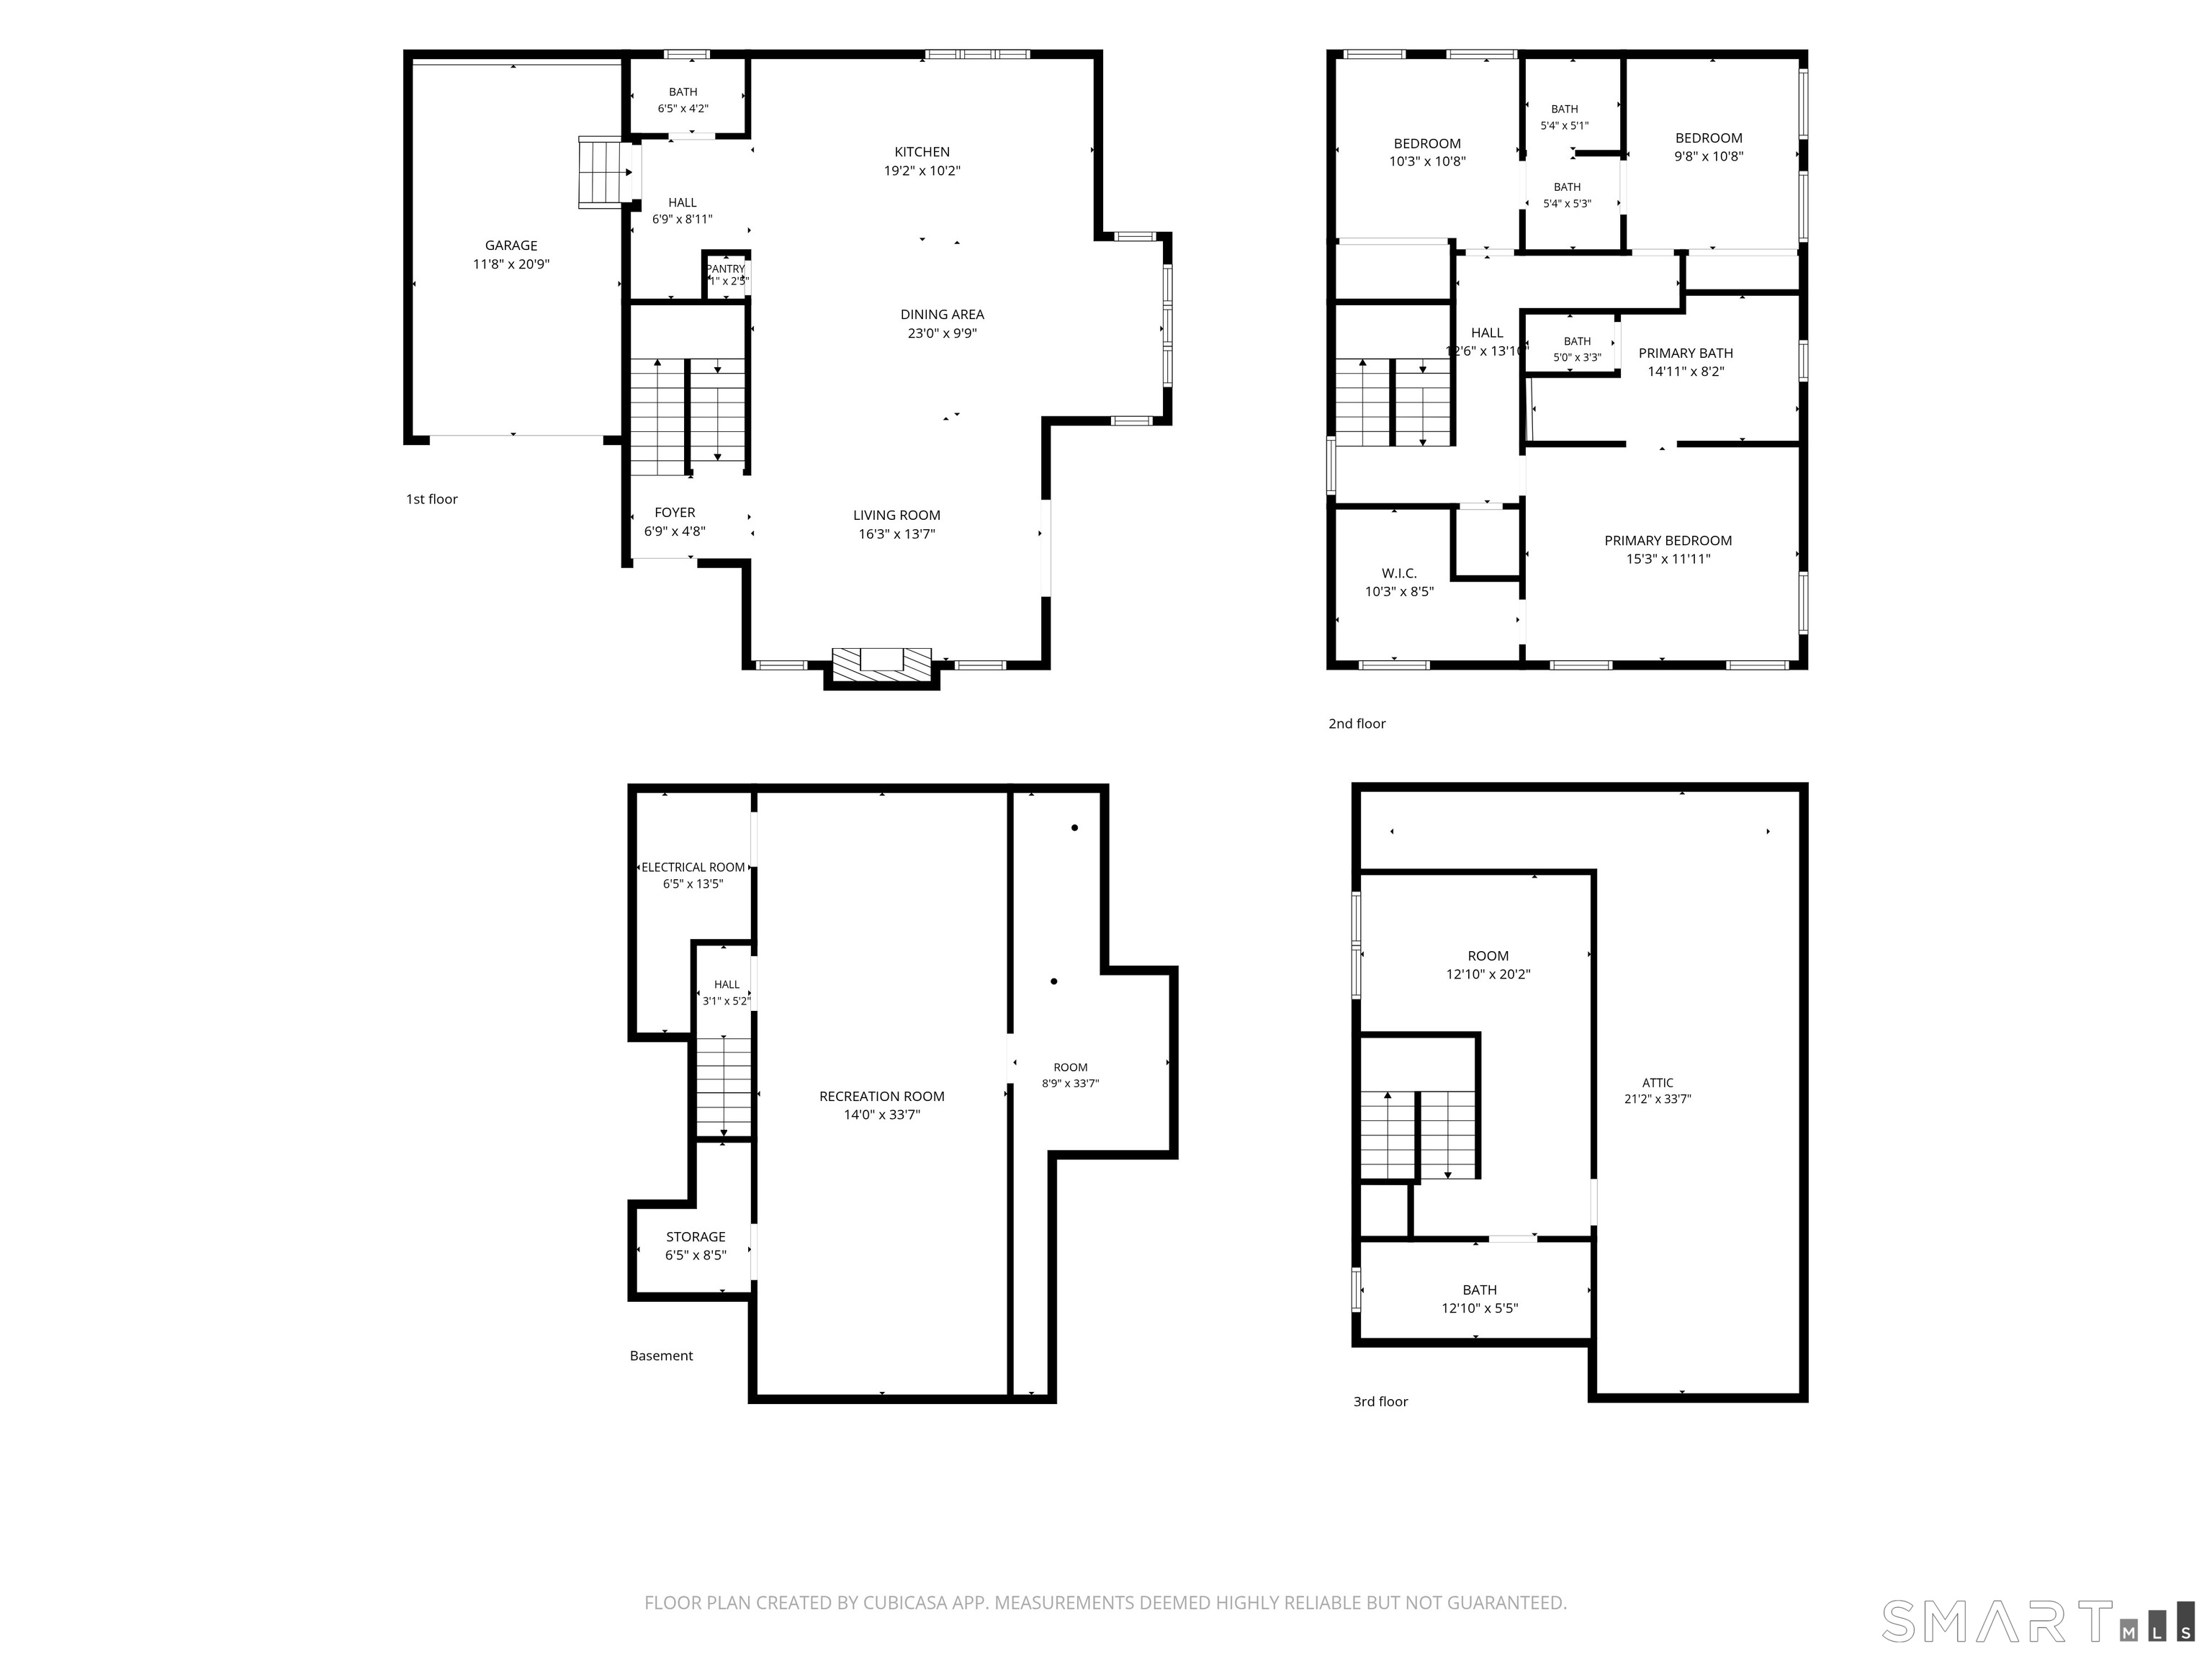
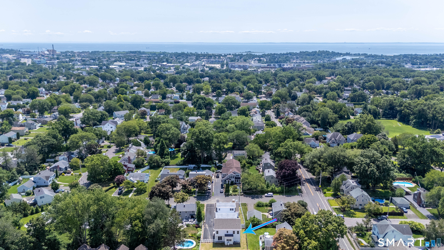
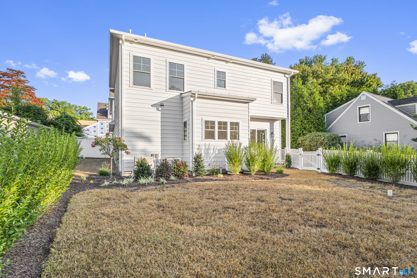
Are you looking for Brand new construction with classic, timeless elements, custom cabinetry, functionality, elite design in a fabulous residential area? This Brand new construction showcases an elite architectural design that prioritizes complete autonomy. The two Separate units share absolutely no living space. They are designed with no walls connected which provides each unit complete privacy, bright light from all sides, and a private yard. The moment you walk in your focal point is drawn to the luxurious massive island that anchors the room. Shrouded in a solid Quartz waterfall with elegant hardware and built in microwave. The open concept is perfect for entertaining and gatherings, joining together the dining area and living room. Cozy up on a fall eve to the streamlined fireplace. Oversized windows and sliders allow plenty of natural light to spill in and show off those beautiful 4in white oak floors. Functionality begins with the mudroom and half bath when entering from garage. Pantry provides a place for all the kitchen gadgets, the custom cabinetry and triple crown complete the kitchen. Primary suite is on 2nd level, spa bath is elegantly crafted, fluted double vanity and soaking tub. The walk in closet with custom shelving. Completing the 2nd floor are 2 more bedrooms adjoined with a jack and jill bathroom and floating vanity. Washer and dryer on this level. The third floor provides either the 4th bedroom(suite) or private office. Lower level great for Rec room.
Listing Courtesy of Coldwell Banker Realty
Our team consists of dedicated real estate professionals passionate about helping our clients achieve their goals. Every client receives personalized attention, expert guidance, and unparalleled service. Meet our team:

Broker/Owner
860-214-8008
Email
Broker/Owner
843-614-7222
Email
Associate Broker
860-383-5211
Email
Realtor®
860-919-7376
Email
Realtor®
860-538-7567
Email
Realtor®
860-222-4692
Email
Realtor®
860-539-5009
Email
Realtor®
860-681-7373
Email
Acres : 0.11
Appliances Included : Oven/Range, Microwave, Range Hood, Refrigerator, Dishwasher, Disposal, Washer, Dryer
Attic : Storage Space, Pull-Down Stairs
Basement : Full, Heated, Cooled, Interior Access
Full Baths : 3
Half Baths : 1
Baths Total : 4
Beds Total : 4
City : Fairfield
Cooling : Central Air
County : Fairfield
Elementary School : Holland Hill
Fireplaces : 1
Foundation : Concrete
Fuel Tank Location : Above Ground
Garage Parking : Attached Garage, Paved, Driveway
Garage Slots : 1
Description : Fence - Full, Level Lot, On Cul-De-Sac
Middle School : Per Board of Ed
Amenities : Basketball Court, Golf Course, Health Club, Paddle Tennis, Playground/Tot Lot, Public Pool
Neighborhood : University
Parcel : 999999999
Total Parking Spaces : 3
Postal Code : 06824
Roof : Asphalt Shingle
Sewage System : Public Sewer Connected
SgFt Description : extra 600 sq feet in lower level
Total SqFt : 3300
Tax Year : July 2026-June 2027
Total Rooms : 7
Watersource : Public Water Connected
weeb : RPR, IDX Sites, Realtor.com
Phone
860-384-7624
Address
20 Hopmeadow St, Unit 821, Weatogue, CT 06089
