
Bedrooms
Bathrooms
Sq Ft
Price
Bloomfield, Connecticut
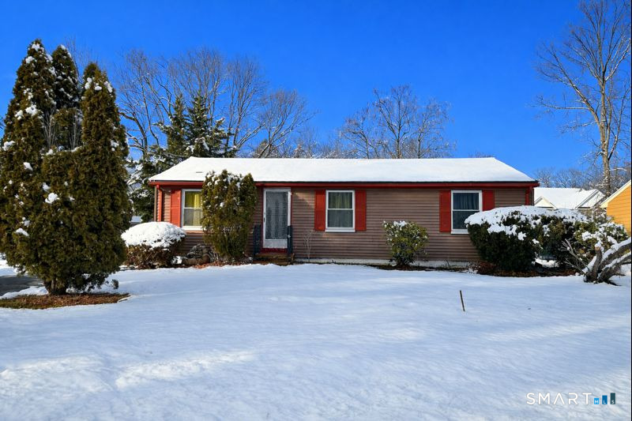
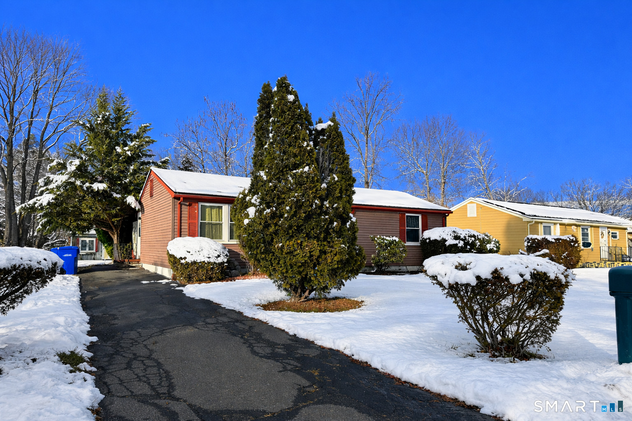

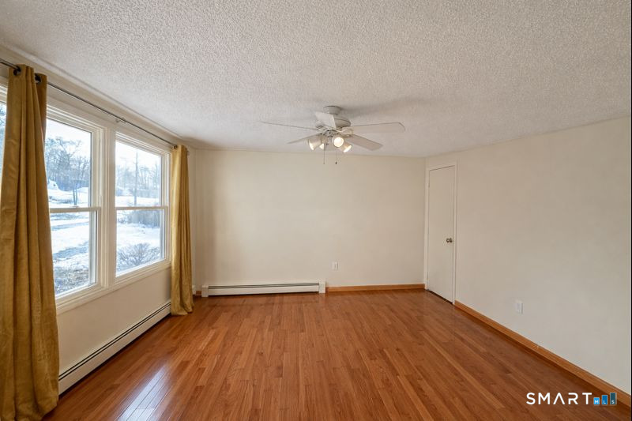
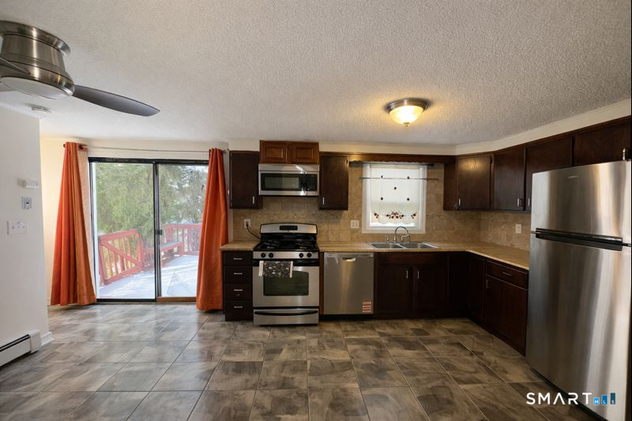

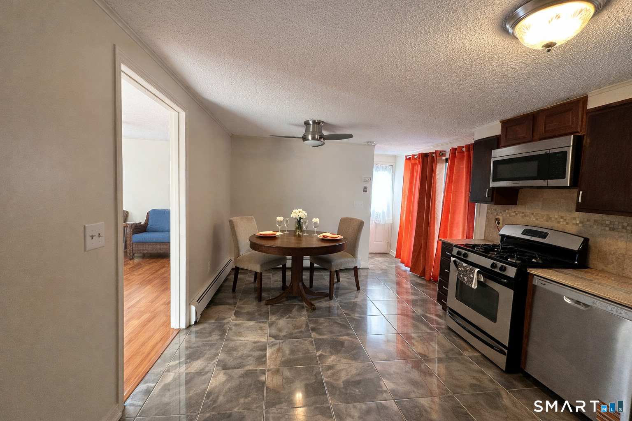
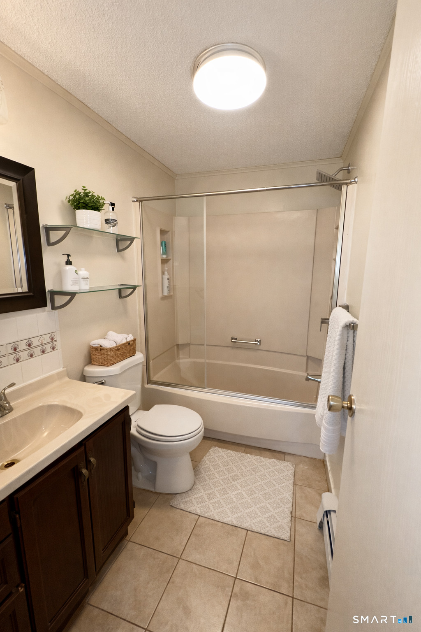


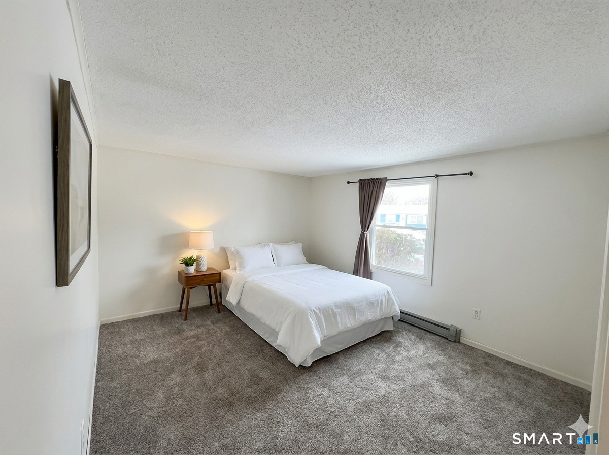
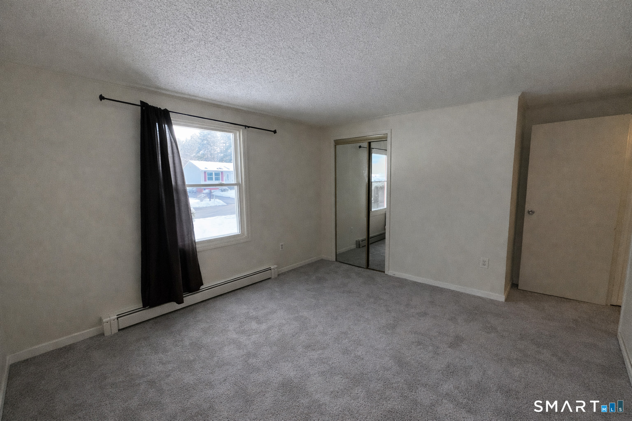

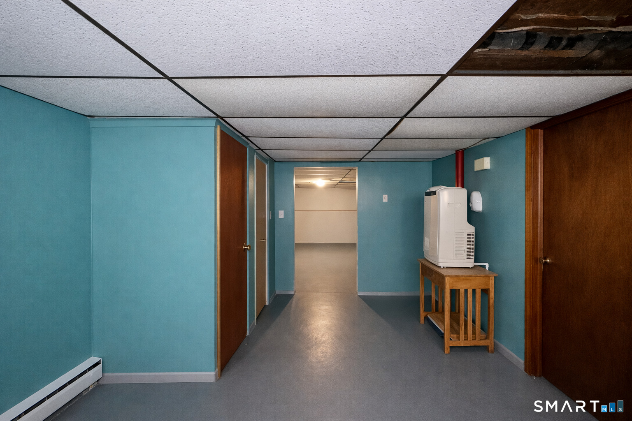
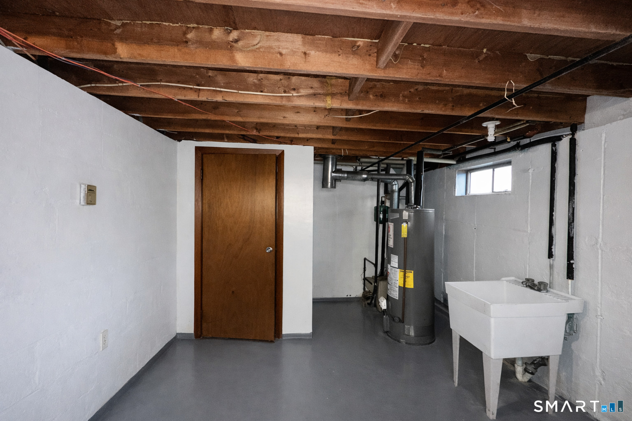
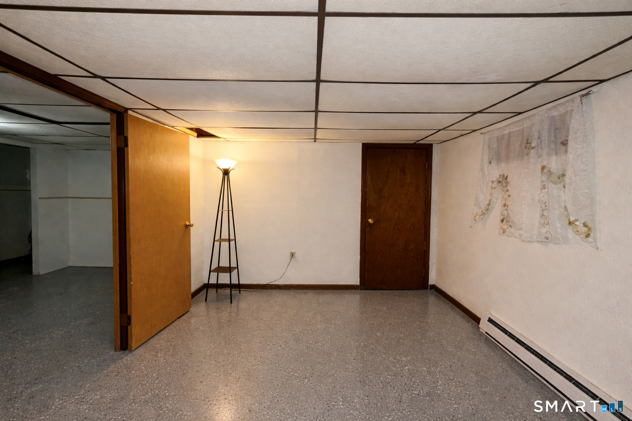
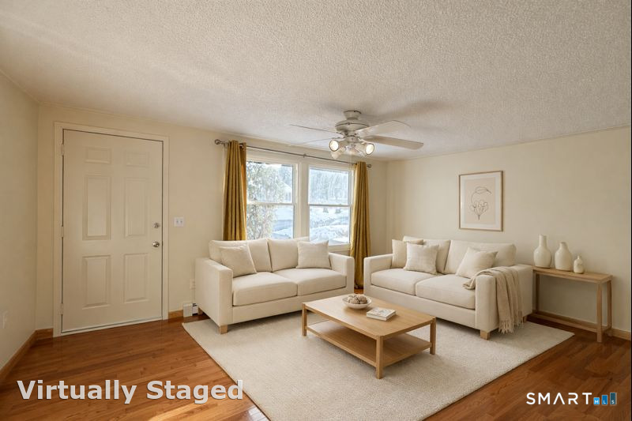
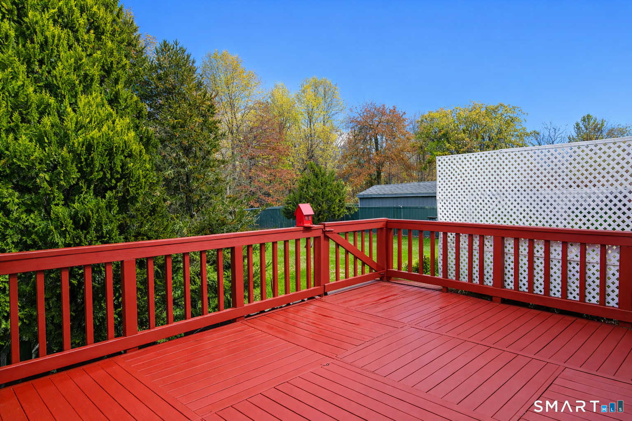
Welcome to this spacious ranch-style home located in one of Bloomfield's established residential neighborhoods. Offering 4 bedrooms, 1 full bath and 2 half baths this property delivers single-level living with additional finished lower-level space for flexibility and function. With approximately 1,602 sq ft on the main level plus finished basement area, this home provides room to spread out, whether you need extra bedrooms, home office space, recreation area, or guest accommodations. The layout offers a comfortable flow for everyday living and entertaining. The exterior features durable vinyl siding, architectural shingles, a poured concrete foundation, and a wood deck ideal for outdoor gatherings. The level yard offers usable space for relaxation, pets, or play. Heating is natural gas with hot water baseboard system. New Boiler installed June 2026. Public utilities add convenience and long-term value. This property presents an excellent opportunity for new buyers seeking comfort, space, and long-term value in a desirable Bloomfield location. Strong bones, solid layout, and desirable ranch design make this a smart move for new home buyers. Schedule your private showing today.
Listing Courtesy of Hudson Home Services LLC
Our team consists of dedicated real estate professionals passionate about helping our clients achieve their goals. Every client receives personalized attention, expert guidance, and unparalleled service. Meet our team:

Broker/Owner
860-214-8008
Email
Broker/Owner
843-614-7222
Email
Associate Broker
860-383-5211
Email
Realtor®
860-919-7376
Email
Realtor®
860-538-7567
Email
Realtor®
860-222-4692
Email
Realtor®
860-539-5009
Email
Realtor®
860-681-7373
Email
Acres : 0.23
Appliances Included : Gas Range, Microwave, Refrigerator, Dishwasher
Attic : Access Via Hatch
Basement : Full, Partially Finished
Full Baths : 1
Half Baths : 2
Baths Total : 3
Beds Total : 4
City : Bloomfield
Cooling : None
County : Hartford
Elementary School : Per Board of Ed
Foundation : Concrete
Garage Parking : Driveway
Description : Level Lot
Middle School : Per Board of Ed
Neighborhood : N/A
Parcel : 2212078
Total Parking Spaces : 3
Postal Code : 06002
Roof : Asphalt Shingle
Sewage System : Public Sewer Connected
Total SqFt : 1606
Tax Year : July 2025-June 2026
Total Rooms : 8
Watersource : Public Water Connected
weeb : RPR, IDX Sites, Realtor.com
Phone
860-384-7624
Address
20 Hopmeadow St, Unit 821, Weatogue, CT 06089
