
Bedrooms
Bathrooms
Sq Ft
Price
Monroe, Connecticut
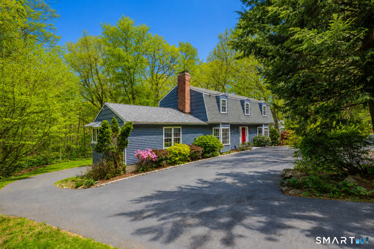
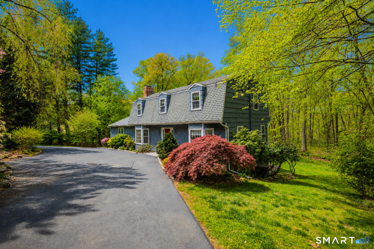
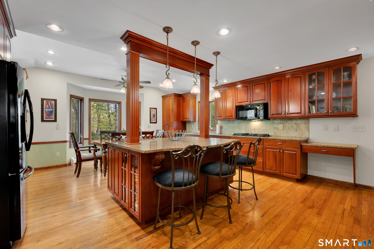
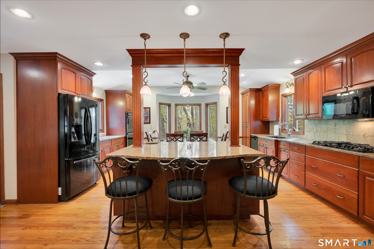
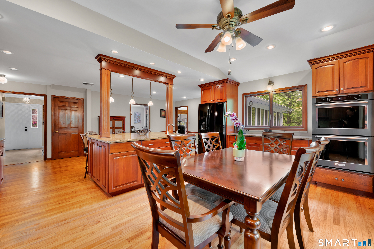
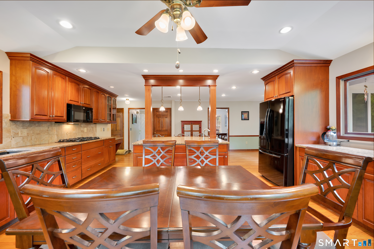
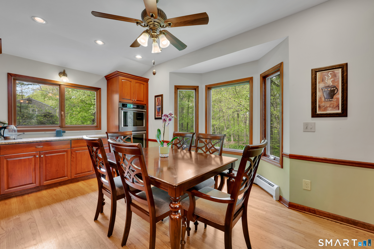
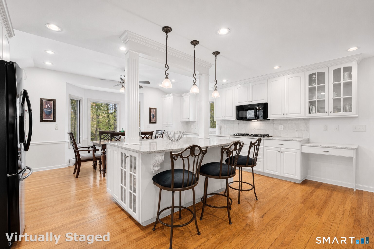
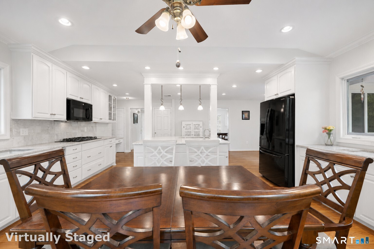
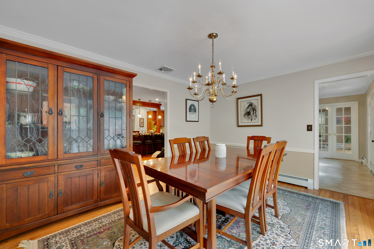
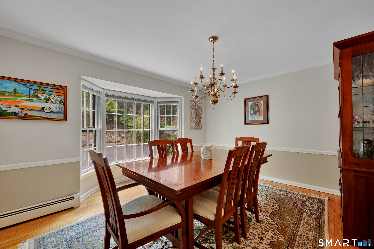
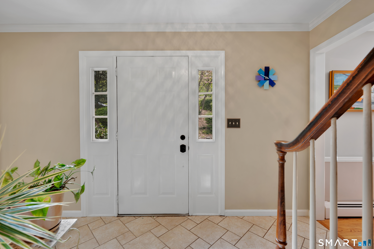
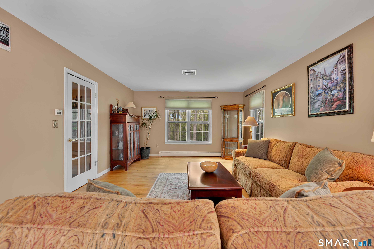
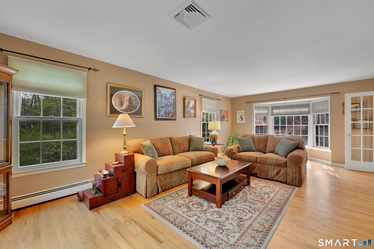
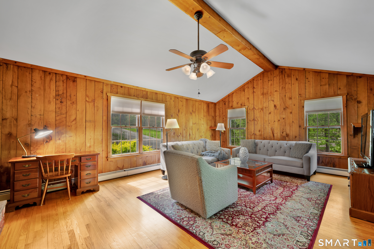
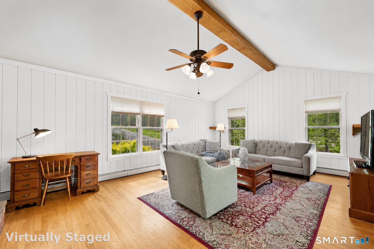
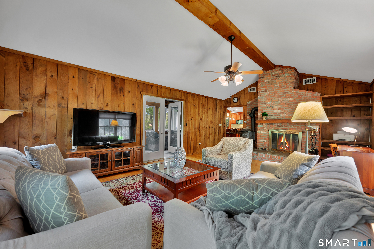
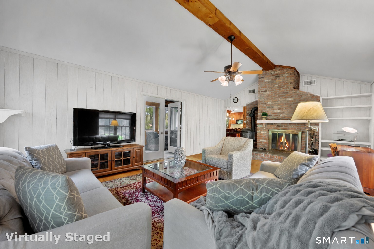
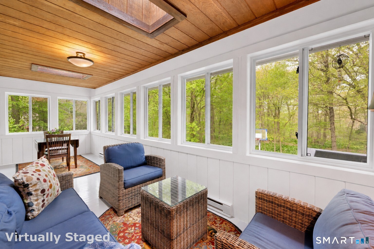
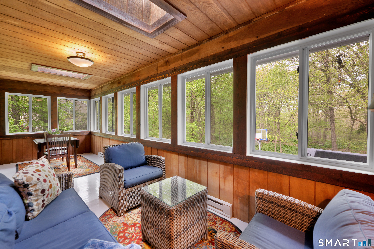
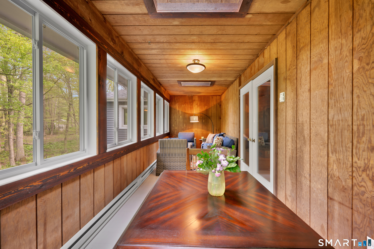
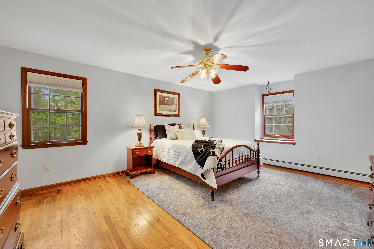
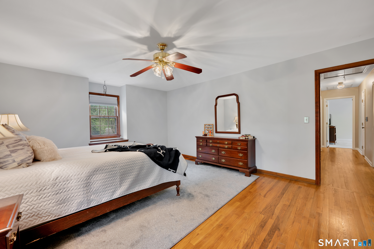
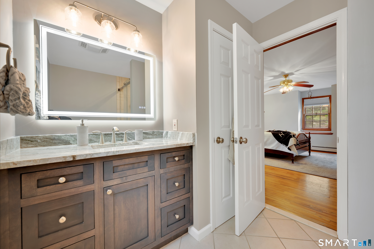
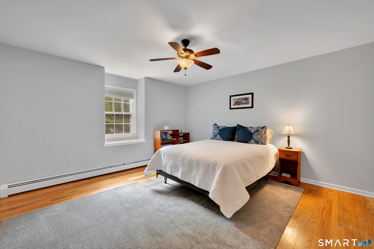
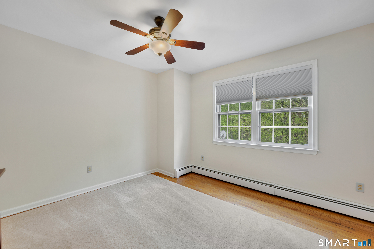
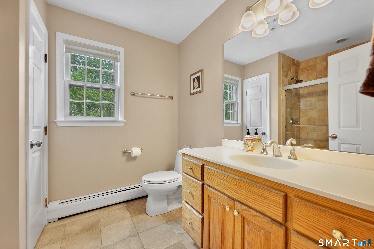
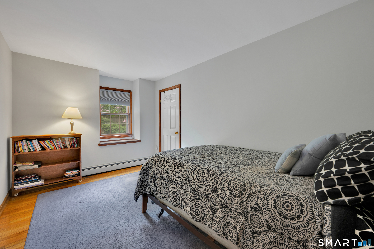
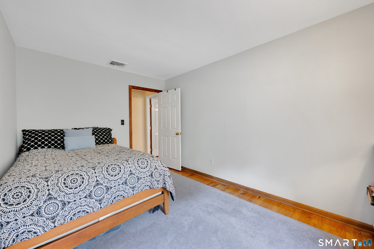
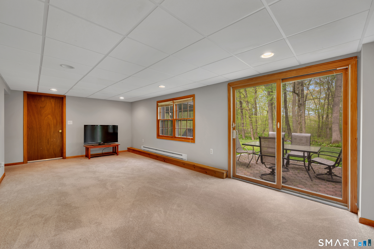
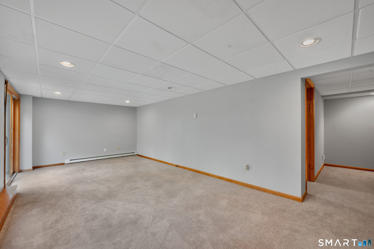
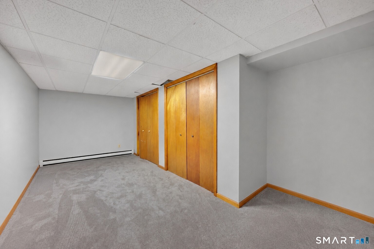
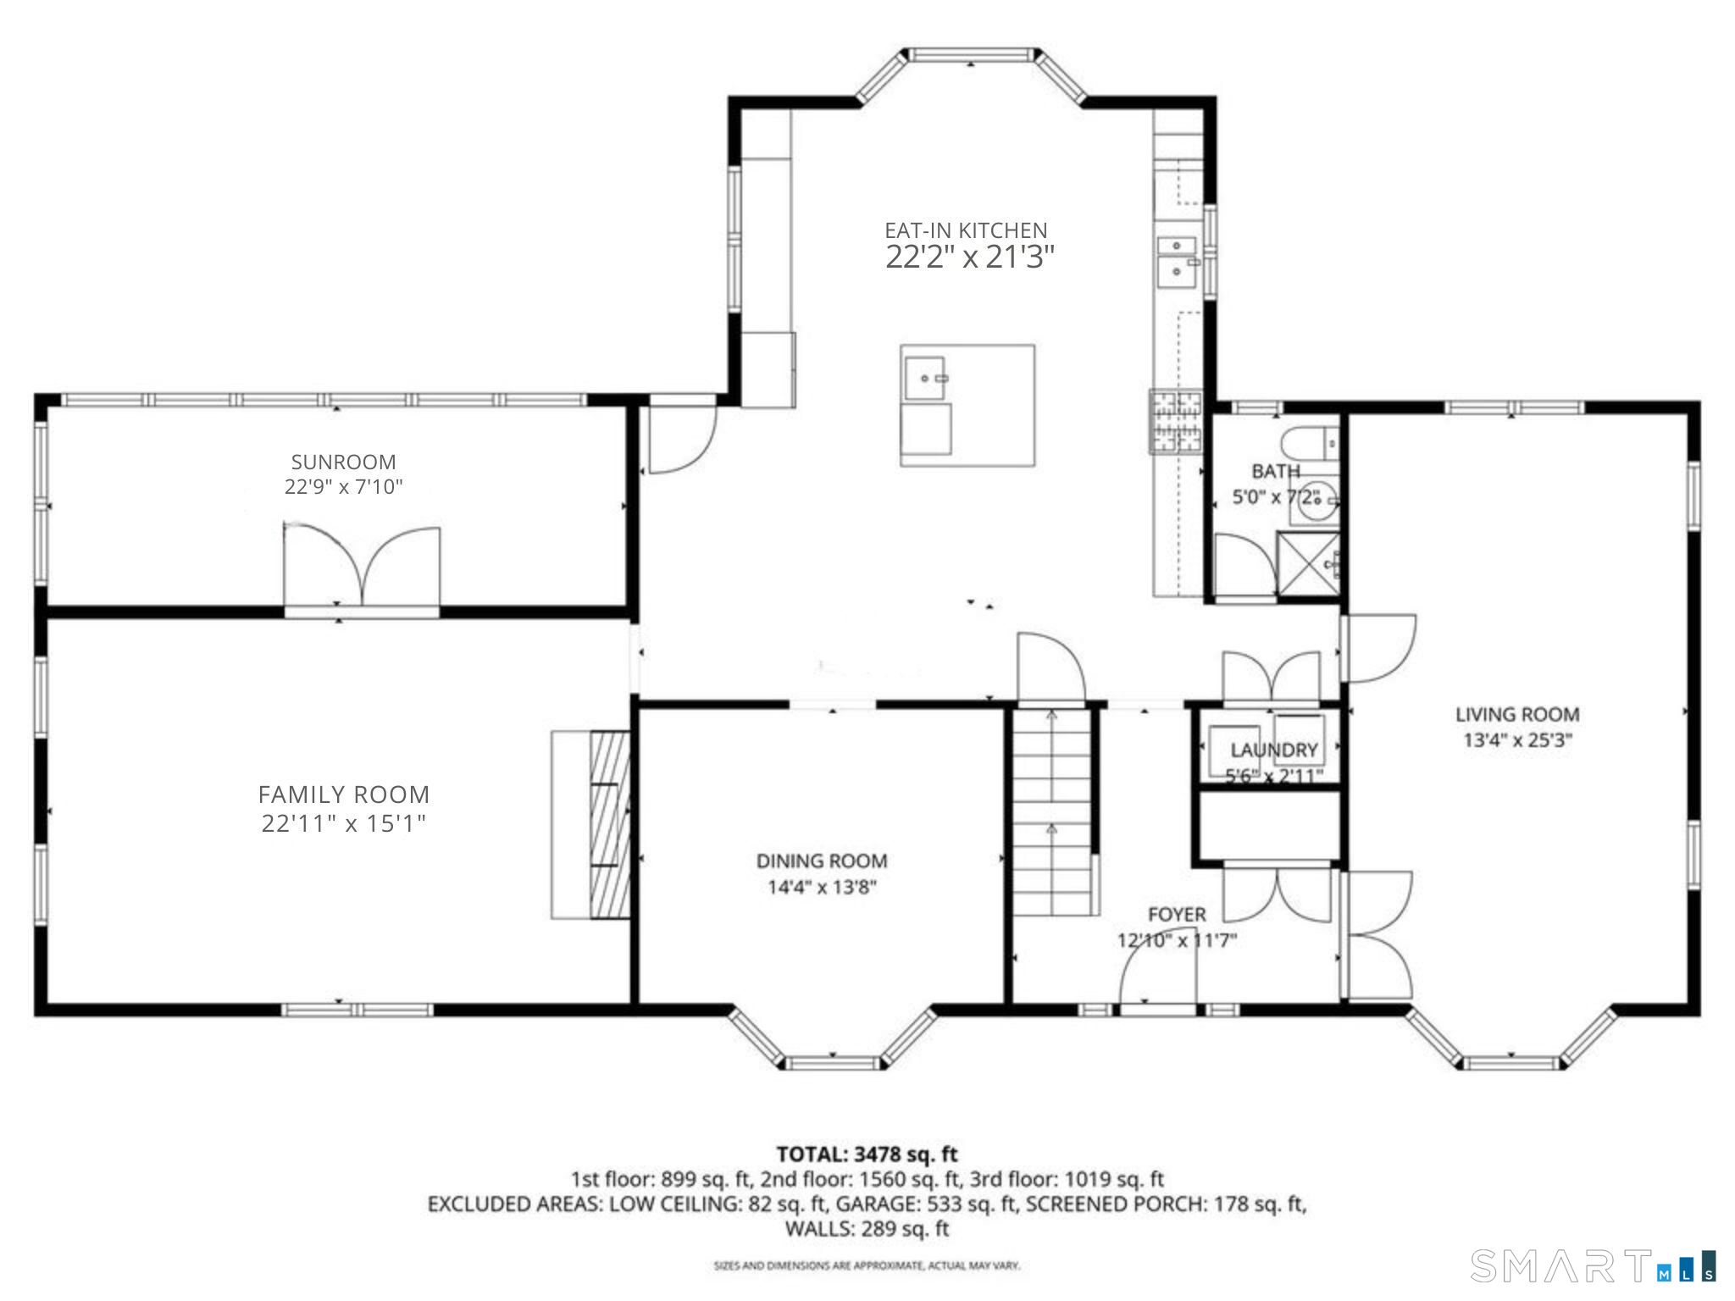
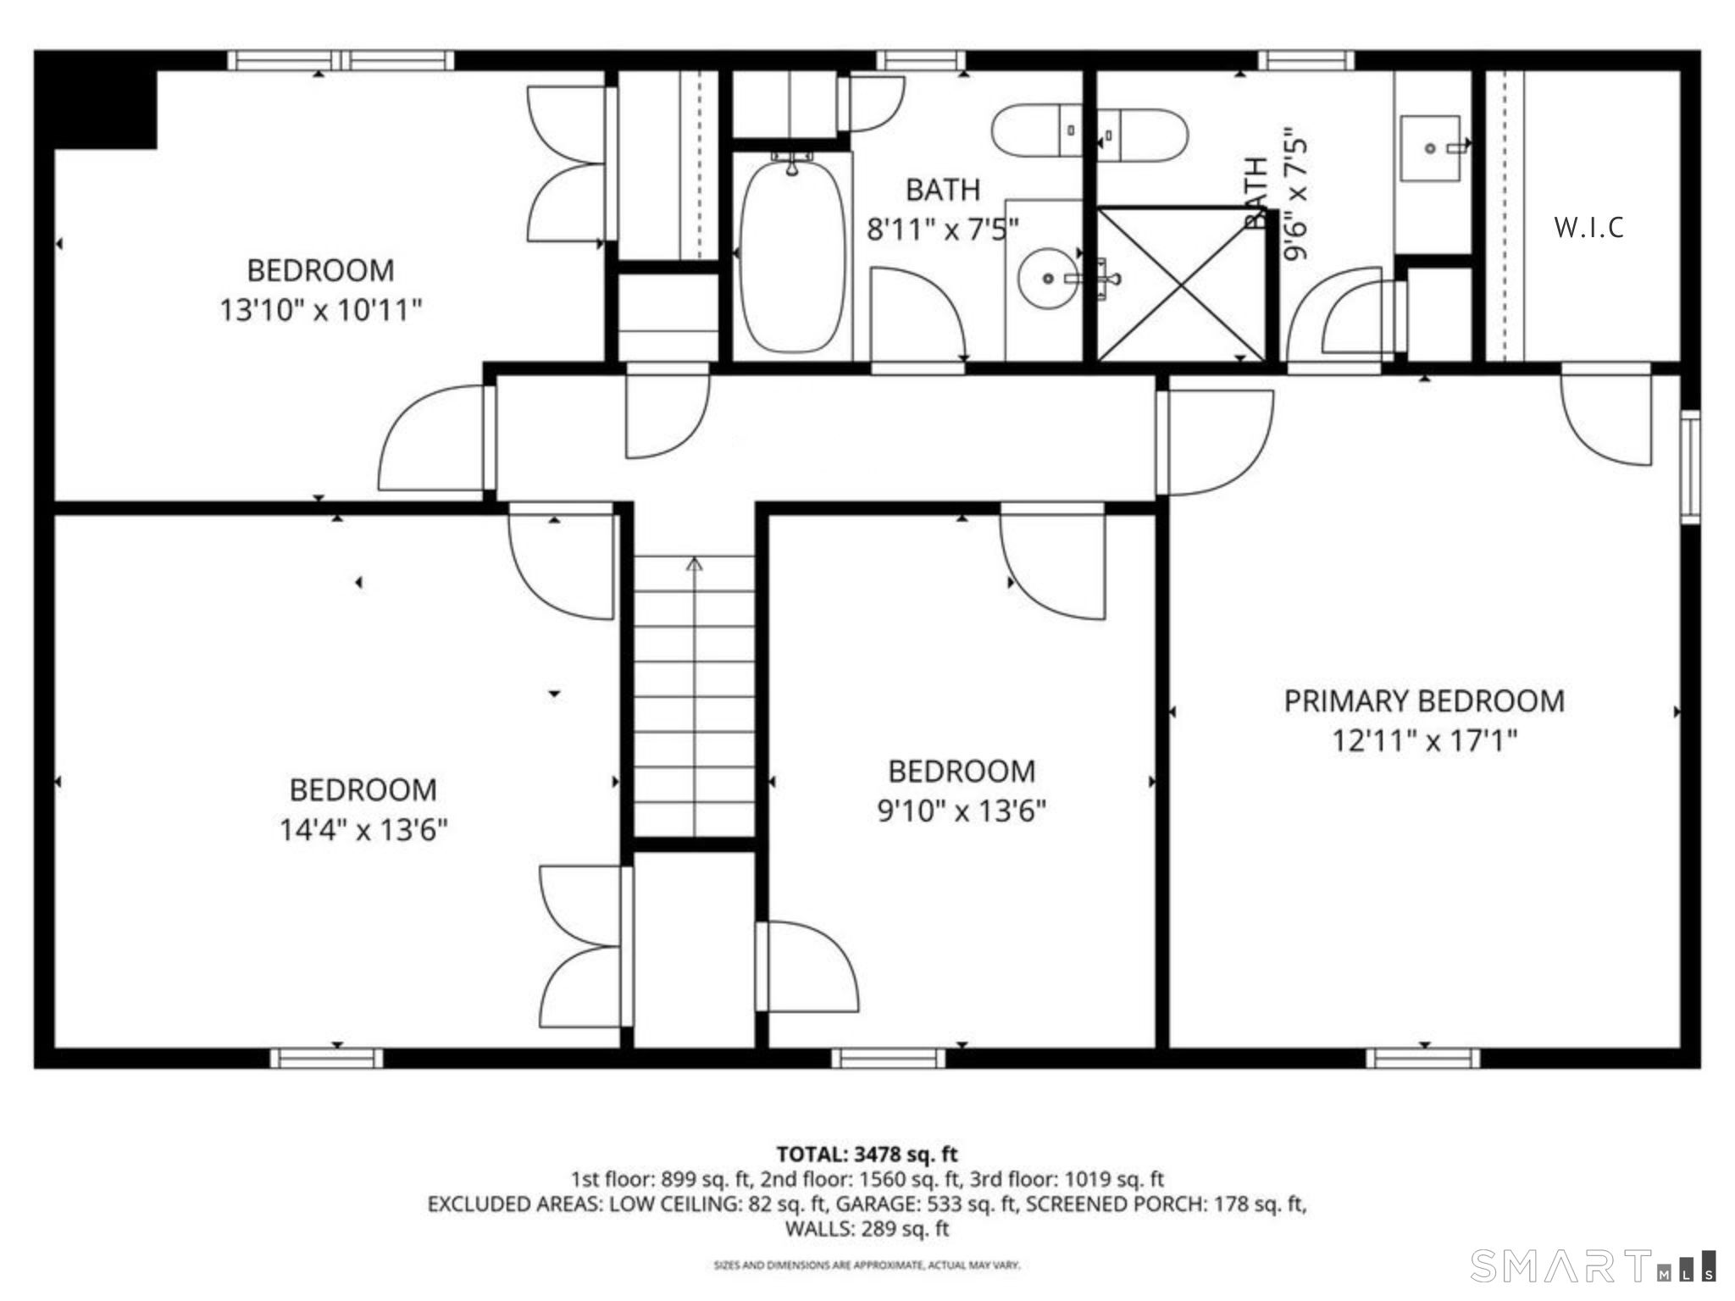
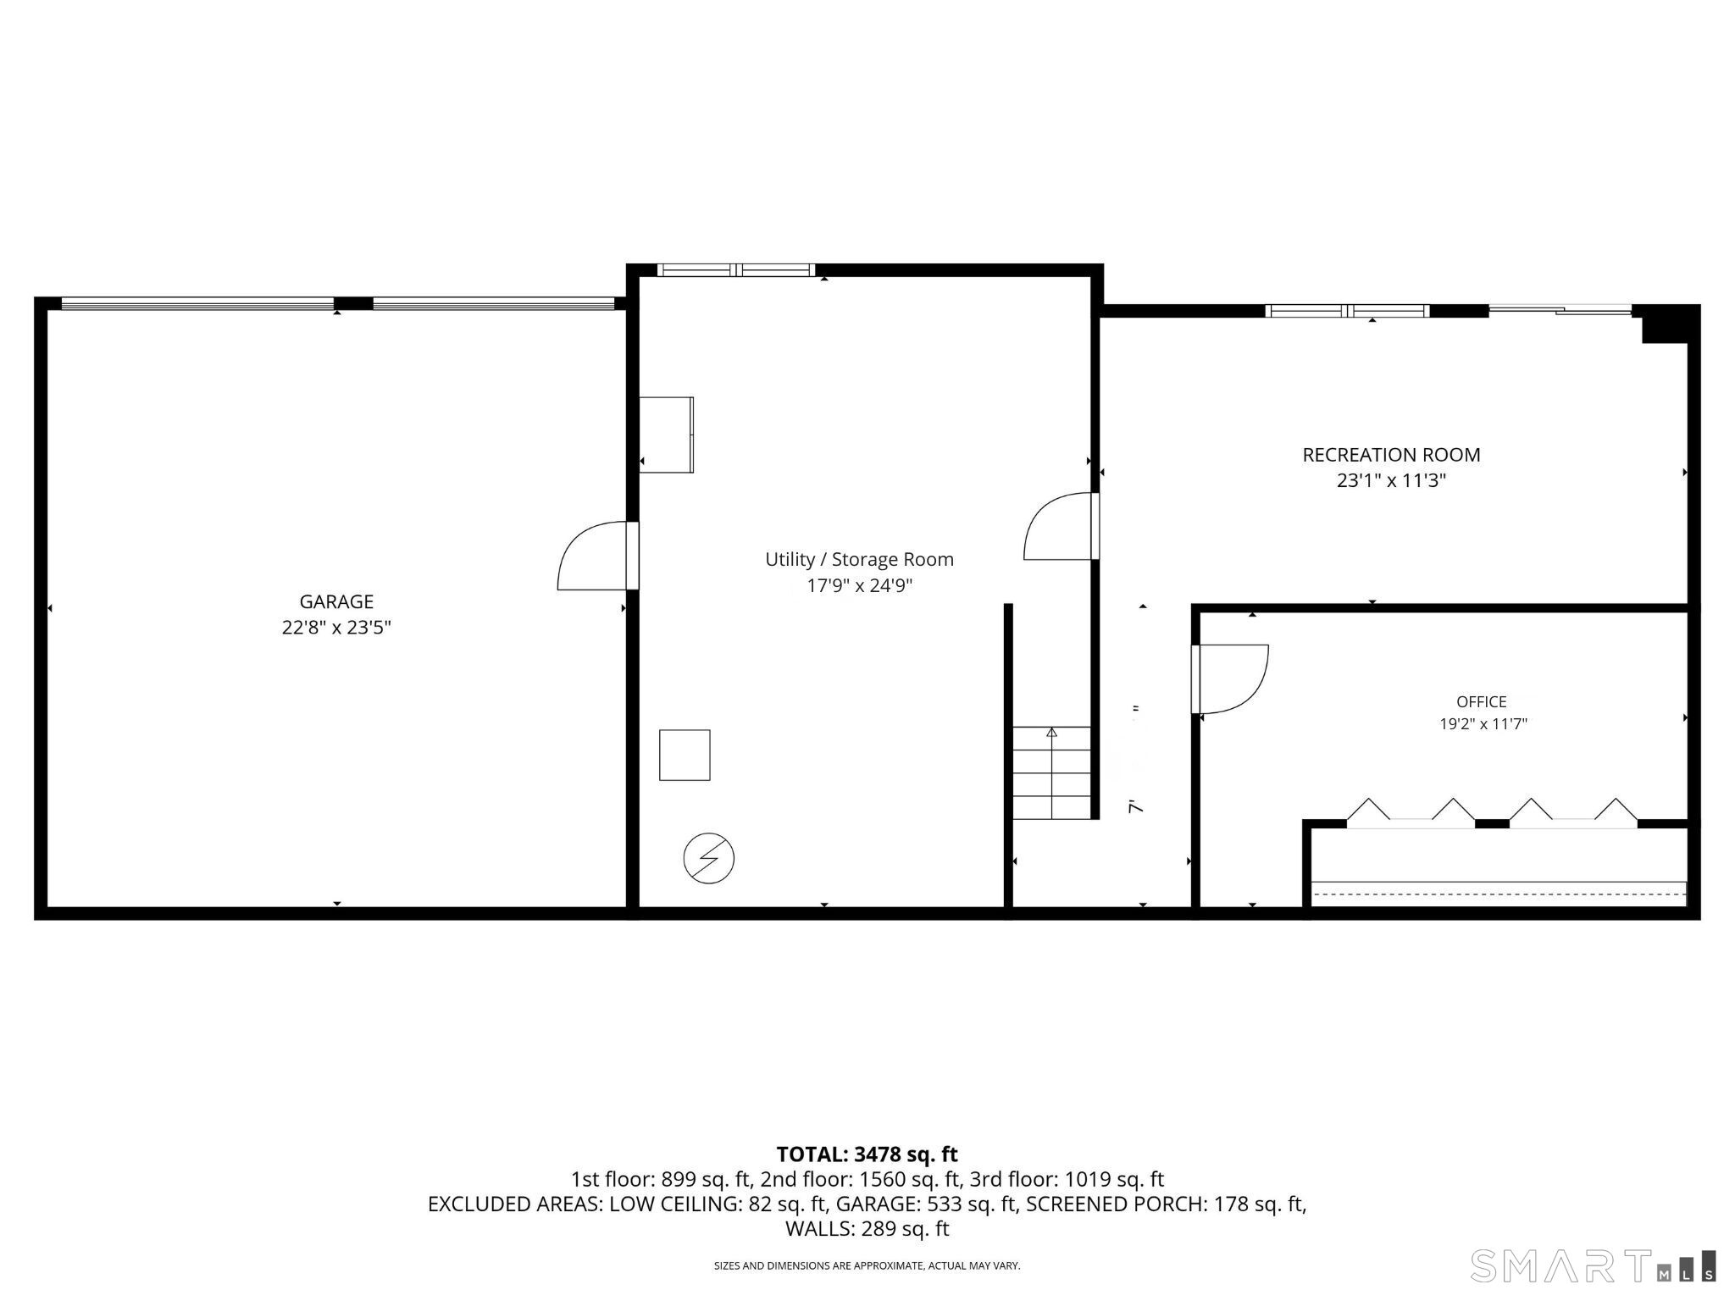
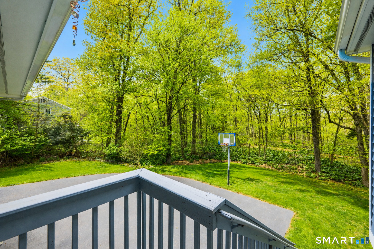
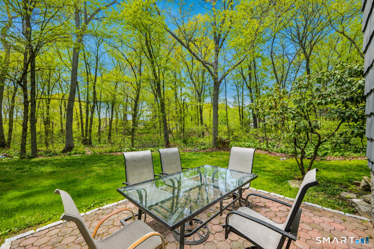
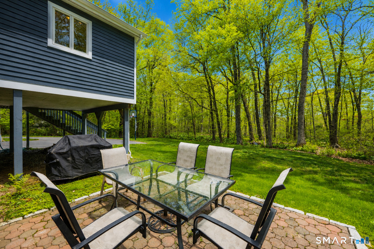
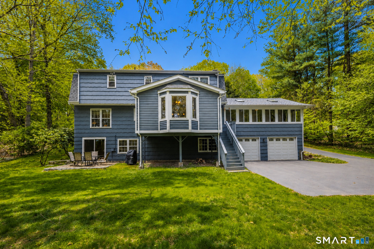
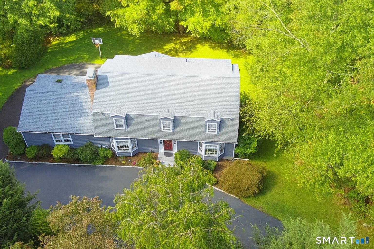
If you're looking for a wonderful home with space for everyone, in an incredible area of town, search no further! 3 levels of expanded living offers beautiful details, lots of natural light and spacious rooms. Over 3,400 sq ft with 4 bedrooms and 3 full baths on 1.24 acres. The cook's kitchen is huge with plentiful counter space, 2 wall ovens, an oversized island with seating and room for a causal dining table. Enjoy beautiful formal Living and Dining Rooms, plus an inviting Family Room with vaulted ceiling and wood burning fireplace. Through a set of french doors is the quiet Sunroom - an added plus. On the upper level are 4 bedrooms with lots of storage space and all with hardwood flooring. The Primary Bedroom has a huge WIC and a renovated full bathroom. The walk-out lower level is perfect with the light and bright Rec Room, including a slider that opens to the backyard. There's also a private office if working from home is a necessity. Natural gas, Central AC and public water for the systems. Amazing backyard with plenty of space for everyone to enjoy, and so convenient to schools, shopping and major highways. This home has been lovingly maintained and improved over the years, and ready for the next owner to make it their own.
Listing Courtesy of Higgins Group Real Estate
Our team consists of dedicated real estate professionals passionate about helping our clients achieve their goals. Every client receives personalized attention, expert guidance, and unparalleled service. Meet our team:

Broker/Owner
860-214-8008
Email
Broker/Owner
843-614-7222
Email
Associate Broker
860-383-5211
Email
Realtor®
860-919-7376
Email
Realtor®
860-538-7567
Email
Realtor®
860-222-4692
Email
Realtor®
860-539-5009
Email
Realtor®
860-681-7373
Email
Acres : 1.24
Appliances Included : Gas Cooktop, Wall Oven, Microwave, Range Hood, Refrigerator, Dishwasher, Washer, Dryer
Attic : Unfinished, Storage Space, Pull-Down Stairs
Basement : Full, Heated, Garage Access, Interior Access, Partially Finished, Concrete Floor, Full With Walk-Out
Full Baths : 3
Baths Total : 3
Beds Total : 4
City : Monroe
Cooling : Central Air, Zoned
County : Fairfield
Elementary School : Monroe
Fireplaces : 1
Foundation : Concrete
Garage Parking : Attached Garage, Under House Garage, Paved, Driveway
Garage Slots : 2
Description : Some Wetlands, In Subdivision, Lightly Wooded, Borders Open Space, Sloping Lot
Middle School : Jockey Hollow
Amenities : Golf Course, Health Club, Library, Medical Facilities, Park, Public Pool, Public Rec Facilities, Shopping/Mall
Neighborhood : N/A
Parcel : 175907
Total Parking Spaces : 6
Postal Code : 06468
Roof : Asphalt Shingle
Additional Room Information : Foyer
Sewage System : Septic
Total SqFt : 3458
Tax Year : July 2025-June 2026
Total Rooms : 8
Watersource : Public Water Connected
weeb : RPR, IDX Sites, Realtor.com
Phone
860-384-7624
Address
20 Hopmeadow St, Unit 821, Weatogue, CT 06089
