
Bedrooms
Bathrooms
Sq Ft
Price
Middlebury, Connecticut
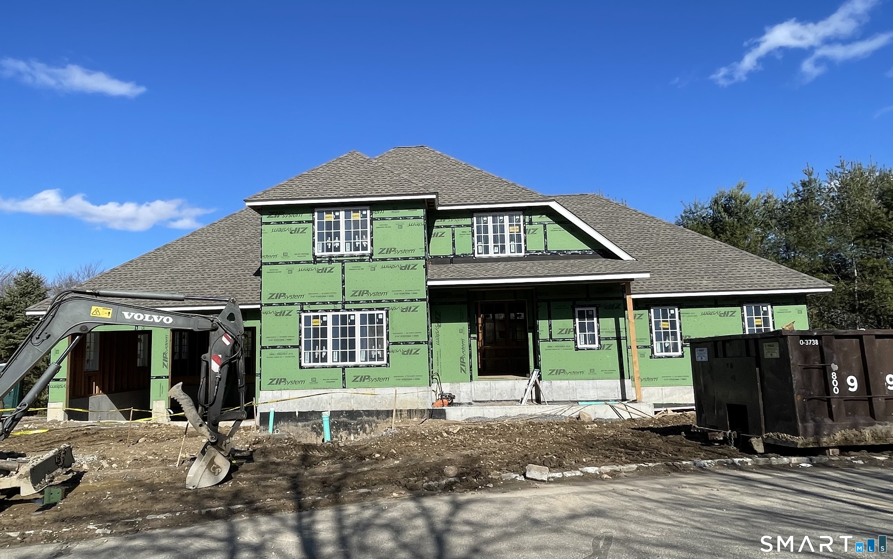
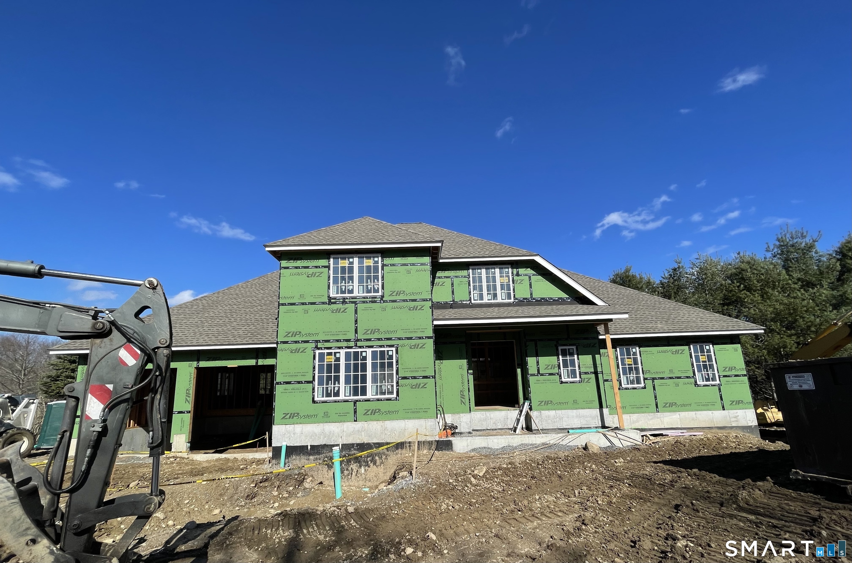
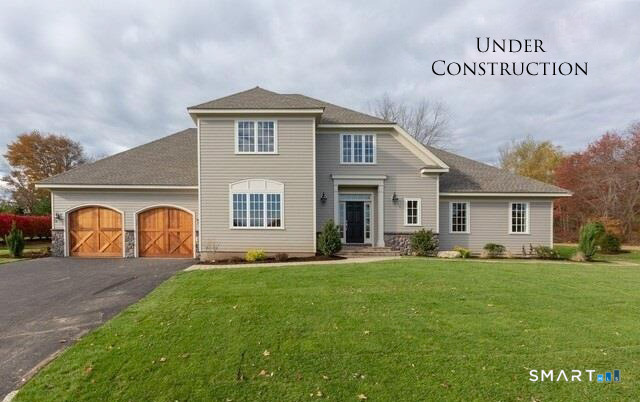
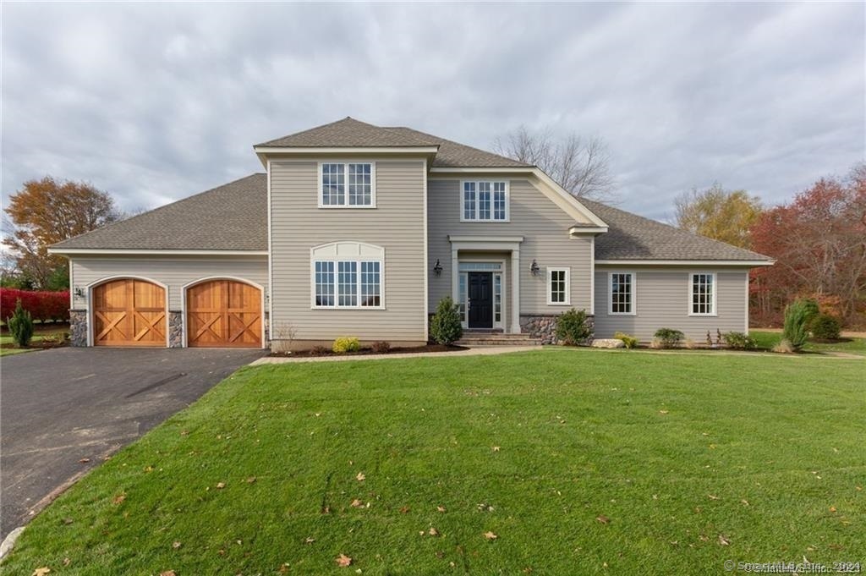
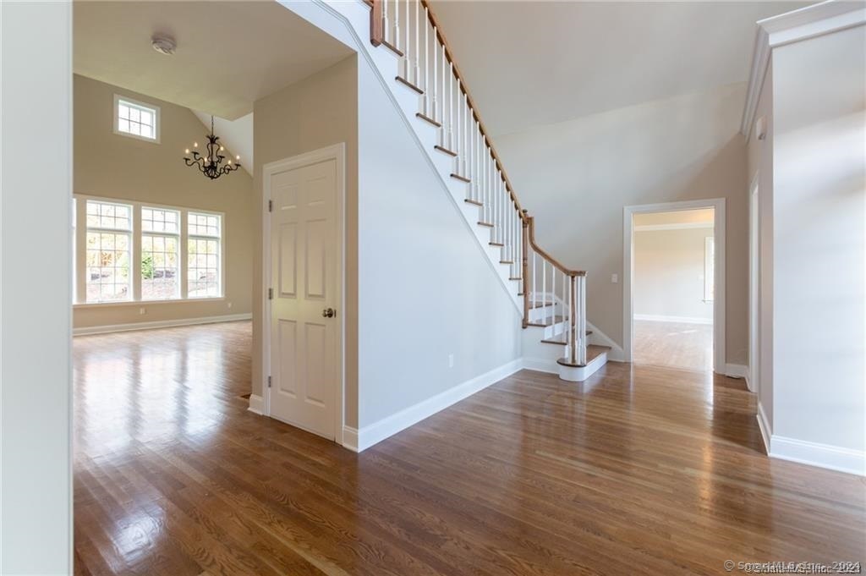
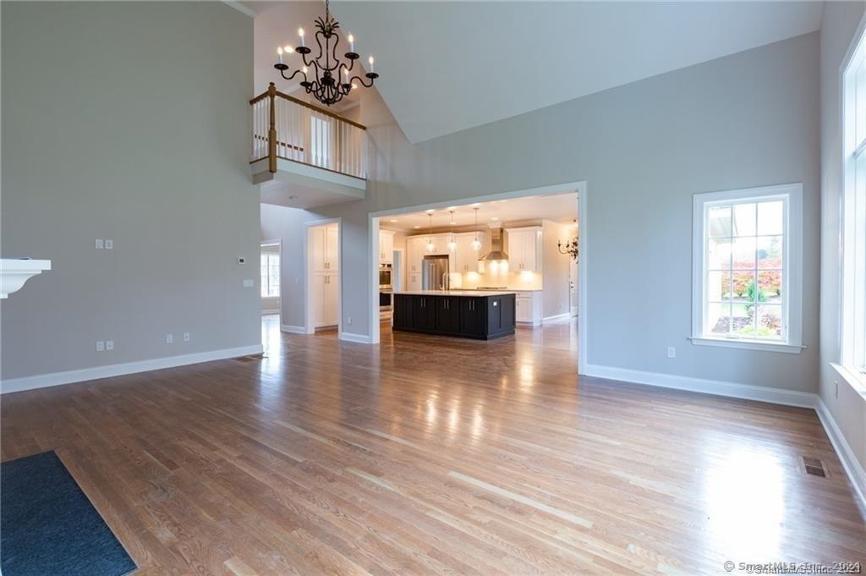
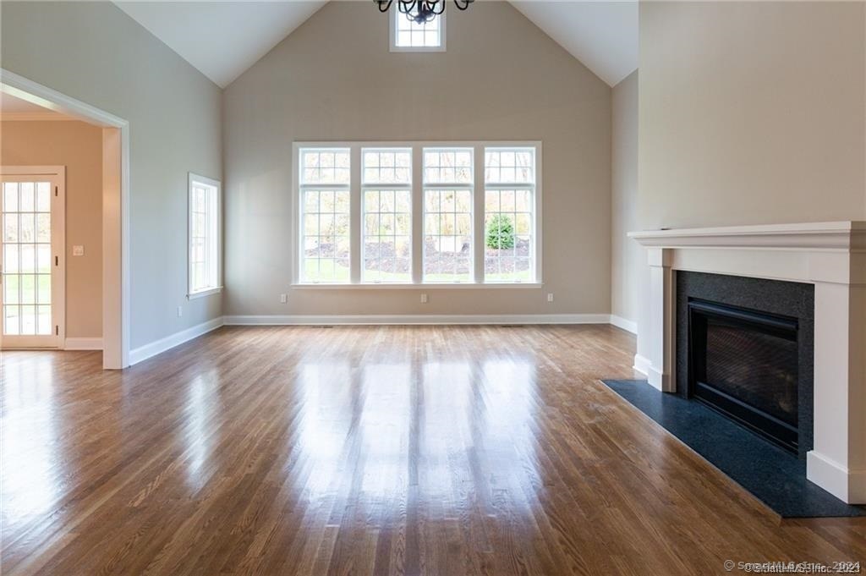
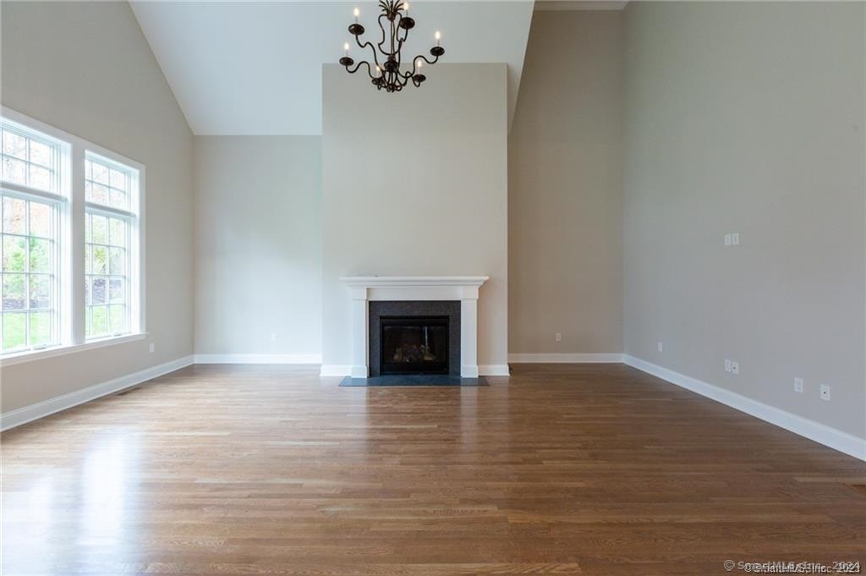

Under Construction in One of Middlebury's Most Desirable Neighborhoods! Welcome to the Avalon Farms community-known for its beautiful homes, manicured lawns, and thoughtfully designed landscaping that create a truly picturesque setting. The Cambridge model blends classic design with today's most sought-after features, offering a bright and open floor plan perfect for modern living. The spacious great room features a cathedral ceiling, fireplace, and oversized windows that fill the home with natural light. At the heart of the home is a gourmet kitchen with abundant shaker-style cabinetry and a large center island-ideal for gatherings. A charming breakfast nook with French doors opens to a private deck, perfect for casual dining or relaxing outdoors. For more formal occasions, the home also offers a dedicated dining room for entertaining. The main-level primary suite includes walk-in closets and a luxurious bathroom with a large walk-in shower. This level also features a private den, mudroom, laundry room, and half bath. Hardwood flooring runs throughout the entire first floor. Upstairs, you'll find two generously sized bedrooms connected by a convenient Jack-and-Jill bathroom. Additional highlights include an attached two-car garage, full walk-out basement, central air, natural gas, public water and sewer, and underground utilities. Situated on a cul-de-sac lot, the home will be completed with professional landscaping. Come experience the beauty and comfort of Avalon Farms!
Listing Courtesy of BHGRE Gaetano Marra Homes
Our team consists of dedicated real estate professionals passionate about helping our clients achieve their goals. Every client receives personalized attention, expert guidance, and unparalleled service. Meet our team:

Broker/Owner
860-214-8008
Email
Broker/Owner
843-614-7222
Email
Associate Broker
860-383-5211
Email
Realtor®
860-919-7376
Email
Realtor®
860-538-7567
Email
Realtor®
860-222-4692
Email
Realtor®
860-539-5009
Email
Realtor®
860-681-7373
Email
Acres : 0.8
Appliances Included : Cook Top, Wall Oven, Microwave, Range Hood, Refrigerator, Dishwasher, Washer, Electric Dryer
Association Fee Includes : Trash Pickup, Snow Removal, Insurance
Attic : Access Via Hatch
Basement : Full, Full With Walk-Out
Full Baths : 2
Half Baths : 1
Baths Total : 3
Beds Total : 3
City : Middlebury
Cooling : Central Air
County : New Haven
Elementary School : Long Meadow
Fireplaces : 1
Foundation : Concrete
Garage Parking : Attached Garage
Garage Slots : 2
Description : Lightly Wooded, Dry, On Cul-De-Sac, Professionally Landscaped
Middle School : Memorial
Amenities : Health Club, Lake, Library, Park, Playground/Tot Lot, Private School(s), Tennis Courts
Neighborhood : N/A
Parcel : 2404989
Postal Code : 06762
Roof : Asphalt Shingle
Additional Room Information : Foyer, Laundry Room, Mud Room
Sewage System : Public Sewer Connected
SgFt Description : Owner
Total SqFt : 2878
Tax Year : July 2025-June 2026
Total Rooms : 7
Watersource : Public Water Connected
weeb : RPR, IDX Sites, Realtor.com
Phone
860-384-7624
Address
20 Hopmeadow St, Unit 821, Weatogue, CT 06089
