
Bedrooms
Bathrooms
Sq Ft
Price
Thompson, Connecticut
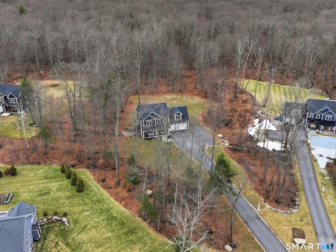
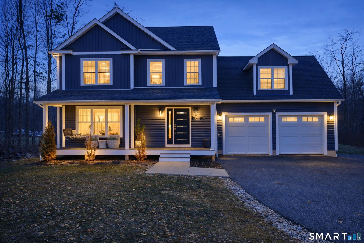
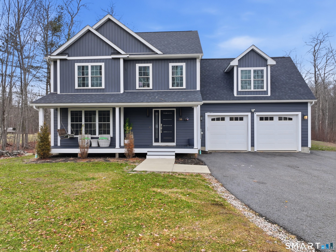
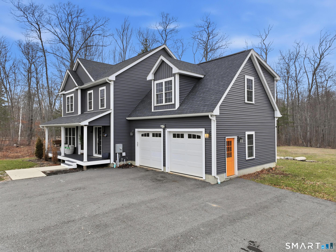
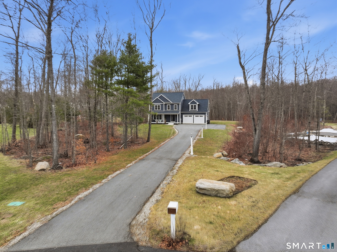
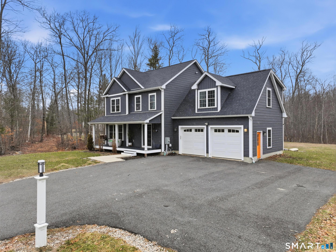
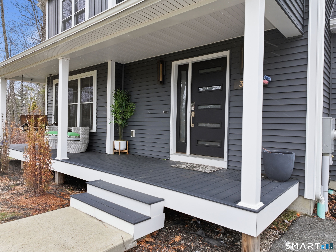
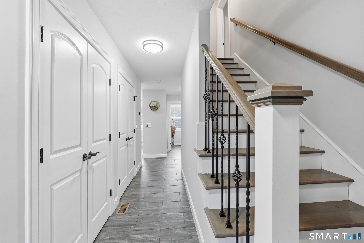
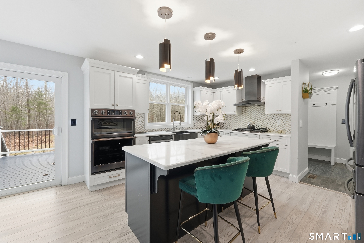
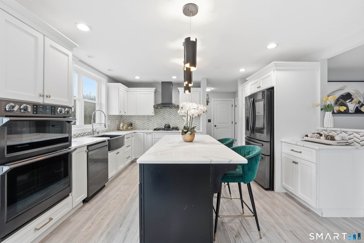
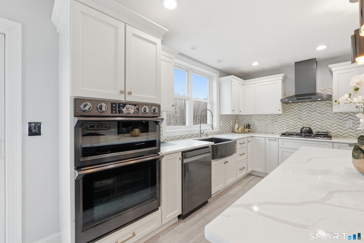
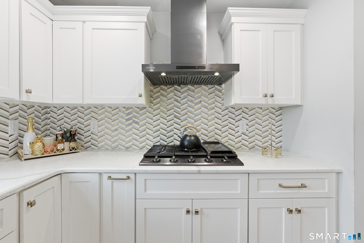
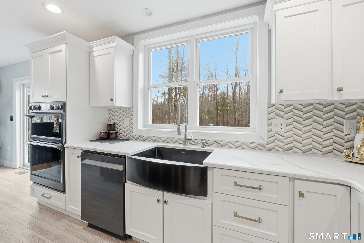
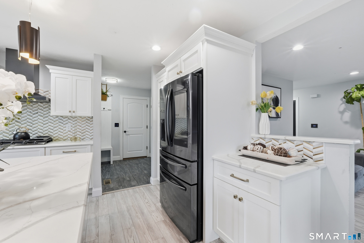
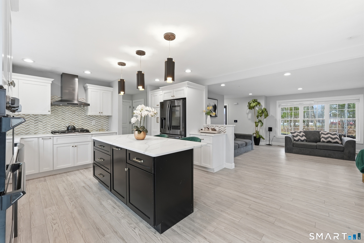
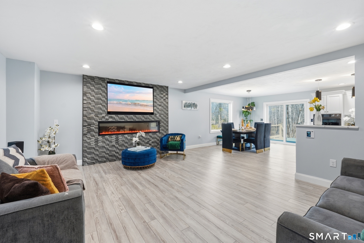
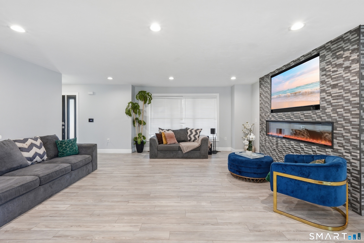
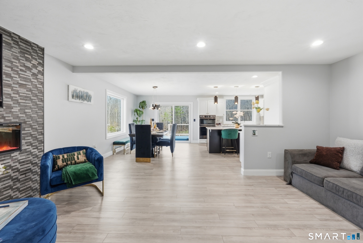
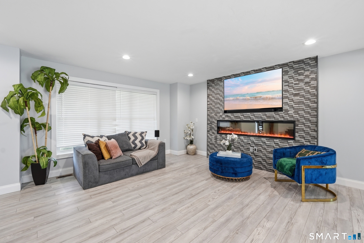
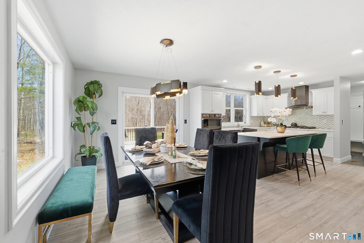
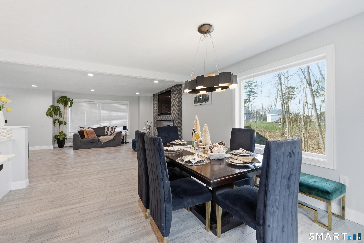
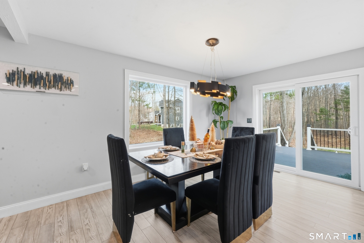
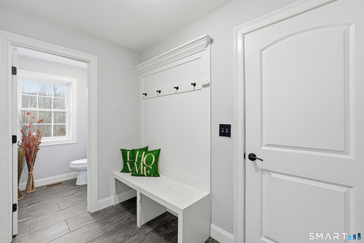
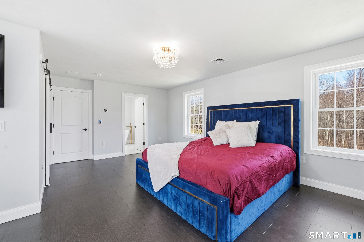
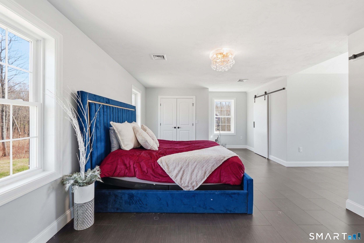
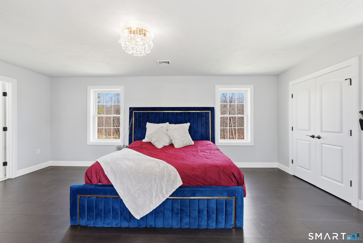
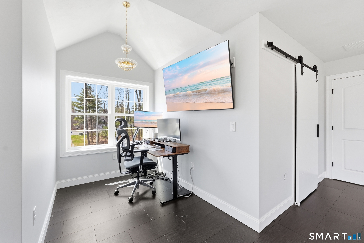
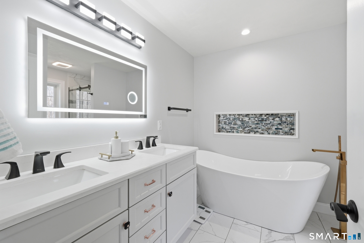
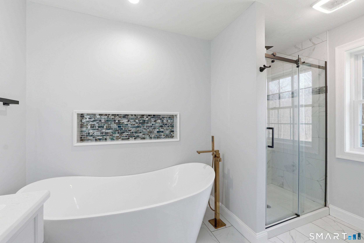
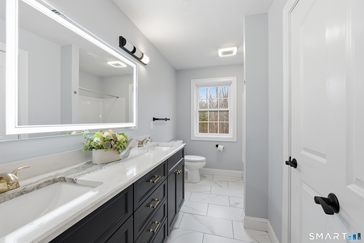
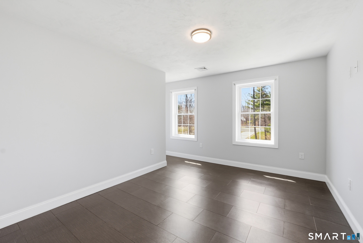
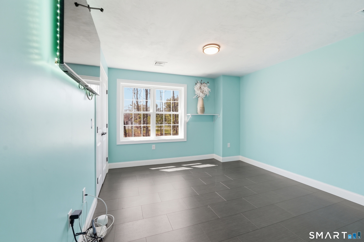
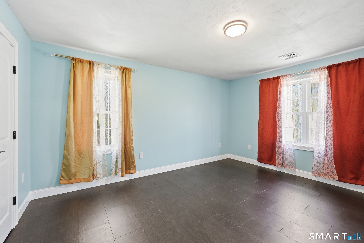
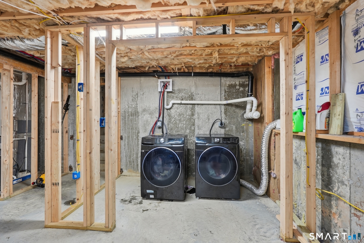
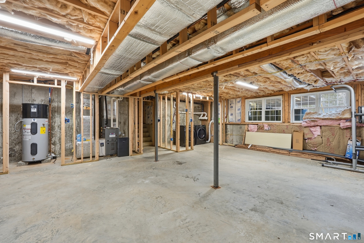
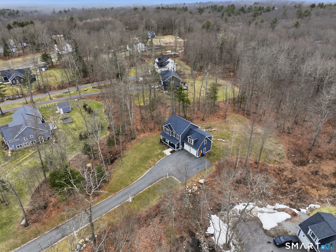
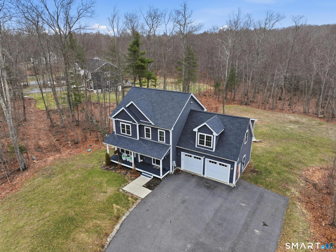
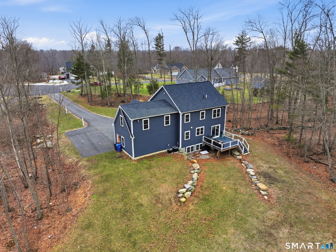
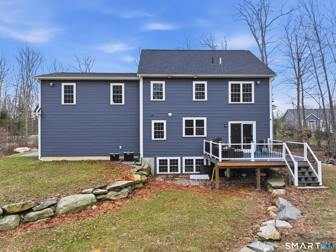
Custom-built in 2020 and perfectly situated at the end of a cul-de-sac, this exceptional home offers the ideal blend of modern design, comfort, and privacy. Set on nearly 2 acres, the open-concept floor plan features a stunning kitchen with quartz countertops, a large center island, black stainless steel appliances, and abundant cabinetry flowing seamlessly into the spacious living and dining areas-perfect for everyday living and entertaining. The inviting living room is highlighted by an electric fireplace and oversized windows that fill the home with natural light. Upstairs, the spacious primary suite offers 3 closets, 2 are walk-in and beautifully appointed ensuite bath, while three additional bedrooms provide flexibility for growing family, guests, or a home office. Enjoy outdoor living on the composite deck overlooking the private backyard. Additional features include central air, a two-car garage, and a full basement offering endless possibilities for future expansion. Conveniently located near I-395, shopping, restaurants, and area amenities, this move-in-ready home offers the perfect combination of quality craftsmanship and peaceful country living.
Listing Courtesy of XSell Realty, LLC
Our team consists of dedicated real estate professionals passionate about helping our clients achieve their goals. Every client receives personalized attention, expert guidance, and unparalleled service. Meet our team:

Broker/Owner
860-214-8008
Email
Broker/Owner
843-614-7222
Email
Associate Broker
860-383-5211
Email
Realtor®
860-919-7376
Email
Realtor®
860-538-7567
Email
Realtor®
860-222-4692
Email
Realtor®
860-539-5009
Email
Realtor®
860-681-7373
Email
Acres : 1.99
Appliances Included : Gas Cooktop, Wall Oven, Range Hood, Refrigerator, Dishwasher, Washer, Electric Dryer
Attic : Unfinished, Access Via Hatch
Basement : Full
Full Baths : 2
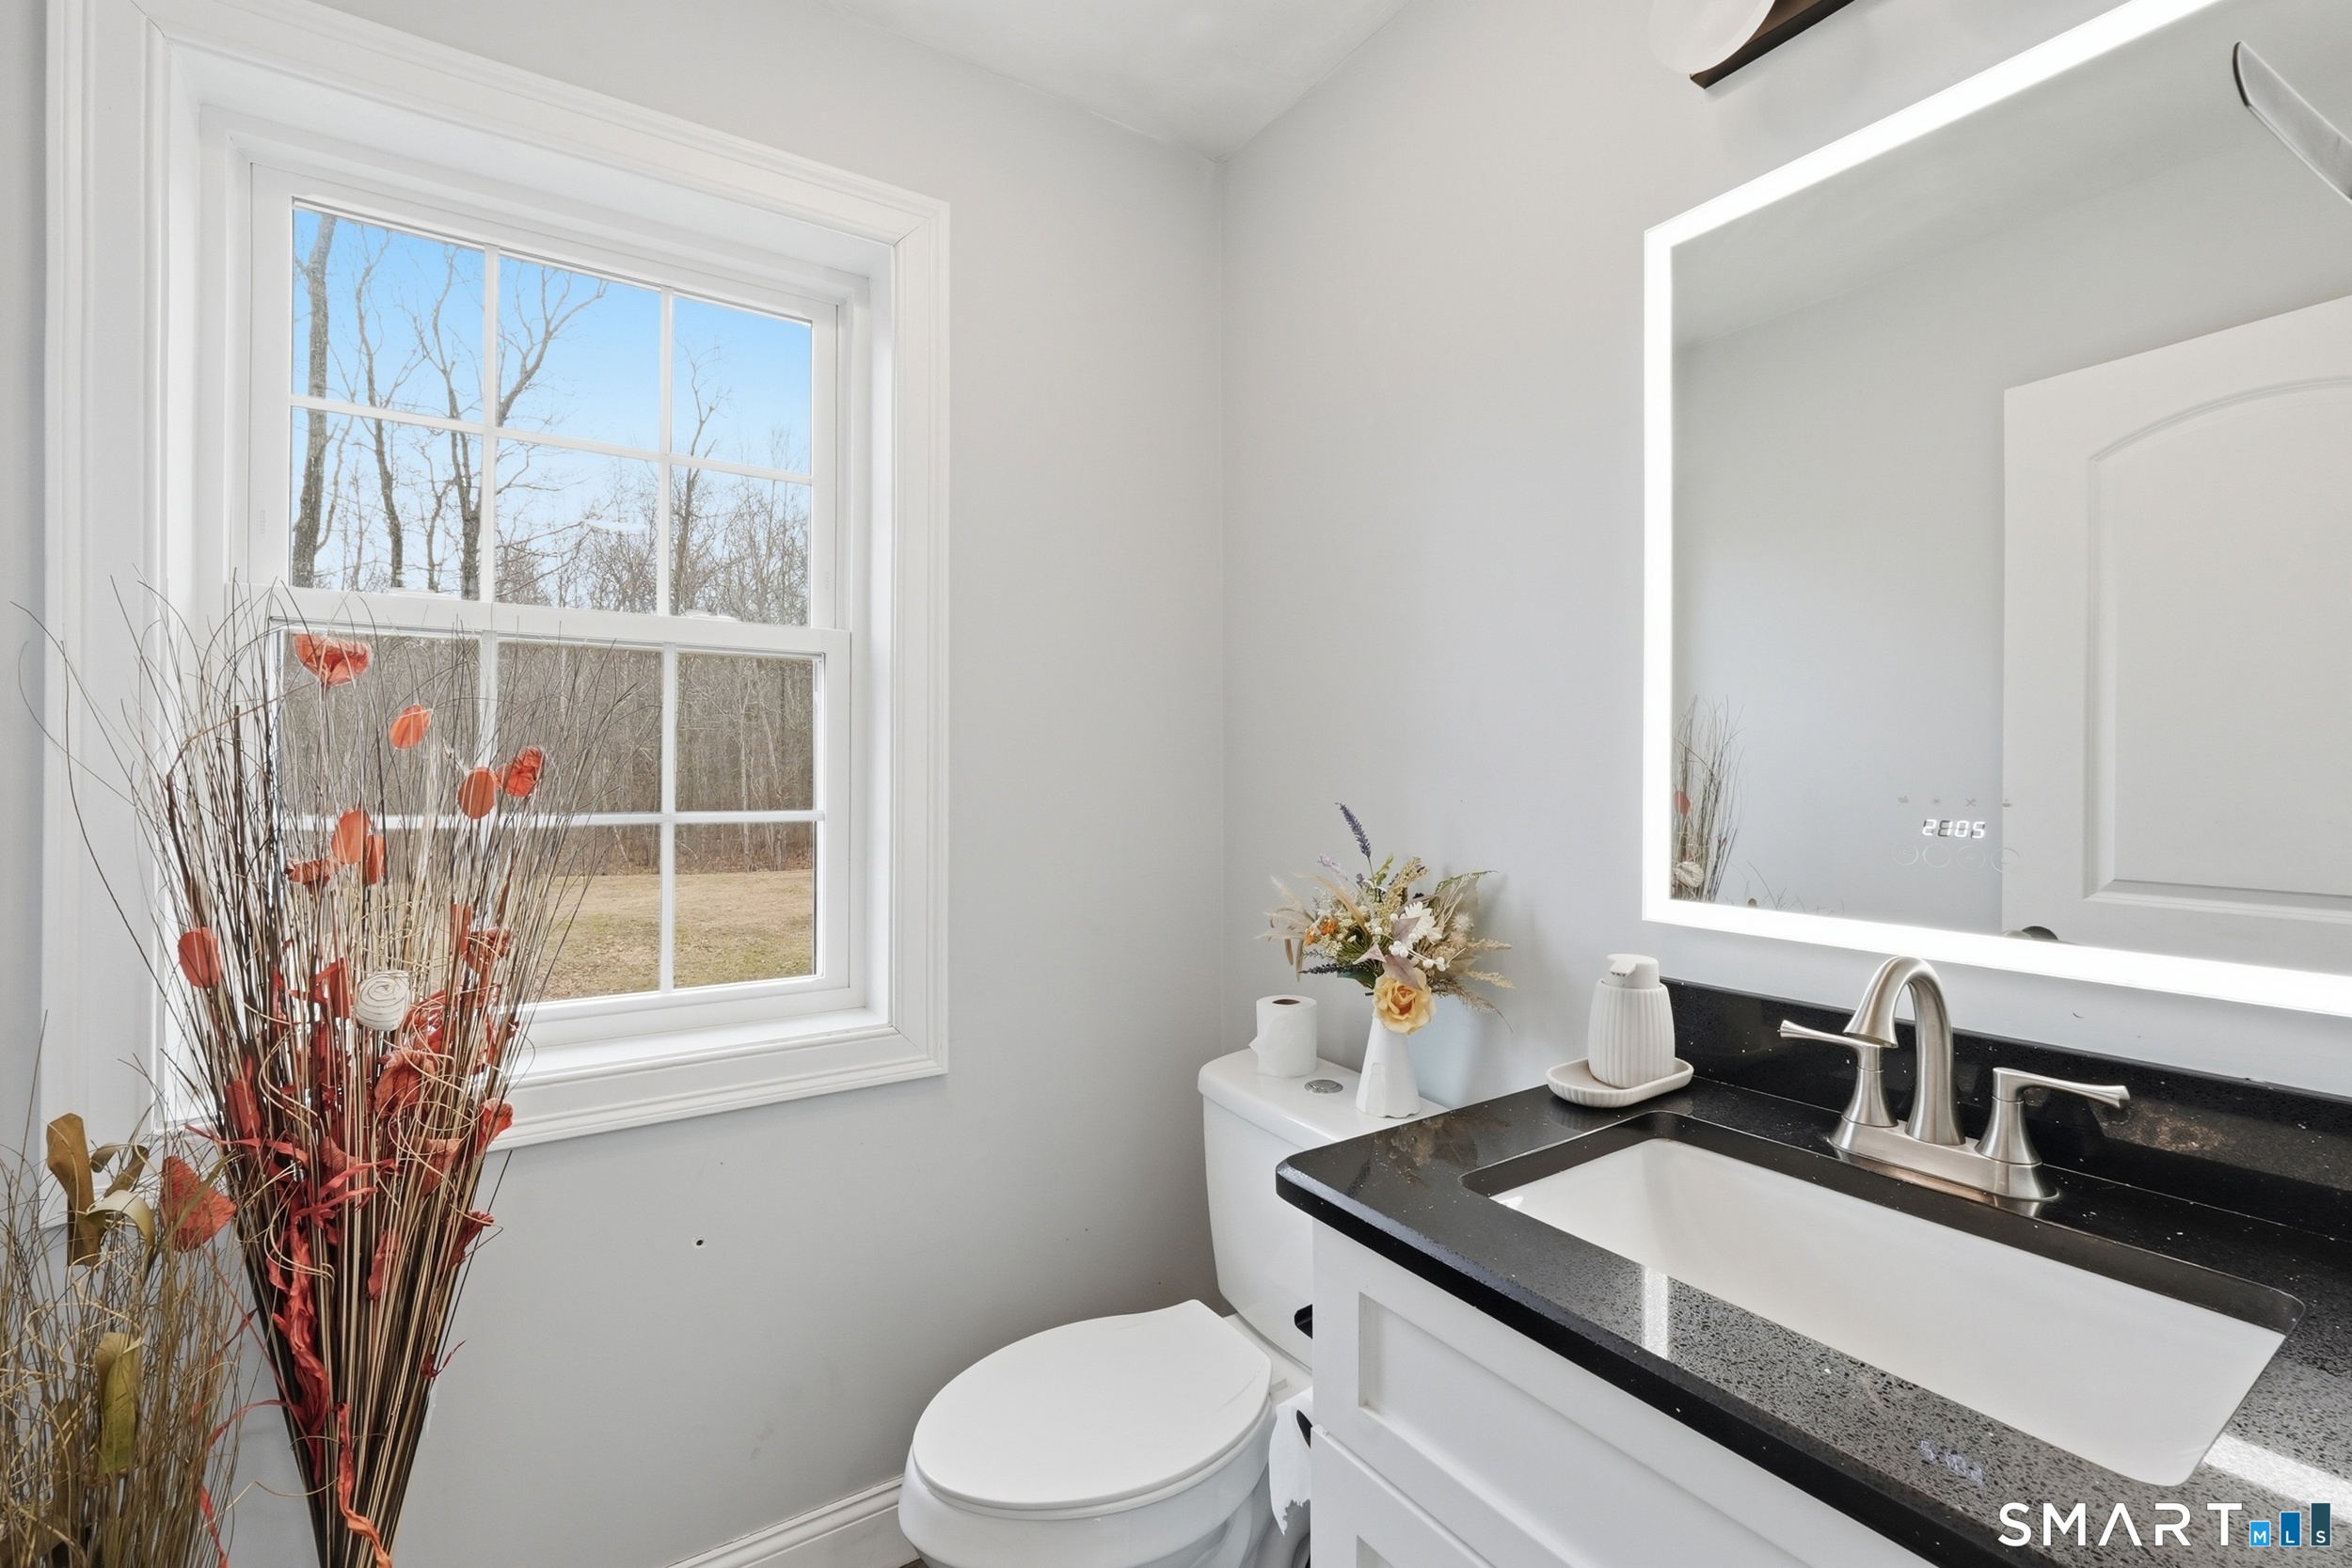
Half Baths : 1
Baths Total : 3
Beds Total : 4
City : Thompson
Cooling : Central Air
County : Windham
Elementary School : Mary R. Fisher
Fireplaces : 1
Foundation : Concrete
Fuel Tank Location : In Ground
Garage Parking : Attached Garage, Paved, Off Street Parking, Driveway
Garage Slots : 2
Description : Lightly Wooded, Level Lot, On Cul-De-Sac
Neighborhood : N/A
Parcel : 2490046
Total Parking Spaces : 8
Postal Code : 06277
Roof : Asphalt Shingle
Sewage System : Septic
Total SqFt : 2301
Tax Year : July 2025-June 2026
Total Rooms : 7
Watersource : Private Well
weeb : RPR, IDX Sites, Realtor.com
Phone
860-384-7624
Address
20 Hopmeadow St, Unit 821, Weatogue, CT 06089
