
Bedrooms
Bathrooms
Sq Ft
Price
Durham, Connecticut
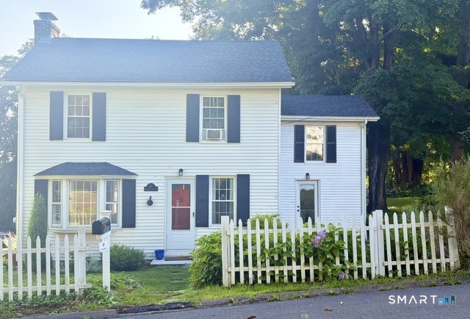
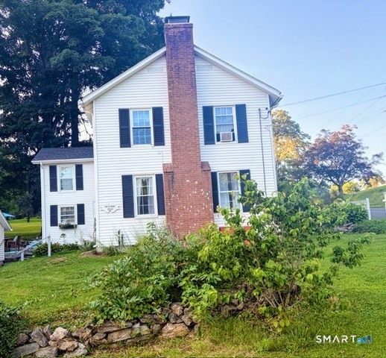
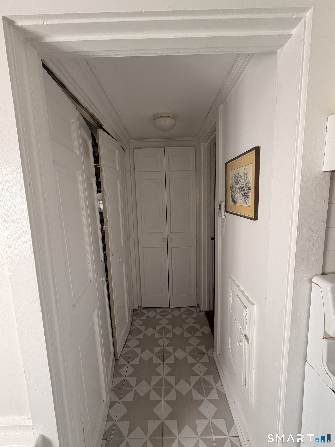
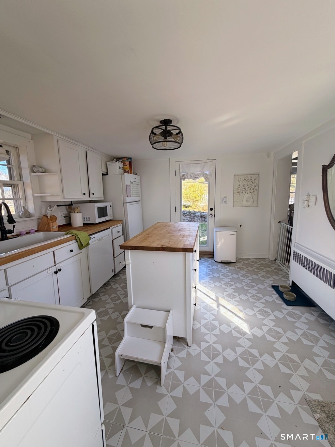
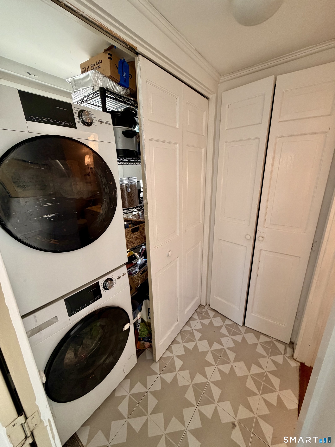
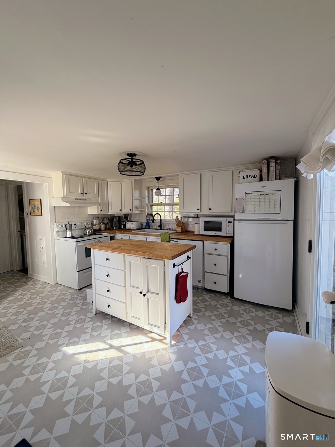
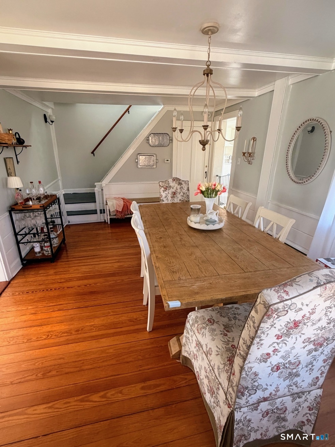
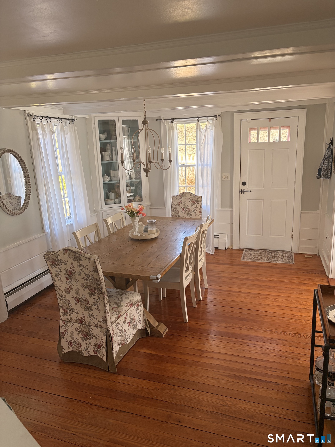
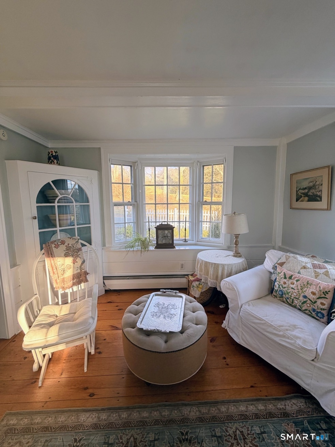
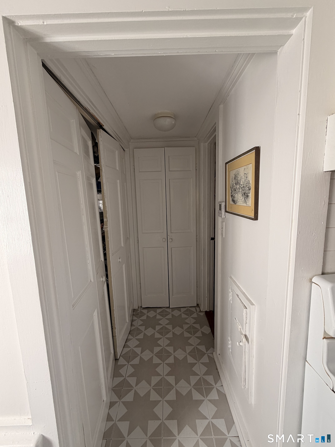
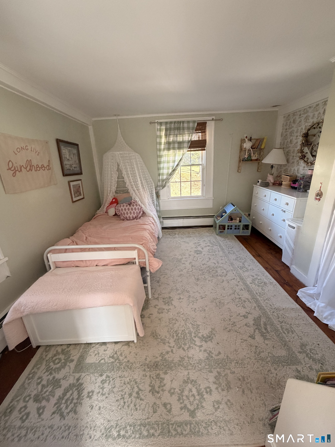
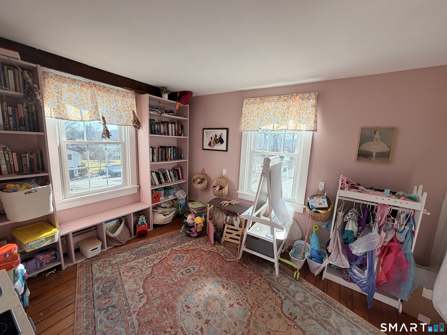
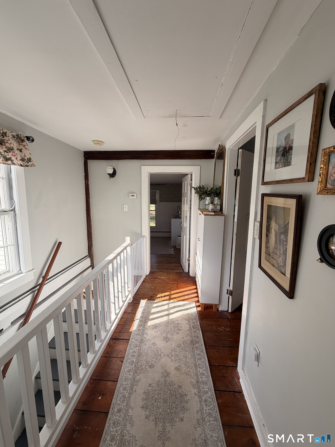
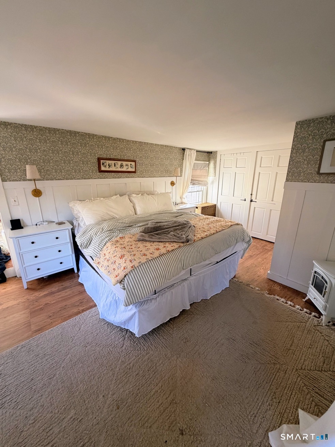
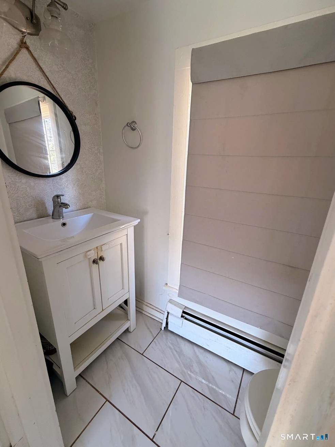
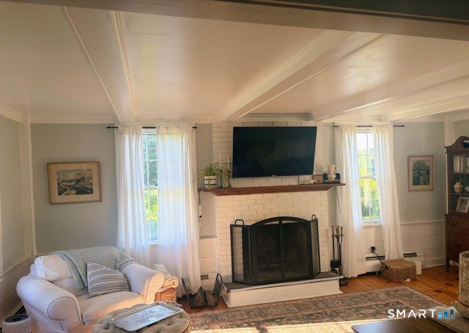
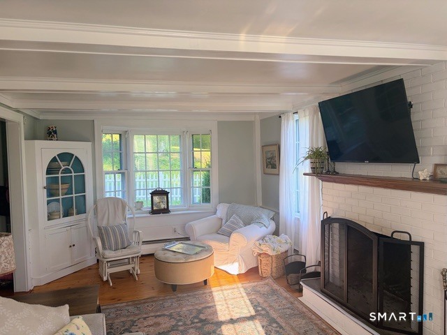
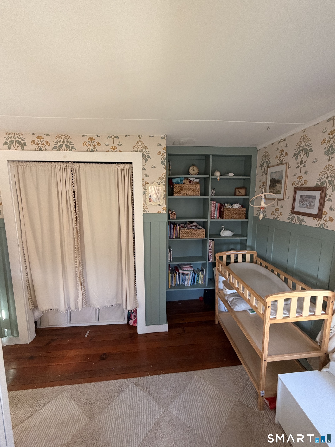
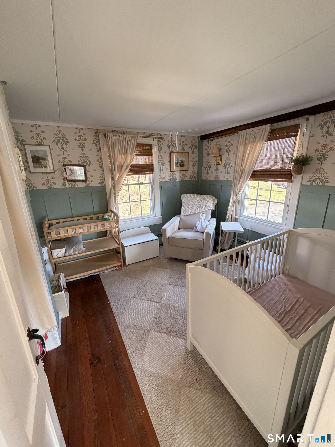
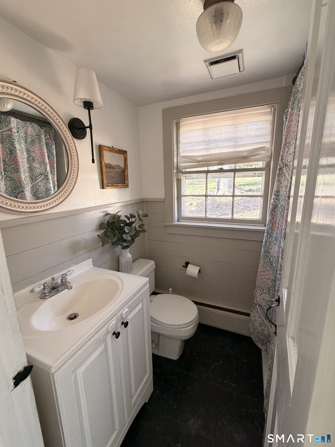
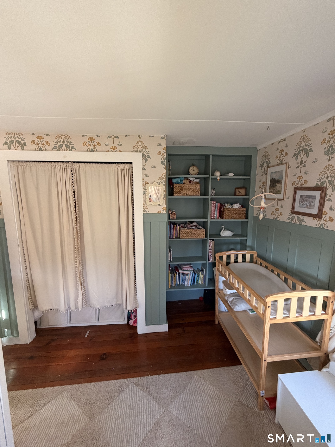
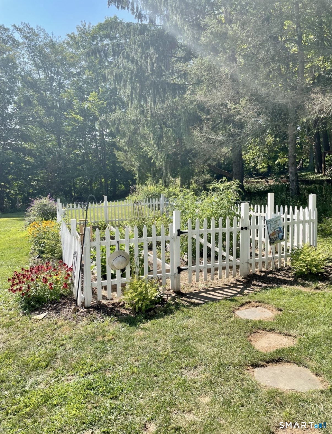
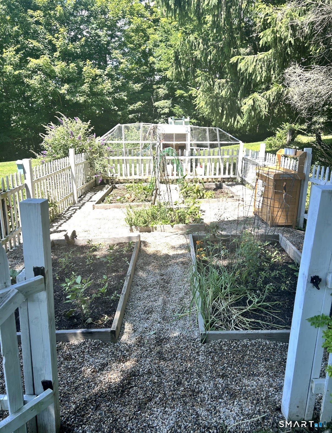
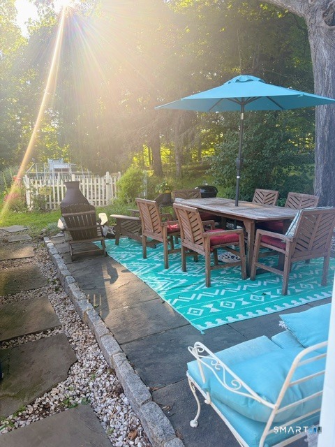
Charm, Location, convenience. Just outside the Town Center. Welcome to this beautifully 1840 farm house, where timeless character and thoughtful updates create a home that is both inviting and functional. Offering 3 bedrooms and 1.5 baths, this home has been carefully updated while preserving the warmth and craftmanship. Inside you'll find original hardwood floors, recently remodeled bathrooms and kitchen. Genuine character is found throughout every inch of this call from the past. Living room is warm and inviting with pine floors, beams and working fireplace with built in hutch. Dining room has a built in corner hutch. Most windows have been replaced and improvements include 8 year old septic system, new well pressure tank (just done), 3 year old hw heater, new bulkhead door, repointed chimney and 8 year old boiler. Outside you'll find a property that is ready to enjoy. Relax on the patio, enjoy the established perennial gardens or tend to the charming picket-fenced garden with raised beds, with plenty more open spaces to enjoy peaceful surroundings, huge play area with patio.
Listing Courtesy of RE/MAX Alliance
Our team consists of dedicated real estate professionals passionate about helping our clients achieve their goals. Every client receives personalized attention, expert guidance, and unparalleled service. Meet our team:

Broker/Owner
860-214-8008
Email
Broker/Owner
843-614-7222
Email
Associate Broker
860-383-5211
Email
Realtor®
860-919-7376
Email
Realtor®
860-538-7567
Email
Realtor®
860-222-4692
Email
Realtor®
860-539-5009
Email
Realtor®
860-681-7373
Email
Acres : 1.26
Appliances Included : Electric Range, Range Hood, Refrigerator, Dishwasher
Attic : Crawl Space, Access Via Hatch
Basement : Crawl Space, Partial
Full Baths : 1
Half Baths : 1
Baths Total : 2
Beds Total : 3
City : Durham
Cooling : None
County : Middlesex
Elementary School : Per Board of Ed
Fireplaces : 1
Foundation : Concrete, Stone
Fuel Tank Location : In Basement
Garage Parking : Detached Garage
Garage Slots : 2
Description : Corner Lot, Treed, Level Lot
Middle School : Per Board of Ed
Neighborhood : N/A
Parcel : 964201
Postal Code : 06422
Roof : Asphalt Shingle
Sewage System : Septic
Total SqFt : 1488
Tax Year : July 2026-June 2027
Total Rooms : 7
Watersource : Private Well
weeb : RPR, IDX Sites, Realtor.com
Phone
860-384-7624
Address
20 Hopmeadow St, Unit 821, Weatogue, CT 06089
