
Bedrooms
Bathrooms
Sq Ft
Price
Plainville, Connecticut
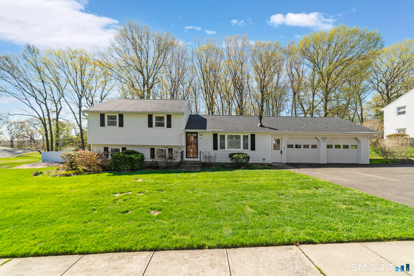
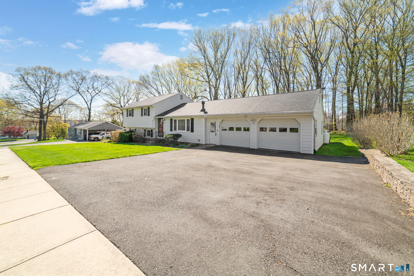
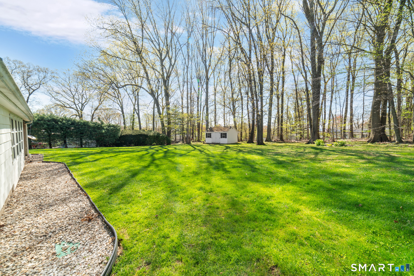
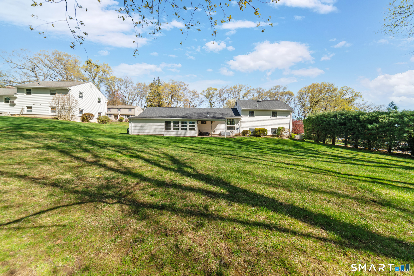
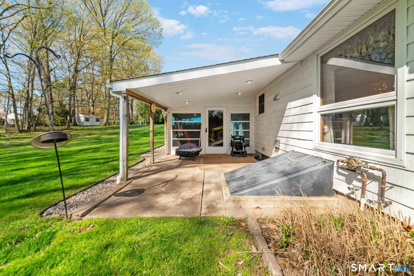
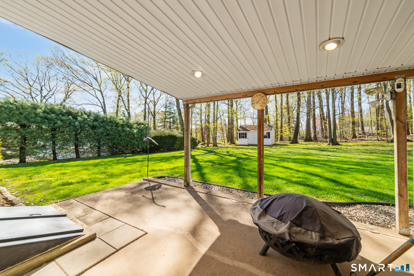
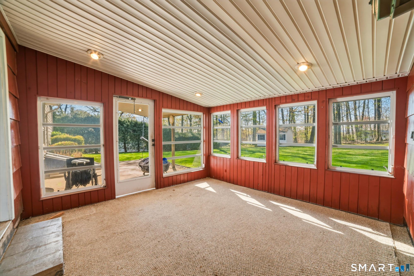
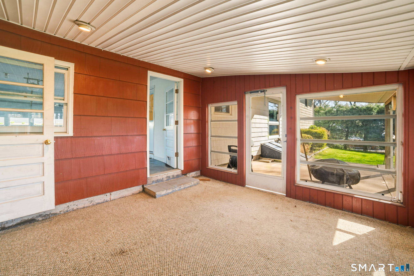
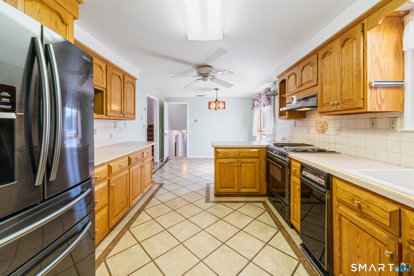
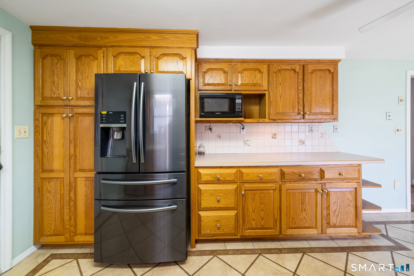
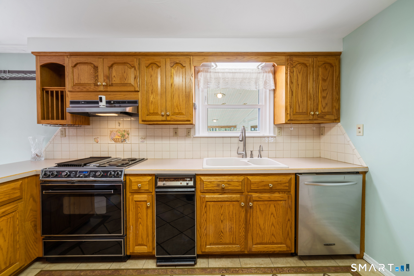
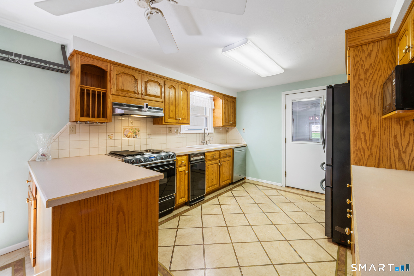
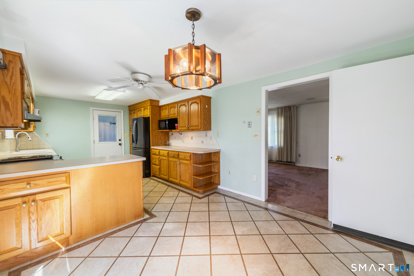
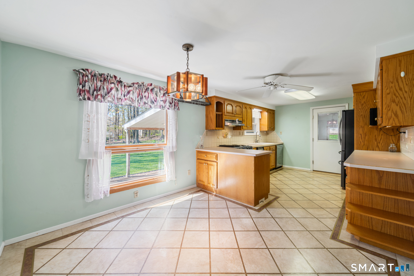
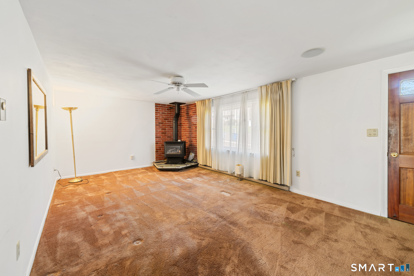
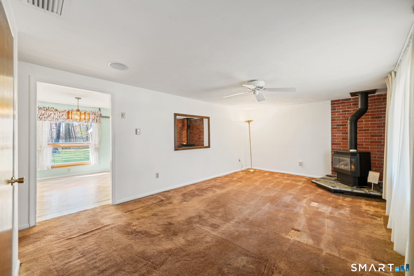
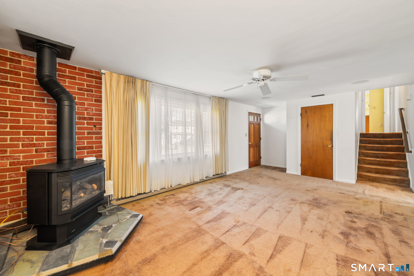
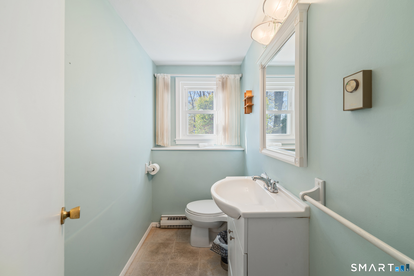
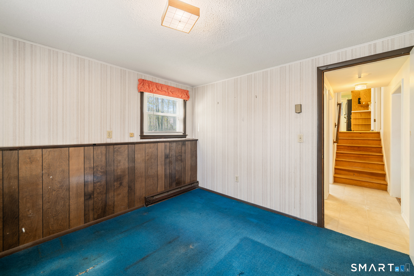
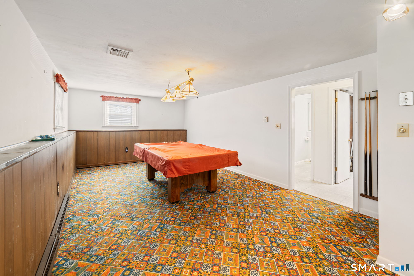
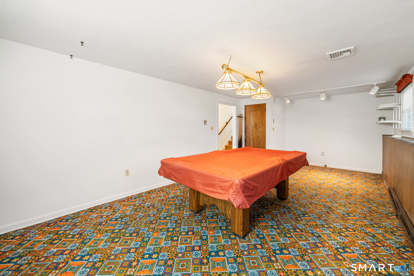
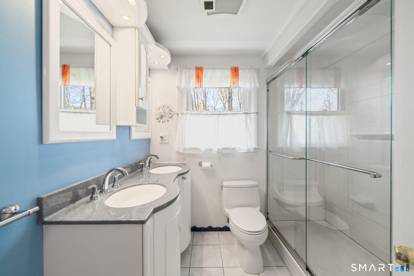
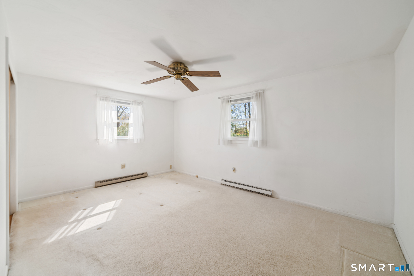
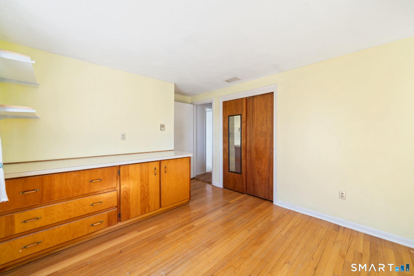
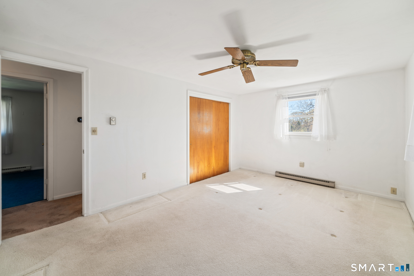
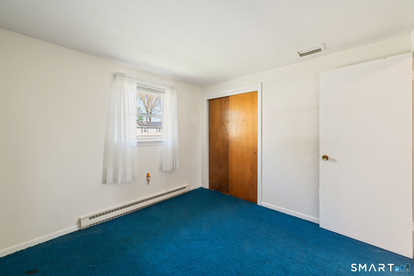
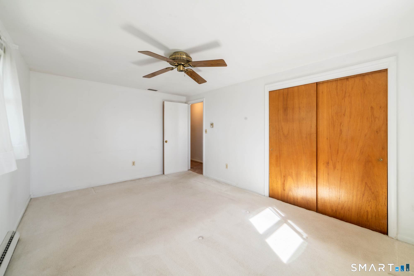
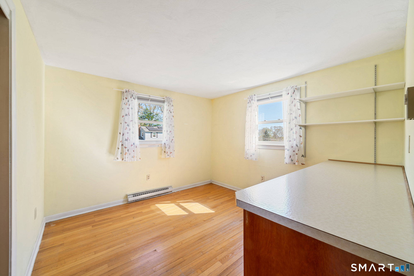
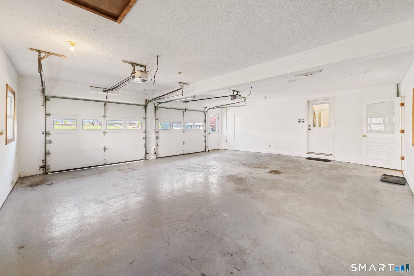
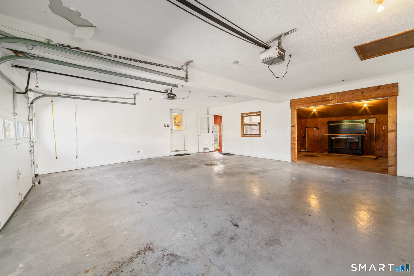
Welcome to 28 Beechwood Road, Plainville! This well-maintained split-level home offers 3 bedrooms, 1.5 bathrooms, and over 2,300 sq ft of living space on a spacious 0.48-acre lot in an established neighborhood. Enjoy bright, sun-filled rooms, a comfortable living room with fireplace, and an eat-in kitchen ideal for everyday living and entertaining. A three-season room overlooks the backyard and provides additional versatile living space. Recent updates include a Lennox heat pump system with central air, offering efficient year-round comfort, and a Generac whole-house generator for peace of mind. The home also features an in-ground sprinkler system in the front and back yards for easy lawn maintenance. The lower level offers flexible space ideal for a family room, office, gym, or playroom, and includes a pool table that remains with the home, creating a ready-made recreation area. Outside, enjoy a large backyard, Kloter Farms storage shed, attached garage, and ample parking. Conveniently located near schools, shopping, dining, and major highways, this home combines comfort, updates, and value in a desirable location.
Listing Courtesy of Berkshire Hathaway NE Prop.
Our team consists of dedicated real estate professionals passionate about helping our clients achieve their goals. Every client receives personalized attention, expert guidance, and unparalleled service. Meet our team:

Broker/Owner
860-214-8008
Email
Broker/Owner
843-614-7222
Email
Associate Broker
860-383-5211
Email
Realtor®
860-919-7376
Email
Realtor®
860-538-7567
Email
Realtor®
860-222-4692
Email
Realtor®
860-539-5009
Email
Realtor®
860-681-7373
Email
Acres : 0.48
Appliances Included : Electric Range, Microwave, Refrigerator, Dishwasher, Disposal, Compactor, Instant Hot Water Tap
Attic : Access Via Hatch
Basement : Full, Heated, Cooled, Partially Finished, Concrete Floor, Full With Hatchway
Full Baths : 1
Half Baths : 1
Baths Total : 2
Beds Total : 3
City : Plainville
Cooling : Central Air
County : Hartford
Elementary School : Per Board of Ed
Fireplaces : 1
Foundation : Concrete
Garage Parking : Attached Garage, Paved, Off Street Parking, Driveway
Garage Slots : 2
Description : Lightly Wooded, Level Lot
Amenities : Commuter Bus, Medical Facilities, Shopping/Mall
Neighborhood : N/A
Parcel : 2393566
Total Parking Spaces : 4
Postal Code : 06062
Roof : Asphalt Shingle
Sewage System : Public Sewer Connected
Total SqFt : 2133
Tax Year : July 2025-June 2026
Total Rooms : 7
Watersource : Public Water Connected
weeb : RPR, IDX Sites, Realtor.com
Phone
860-384-7624
Address
20 Hopmeadow St, Unit 821, Weatogue, CT 06089
