
Bedrooms
Bathrooms
Sq Ft
Price
Stratford, Connecticut
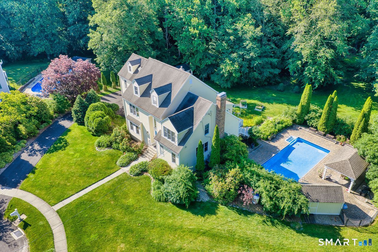
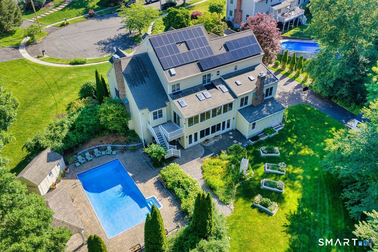
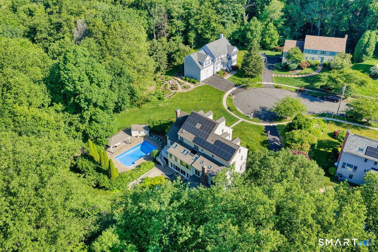
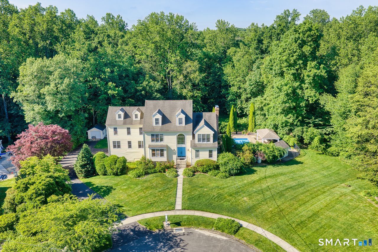
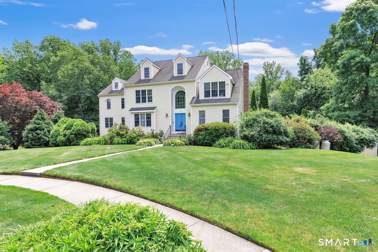
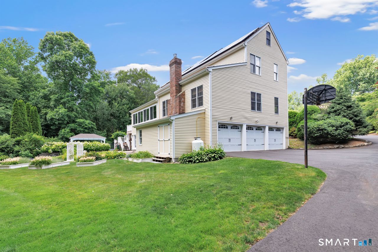
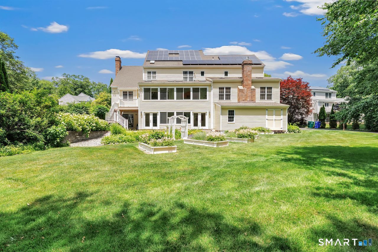
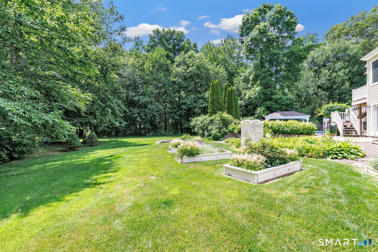
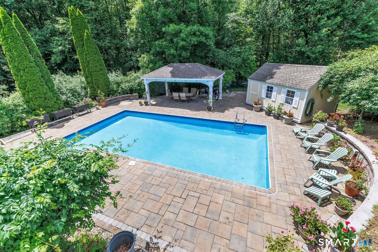
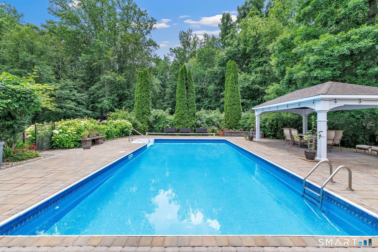
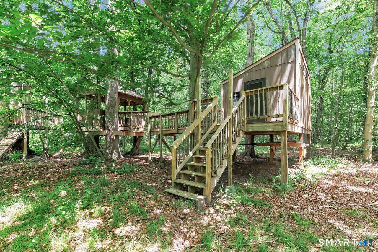
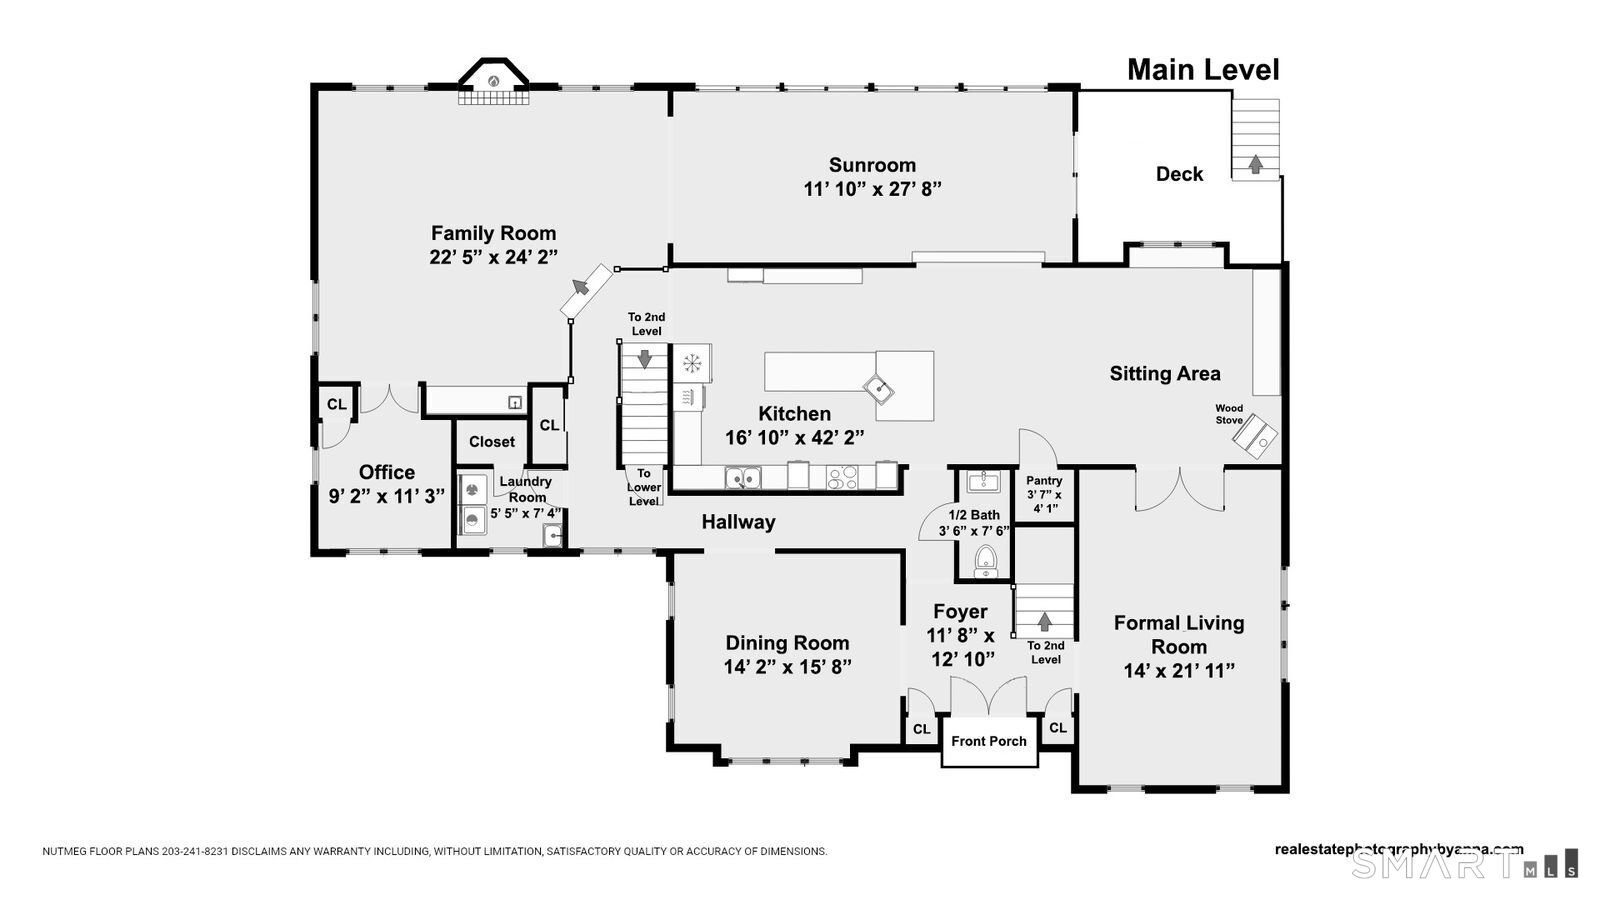
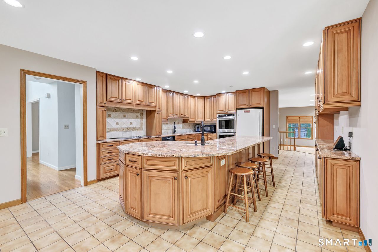
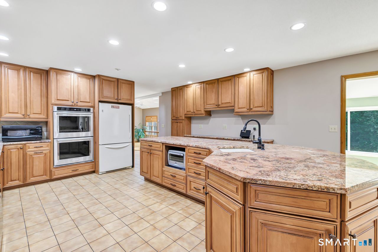
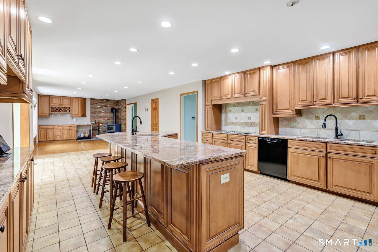
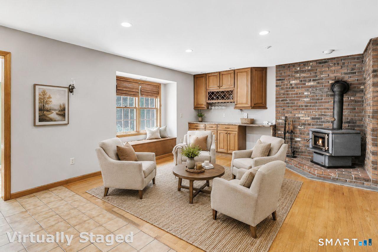
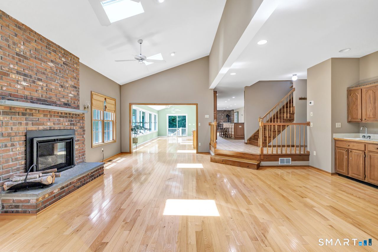
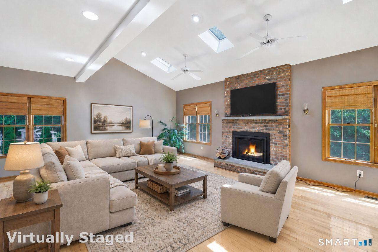
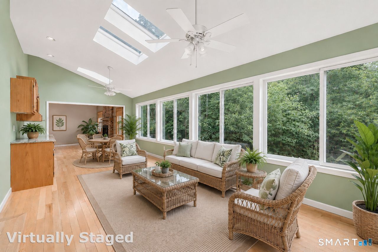
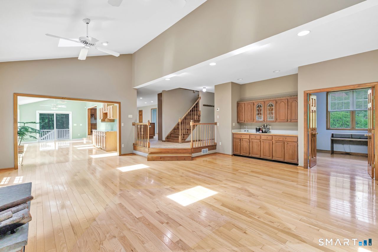
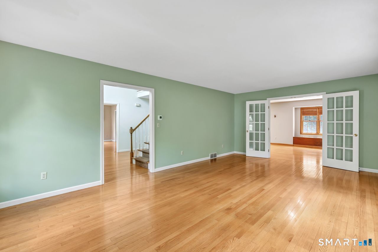
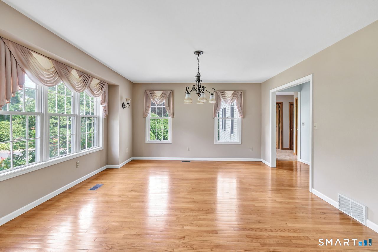
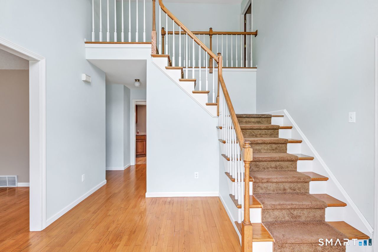
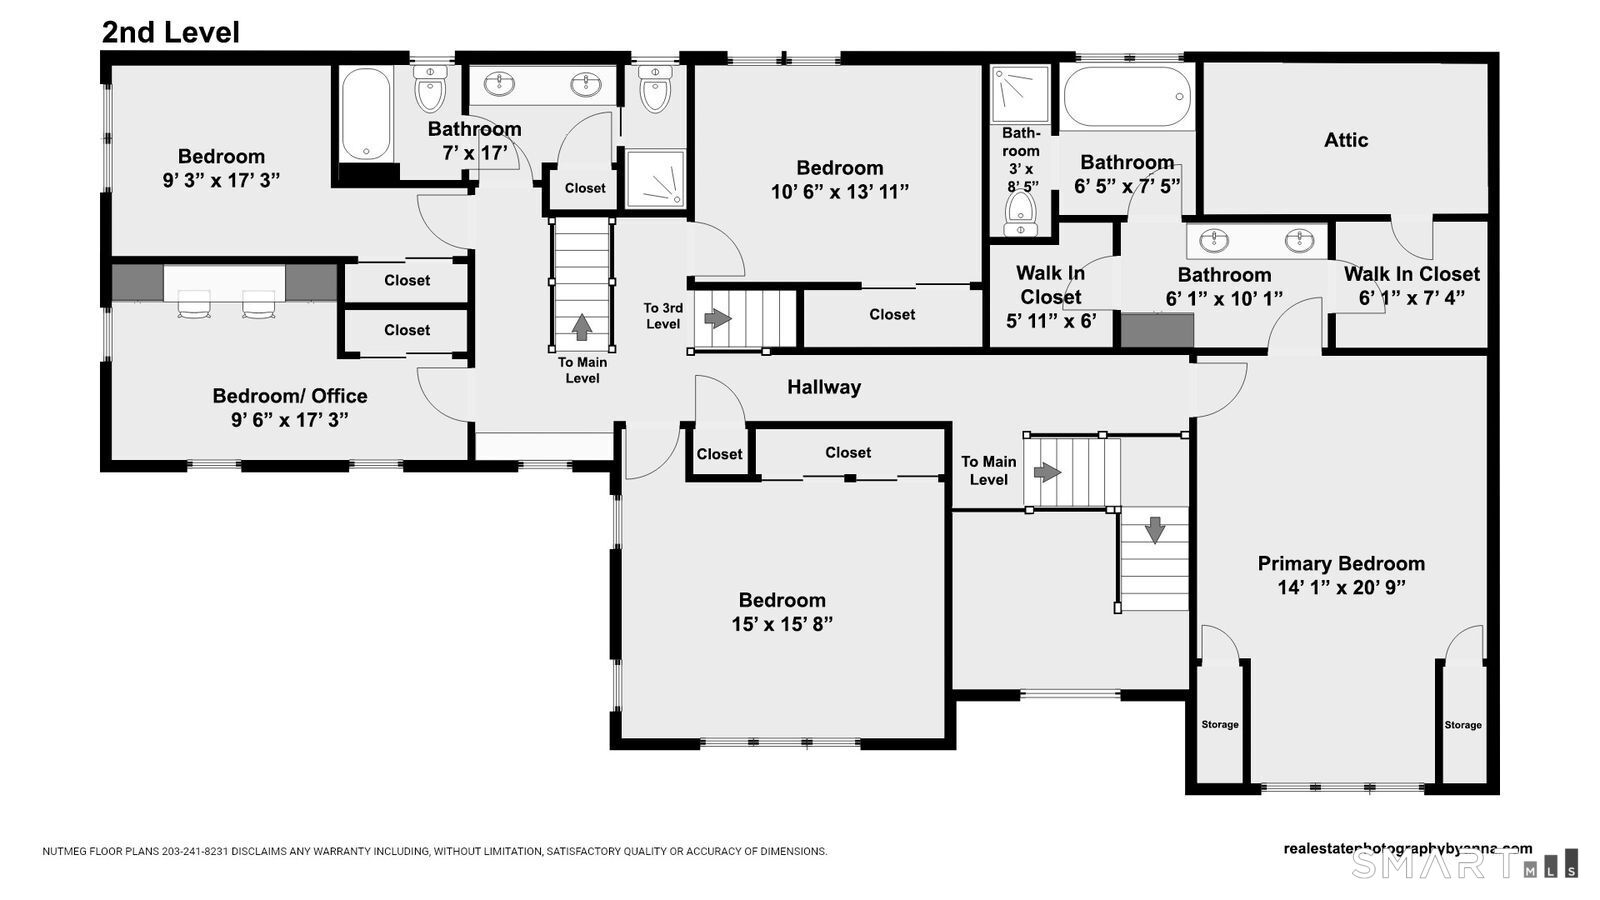
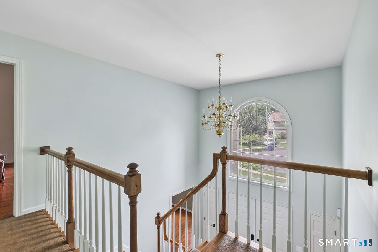
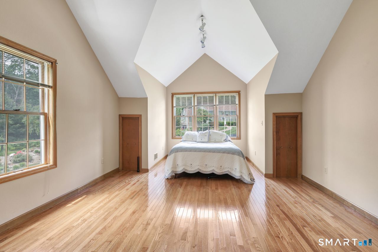
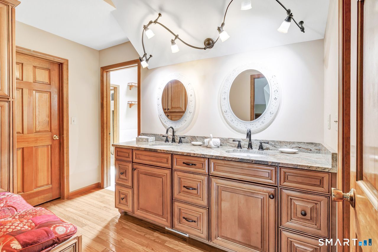
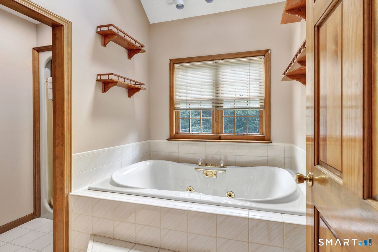
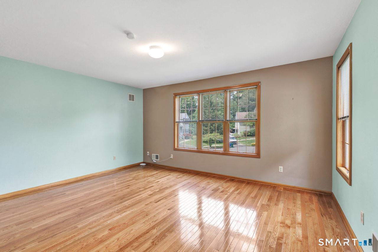
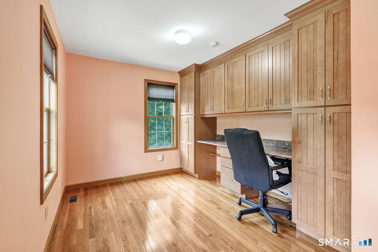
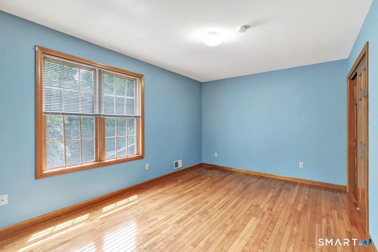
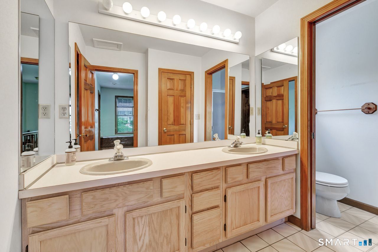
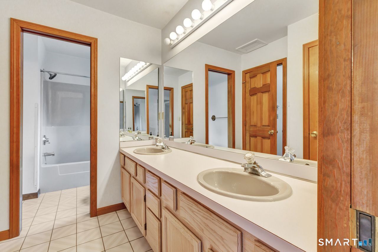
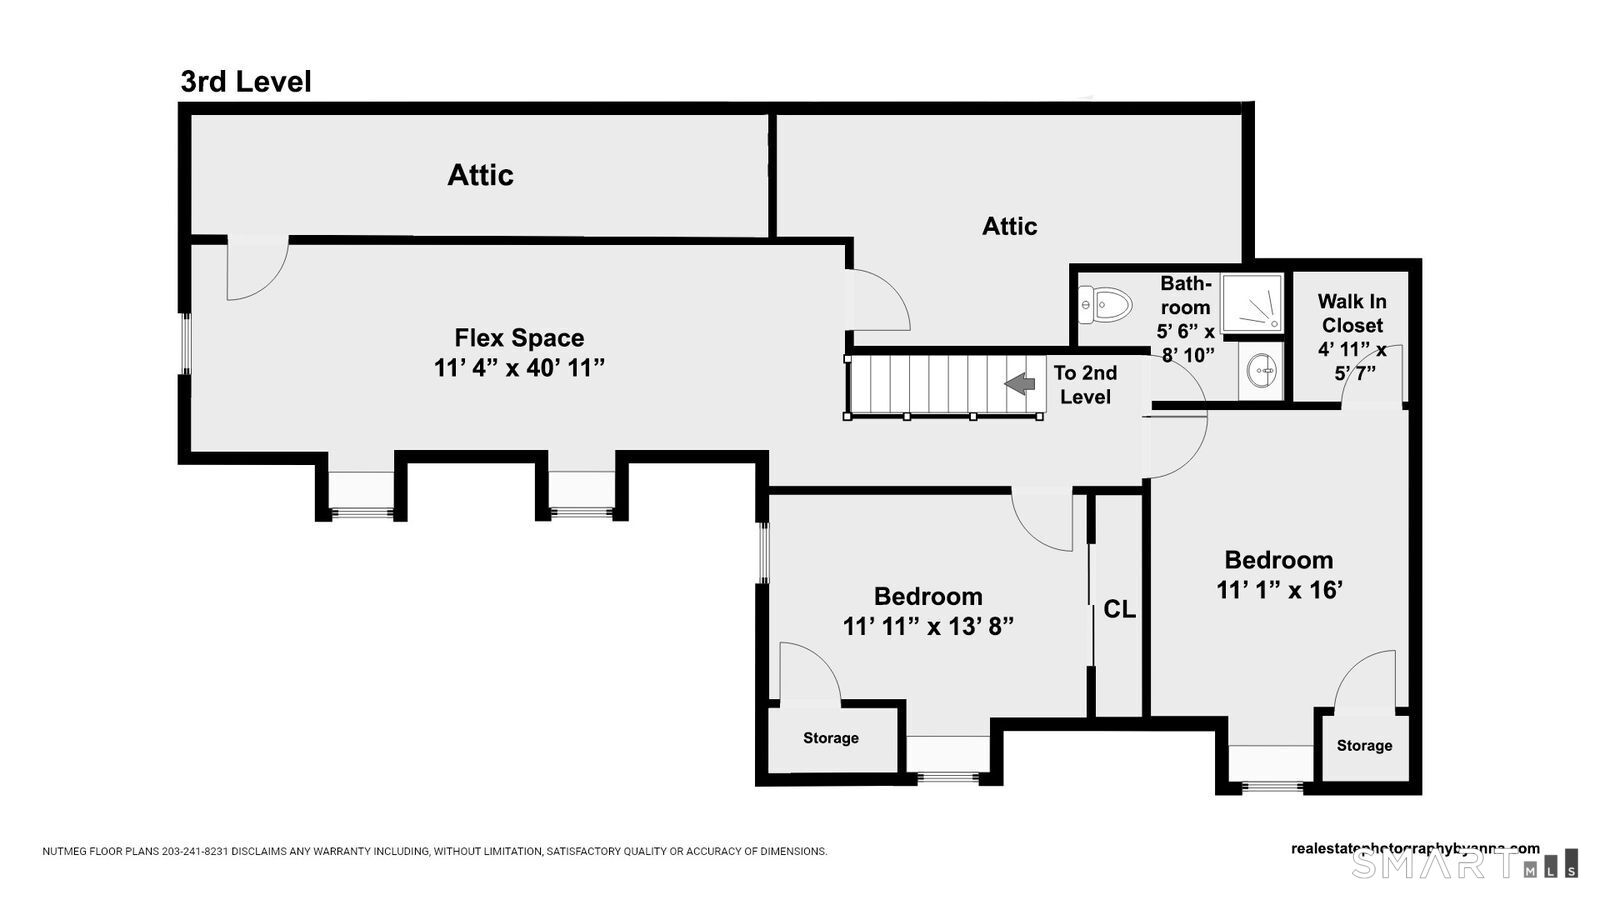
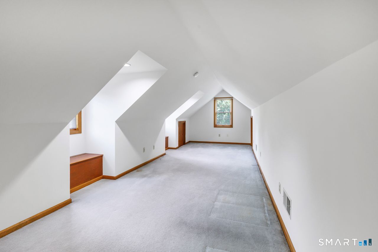
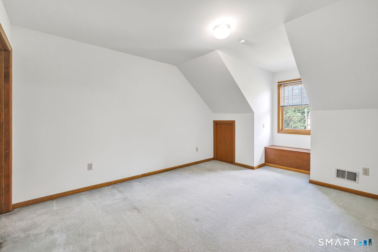
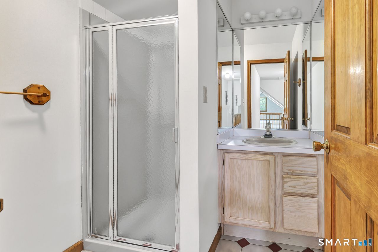
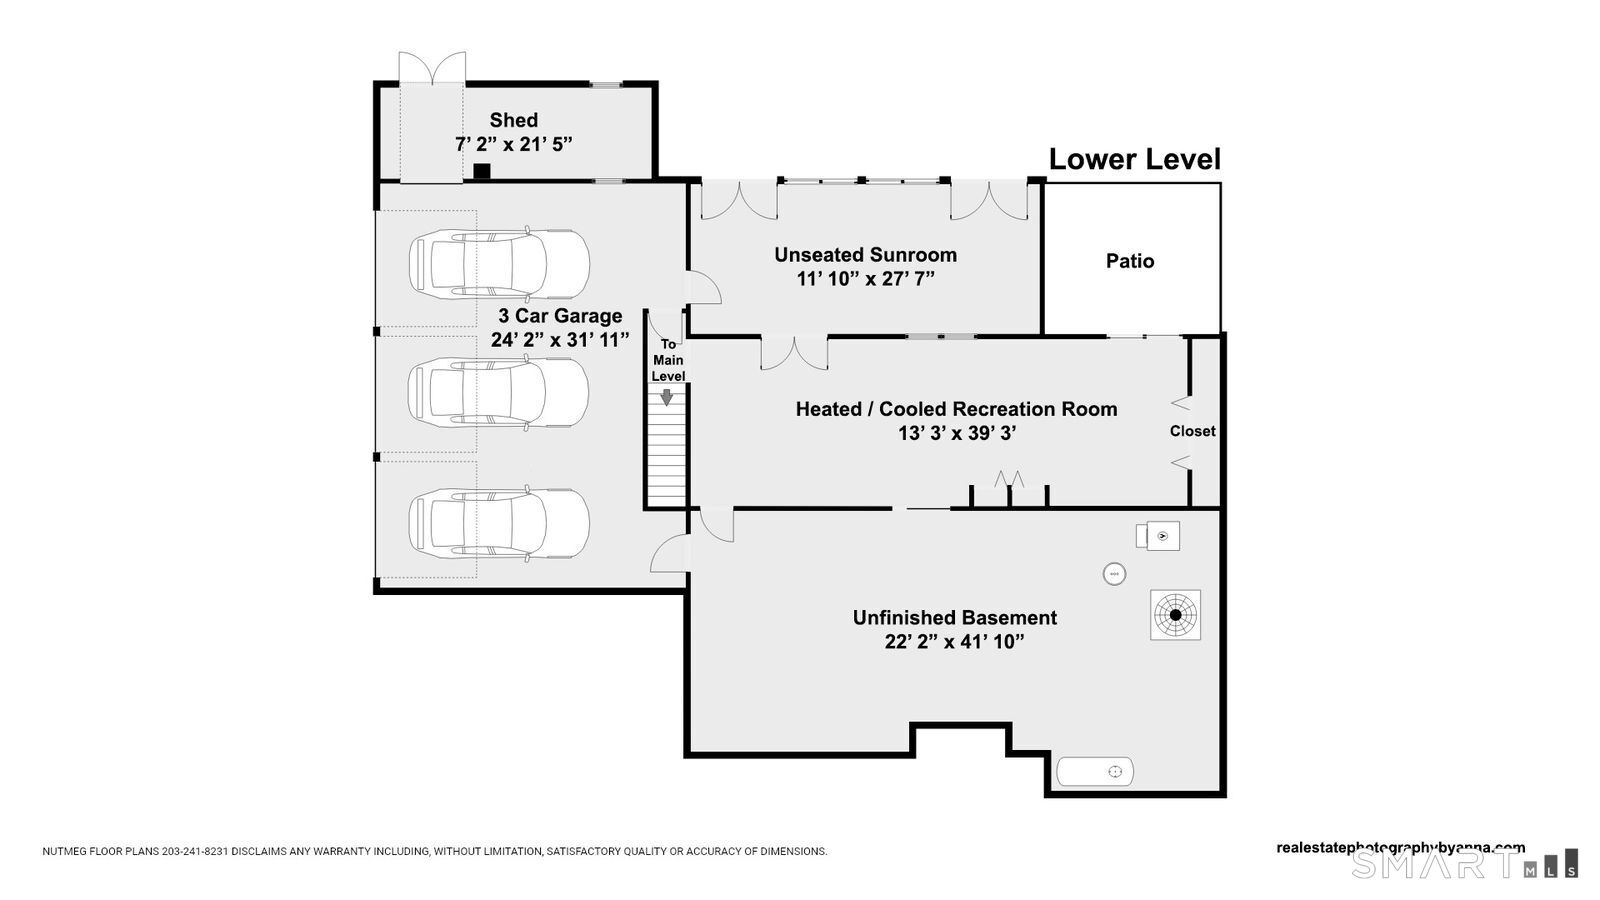
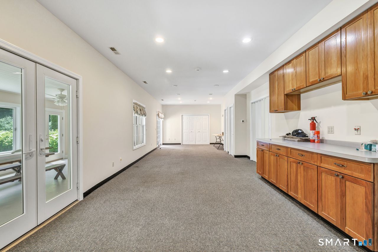
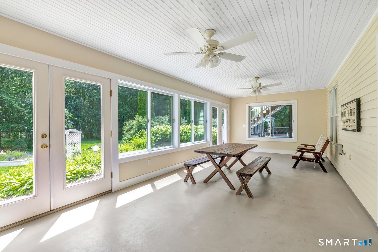
Exceptional end of cul-de-sac private North Stratford oasis tucked away on 1.6 acres. Home has been lovingly cared for by the original owners and offers an expansive 4,987 square feet, fourteen rooms, seven bedrooms, three and one half baths and three car garage. All generously sized rooms with thoughtfully designed living spaces that offer flexibility for extended families, accommodations for guests or added workspaces. The light and bright first floor sunroom and family room offer seven skylights and two stairwells access the second floor living areas. Outdoor spaces include a Trex deck, patio, beautiful inground pool with pavilion, sprinklers front and back, tree houses, sheds and more. Solar panels are owned with public water and sewers adding to its desirability. The partially finished heated and cooled walkout basement adds significant additional square footage and leads to a three-season porch. All major highways, Roosevelt Forest, Booth Park, schools and shopping are nearby.
Listing Courtesy of William Raveis Real Estate
Our team consists of dedicated real estate professionals passionate about helping our clients achieve their goals. Every client receives personalized attention, expert guidance, and unparalleled service. Meet our team:

Broker/Owner
860-214-8008
Email
Broker/Owner
843-614-7222
Email
Associate Broker
860-383-5211
Email
Realtor®
860-919-7376
Email
Realtor®
860-538-7567
Email
Realtor®
860-222-4692
Email
Realtor®
860-539-5009
Email
Realtor®
860-681-7373
Email
Acres : 1.6
Appliances Included : Cook Top, Wall Oven, Convection Oven, Refrigerator, Dishwasher, Washer, Electric Dryer
Attic : Storage Space, Walk-In
Basement : Full, Heated, Garage Access, Cooled, Interior Access, Partially Finished, Full With Walk-Out
Full Baths : 3
Half Baths : 1
Baths Total : 4
Beds Total : 7
City : Stratford
Cooling : Central Air
County : Fairfield
Elementary School : Per Board of Ed
Fireplaces : 1
Foundation : Concrete
Fuel Tank Location : In Basement
Garage Parking : Attached Garage
Garage Slots : 3
Description : Secluded, Some Wetlands, Lightly Wooded, Treed, Level Lot, On Cul-De-Sac
Amenities : Basketball Court, Golf Course, Medical Facilities, Park, Playground/Tot Lot, Public Rec Facilities, Shopping/Mall, Tennis Courts
Neighborhood : Oronoque
Parcel : 363261
Pool Description : In Ground Pool
Postal Code : 06614
Roof : Asphalt Shingle
Additional Room Information : Workshop
Sewage System : Public Sewer Connected
Total SqFt : 4987
Subdivison : Oronoque West
Tax Year : July 2026-June 2027
Total Rooms : 14
Watersource : Public Water Connected
weeb : RPR, IDX Sites, Realtor.com
Phone
860-384-7624
Address
20 Hopmeadow St, Unit 821, Weatogue, CT 06089
