
Bedrooms
Bathrooms
Sq Ft
Price
Meriden, Connecticut
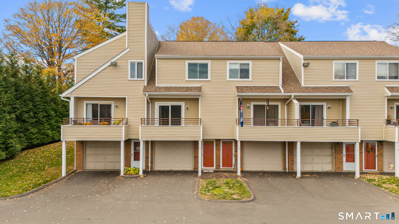
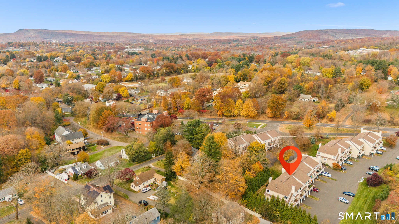
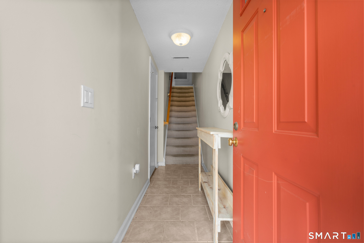
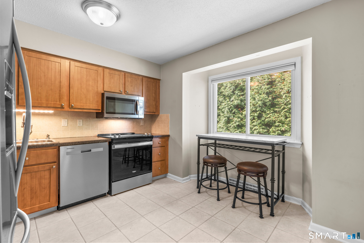
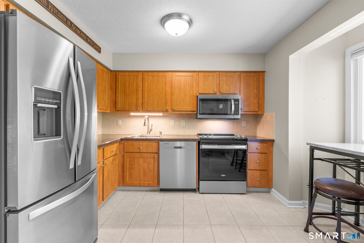
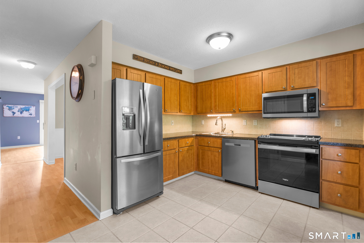
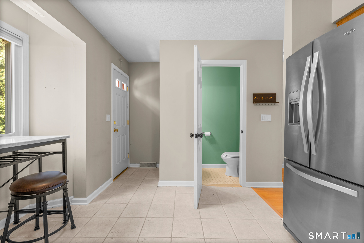
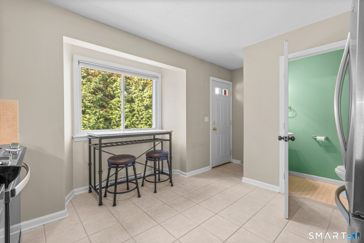
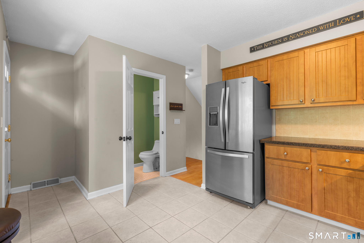
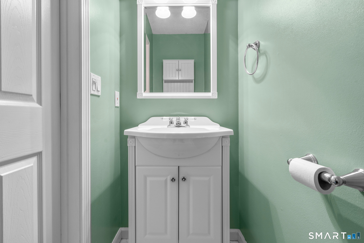
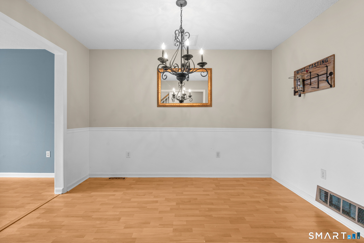
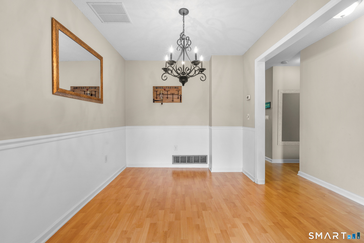
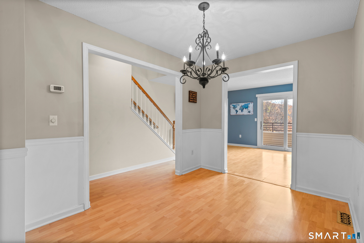
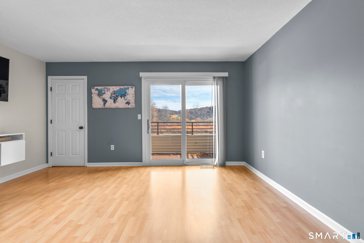
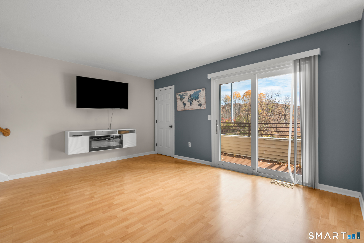
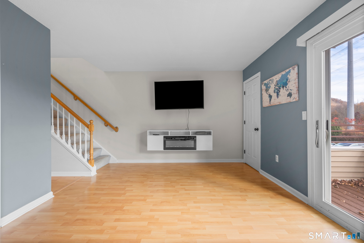
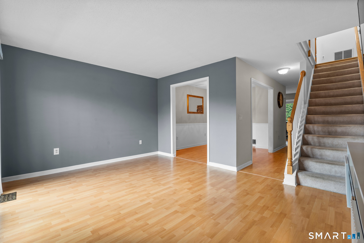
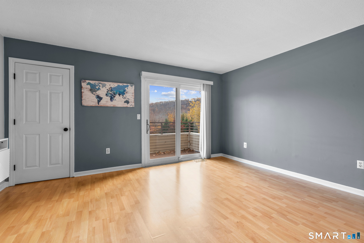
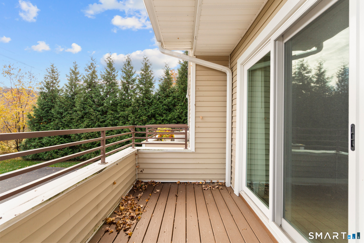
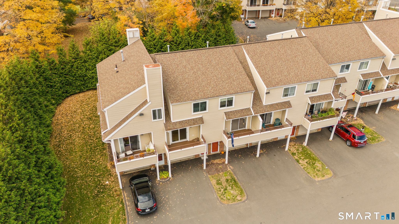
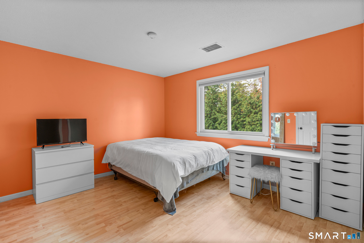
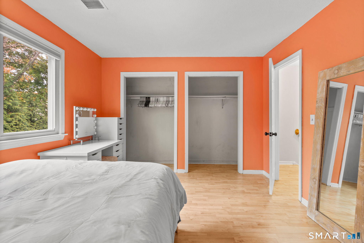
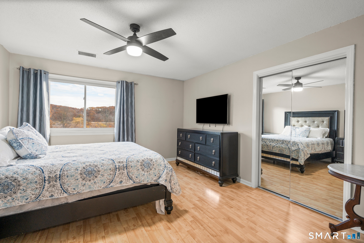
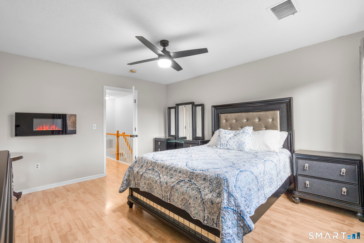
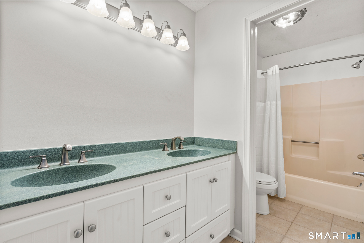
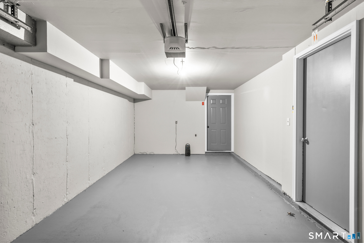
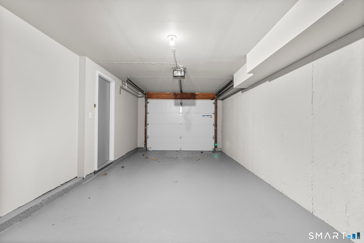
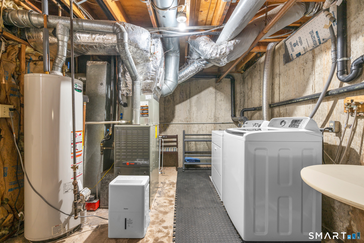
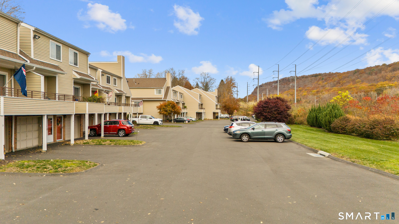
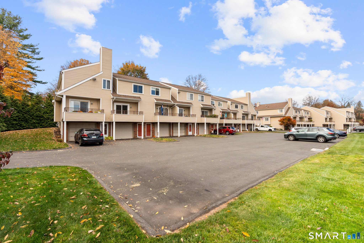
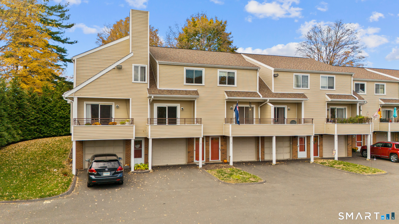
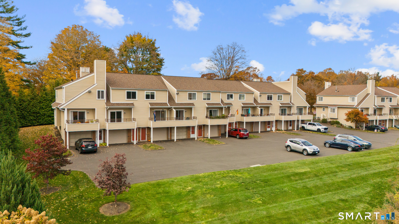
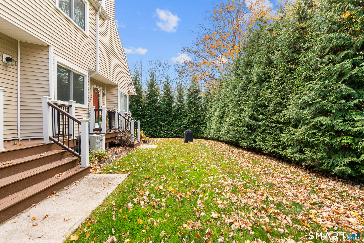
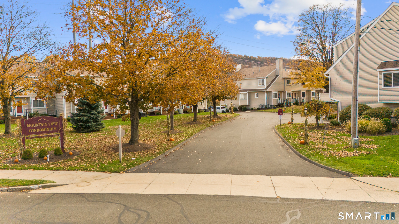
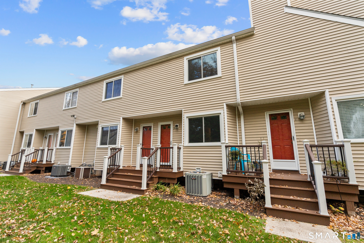
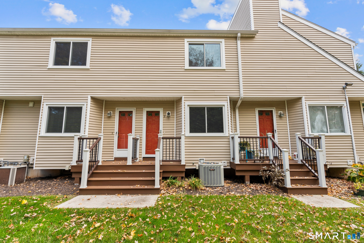
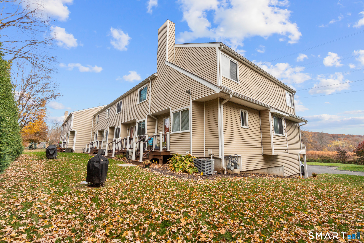
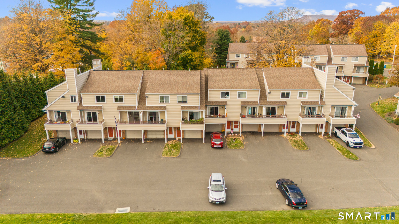
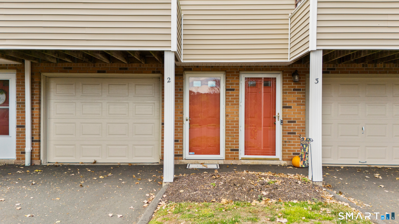
Tucked along the edge of the Mountain View complex, Unit #2 offers a private setting with scenic woodland views and ample guest parking nearby. This tri-level home features an attached one-car garage, giving you the option to park directly inside or just outside for added convenience. Step through the front door into a welcoming foyer-ideal for keeping the main living space tidy. Just off the garage, you'll find an unfinished bonus area that includes the home's mechanical systems, laundry, and plenty of storage. Upstairs, the main living level boasts a spacious eat-in kitchen with stainless steel appliances, updated cabinetry, and a cozy dining nook overlooking the backyard. A rear door provides easy access to a back deck and outdoor space, perfect for relaxing or entertaining. Adjacent to the kitchen is a half bath and a formal dining room that flows seamlessly into a generous living room. Here, large sliding doors open to a front-facing deck with beautiful mountain views, creating a bright and inviting space to unwind. Head upstairs where you we'll find two generously sized bedrooms along with a full bathroom that features double sinks. In the hallway you will also find 2 extra closets offering plenty of storage space. An added bonus you will find the convenience of new slider doors along with new Windows, a new back door and new garage door . FHA approved complex.
Listing Courtesy of Coldwell Banker Realty
Our team consists of dedicated real estate professionals passionate about helping our clients achieve their goals. Every client receives personalized attention, expert guidance, and unparalleled service. Meet our team:

Broker/Owner
860-214-8008
Email
Broker/Owner
843-614-7222
Email
Associate Broker
860-383-5211
Email
Realtor®
860-919-7376
Email
Realtor®
860-538-7567
Email
Realtor®
860-222-4692
Email
Realtor®
860-539-5009
Email
Realtor®
860-681-7373
Email
Appliances Included : Electric Range, Microwave, Refrigerator, Dishwasher, Washer, Dryer
Association Amenities : Guest Parking
Association Fee Includes : Grounds Maintenance, Trash Pickup, Snow Removal, Property Management, Road Maintenance
Basement : Partial, Unfinished
Full Baths : 1
Half Baths : 1
Baths Total : 2
Beds Total : 2
City : Meriden
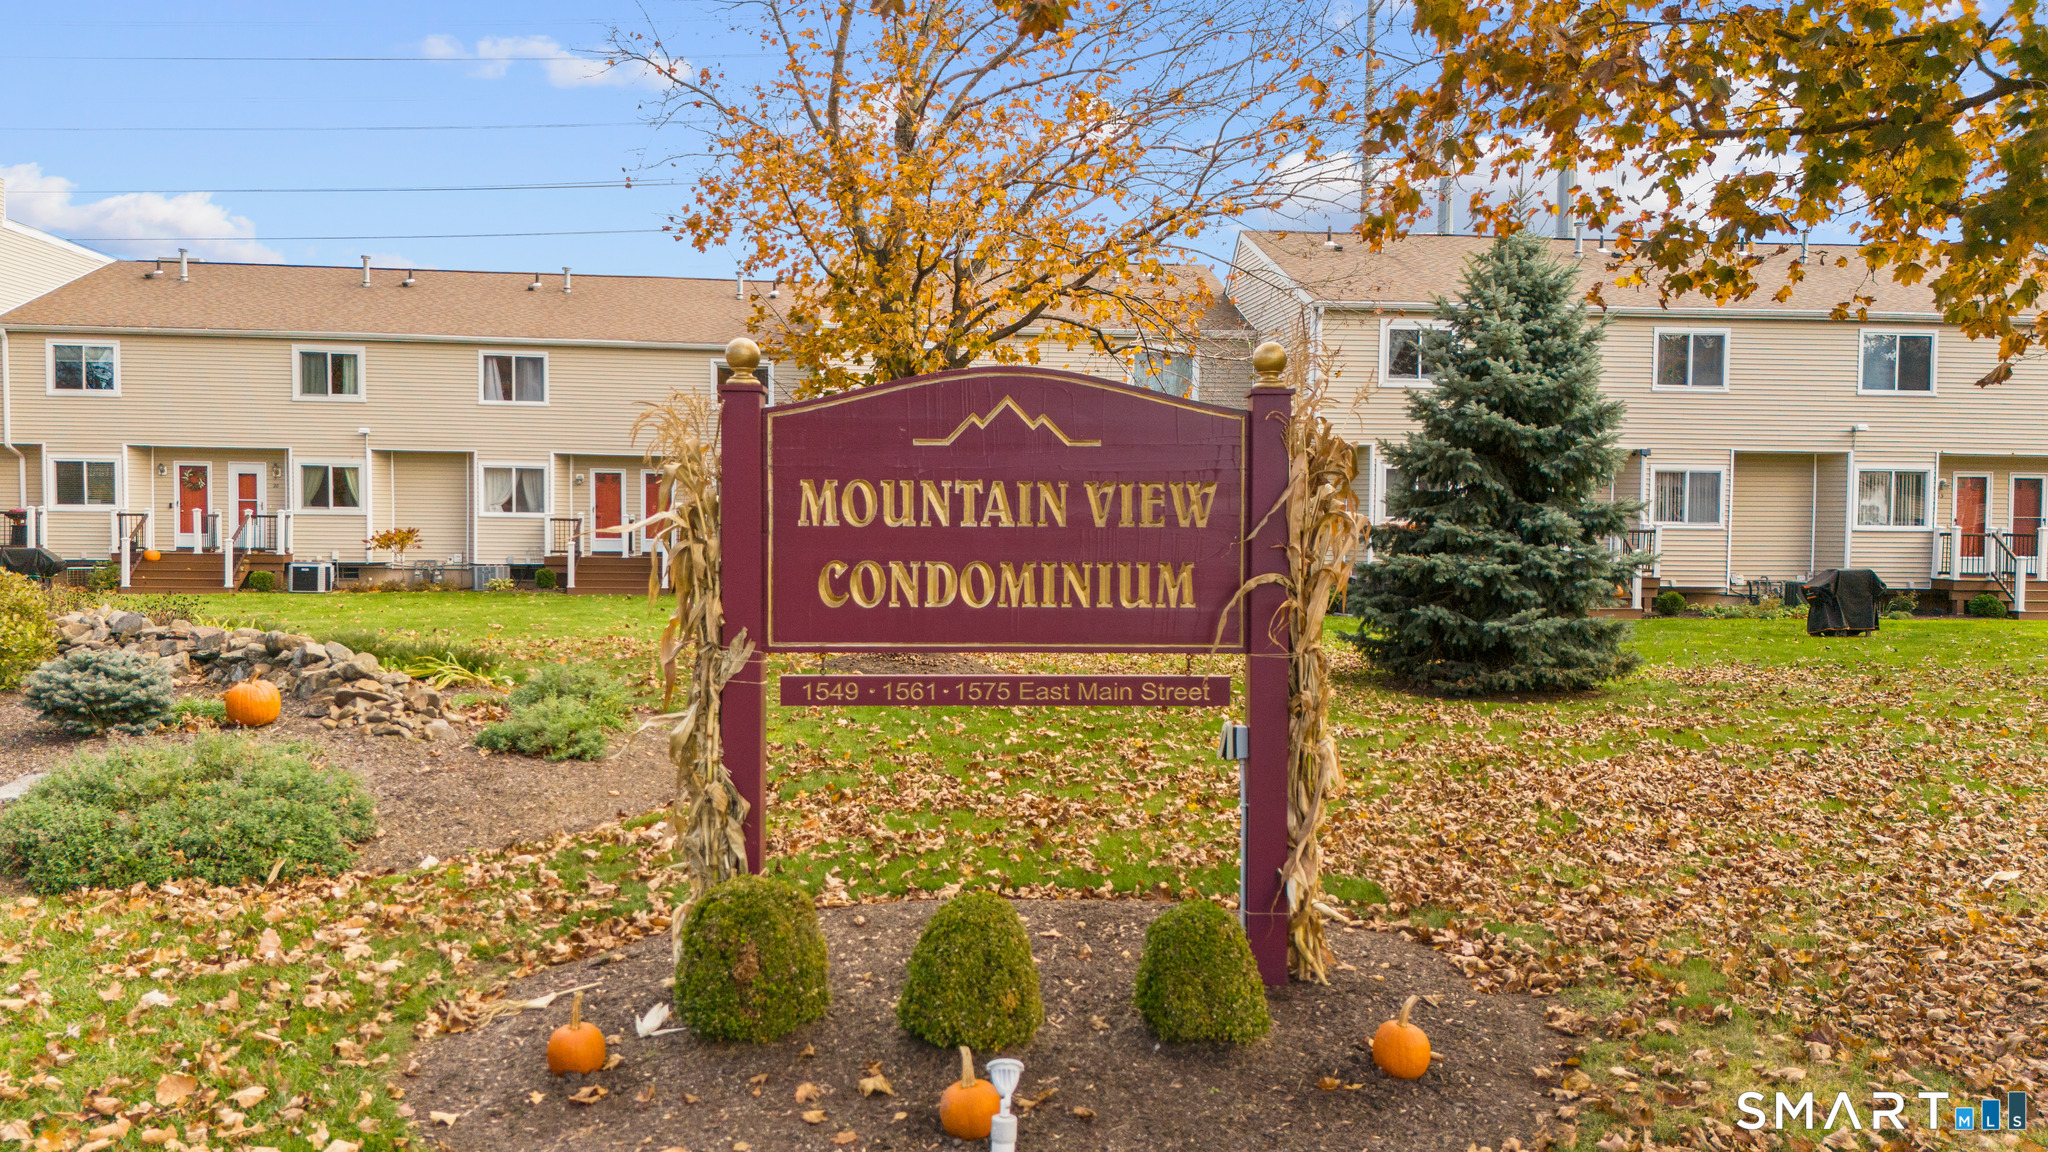
Complex : Mountain View
Cooling : Central Air
County : New Haven
Elementary School : Per Board of Ed
Garage Parking : Attached Garage, Under House Garage
Garage Slots : 1
Description : Lightly Wooded, Level Lot, On Cul-De-Sac
Middle School : Washington
Amenities : Commuter Bus, Golf Course, Health Club, Library, Medical Facilities, Playground/Tot Lot, Public Transportation
Neighborhood : N/A
Parcel : 1182638
Pets : Allowed but restrictions
Pets Allowed : Yes
Postal Code : 06450
Additional Room Information : Bonus Room, Foyer
Sewage System : Public Sewer Connected
Total SqFt : 1192
Tax Year : July 2025-June 2026
Total Rooms : 5
Watersource : Public Water Connected
weeb : RPR, IDX Sites, Realtor.com
Phone
860-384-7624
Address
20 Hopmeadow St, Unit 821, Weatogue, CT 06089
