
Bedrooms
Bathrooms
Sq Ft
Price
Ellington, Connecticut
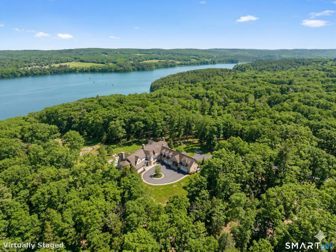
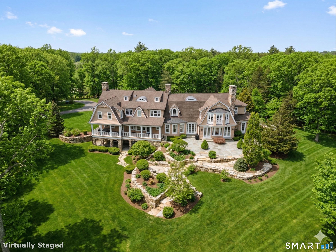
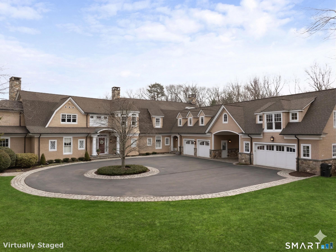
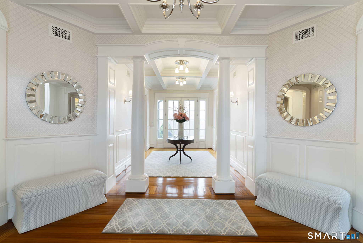
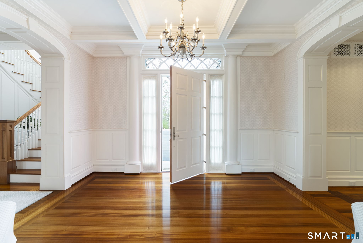
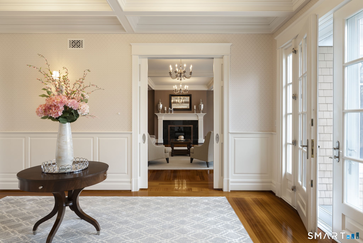
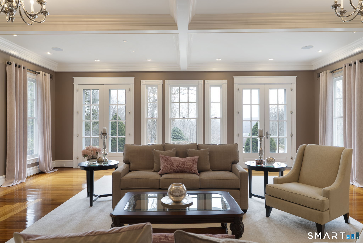
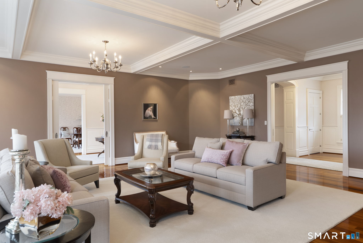
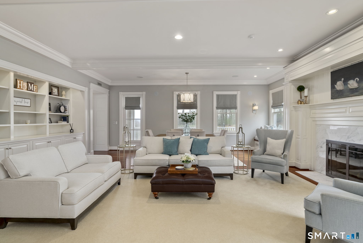
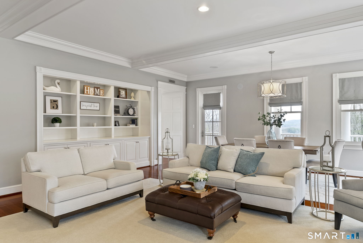
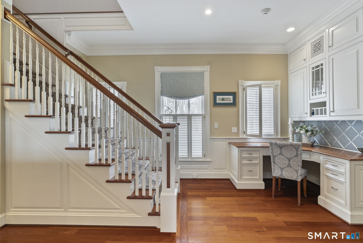
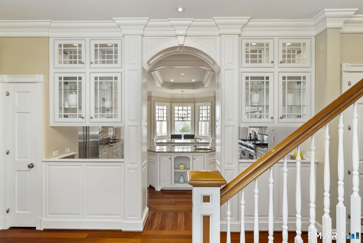
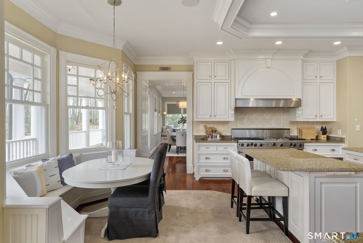
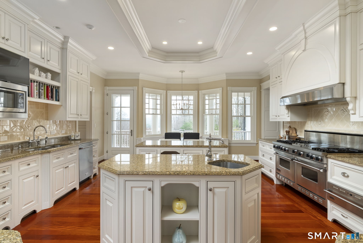
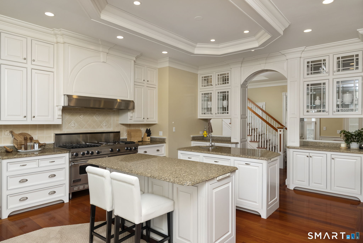
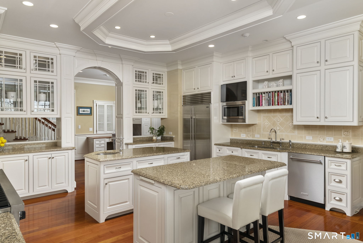
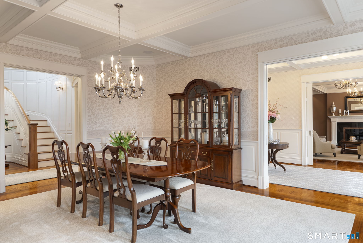
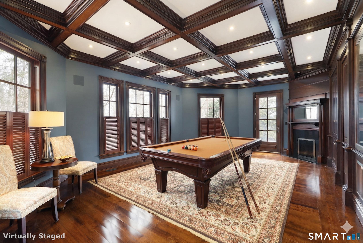
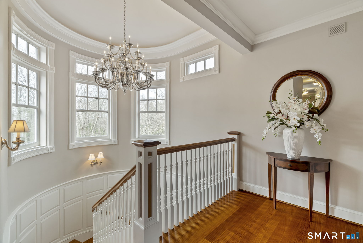
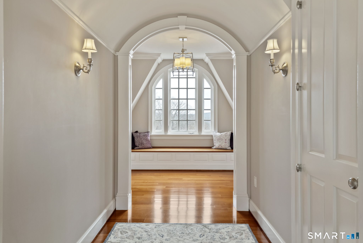
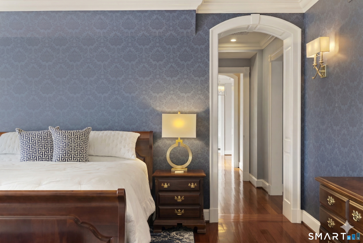
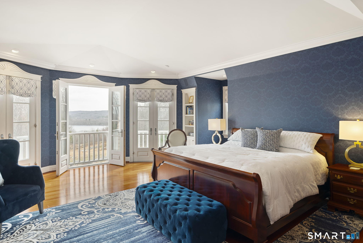
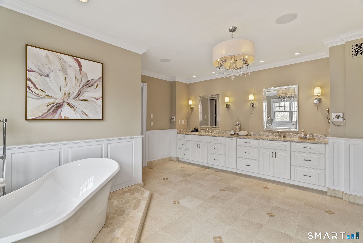
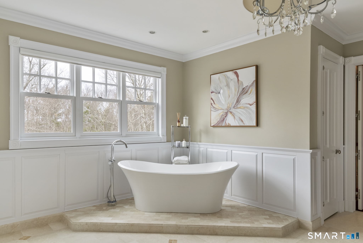
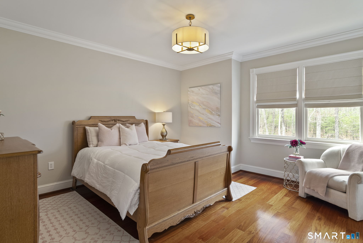
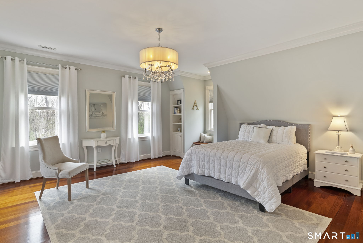
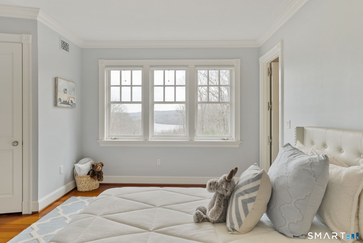
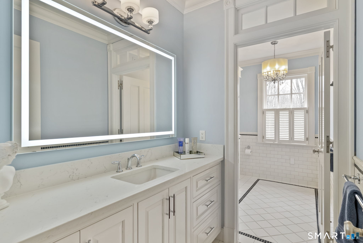
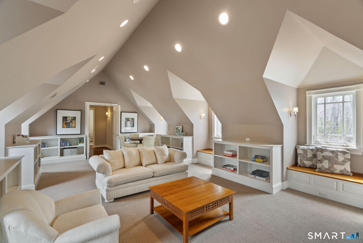
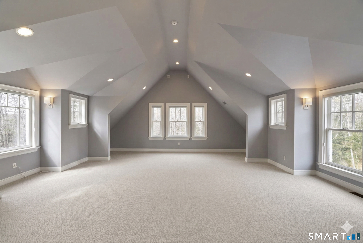
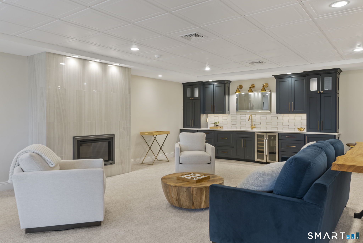
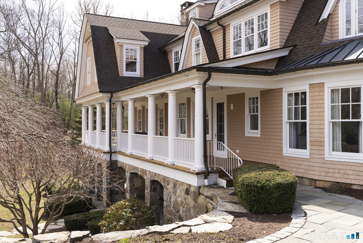
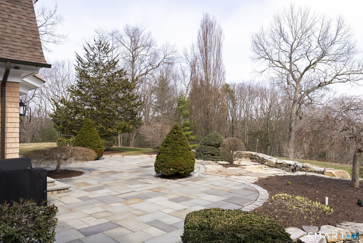
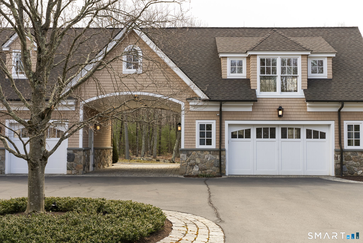
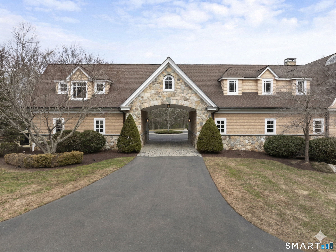
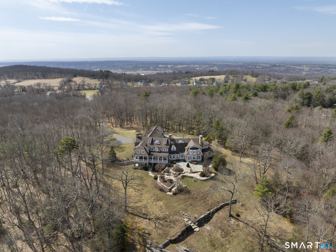
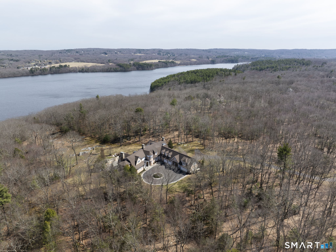
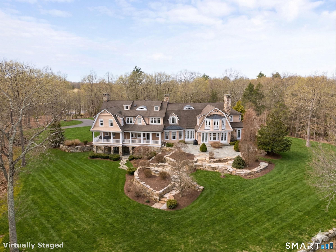
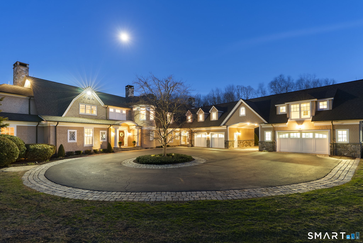
Welcome to Viewpoint -an architectural masterpiece blending classic Nantucket shingle-style elegance with unparalleled privacy on a bucolic 24 gated acres. Approached via a sweeping drive and a grand porte-cochere, this spectacular 14,000+ sq. ft. estate spans four extraordinary levels, offering breathtaking lake views and private trail access directly to the water. Inside, impeccable craftsmanship defines every room, showcased by exquisite millwork, bespoke trim, and a seamless flow between the formal living and dining rooms. The main level is designed for both grand entertaining and daily life, featuring a handsome billiards room, and a chef's kitchen equipped with top-tier appliances and a comprehensive butler's pantry. An elevator seamlessly services the first, second, and lower levels. There is a family room that can function as a living/dining room for more casual living. There is a large mudroom, complete with a half bath and sub-zero fridge. The attached 4 car garage is also heated, features central vac, lighting and can hold up to 5 cars. There is a large coat closet for entertaining large groups, as well as a larger formal half bath. Upstairs, retire to the expansive primary suite-a true sanctuary featuring a lavish en-suite bath, a dedicated dressing room, and a massive walk-in closet. The second floor continues to impress with beautifully appointed secondary bedrooms and an oversized bonus room/library that opens into an expansive studio situated above the garage.
Listing Courtesy of William Raveis Real Estate
Our team consists of dedicated real estate professionals passionate about helping our clients achieve their goals. Every client receives personalized attention, expert guidance, and unparalleled service. Meet our team:

Broker/Owner
860-214-8008
Email
Broker/Owner
843-614-7222
Email
Associate Broker
860-383-5211
Email
Realtor®
860-919-7376
Email
Realtor®
860-538-7567
Email
Realtor®
860-222-4692
Email
Realtor®
860-539-5009
Email
Realtor®
860-681-7373
Email
Acres : 24.17
Appliances Included : Gas Range, Wall Oven, Microwave, Range Hood, Subzero, Dishwasher, Disposal, Washer, Dryer, Wine Chiller
Attic : Heated, Partially Finished, Floored, Walk-up
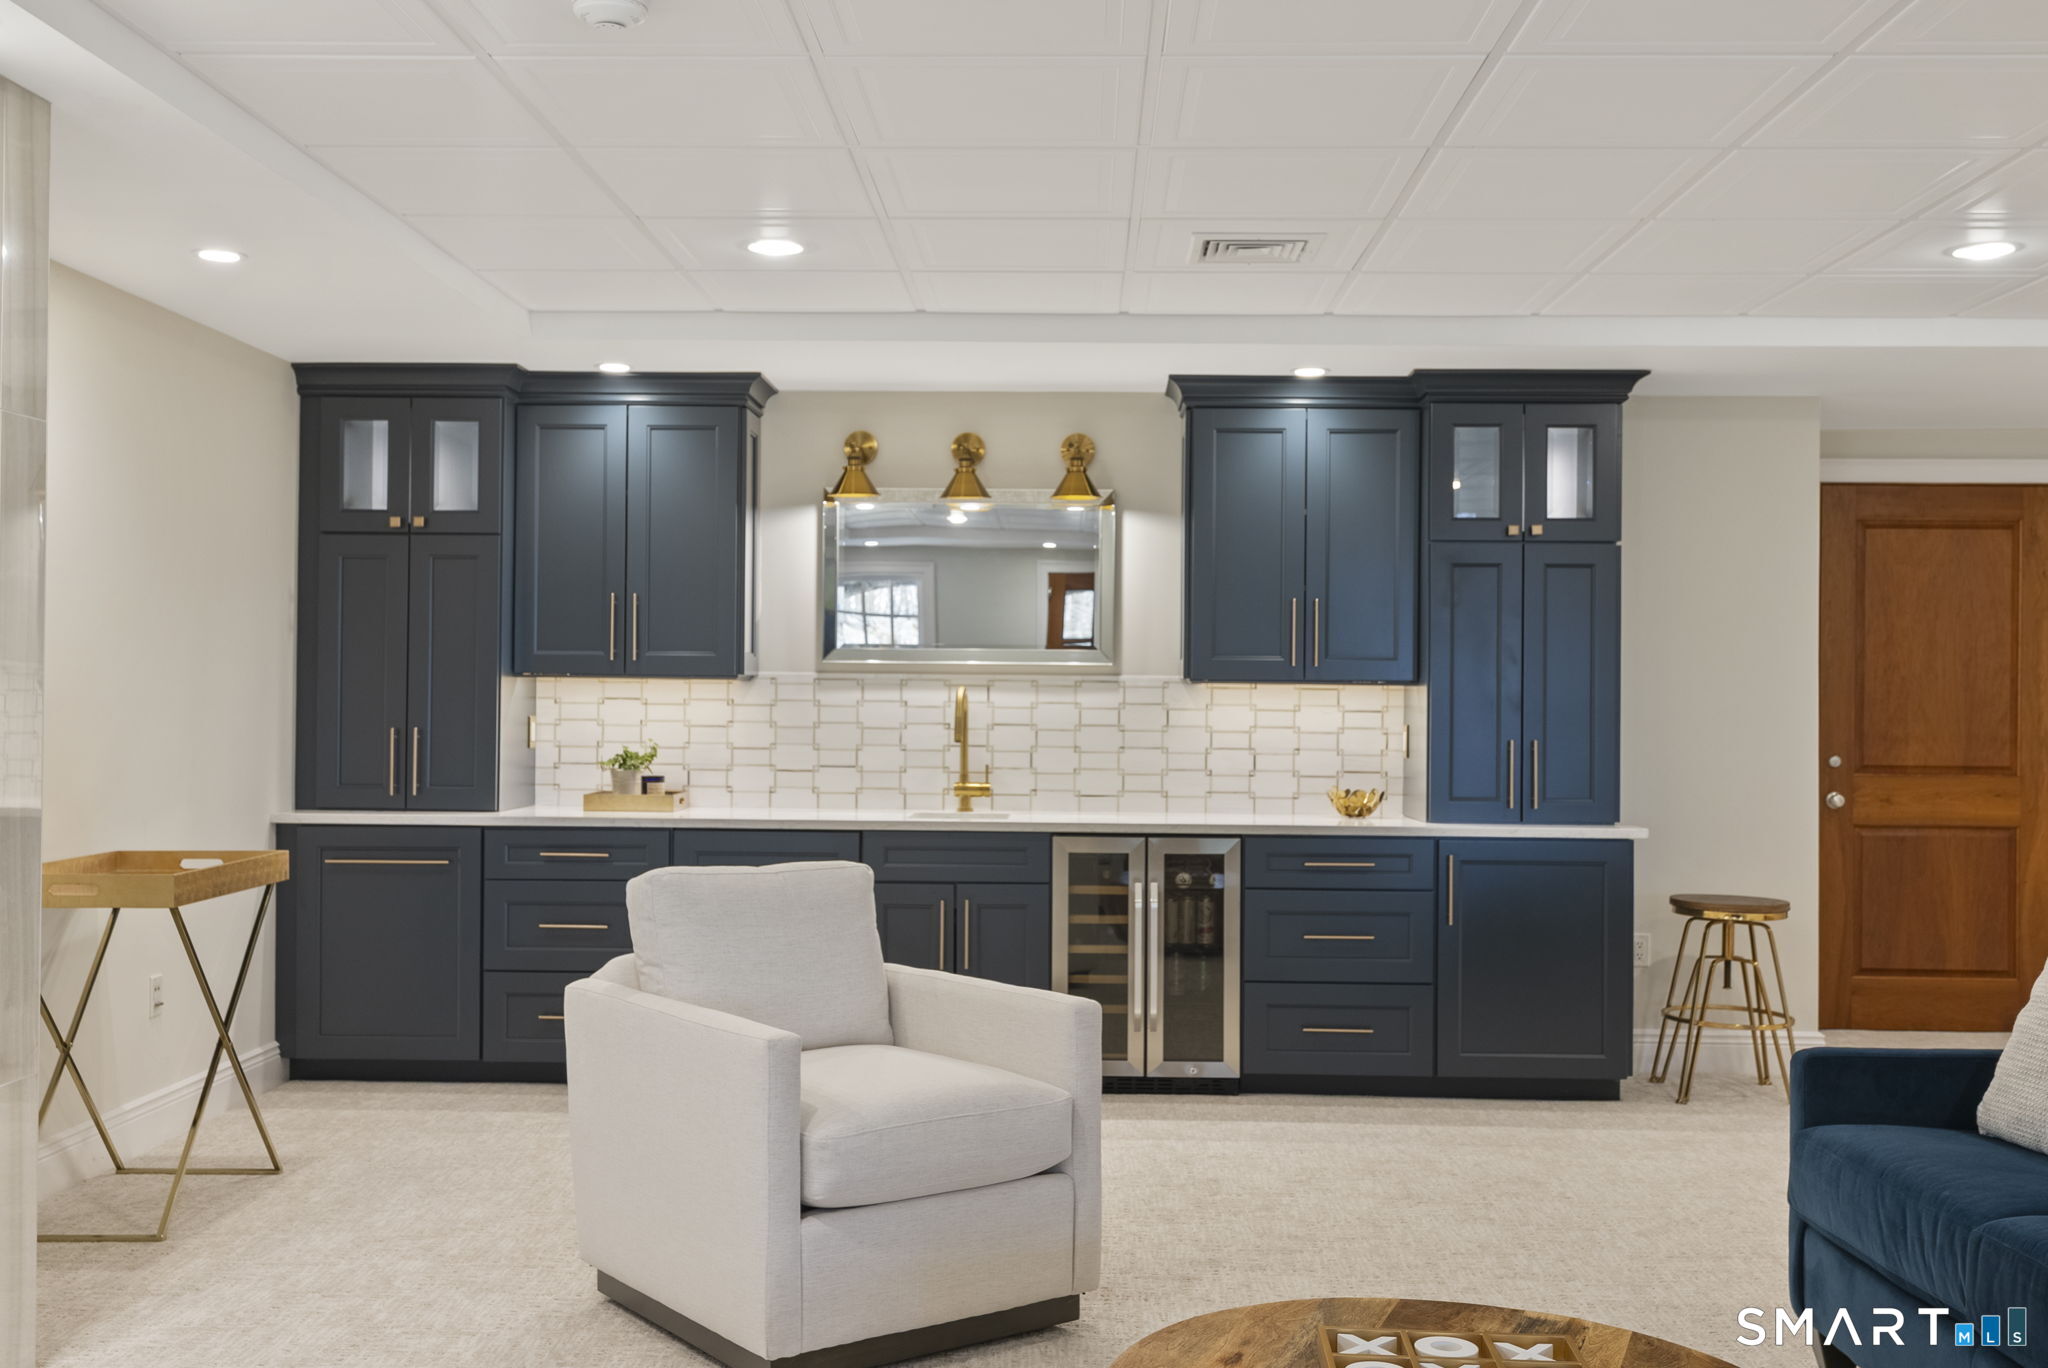
Basement : Full, Heated, Fully Finished, Cooled, Liveable Space, Full With Walk-Out
Full Baths : 4
Half Baths : 3
Baths Total : 7
Beds Total : 5
City : Ellington
Cooling : Central Air
County : Tolland
Elementary School : Center
Fireplaces : 5
Foundation : Concrete
Fuel Tank Location : In Basement
Garage Parking : Attached Garage
Garage Slots : 5
Description : Secluded, On Cul-De-Sac, Professionally Landscaped, Water View
Middle School : Ellington
Amenities : Lake, Library, Park, Shopping/Mall
Neighborhood : N/A
Parcel : 1617794
Postal Code : 06029
Roof : Asphalt Shingle
Additional Room Information : Bonus Room, Exercise Room, Foyer, Gym, Laundry Room, Mud Room, Workshop
Sewage System : Septic
Total SqFt : 12196
Tax Year : July 2025-June 2026
Total Rooms : 13
Watersource : Private Well
weeb : RPR, IDX Sites, Realtor.com
Phone
860-384-7624
Address
20 Hopmeadow St, Unit 821, Weatogue, CT 06089
