
Bedrooms
Bathrooms
Sq Ft
Price
Groton, Connecticut
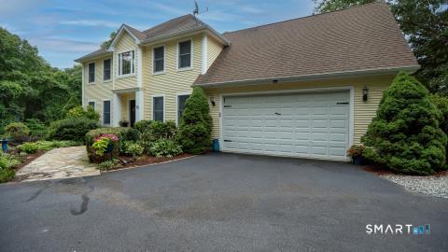
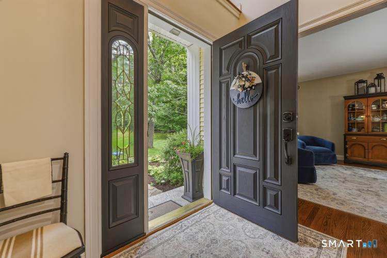
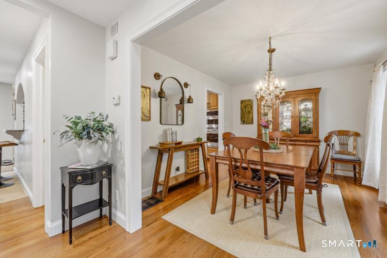
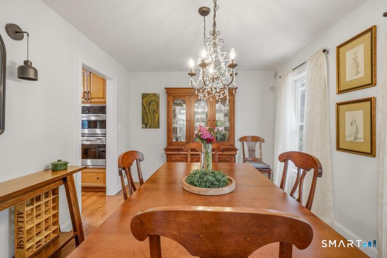
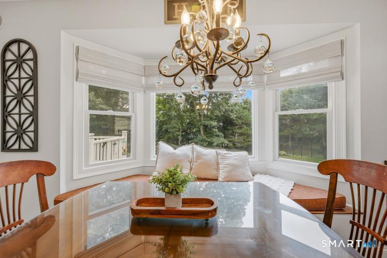
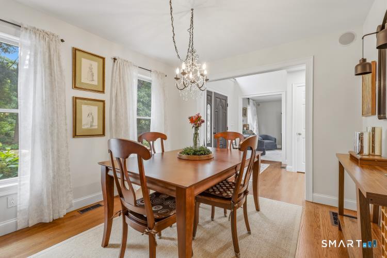
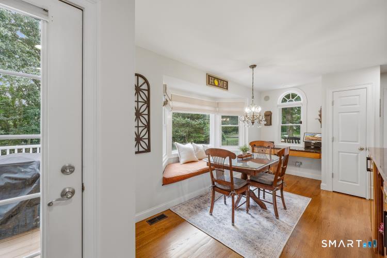
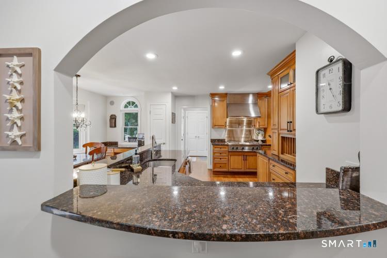
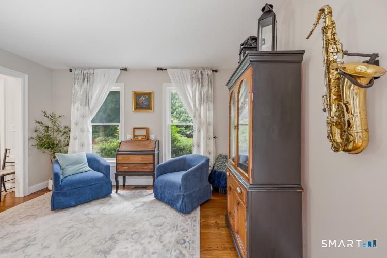
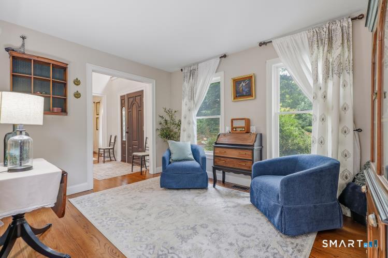
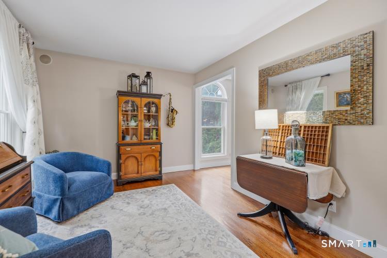
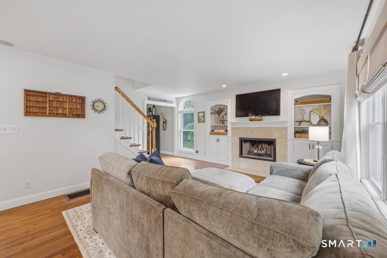
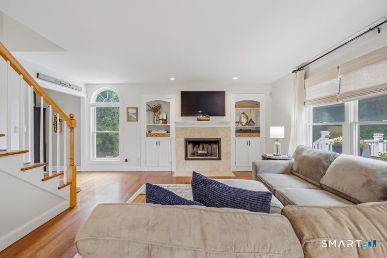
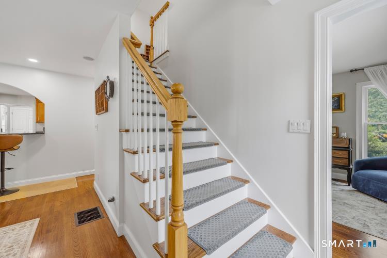
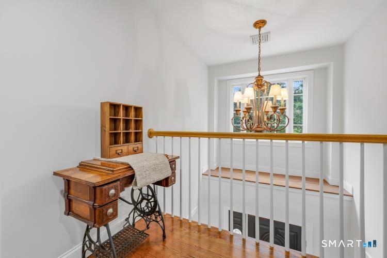
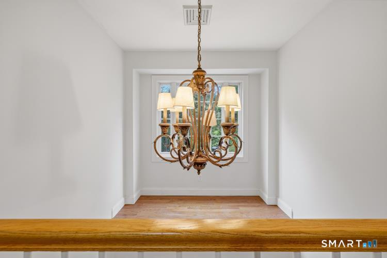
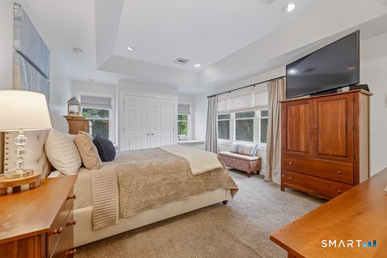
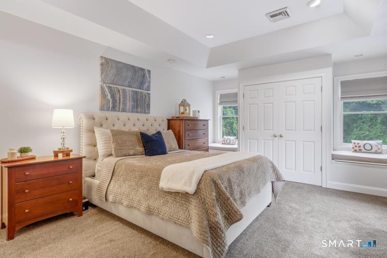
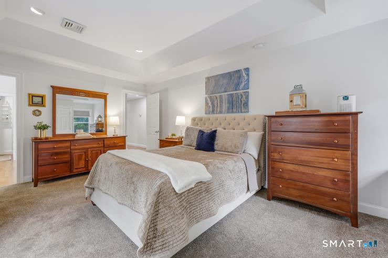
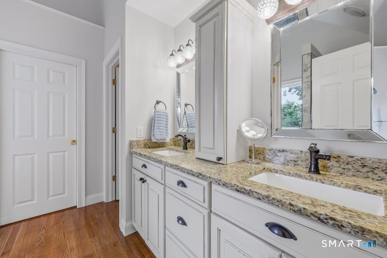
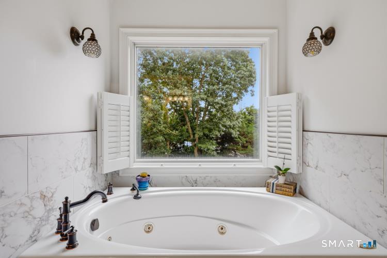
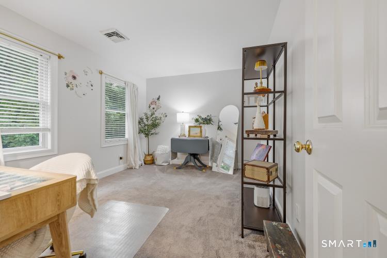
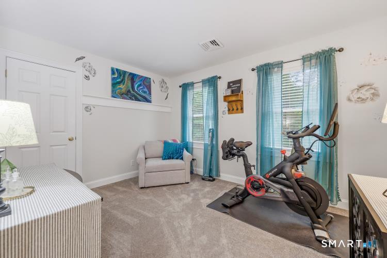
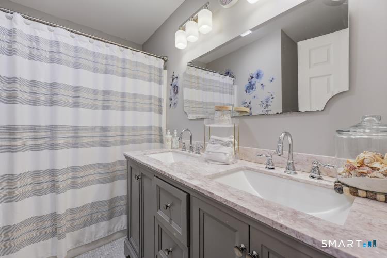
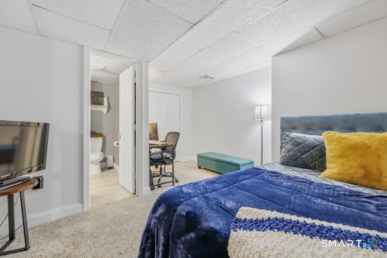
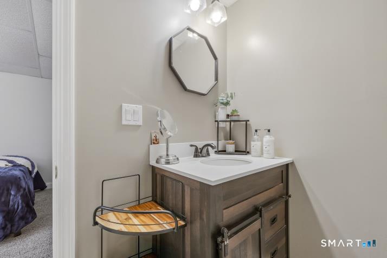
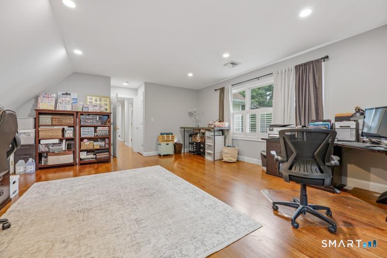
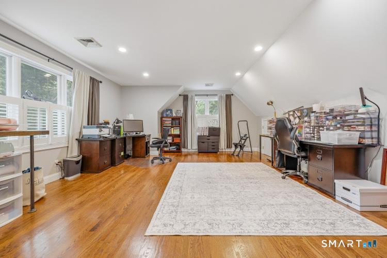
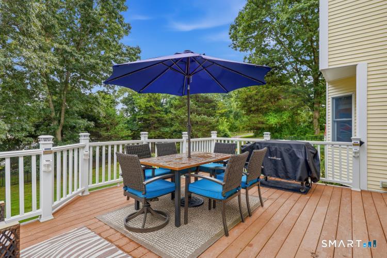
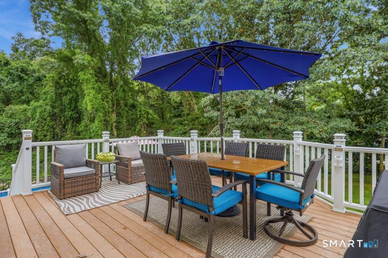
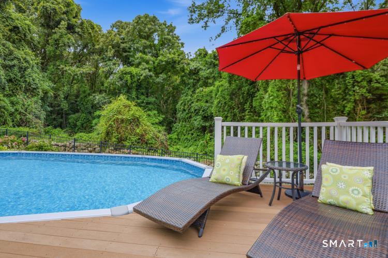
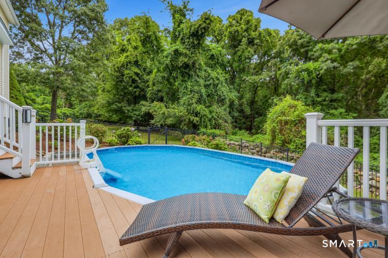
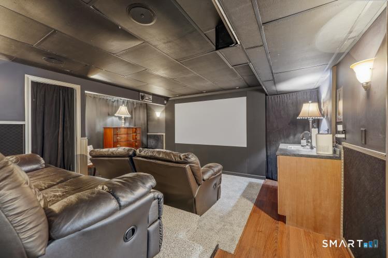
Welcome to 38 Groton Long Point Road-where privacy, space, and convenience come together on the Groton side of Mystic. Tucked away on a private rear lot, this meticulously maintained, single-owner home has been lovingly cared for over the past 16 years. With over 2,700 square feet, 4-5 bedrooms, and 3.5 baths, there is plenty of room for guests, entertaining, and everyday living. The primary suite features a spa-inspired bath, while the flexible floor plan offers room to adapt to your needs. The home is filled with features designed for enjoying life, including a fully equipped home theater, two-car attached garage, expansive composite deck, and partially fenced backyard with a newer above-ground saltwater pool. The finished lower level also offers exciting potential for an in-law apartment or private guest suite, providing additional flexibility for guests, or a home office. The location is hard to beat. Situated on the Groton side of Mystic, you're just minutes from downtown Mystic, with its restaurants, shops, waterfront, and attractions. You will appreciate the convenient proximity to the brand-new Groton Middle School, Fitch High School, athletic fields, and recreational facilities. Easy access to I-95 makes commuting and exploring southeastern Connecticut a breeze. This home offers a wonderful combination of privacy and convenience-with space to live, entertain, relax, and make it your own. Please note: The home is located on a private rear lot.
Listing Courtesy of RE/MAX One
Our team consists of dedicated real estate professionals passionate about helping our clients achieve their goals. Every client receives personalized attention, expert guidance, and unparalleled service. Meet our team:

Broker/Owner
860-214-8008
Email
Broker/Owner
843-614-7222
Email
Associate Broker
860-383-5211
Email
Realtor®
860-919-7376
Email
Realtor®
860-538-7567
Email
Realtor®
860-222-4692
Email
Realtor®
860-539-5009
Email
Realtor®
860-681-7373
Email
Acres : 1.02
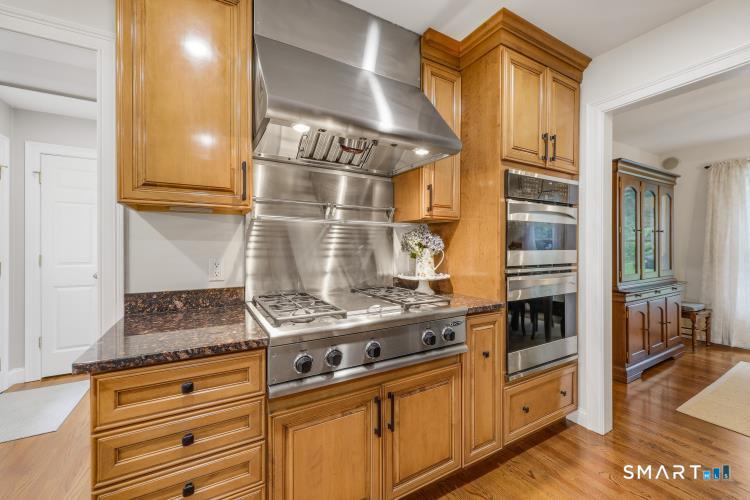
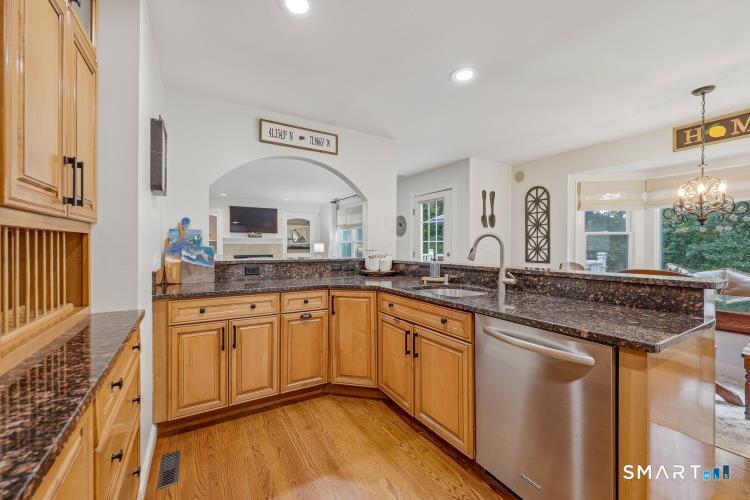
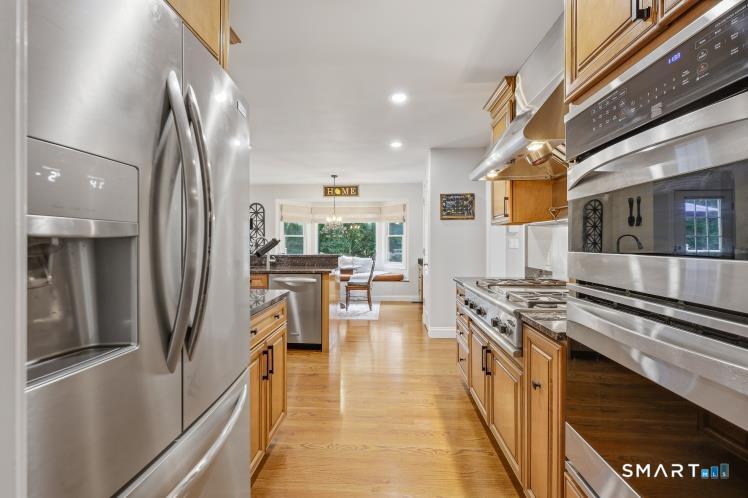
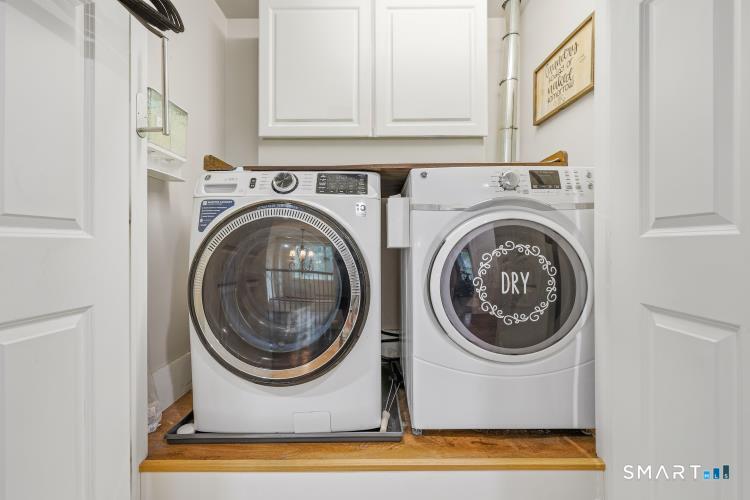
Appliances Included : Gas Cooktop, Convection Oven, Microwave, Range Hood, Refrigerator, Freezer, Icemaker, Dishwasher, Disposal, Washer, Dryer
Attic : Floored, Pull-Down Stairs
Basement : Full, Storage, Interior Access, Partially Finished, Liveable Space, Concrete Floor, Full With Walk-Out
Full Baths : 3
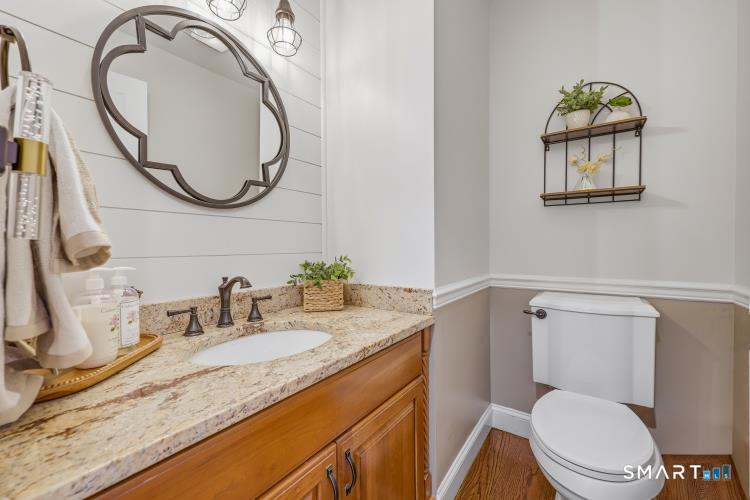
Half Baths : 1
Baths Total : 4
Beds Total : 4
City : Groton
Cooling : Central Air
County : New London
Elementary School : Per Board of Ed
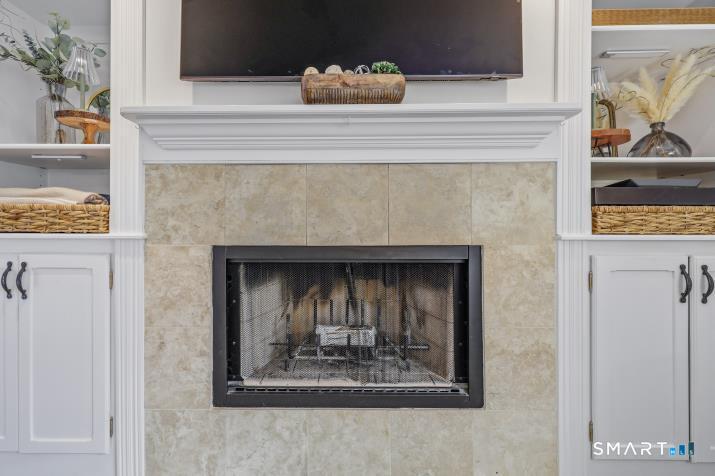
Fireplaces : 1
Foundation : Concrete
Fuel Tank Location : In Basement
Garage Parking : Attached Garage, Driveway
Garage Slots : 2
Description : Fence - Partial, Secluded, Lightly Wooded, Sloping Lot, Cleared, Professionally Landscaped
Middle School : Per Board of Ed
Amenities : Public Pool
Neighborhood : Noank
Parcel : 2240051
Total Parking Spaces : 6
Pool Description : Safety Fence, Salt Water, Above Ground Pool
Postal Code : 06340
Roof : Asphalt Shingle
Additional Room Information : Bonus Room, Exercise Room
Sewage System : Septic
Total SqFt : 2729
Tax Year : July 2025-June 2026
Total Rooms : 8
Watersource : Public Water Connected
weeb : RPR, IDX Sites, Realtor.com
Phone
860-384-7624
Address
20 Hopmeadow St, Unit 821, Weatogue, CT 06089
