
Bedrooms
Bathrooms
Sq Ft
Price
Killingly, Connecticut
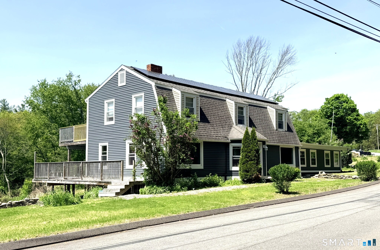
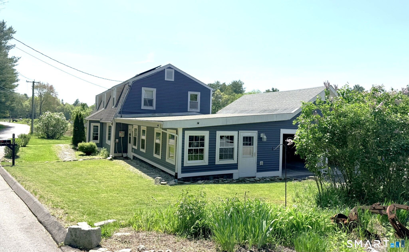
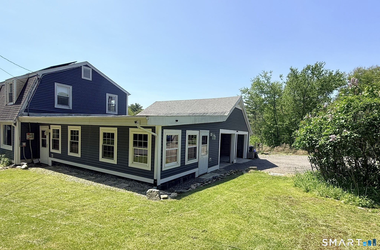
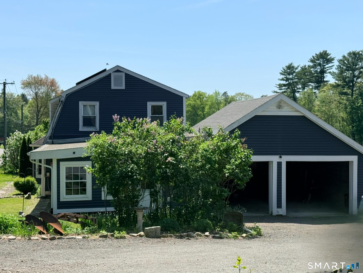
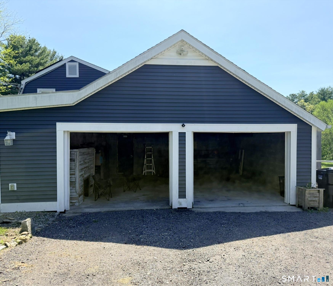
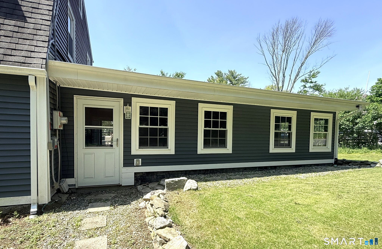
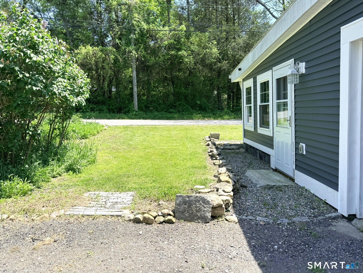
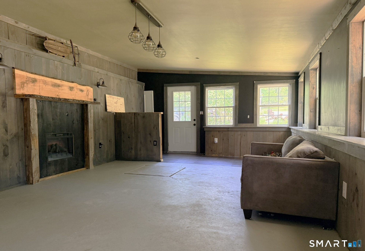
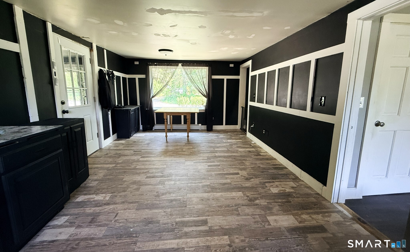
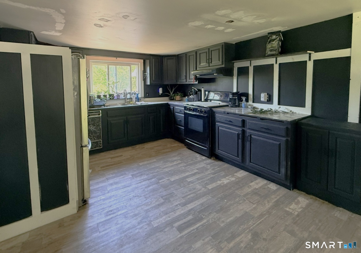
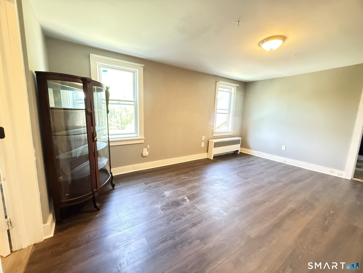
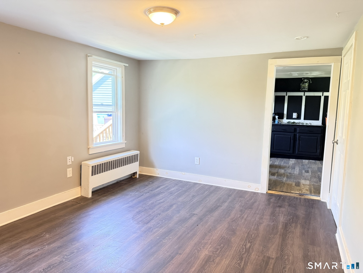
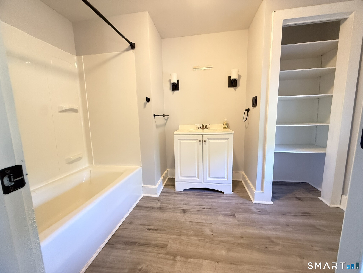
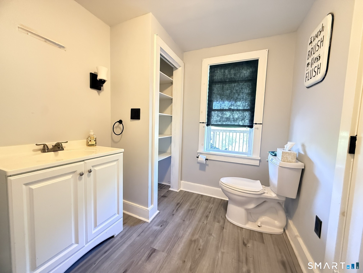
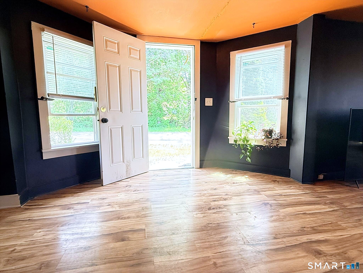
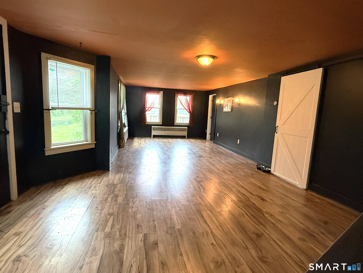
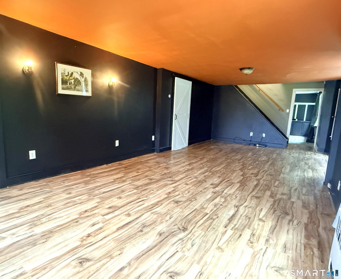
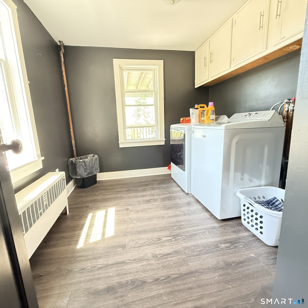
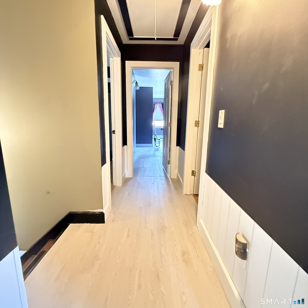
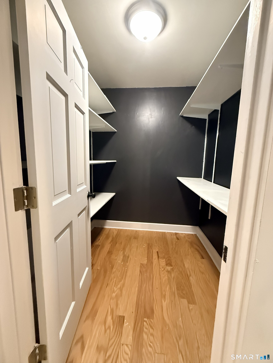
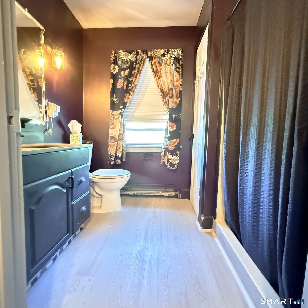
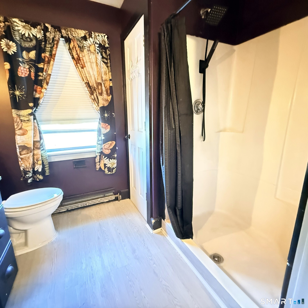
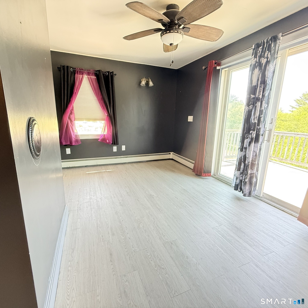
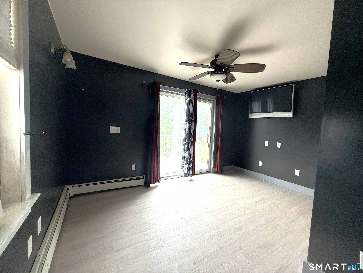
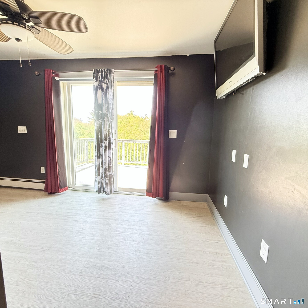
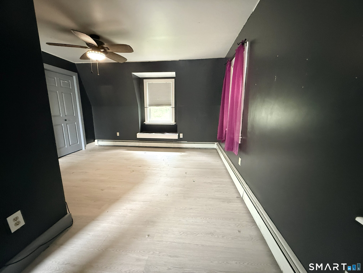
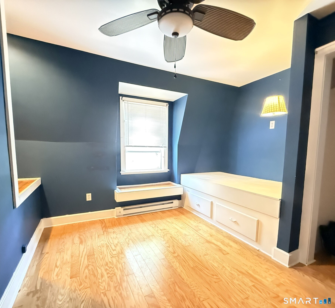
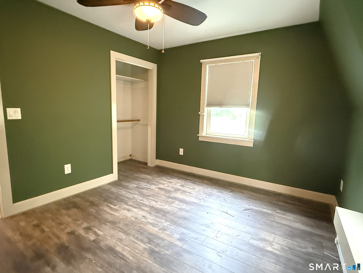
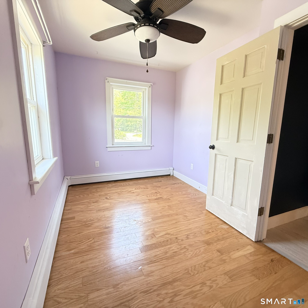
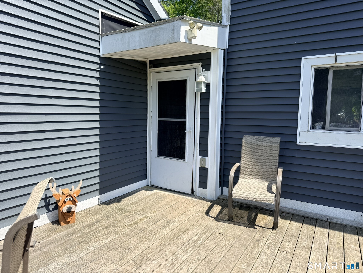
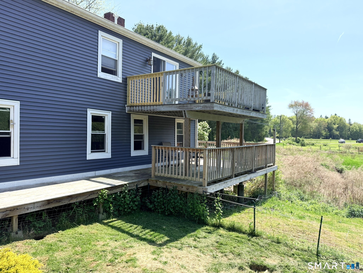
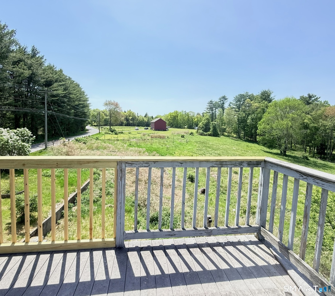
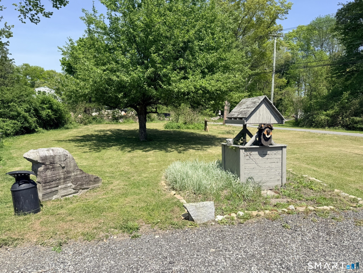
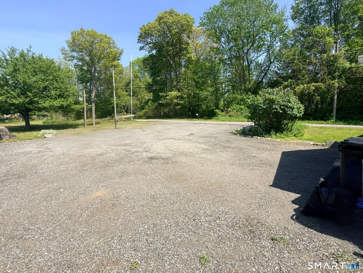
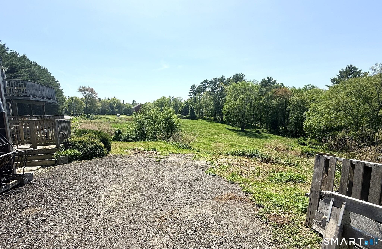
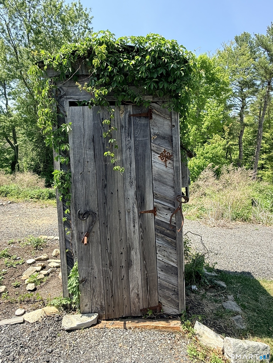
Back on Market - Change of Plans for Relocation Prospect! Opportunity Knocks! Circa 1870 Colonial farmhouse blending vintage character with thoughtful updates, offering 2,062 sqft, 4 bedrooms & 2 full baths on 3.53 picturesque acres of rolling farmland. Inside, rustic charm meets everyday comfort with vinyl & wood plank flooring, an eat-in kitchen & formal dining room. An humongous 3-season room w/electric fireplace creates the perfect gathering space, while replacement windows and a young roof add peace of mind. Upstairs, the private primary bedroom suite features its own deck, a full wall of closets, and a private bath with a walk-in shower. Additional highlights include a walk-in linen closet in the upstairs hall and pull-down attic access. Whether you are dreaming of a country retreat, hobby farm potential, or simply room to roam, this special property offers a rare opportunity to enjoy privacy, space, and timeless New England appeal in a scenic setting.
Listing Courtesy of Hope Real Estate Group, Inc.
Our team consists of dedicated real estate professionals passionate about helping our clients achieve their goals. Every client receives personalized attention, expert guidance, and unparalleled service. Meet our team:

Broker/Owner
860-214-8008
Email
Broker/Owner
843-614-7222
Email
Associate Broker
860-383-5211
Email
Realtor®
860-919-7376
Email
Realtor®
860-538-7567
Email
Realtor®
860-222-4692
Email
Realtor®
860-539-5009
Email
Realtor®
860-681-7373
Email
Acres : 3.53
Appliances Included : Gas Range, Range Hood, Refrigerator
Attic : Unfinished, Storage Space, Floored, Pull-Down Stairs
Basement : Full, Unfinished, Sump Pump, Interior Access, Concrete Floor, Full With Walk-Out
Full Baths : 2
Baths Total : 2
Beds Total : 4
City : Killingly
Cooling : None
County : Windham
Elementary School : Killingly Central
Fireplaces : 1
Foundation : Block, Stone
Fuel Tank Location : In Basement
Garage Parking : Attached Garage, Off Street Parking, Driveway, Unpaved
Garage Slots : 2
Description : Level Lot, Sloping Lot, Rolling
Neighborhood : Dayville
Parcel : 1692665
Total Parking Spaces : 8
Postal Code : 06241
Roof : Asphalt Shingle, Other
Sewage System : Septic
Total SqFt : 2062
Tax Year : July 2025-June 2026
Total Rooms : 8
Watersource : Private Well
weeb : RPR, IDX Sites, Realtor.com
Phone
860-384-7624
Address
20 Hopmeadow St, Unit 821, Weatogue, CT 06089
