
Bedrooms
Bathrooms
Sq Ft
Price
Farmington, Connecticut
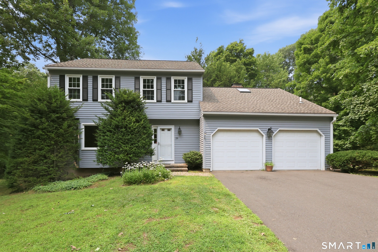
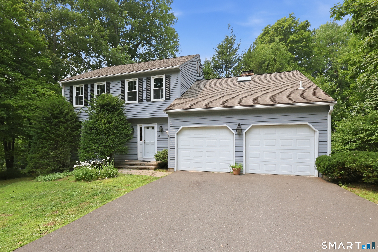
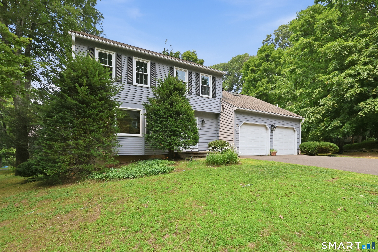
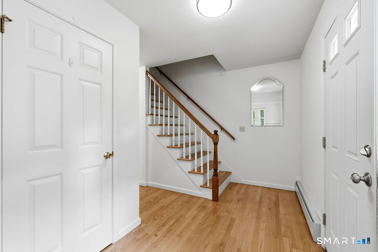
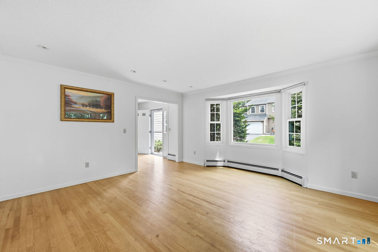
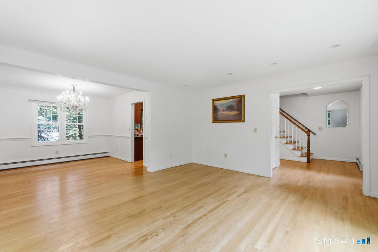
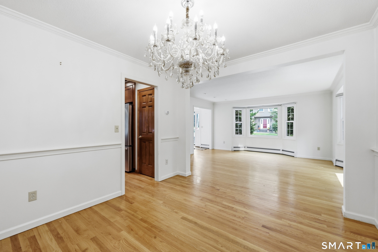
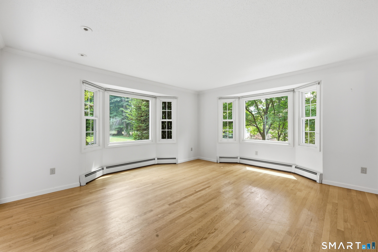
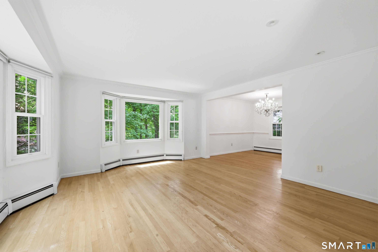
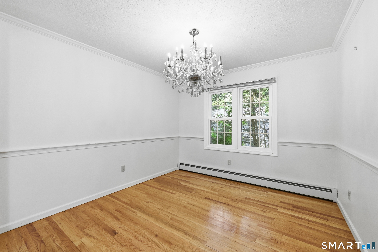
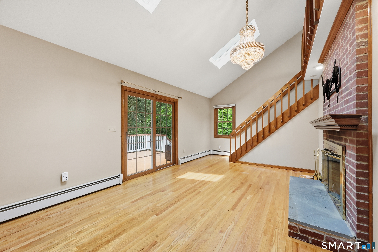
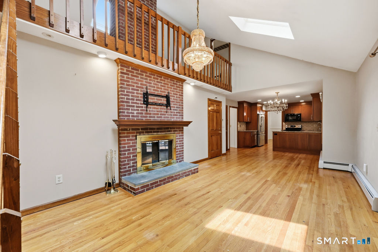
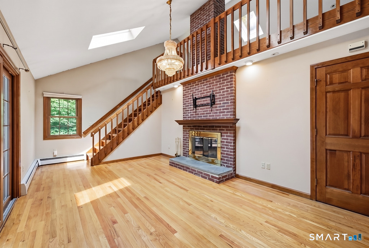
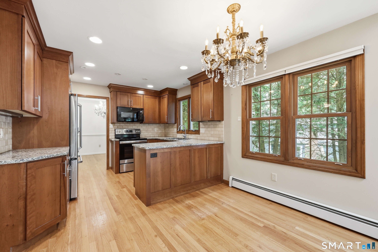
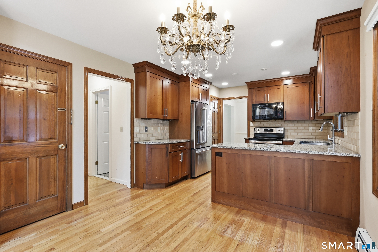
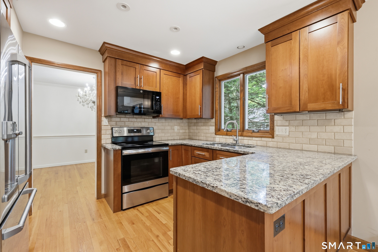
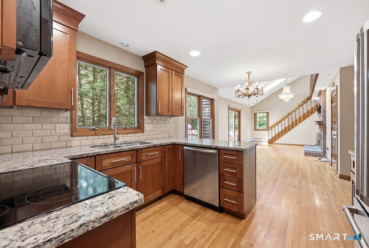
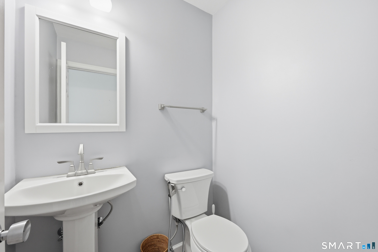
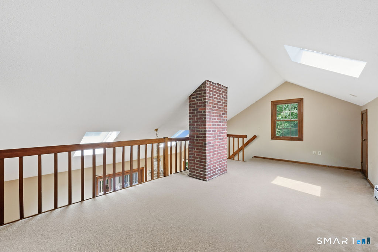
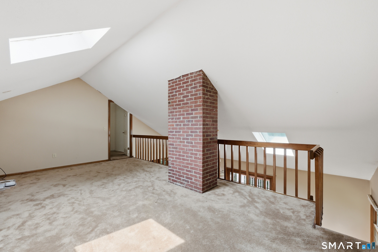
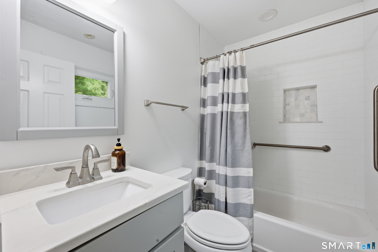
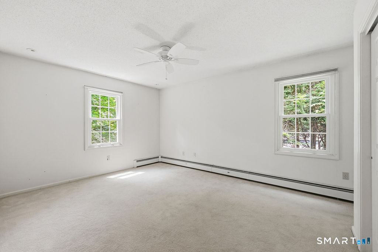
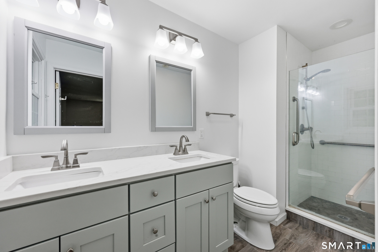
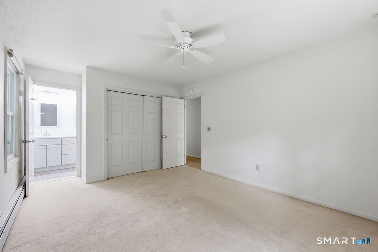
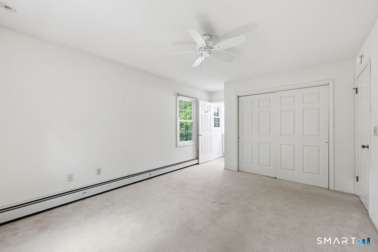
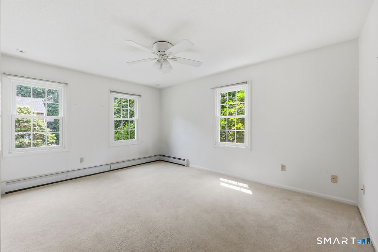
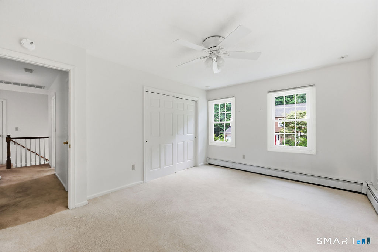
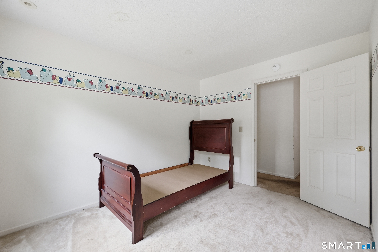
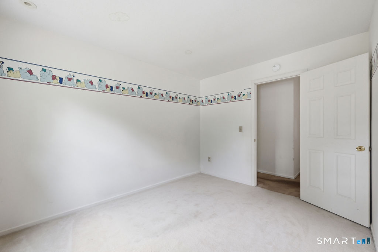
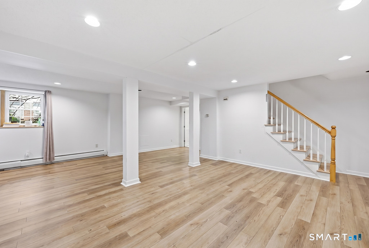
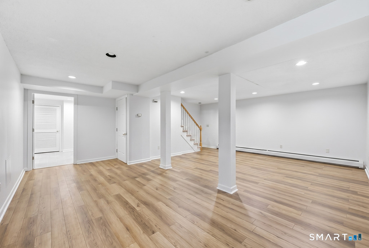
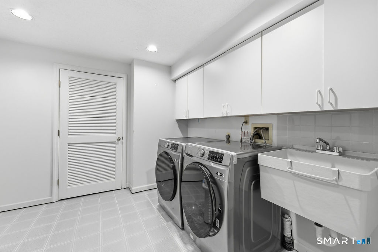
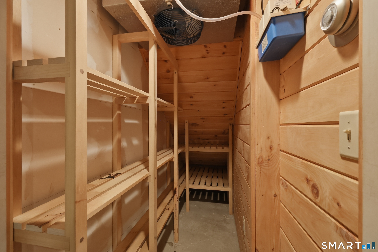
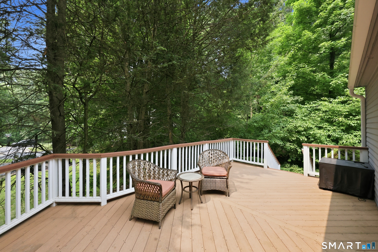
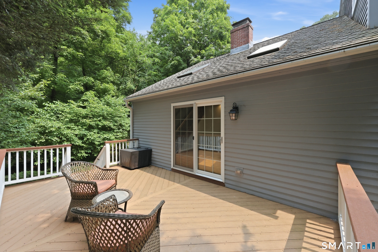
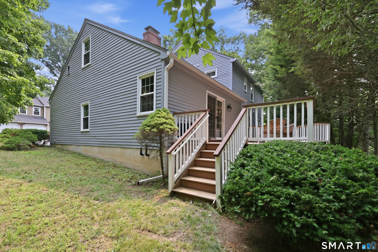
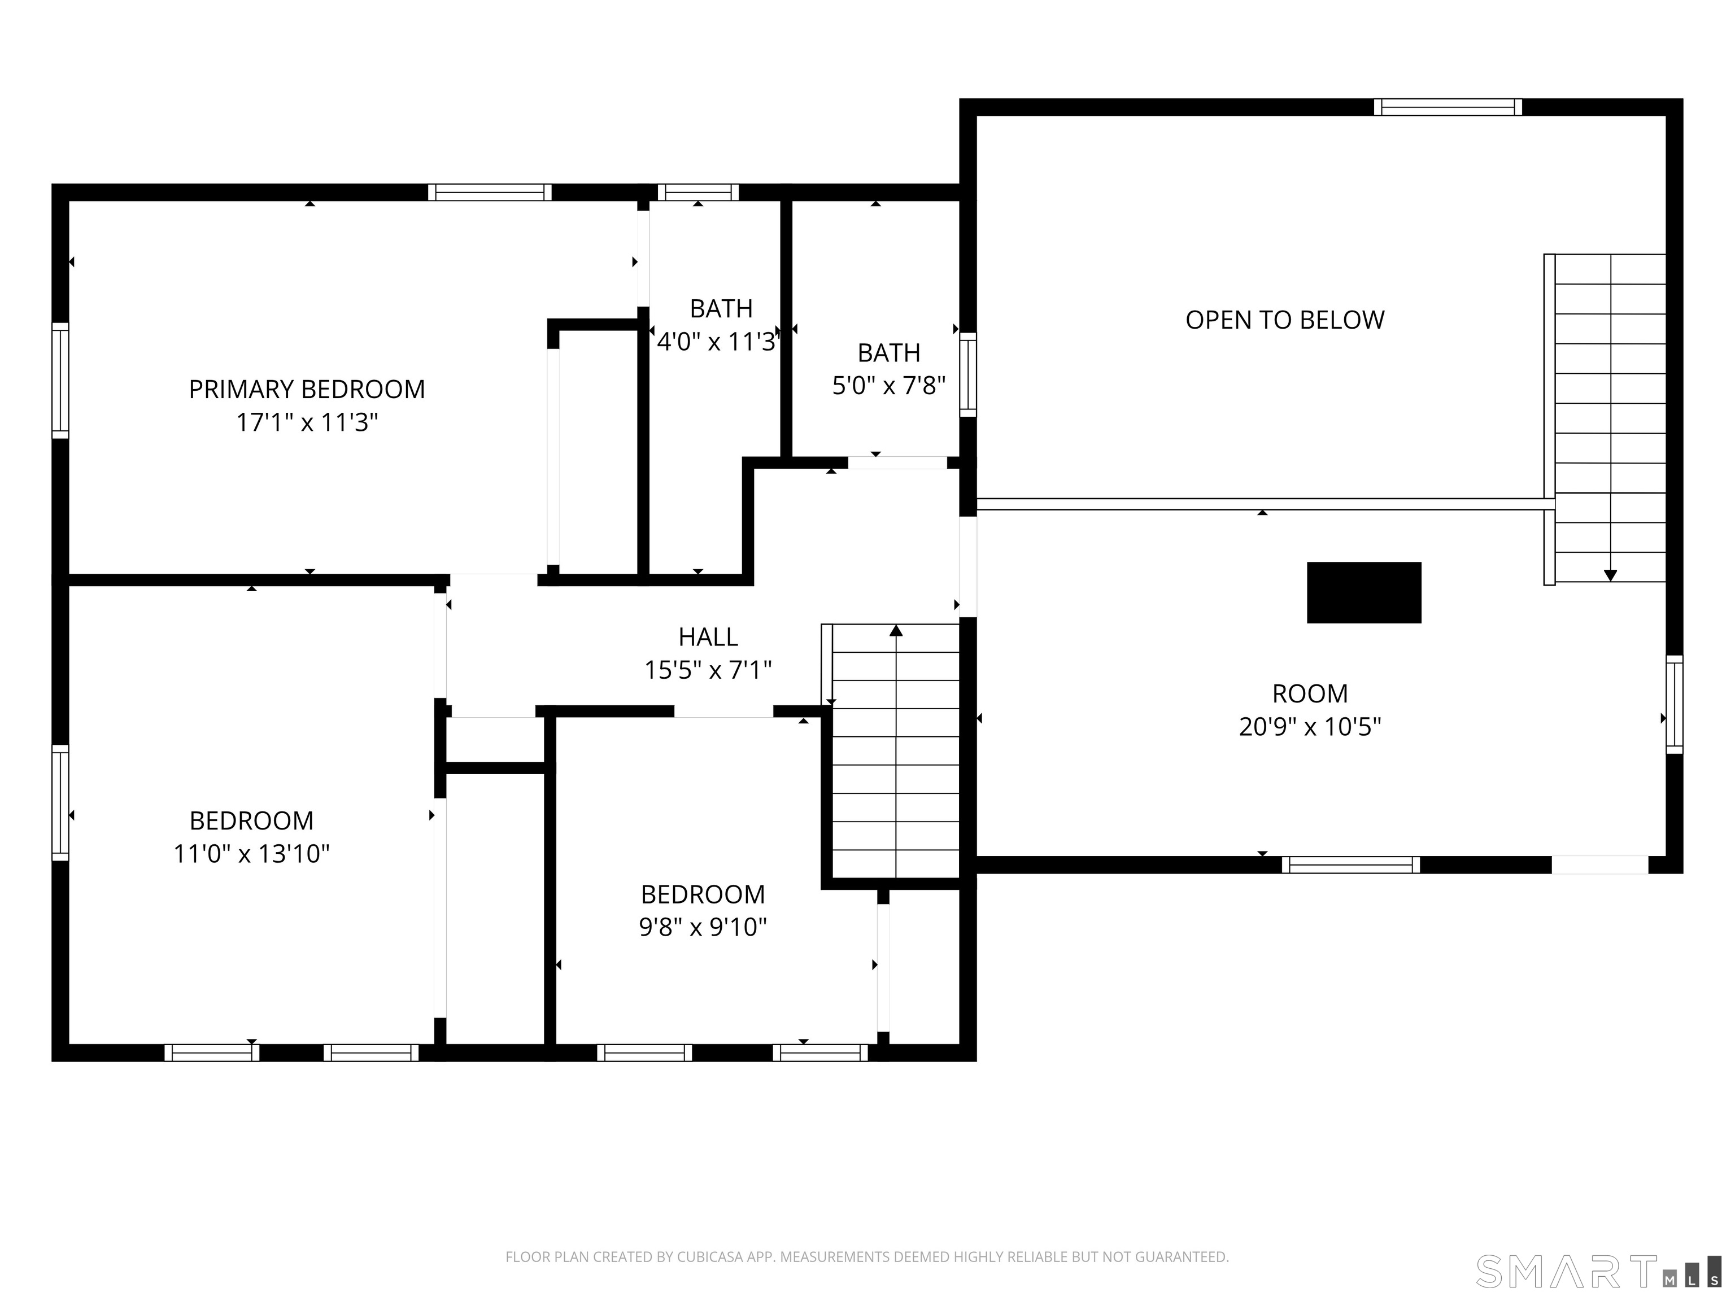
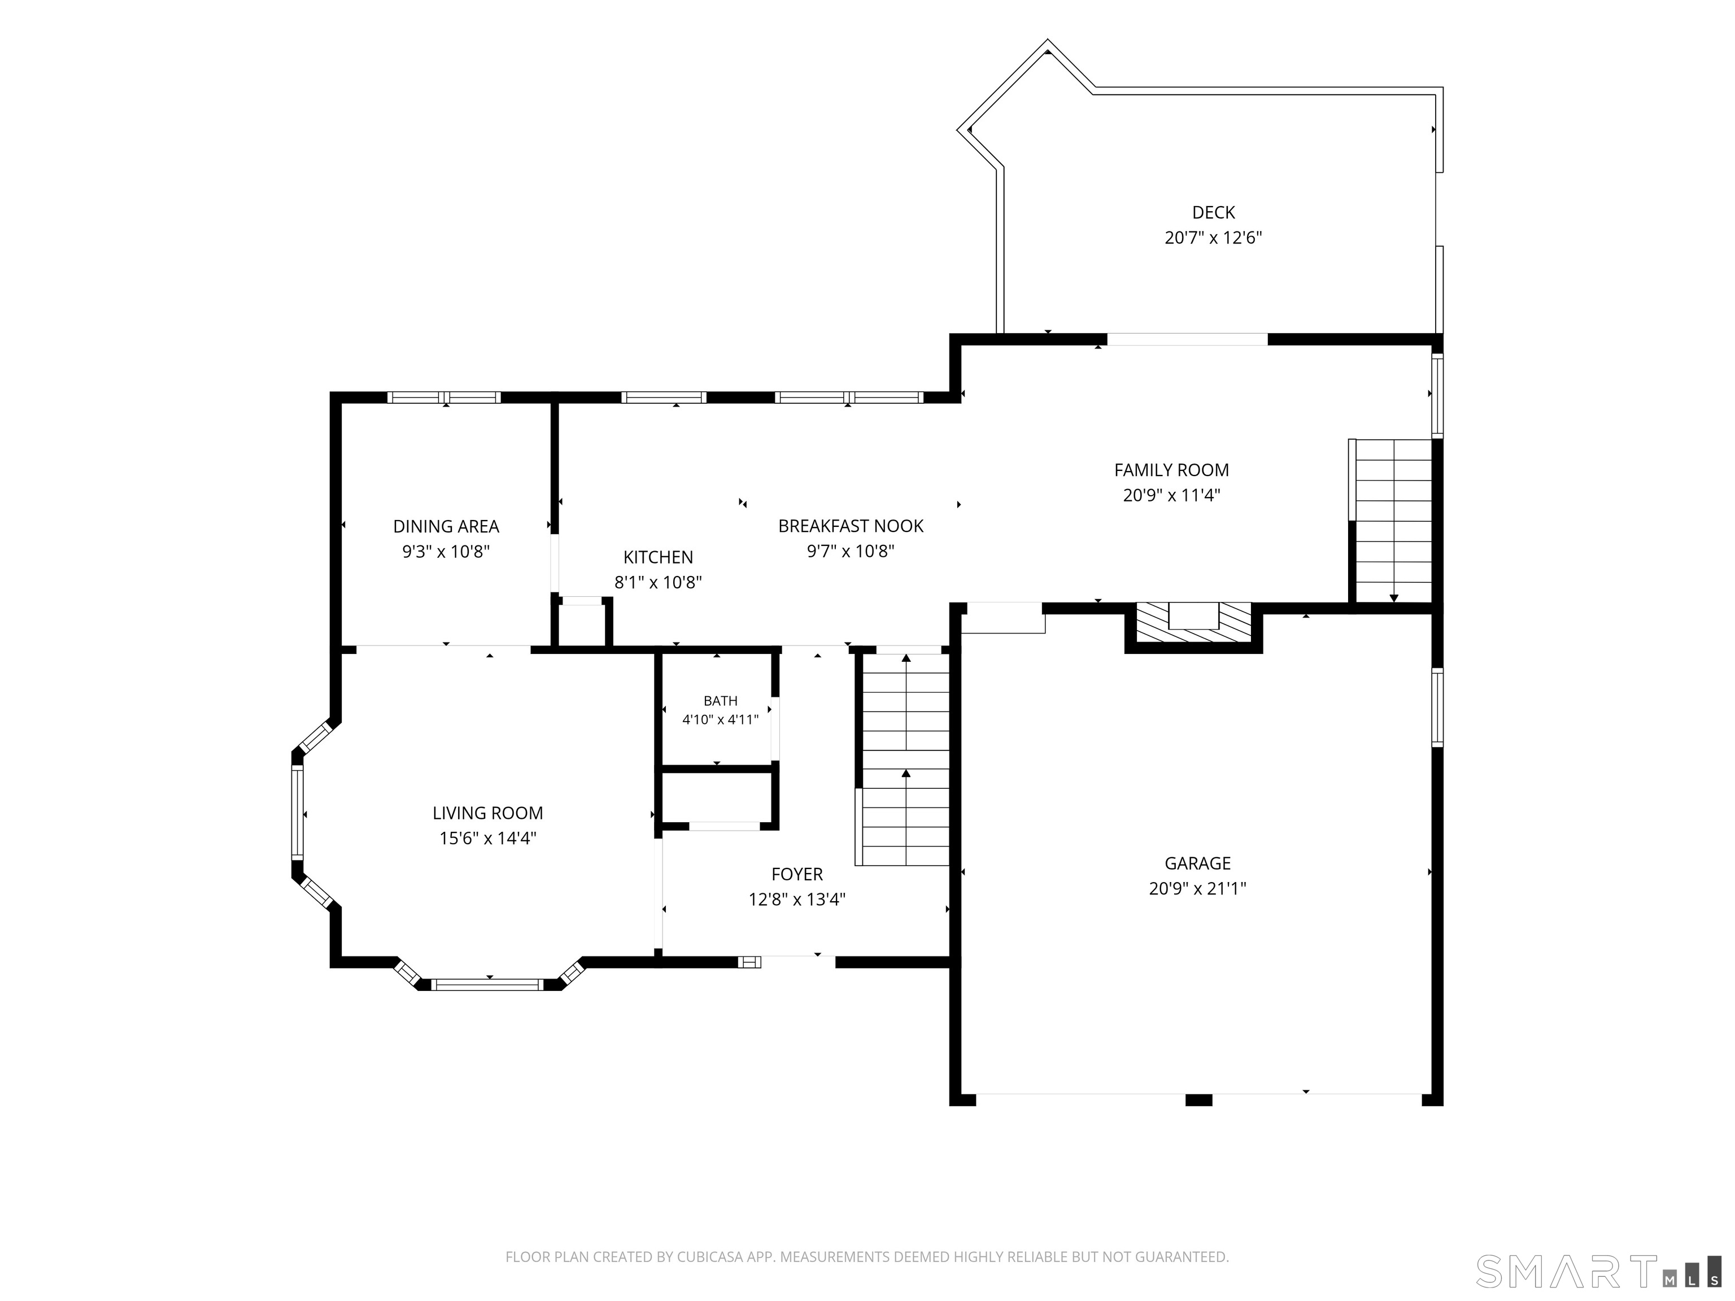
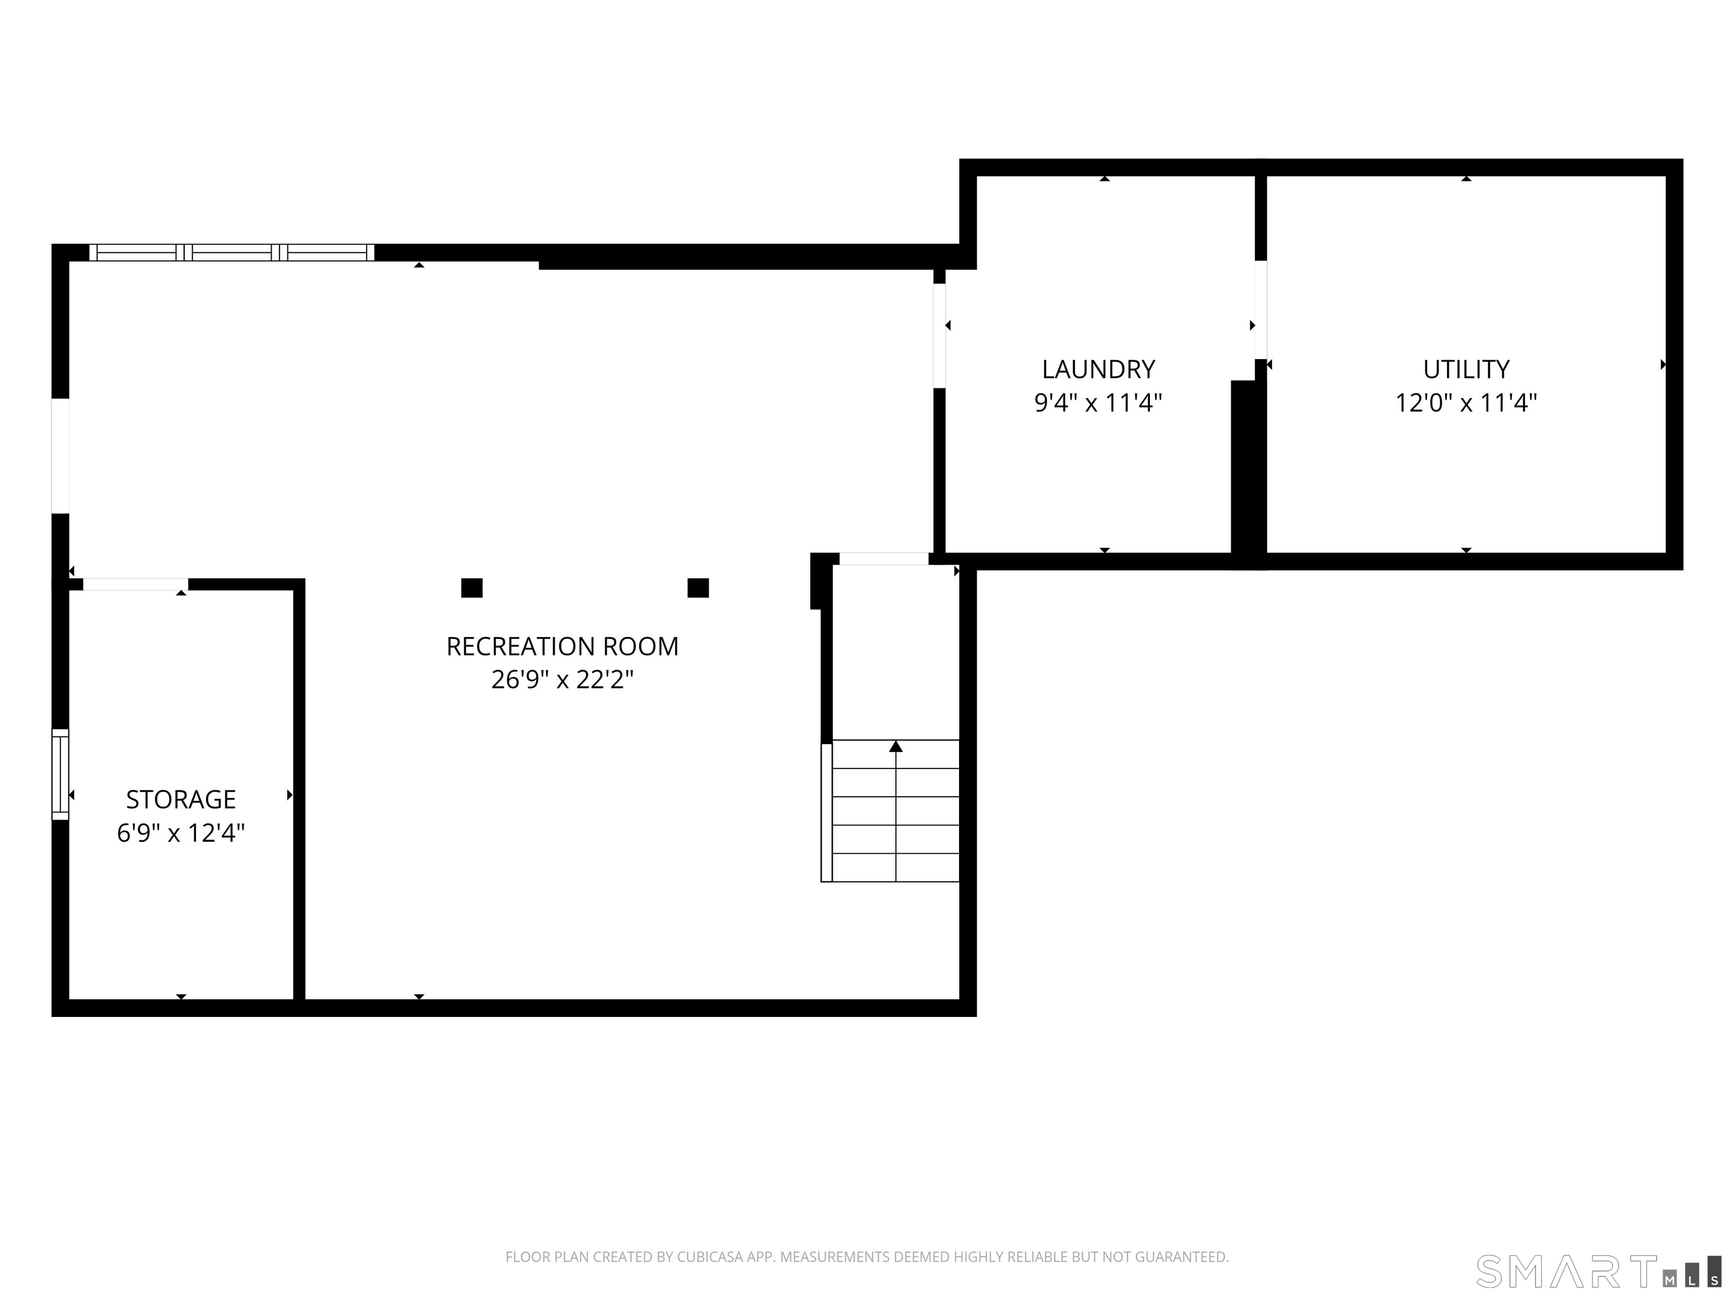
Welcome home to 28 Green Woods Lane in sought-after Coppermine Village! This meticulously maintained, move-in ready home features a custom eat-in kitchen with granite countertops, breakfast bar, stainless steel appliances, and opens to the inviting family room with a wood-burning fireplace, vaulted ceiling, and loft-ideal for a home office, playroom, or potential fourth bedroom. Enjoy outdoor entertaining on the spacious deck. The front-to-back living and dining rooms are filled with natural light from two large bay windows and feature beautiful hardwood flooring, creating an ideal space for both everyday living and entertaining. An updated half bath completes the main level. Upstairs offers three bedrooms, an updated hall bath, and a spacious primary suite with custom closet organizers and a beautifully renovated en-suite bath featuring a double vanity and tiled walk-in shower with glass doors. The finished lower level, with full-size windows that fill the area with natural light, adds approximately 550 square feet of flexible living space, plus abundant storage, a laundry room with custom cabinetry, and a professionally built wine cellar with dedicated cooling (never used). Enjoy central air to keep you cool all summer and underground and public utilities. Coppermine Village is known for its sidewalks, neighborhood streets, and welcoming atmosphere, making it easy to enjoy evening strolls and outdoor recreation. A rare opportunity to own an updated move in ready home!
Listing Courtesy of William Pitt Sotheby's Int'l
Our team consists of dedicated real estate professionals passionate about helping our clients achieve their goals. Every client receives personalized attention, expert guidance, and unparalleled service. Meet our team:

Broker/Owner
860-214-8008
Email
Broker/Owner
843-614-7222
Email
Associate Broker
860-383-5211
Email
Realtor®
860-919-7376
Email
Realtor®
860-538-7567
Email
Realtor®
860-222-4692
Email
Realtor®
860-539-5009
Email
Realtor®
860-681-7373
Email
Acres : 0.33
Appliances Included : Oven/Range, Microwave, Refrigerator, Dishwasher, Washer, Dryer
Association Fee Includes : Snow Removal, Road Maintenance
Attic : Access Via Hatch
Basement : Full
Full Baths : 2
Half Baths : 1
Baths Total : 3
Beds Total : 3
City : Farmington
Cooling : Ceiling Fans, Central Air
County : Hartford
Elementary School : West District
Fireplaces : 1
Foundation : Concrete
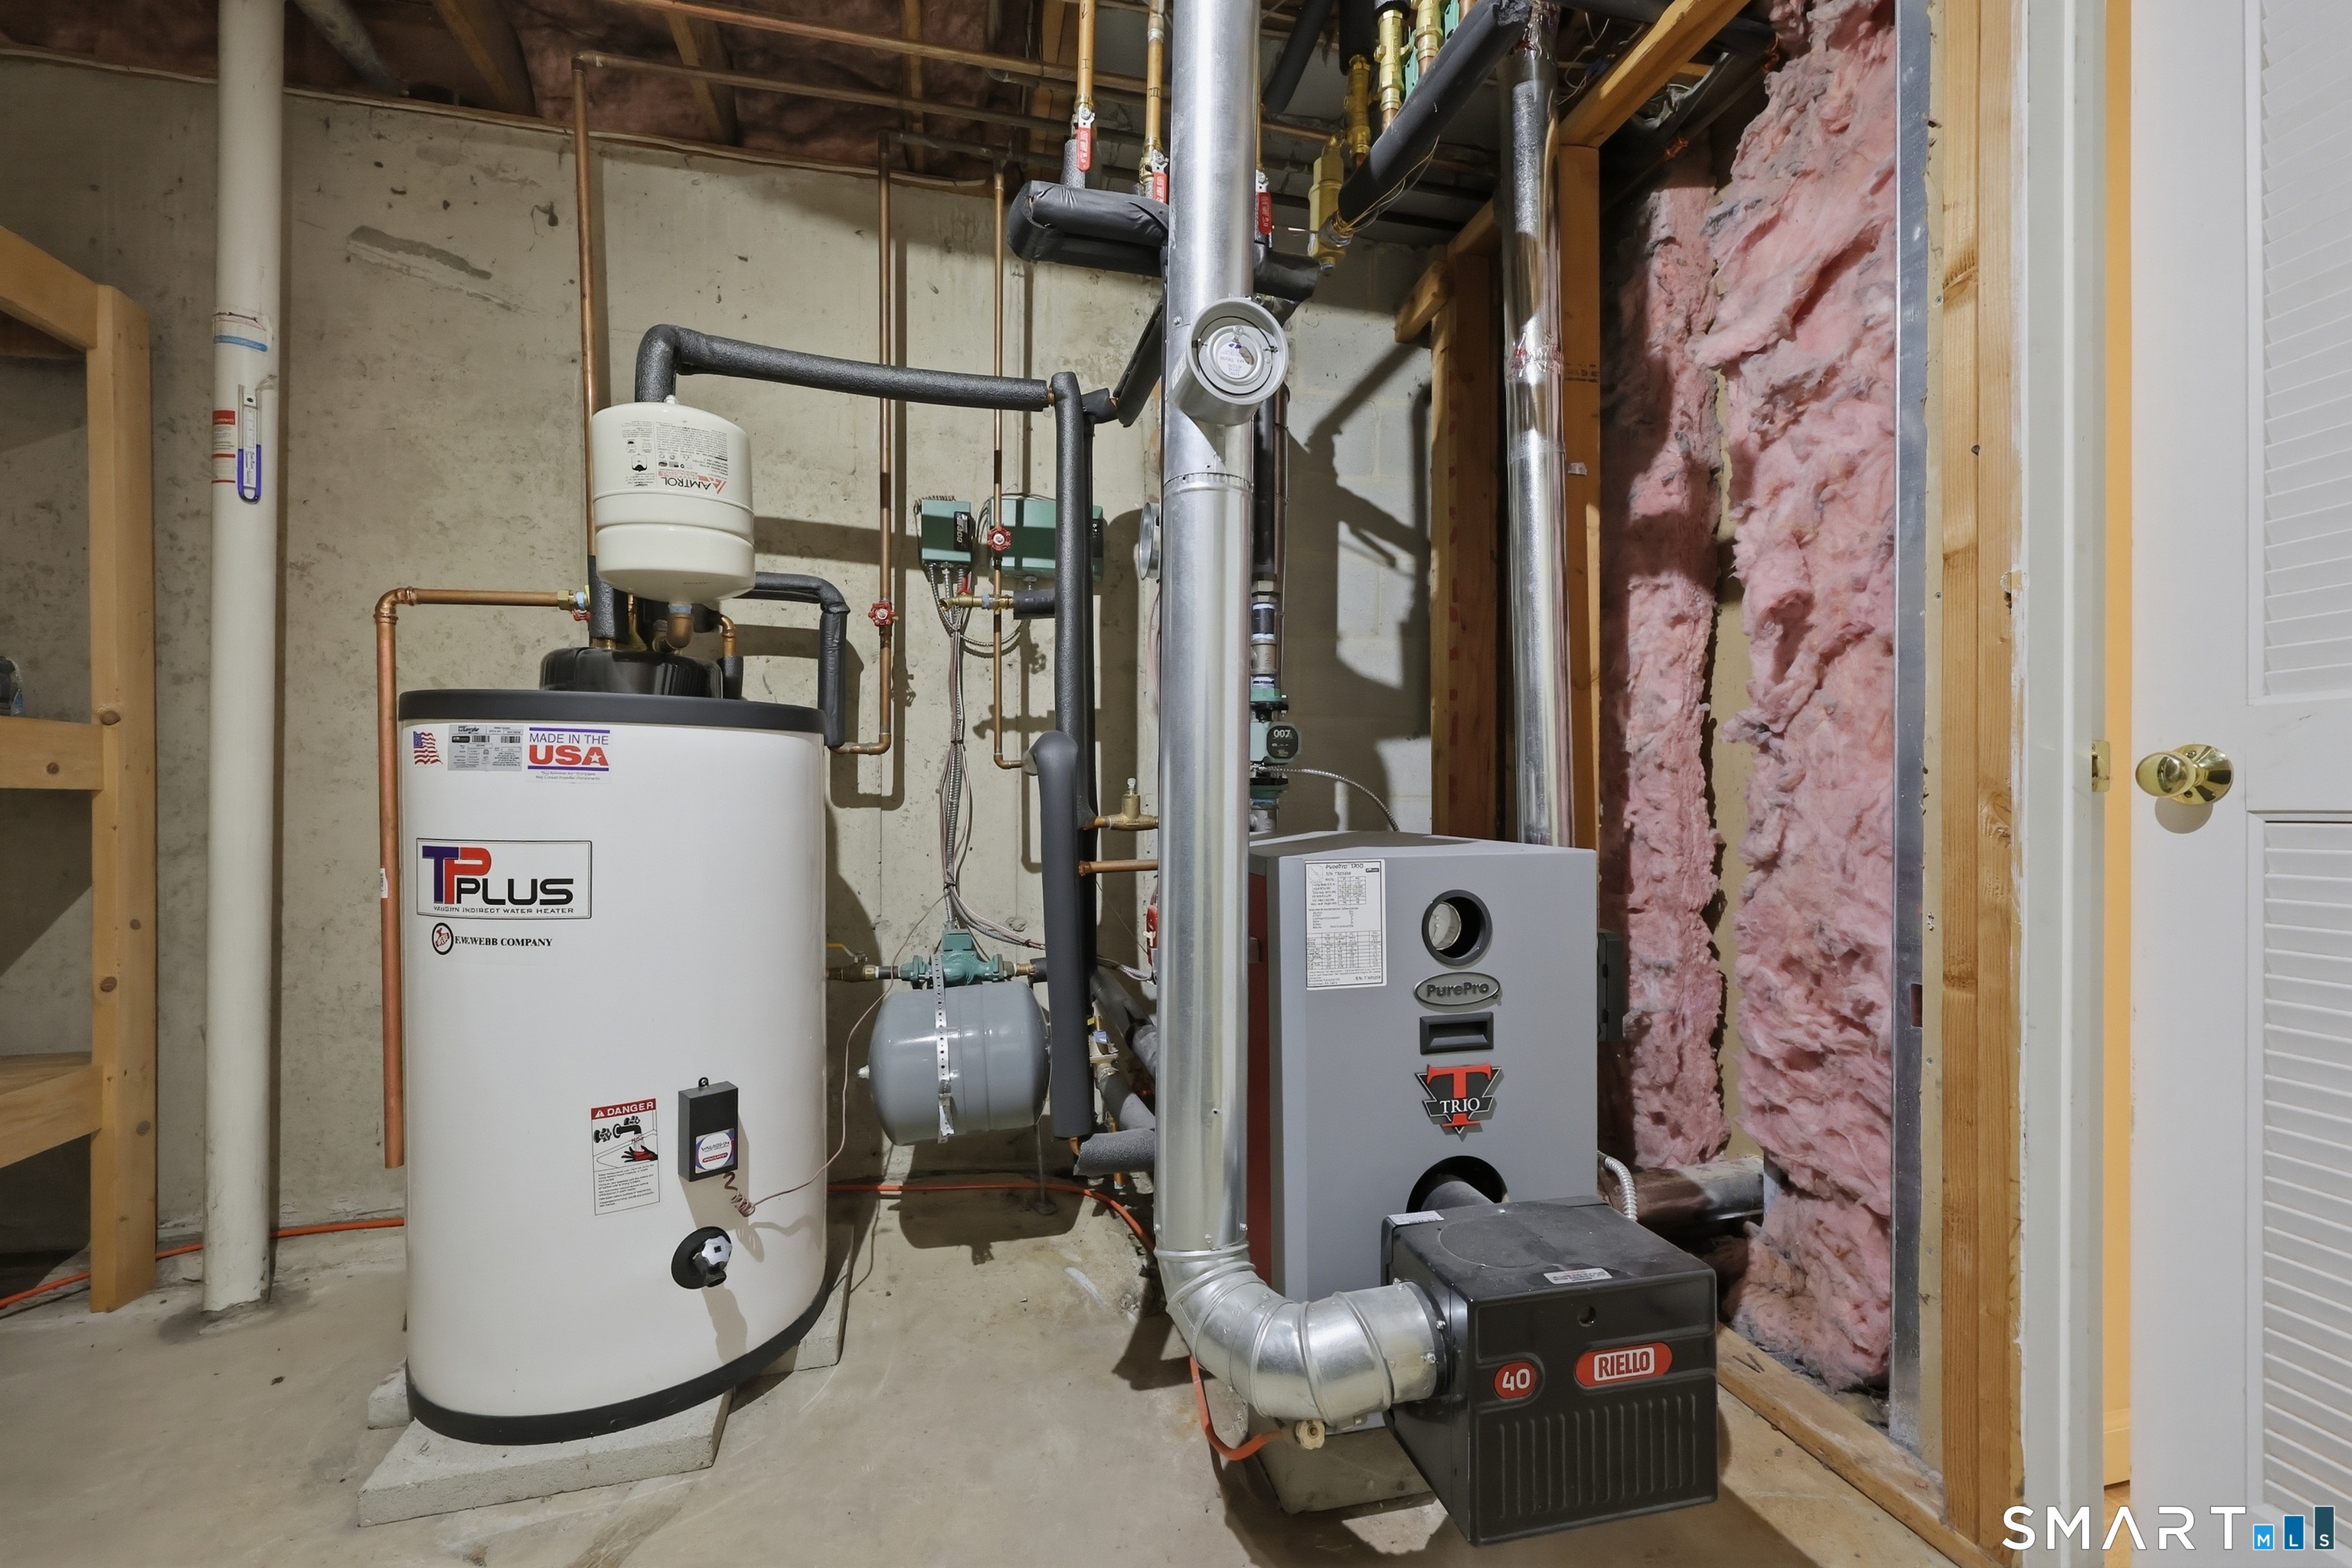
Fuel Tank Location : In Basement
Garage Parking : Attached Garage, Driveway
Garage Slots : 2
Description : In Subdivision, Lightly Wooded, Sloping Lot, On Cul-De-Sac
Middle School : Robbins
Neighborhood : Unionville
Parcel : 1987485
Total Parking Spaces : 2
Postal Code : 06085
Roof : Asphalt Shingle
Sewage System : Public Sewer Connected
Total SqFt : 2596
Tax Year : July 2025-June 2026
Total Rooms : 8
Watersource : Public Water Connected
weeb : RPR, IDX Sites, Realtor.com
Phone
860-384-7624
Address
20 Hopmeadow St, Unit 821, Weatogue, CT 06089
