
Bedrooms
Bathrooms
Sq Ft
Price
New Canaan, Connecticut
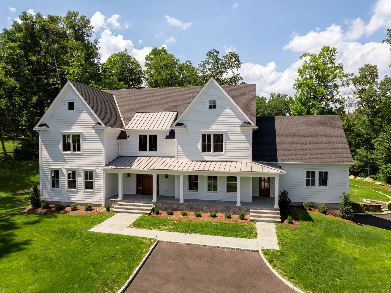
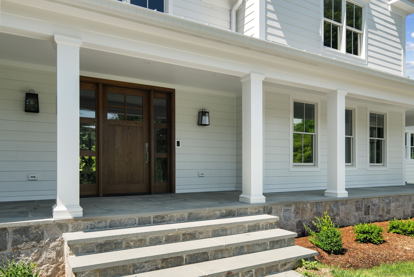
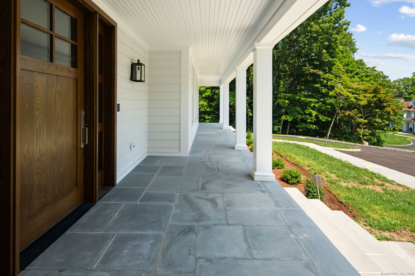
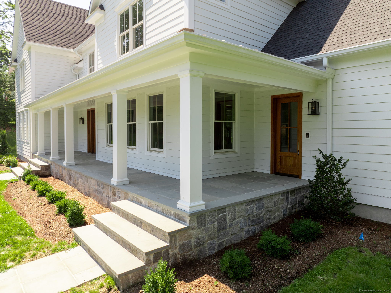
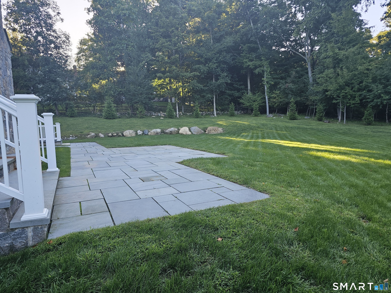
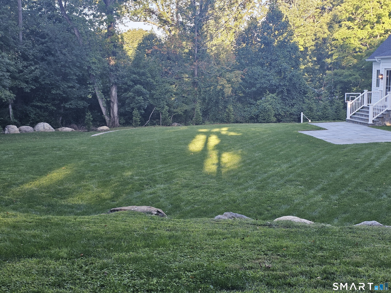
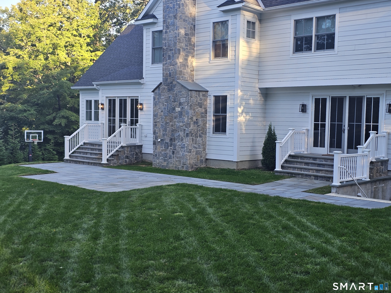
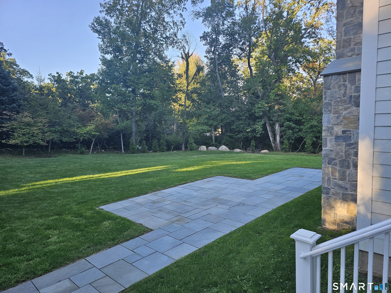
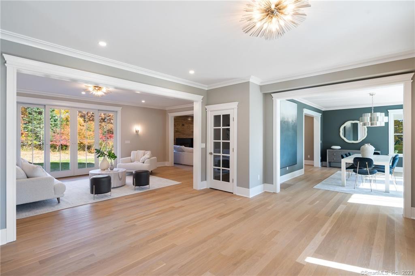
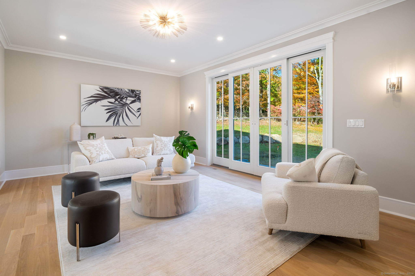
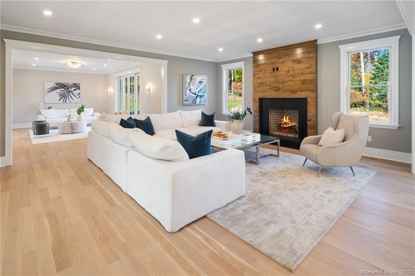
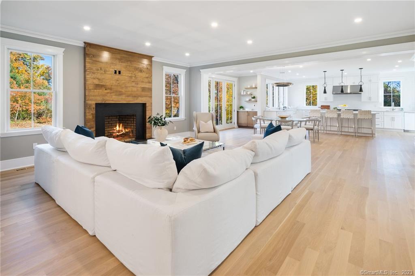
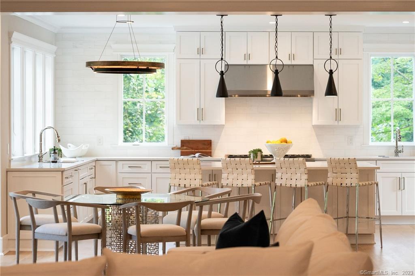
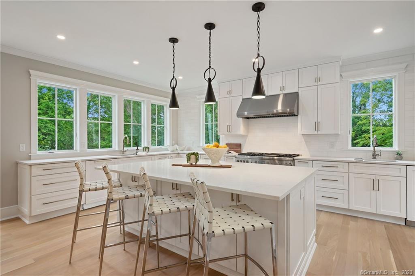
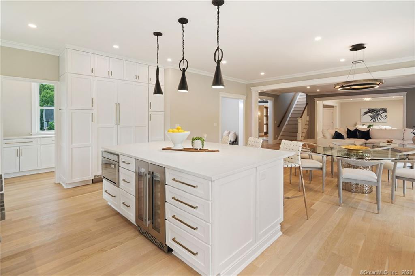
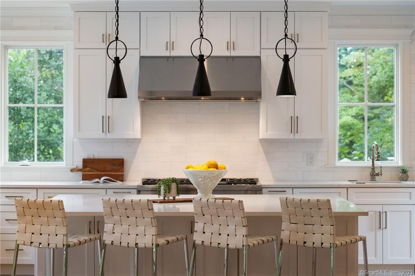
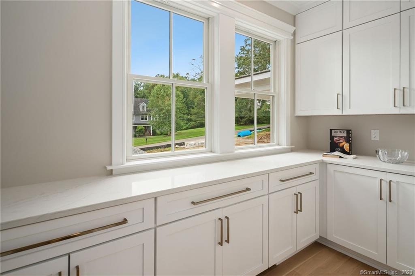
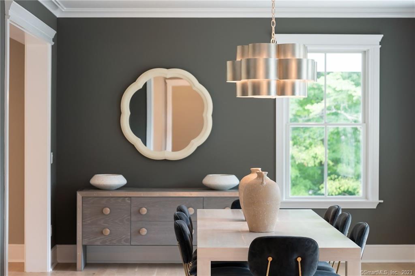
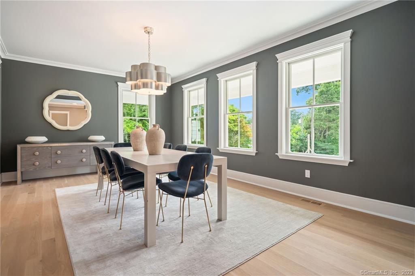
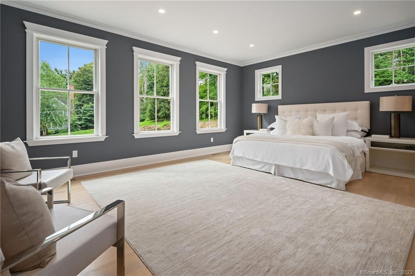
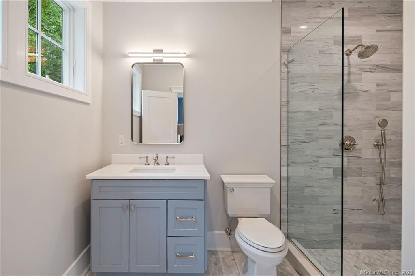
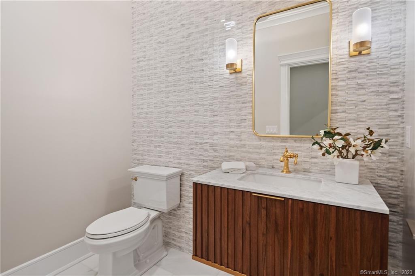
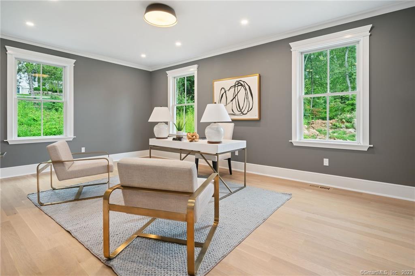
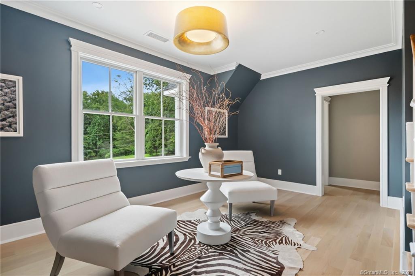
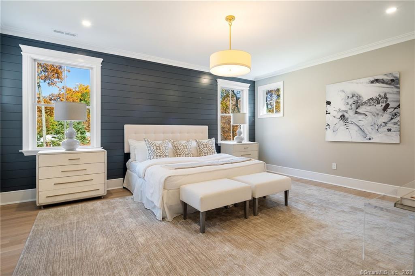
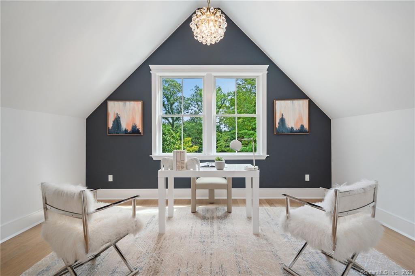
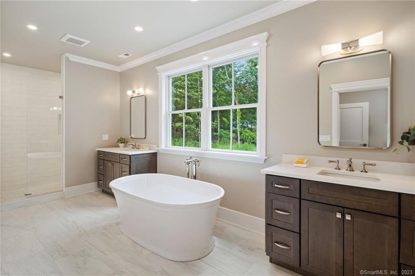
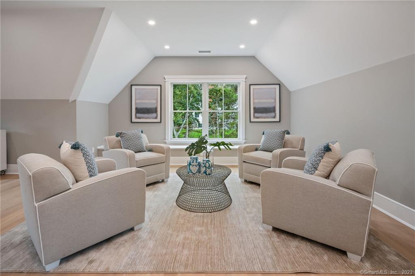
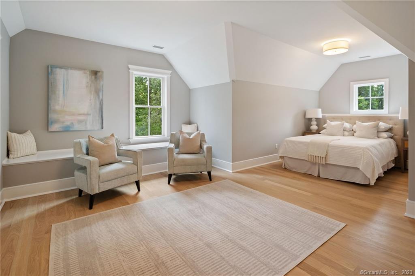
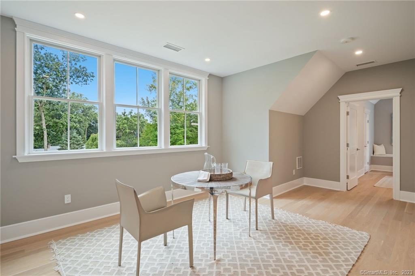
Ideally located on a private lot in close proximity to public and private schools, 25 Hillcrest Rd. is located on a low traffic street on New Canaan's lower west side within minutes of the Merritt Parkway, Talmadge Hill train station and down town New Canaan. Spanning close to 8,000 sq ft, the transitional floor plan masterfully blends open concept spaces with more intimate, private spaces. Featuring 9' ceilings throughout and a clean, contemporary design aesthetic, the gracious home is perfect for entertaining large crowds while at the same time comfortable for everyday living. Entering through the custom designed front door, you are welcomed by a grand foyer with unobstructed views through the living room to the private backyard. As you move through the home, the centrally located family room is connected to both the large formal dining room and the gourmet kitchen which is flooded with natural light through six over sized windows. Featuring a clean, white design aesthetic the kitchen is as functional as it is beautiful. With a large 8.5' island coupled with two sinks and two dishwashers, prep and clean-up is easy. The adjacent pantry with lots of cabinetry and mudroom provide a place for everything, keeping the main living area neat and tidy. Not to be missed on the 1st floor is the large en suite guest bedroom (which could also serve as the primary bedroom) and a large private office.
Listing Courtesy of William Pitt Sotheby's Int'l
Our team consists of dedicated real estate professionals passionate about helping our clients achieve their goals. Every client receives personalized attention, expert guidance, and unparalleled service. Meet our team:

Broker/Owner
860-214-8008
Email
Broker/Owner
843-614-7222
Email
Associate Broker
860-383-5211
Email
Realtor®
860-919-7376
Email
Realtor®
860-538-7567
Email
Realtor®
860-222-4692
Email
Realtor®
860-539-5009
Email
Realtor®
860-681-7373
Email
Acres : 1
Appliances Included : Gas Range, Microwave, Range Hood, Refrigerator, Dishwasher, Wine Chiller
Attic : Storage Space, Partially Finished, Walk-up
Basement : Partial, Heated, Storage, Cooled, Partial With Walk-Out
Full Baths : 6
Half Baths : 1
Baths Total : 7
Beds Total : 6
City : New Canaan
Cooling : Central Air, Zoned
County : Fairfield
Elementary School : West
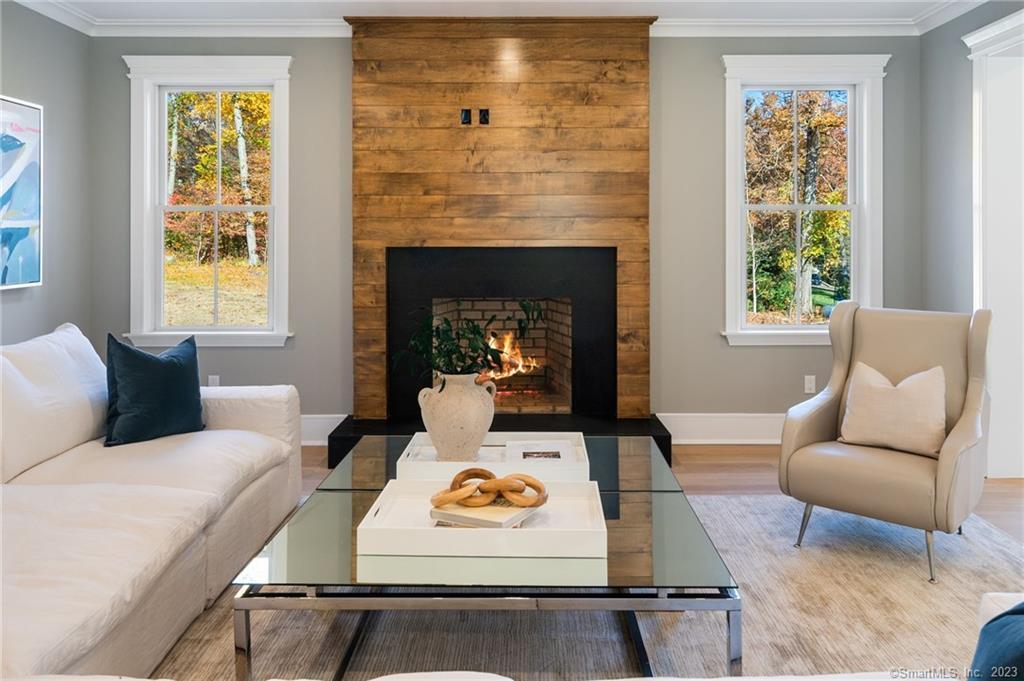
Fireplaces : 1
Foundation : Block
Fuel Tank Location : In Ground
Garage Parking : Tandem, Attached Garage, Under House Garage
Garage Slots : 3
Description : Dry, Cleared
Middle School : Saxe Middle
Amenities : Library, Private School(s), Public Transportation, Tennis Courts
Neighborhood : N/A
Parcel : 188958
Postal Code : 06840
Roof : Asphalt Shingle, Metal
Sewage System : Septic
SgFt Description : Town Hall sq ft relates to the previous house. SQ FT data is estimated and may be different.
Total SqFt : 7900
Tax Year : July 2026-June 2027
Total Rooms : 12
Watersource : Private Well
weeb : RPR, IDX Sites, Realtor.com
Phone
860-384-7624
Address
20 Hopmeadow St, Unit 821, Weatogue, CT 06089
