
Bedrooms
Bathrooms
Sq Ft
Price
Stonington, Connecticut
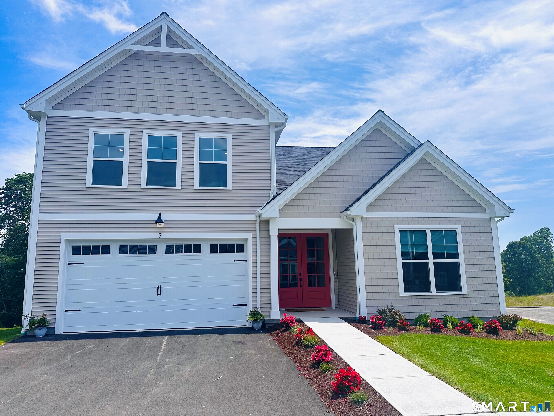
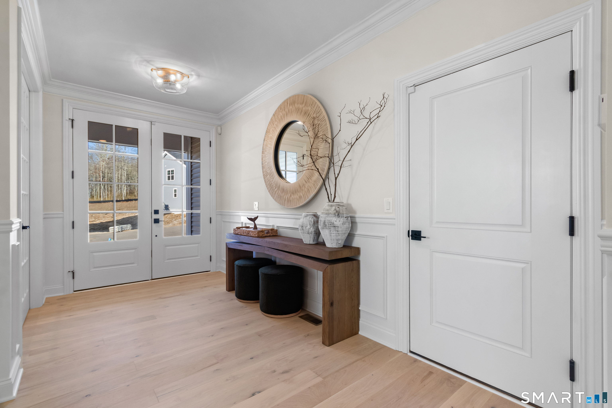
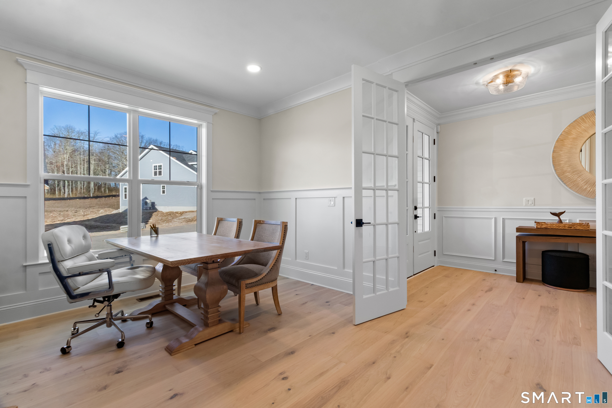
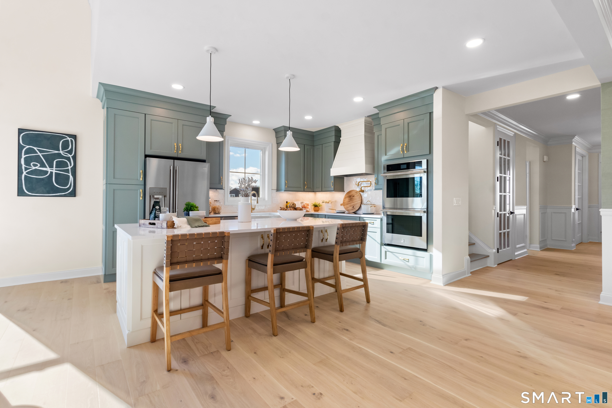
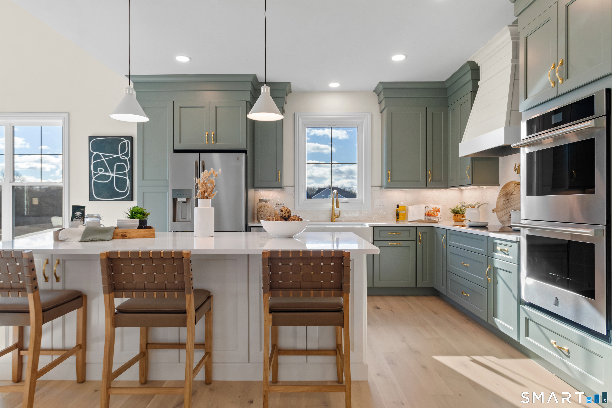
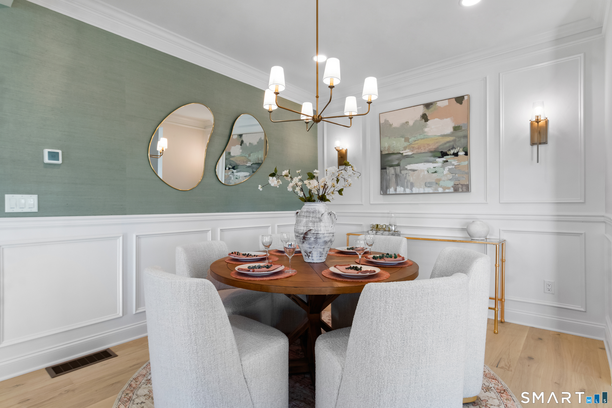
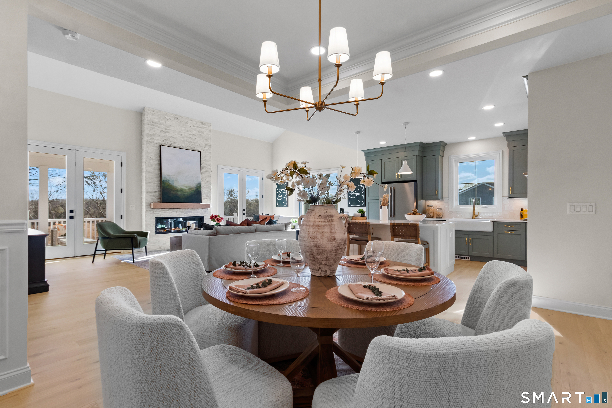
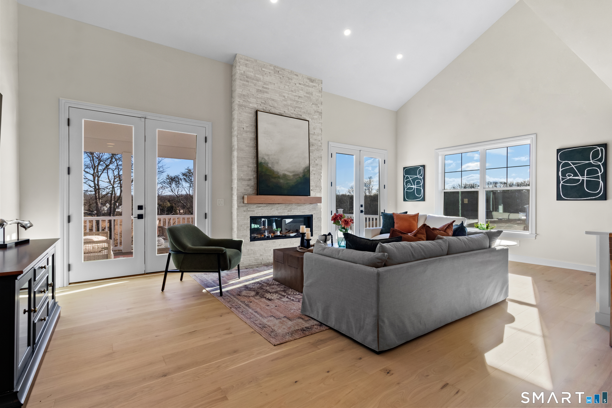
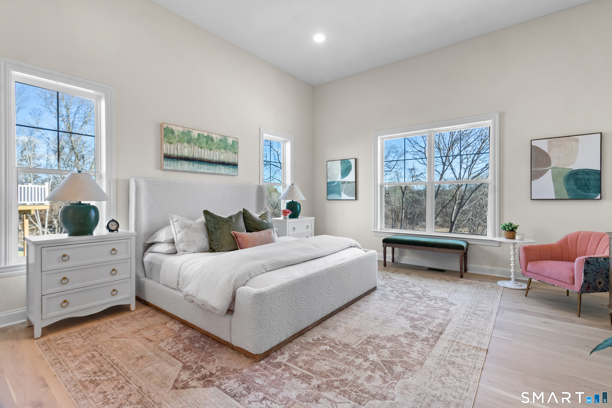
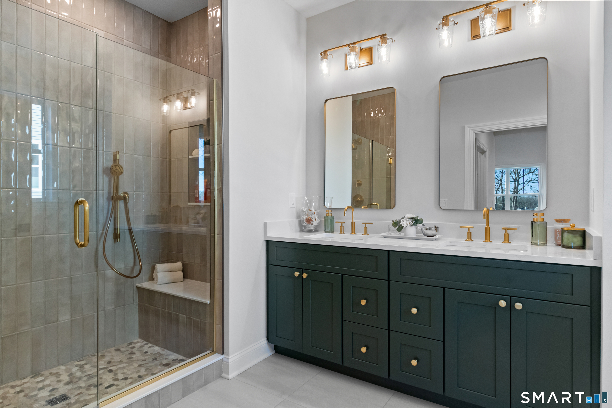
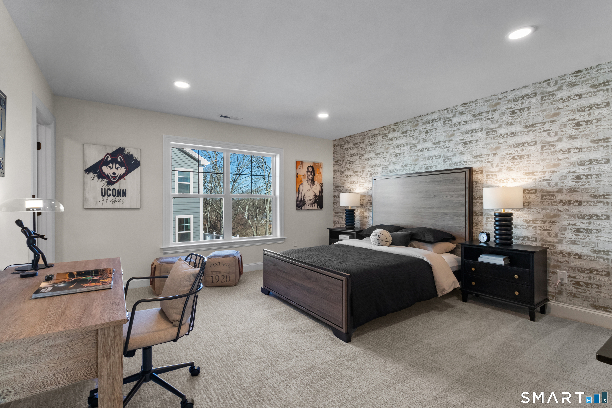
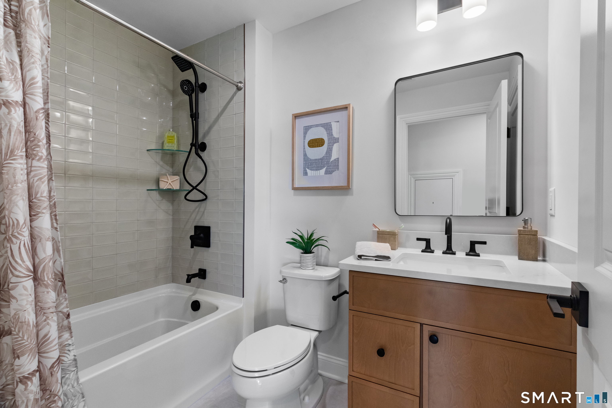
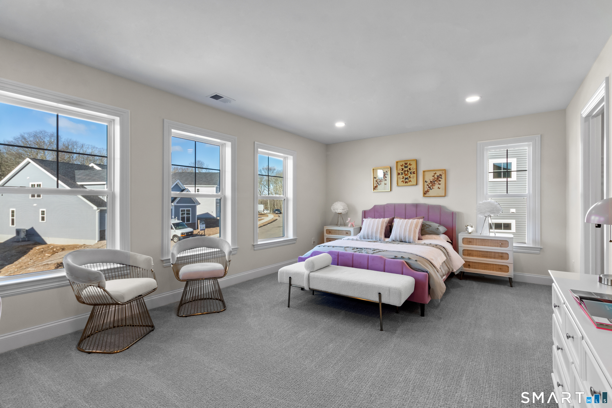
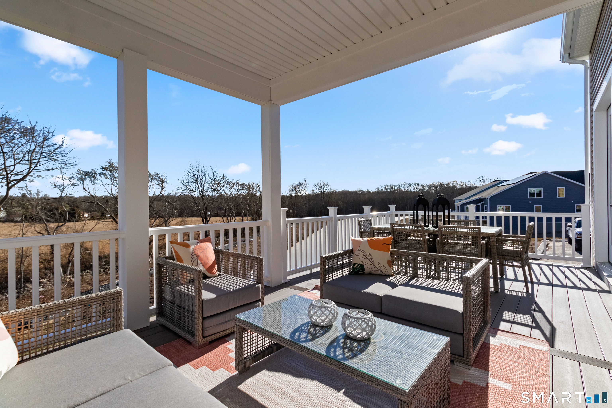
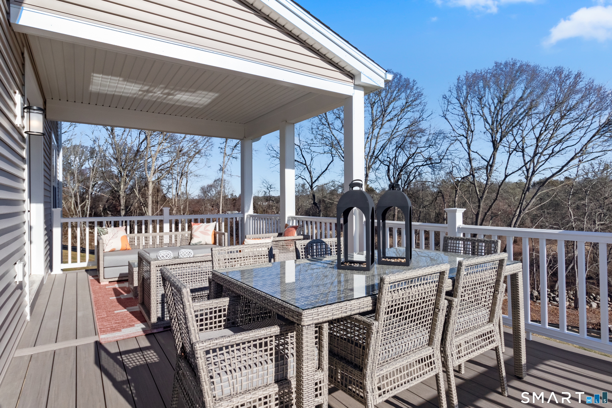
LAST HOMESITE AVAILABLE! Award winning EG Home is wrapping up our third community in Stonington. Inspired by our most popular design, our Monroe model home, the unique two-story floorplan is a rare find. Thoughtfully designed by our professional interior designers to include curated finishes and elevated details that easily impress. The open, well-proportioned floor plan is ideal for modern needs. Kahrs white oak flooring throughout almost every room boasts nearly 200 years of perfected Swedish craftsmanship & a 25-yr warranty. The first story primary bedroom has a 12' ceiling, double closets & ensuite bath. Three additional bedrooms upstairs, including a guest suite with an ensuite bath, offer privacy for family and friends. The open kitchen's white Quartz countertops, expanded island, real wood soft close cabinetry in white & our bestselling pistachio green are finished with refined golden fixtures - A classic stylish kitchen you'll be proud to show off. The family room has a vaulted ceiling, fireplace & two sliders leading to the large partially covered deck. Free of fossil fuels & affordable to maintain, this house was carefully built to meet or exceed current energy-efficiency standards. High-efficiency heating & cooling systems coupled with our advanced spray foam insulation & air-sealing, high-performance triple pane windows offer consistent comfort room to room. Close with cash or mortgage, receive a closing cost credit.
Listing Courtesy of EG Group Realty LLC
Our team consists of dedicated real estate professionals passionate about helping our clients achieve their goals. Every client receives personalized attention, expert guidance, and unparalleled service. Meet our team:

Broker/Owner
860-214-8008
Email
Broker/Owner
843-614-7222
Email
Associate Broker
860-383-5211
Email
Realtor®
860-919-7376
Email
Realtor®
860-538-7567
Email
Realtor®
860-222-4692
Email
Realtor®
860-539-5009
Email
Realtor®
860-681-7373
Email
Appliances Included : Oven/Range, Microwave, Range Hood, Dishwasher, Disposal
Association Fee Includes : Grounds Maintenance, Trash Pickup, Snow Removal, Property Management
Attic : Access Via Hatch
Basement : Full
Full Baths : 3
Half Baths : 1
Baths Total : 4
Beds Total : 4
City : Stonington
Complex : The Enclave at Barn Island
Cooling : Central Air, Zoned
County : New London
Elementary School : Deans Mill
Fireplaces : 1
Garage Parking : Attached Garage
Garage Slots : 2
Description : Lightly Wooded, Level Lot
Neighborhood : Pawcatuck
Parcel : 999999999
Pets : 2 dogs or cats
Pets Allowed : Yes
Postal Code : 06379
Additional Room Information : Foyer, Laundry Room
Sewage System : Public Sewer Connected
SgFt Description : Above grade- additional sq footage optional
Total SqFt : 3313
Tax Year : July 2025-June 2026
Total Rooms : 6
Watersource : Public Water Connected
weeb : RPR, IDX Sites
Phone
860-384-7624
Address
20 Hopmeadow St, Unit 821, Weatogue, CT 06089
