
Bedrooms
Bathrooms
Sq Ft
Price
Colchester, Connecticut
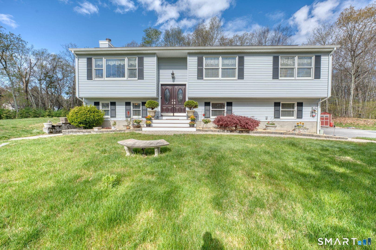
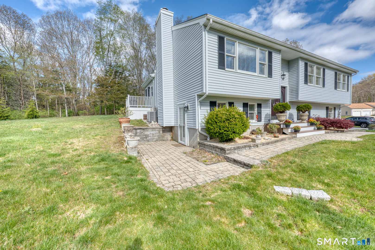
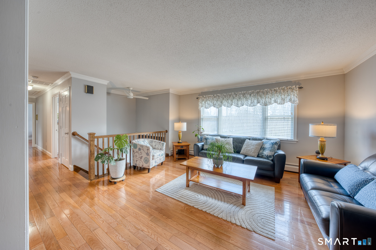
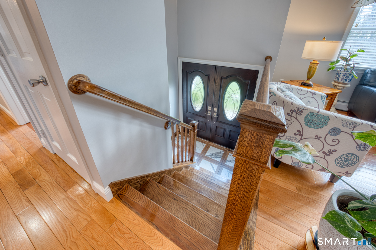
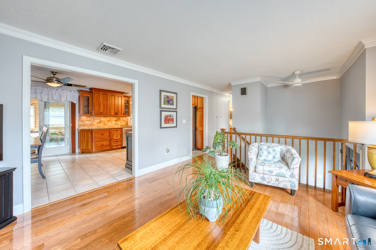
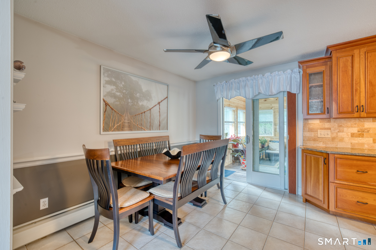
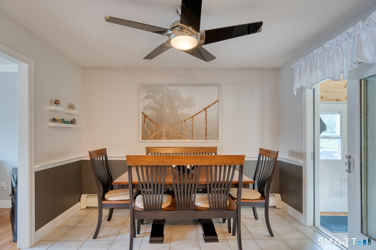
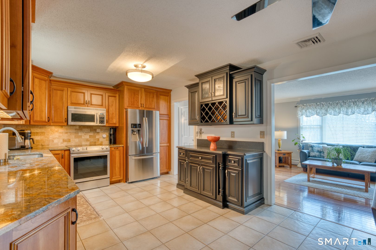
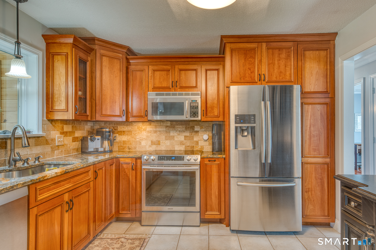
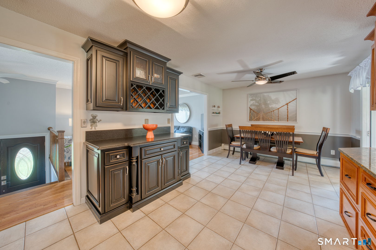
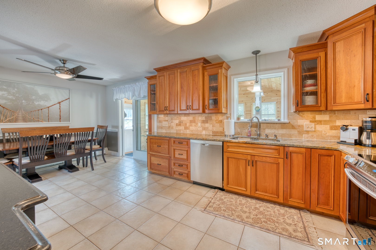
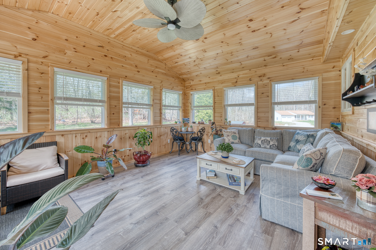
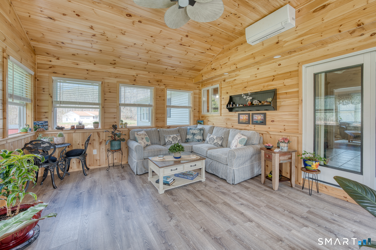
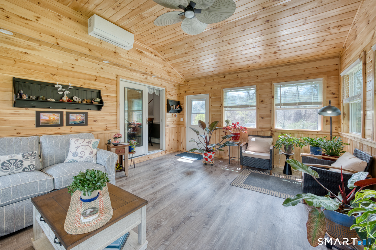
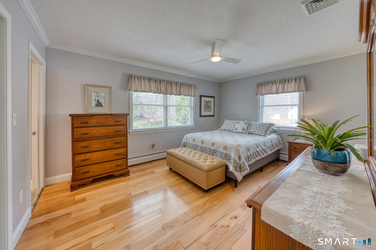
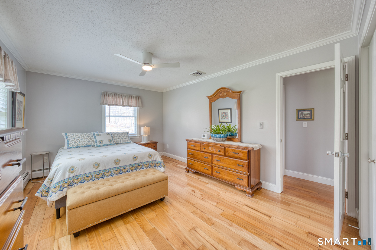
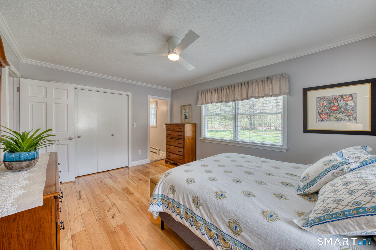
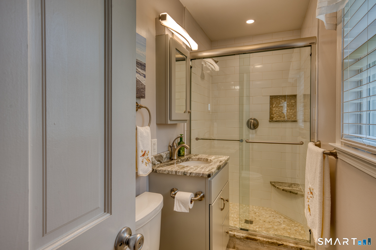
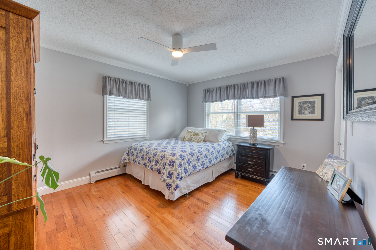
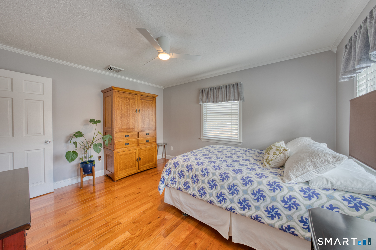
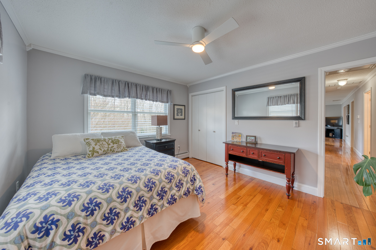
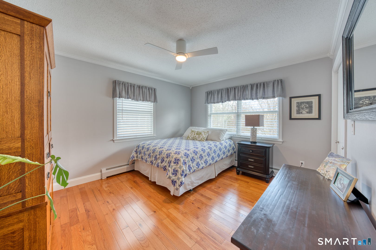
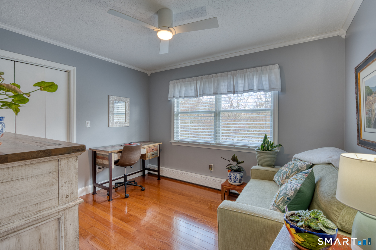
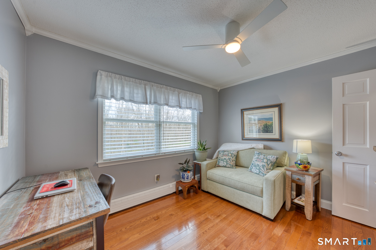
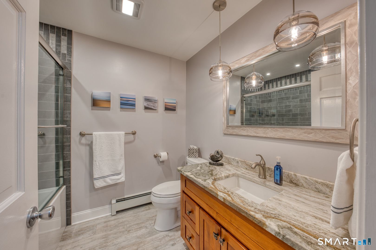
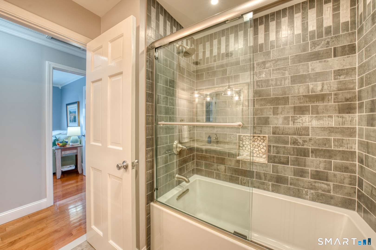
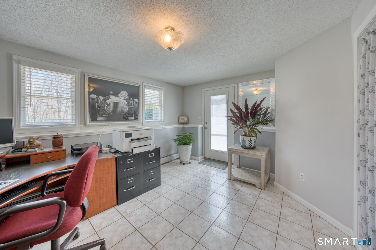
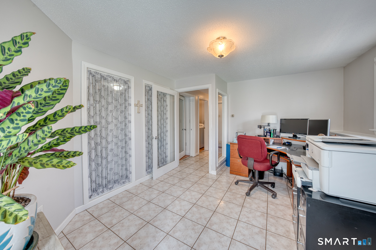
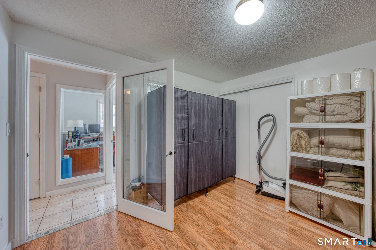
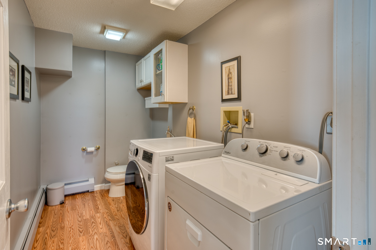
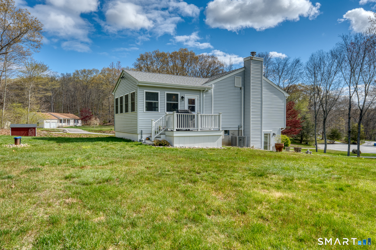
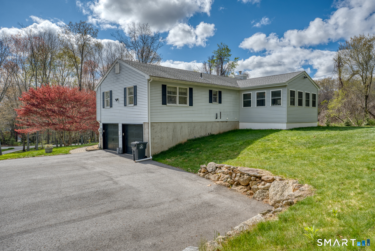
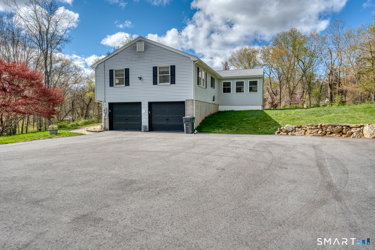
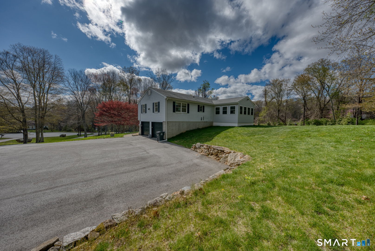
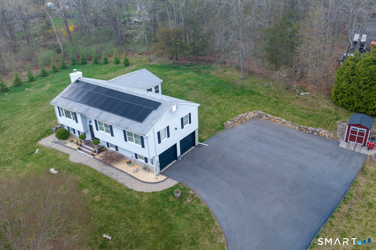
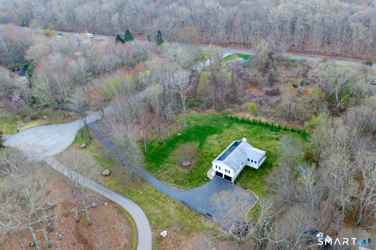
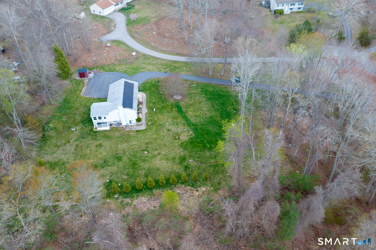
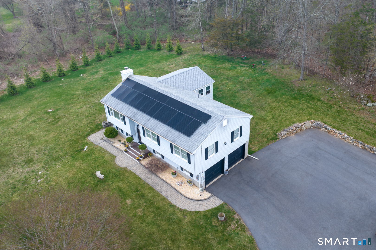
Every so often, a property comes along that feels like it has it all...a beautiful setting, high-end finishes and a wonderful use of space and efficiency. No expense has been spared in making this home a showplace...nestled on a picturesque 1.38 acres, the newly paved driveway meanders up to a gently sloping hilltop & embraces you as you begin to tour this lovely property. Professionally landscaped; the front walkway leads you to a newly appointed front entrance w/custom double doors. The home offers a flexible layout w/3 bedrooms; 2.5 baths, a custom kitchen with high-end cherry cabinets, hardwood floors and on the lower level you will find a bright and sunny space for an office/den as well as an added finished space to make into a potential added guest suite. The homes crowning jewel is the gorgeous sun room that was completed in 2025...Found on the main level, this room is filled with natural light and is ideal for morning coffee, reading a book, or simply soaking in the views through every season... This home has leased solar panels that make your electric bill very affordable, a generator hook-up and an oversized 2 car garage and 2 newly remodeled full bathrooms to round out this lovely property. 11 Hally Lane offers the rare gift of privacy; with the everyday convenience of being close to all the amenities you need. This is a home that cannot be duplicated at this price point...the upgrades are numerous and now is the time to make your dream home a reality!
Listing Courtesy of RE/MAX Right Choice
Our team consists of dedicated real estate professionals passionate about helping our clients achieve their goals. Every client receives personalized attention, expert guidance, and unparalleled service. Meet our team:

Broker/Owner
860-214-8008
Email
Broker/Owner
843-614-7222
Email
Associate Broker
860-383-5211
Email
Realtor®
860-919-7376
Email
Realtor®
860-538-7567
Email
Realtor®
860-222-4692
Email
Realtor®
860-539-5009
Email
Realtor®
860-681-7373
Email
Acres : 1.38
Appliances Included : Oven/Range, Microwave, Refrigerator, Dishwasher, Washer, Dryer
Attic : Access Via Hatch
Basement : Partial
Full Baths : 2
Half Baths : 1
Baths Total : 3
Beds Total : 3
City : Colchester
Cooling : Ceiling Fans, Central Air, Zoned
County : New London
Elementary School : Colchester
Foundation : Concrete
Fuel Tank Location : Above Ground
Garage Parking : Attached Garage
Garage Slots : 2
Description : Lightly Wooded, On Cul-De-Sac, Professionally Landscaped
Middle School : Johnston
Amenities : Medical Facilities, Park, Shopping/Mall
Neighborhood : N/A
Parcel : 1463836
Postal Code : 06415
Roof : Asphalt Shingle
Sewage System : Septic
SgFt Description : per updated field card main level=1524 sq ft; lower level =576 sq ft
Total SqFt : 2100
Tax Year : July 2025-June 2026
Total Rooms : 7
Watersource : Private Well
weeb : RPR, IDX Sites, Realtor.com
Phone
860-384-7624
Address
20 Hopmeadow St, Unit 821, Weatogue, CT 06089
