
Bedrooms
Bathrooms
Sq Ft
Price
Cheshire, Connecticut
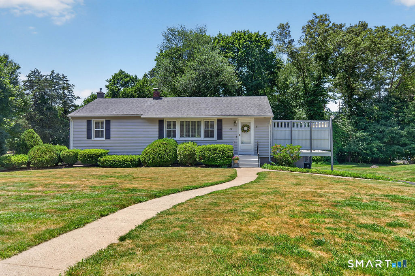
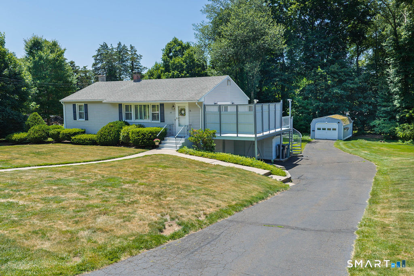
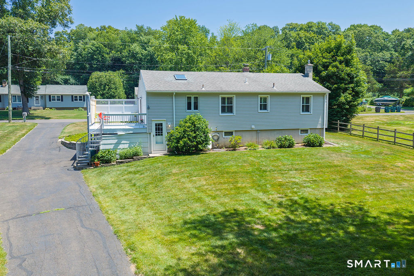
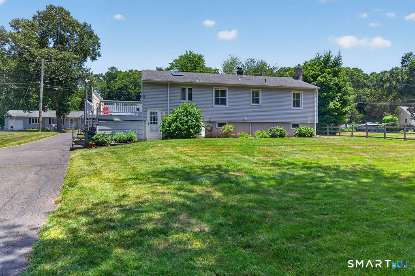
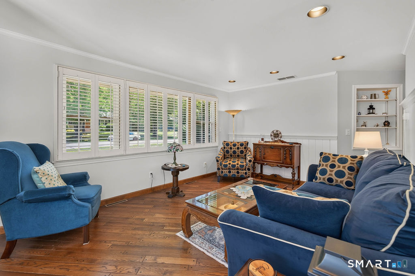
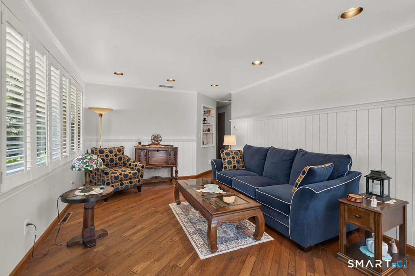
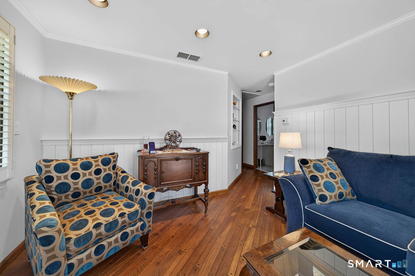
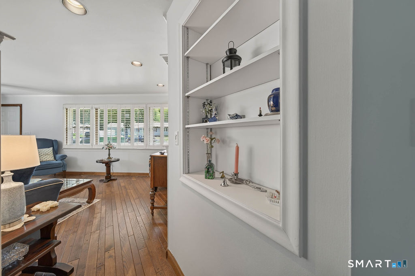
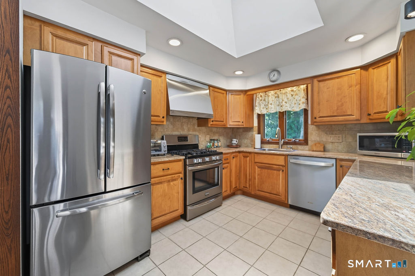
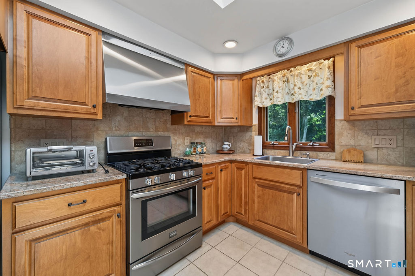
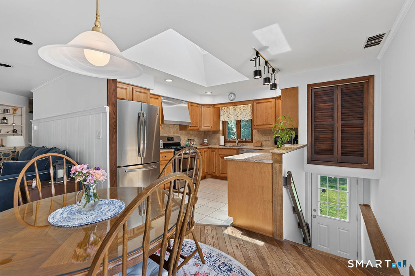
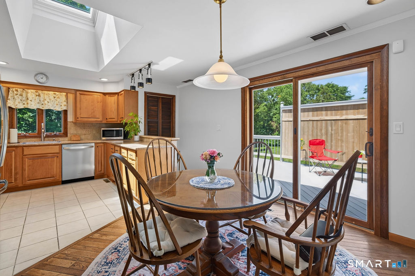
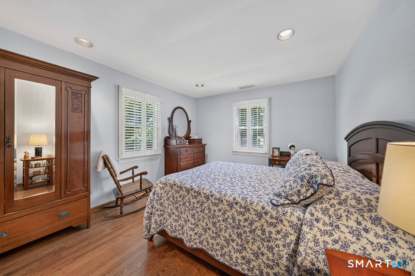
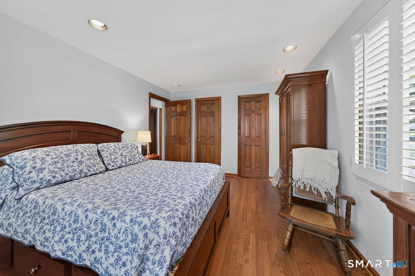
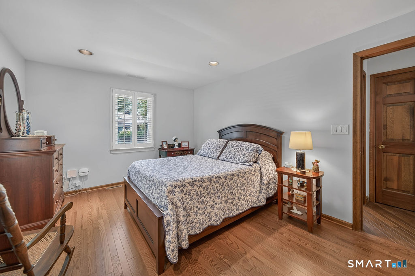
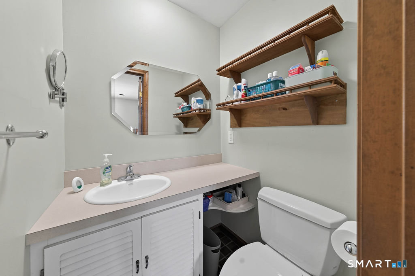
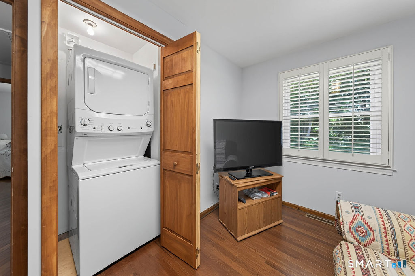
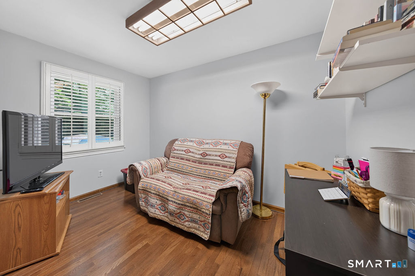
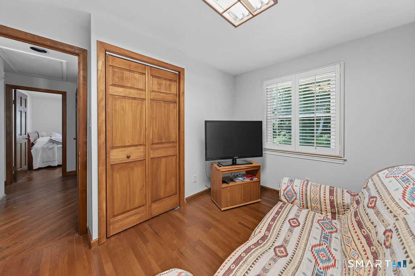
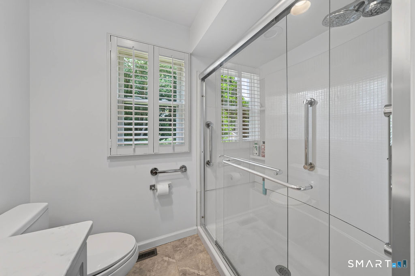
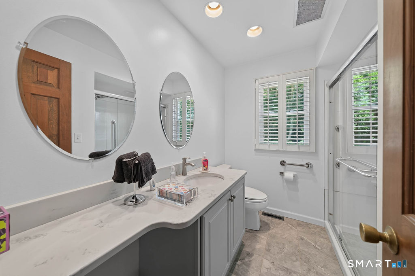
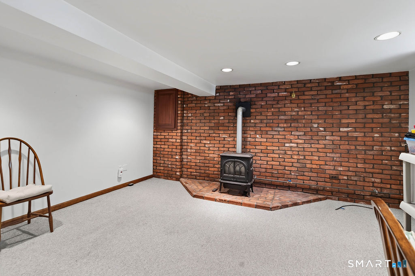
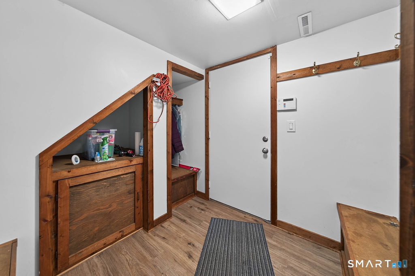
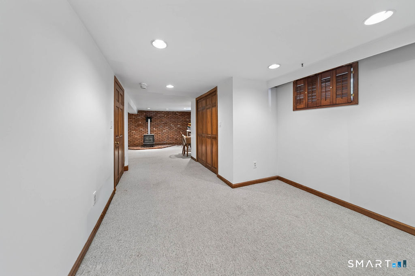
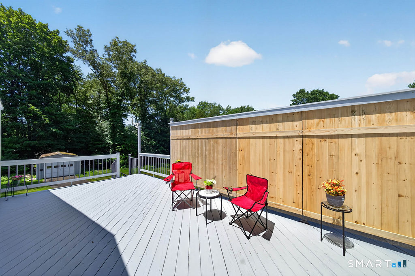
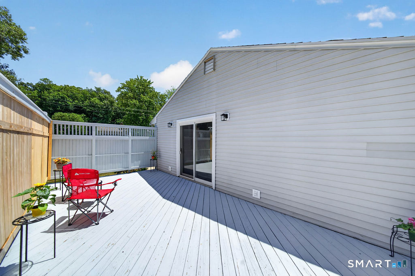
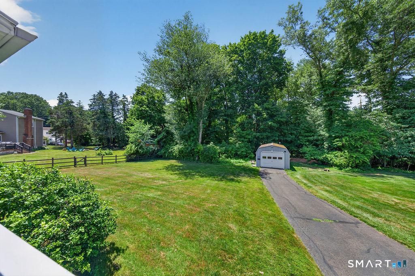
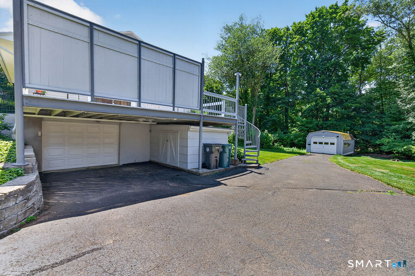
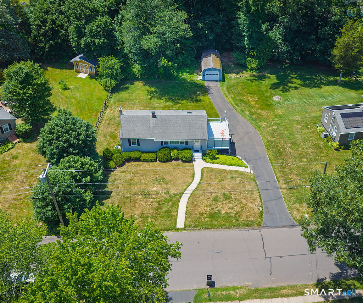
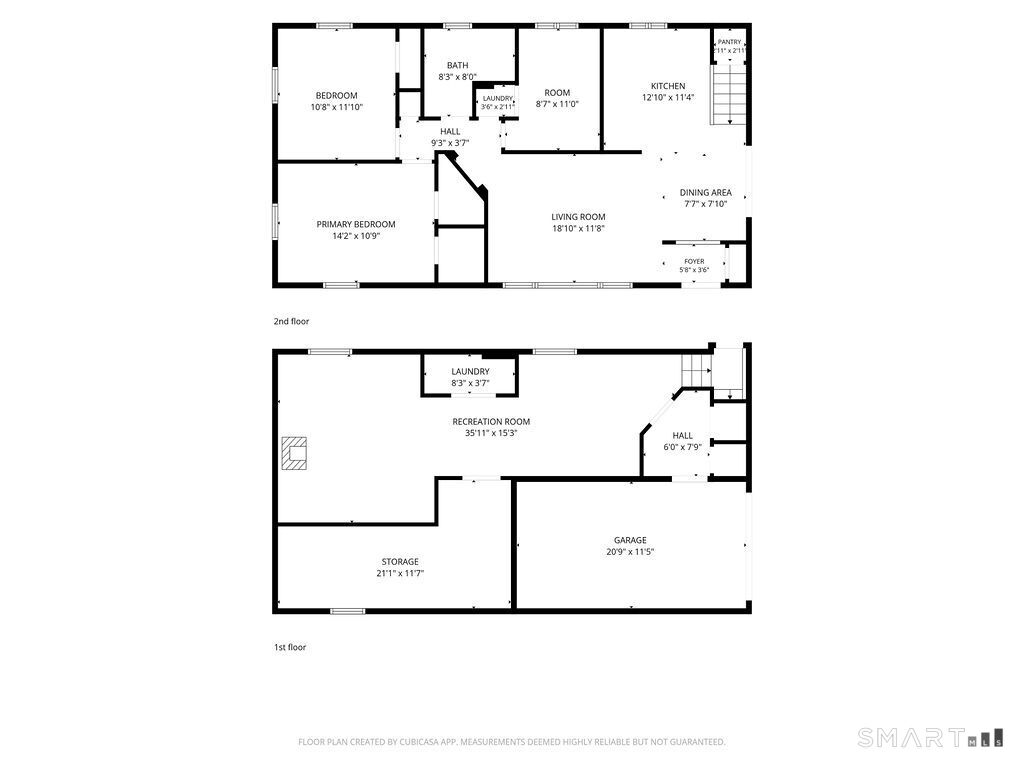
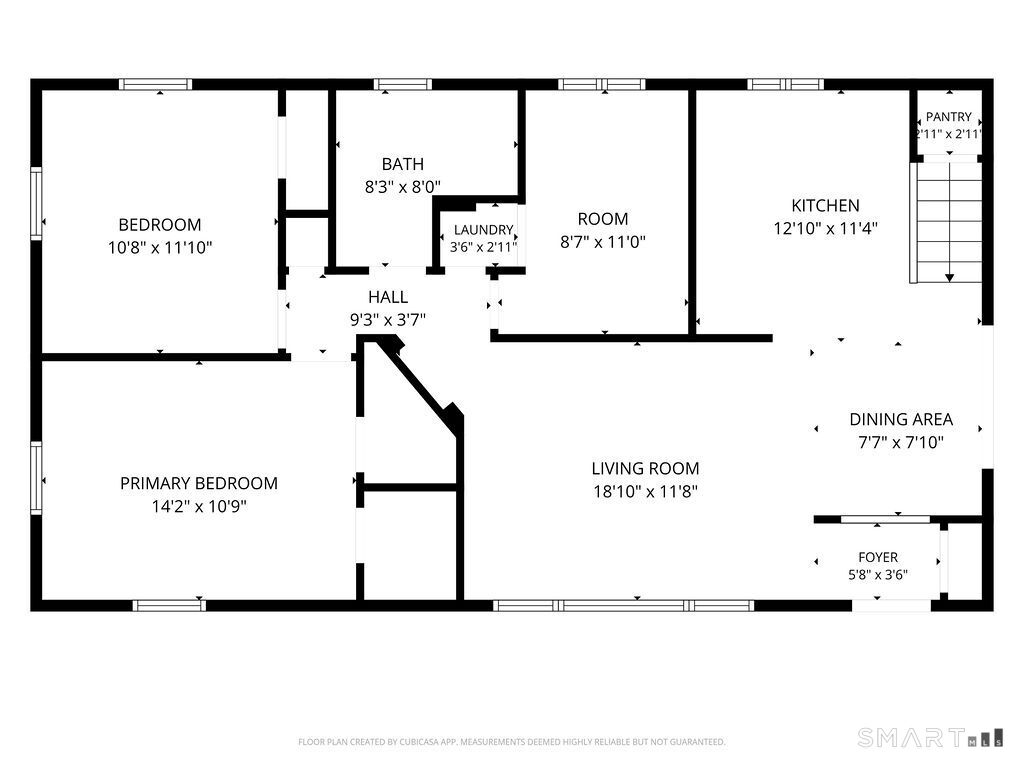
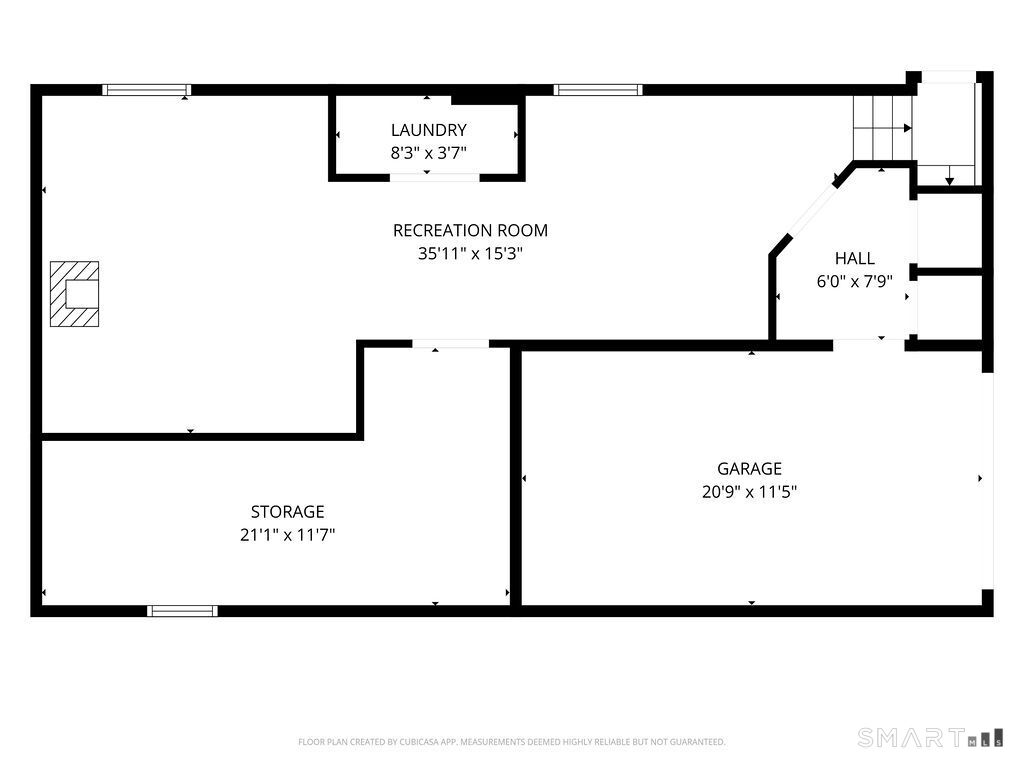
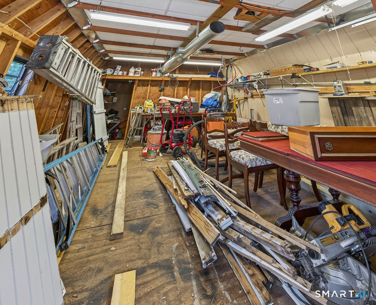
Welcome home to this beautifully updated 3-bedroom ranch in the highly desirable town of Cheshire. This move-in ready property combines modern comfort with classic charm in a peaceful neighborhood setting. Step inside to find a bright, open layout featuring gleaming hardwood floors, an updated eat-in kitchen with sleek countertops and stainless-steel appliances, and a spacious living room perfect for entertaining or relaxing. Each bedroom offers generous closet space and natural light, while the updated bathroom features tasteful finishes for a clean, contemporary feel. The finished lower level adds valuable living space - ideal for a family room, home office, or fitness area. Outside, the meticulously landscaped yard provides plenty of room for outdoor gatherings, gardening, or simply enjoying your surroundings. You'll also love the oversized shed, and the overall sense of privacy and pride of ownership throughout. A true turn-key home in one of Cheshire's most sought-after neighborhoods - combining small-town charm, top-rated schools, and easy access to local shops, parks, and highways.
Listing Courtesy of Century 21 AllPoints Realty
Our team consists of dedicated real estate professionals passionate about helping our clients achieve their goals. Every client receives personalized attention, expert guidance, and unparalleled service. Meet our team:

Broker/Owner
860-214-8008
Email
Broker/Owner
843-614-7222
Email
Associate Broker
860-383-5211
Email
Realtor®
860-919-7376
Email
Realtor®
860-538-7567
Email
Realtor®
860-222-4692
Email
Realtor®
860-539-5009
Email
Realtor®
860-681-7373
Email
Acres : 0.43
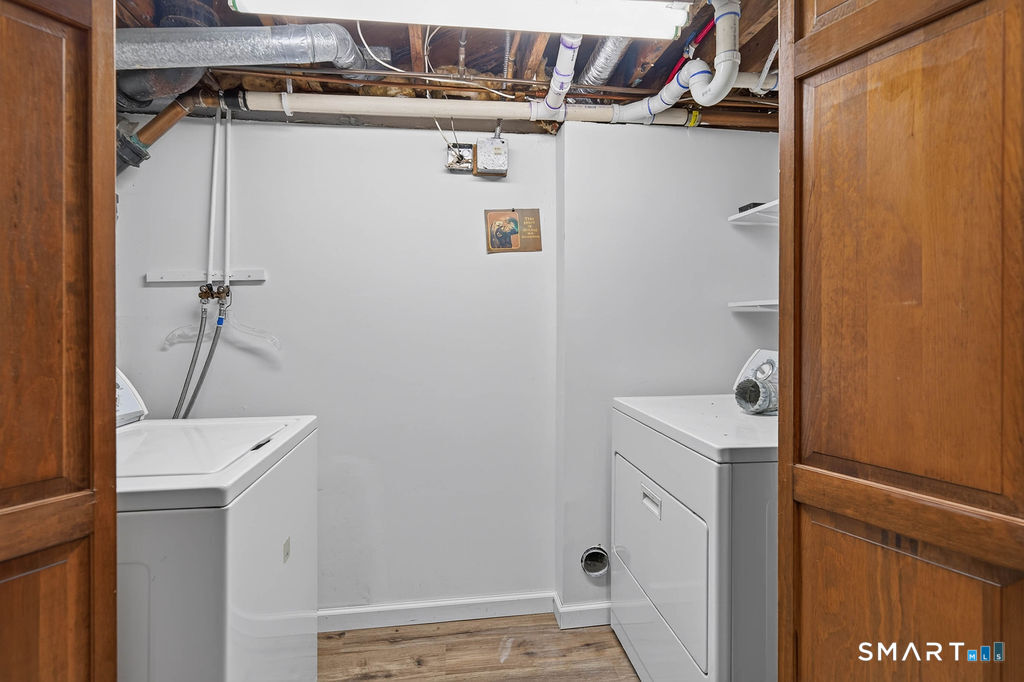
Appliances Included : Gas Range, Range Hood, Refrigerator, Dishwasher, Disposal, Washer, Electric Dryer
Attic : Access Via Hatch
Basement : Partial
Full Baths : 1
Half Baths : 1
Baths Total : 2
Beds Total : 3
City : Cheshire
Cooling : Central Air
County : New Haven
Elementary School : Per Board of Ed
Foundation : Concrete
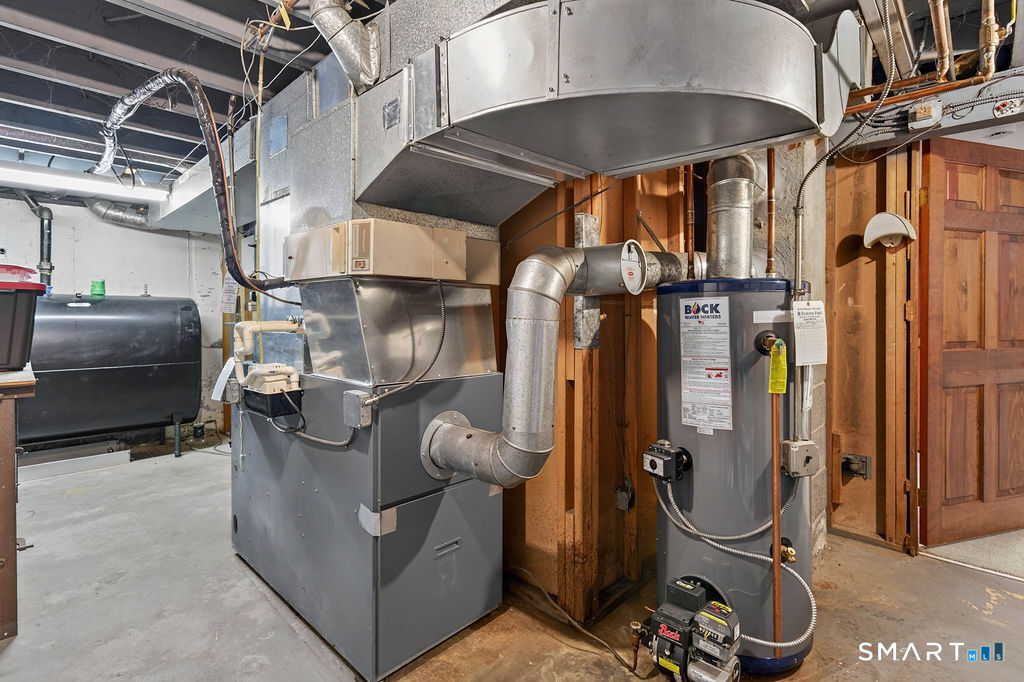
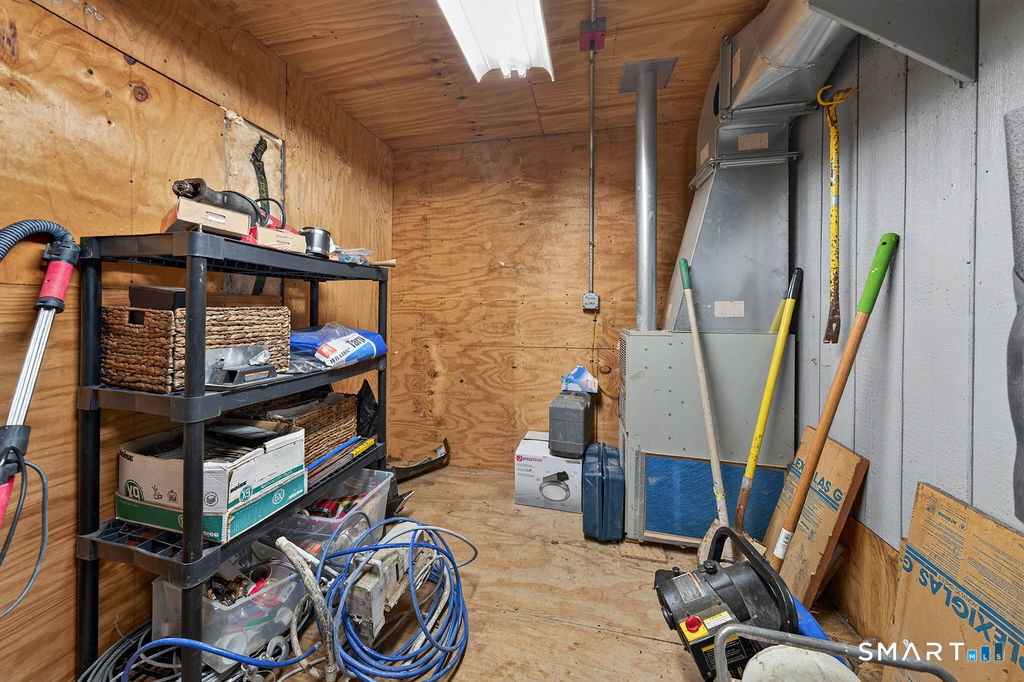
Fuel Tank Location : In Basement
Garage Parking : Under House Garage
Garage Slots : 1
Description : Level Lot
Middle School : Per Board of Ed
Neighborhood : N/A
Parcel : 2341576
Postal Code : 06410
Roof : Asphalt Shingle
Sewage System : Public Sewer Connected
Total SqFt : 1656
Tax Year : July 2025-June 2026
Total Rooms : 6
Watersource : Public Water Connected
weeb : RPR, IDX Sites, Realtor.com
Phone
860-384-7624
Address
20 Hopmeadow St, Unit 821, Weatogue, CT 06089
