
Bedrooms
Bathrooms
Sq Ft
Price
Norwalk, Connecticut
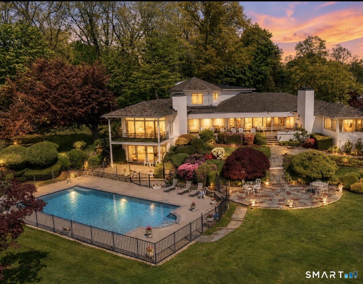
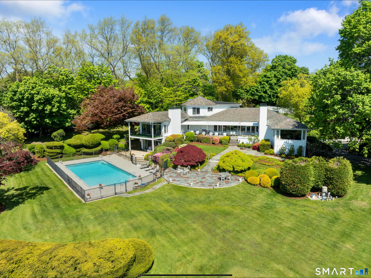
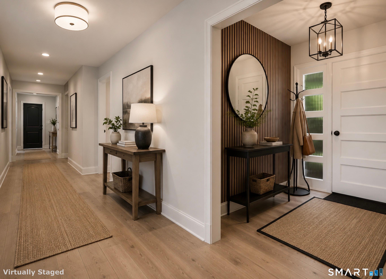
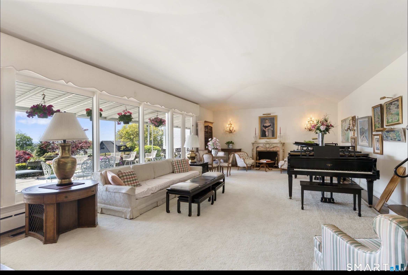
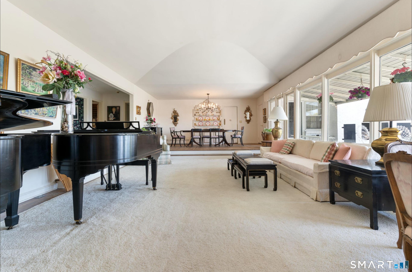
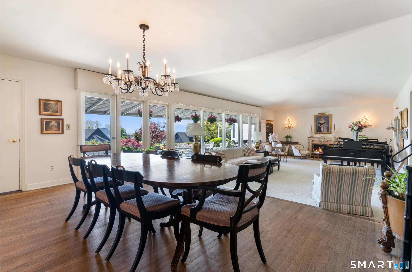
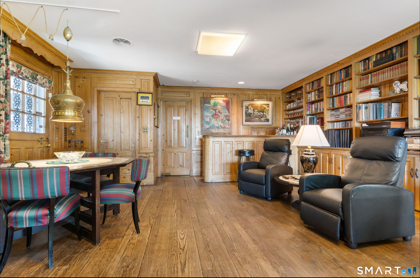
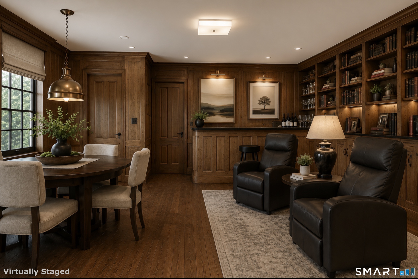
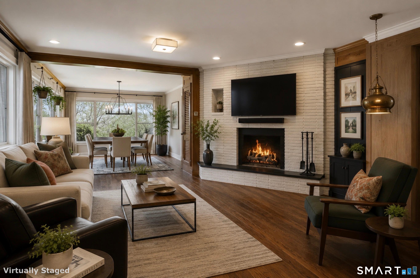
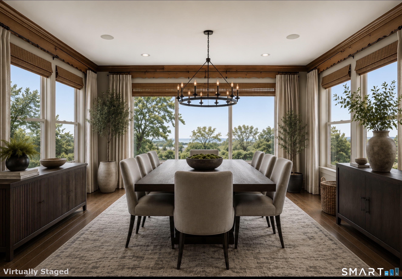
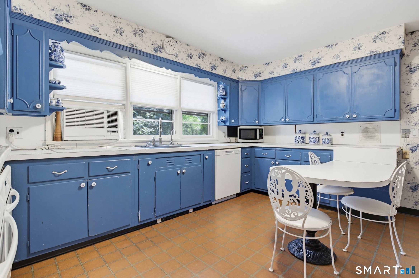
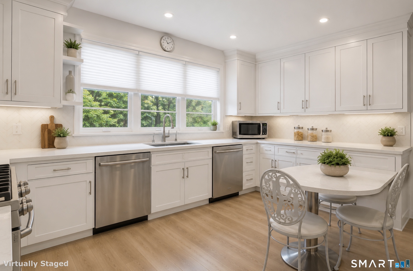
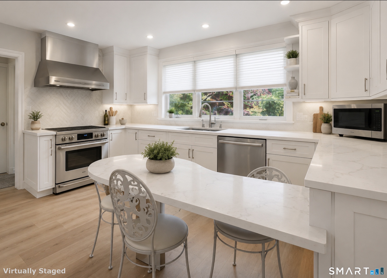
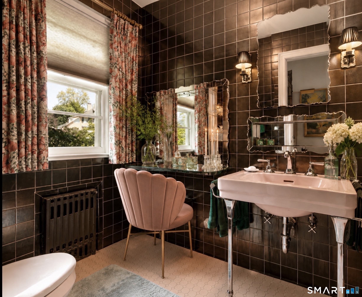
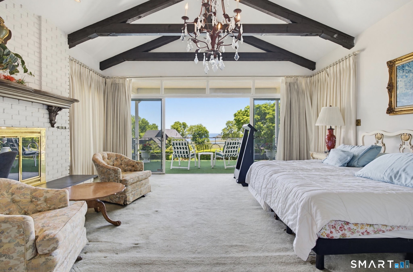
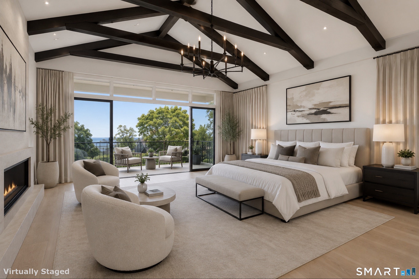
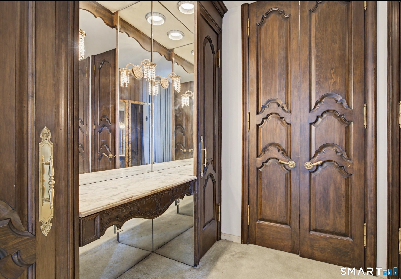
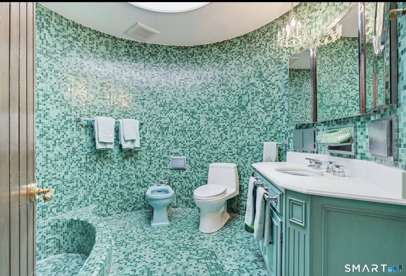
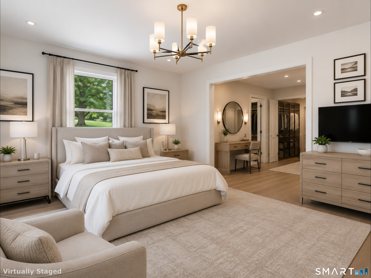
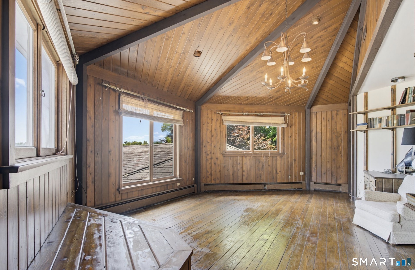
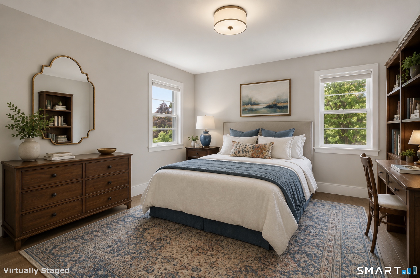
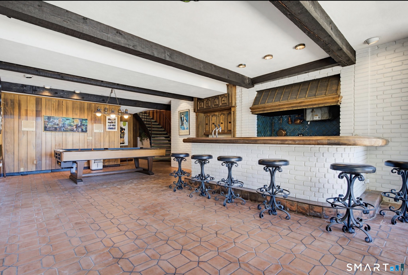
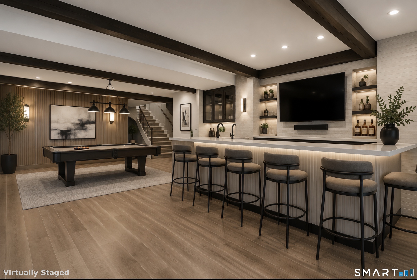
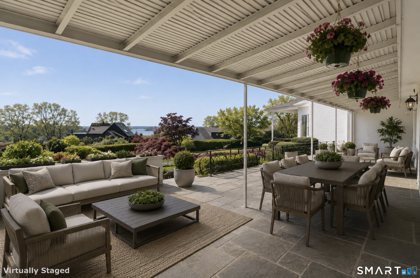
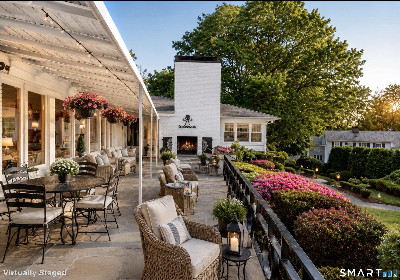
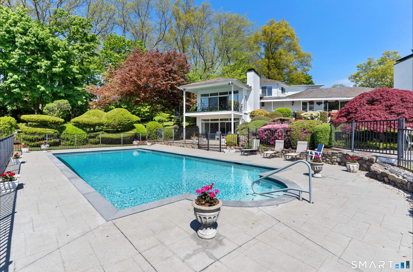
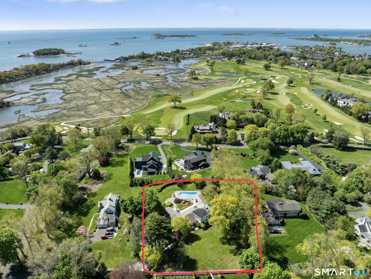
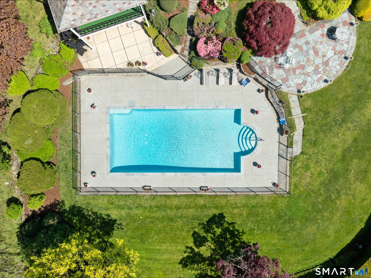
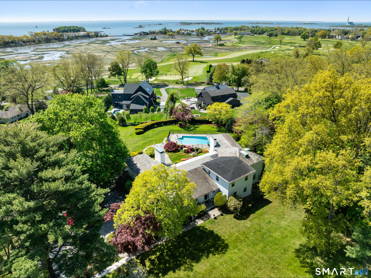
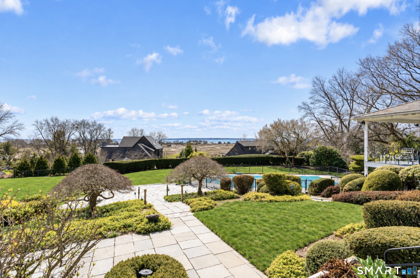
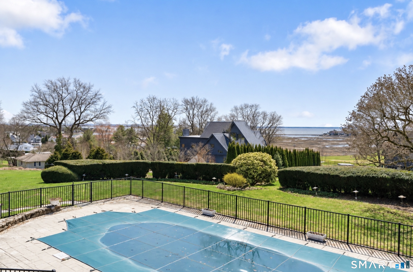
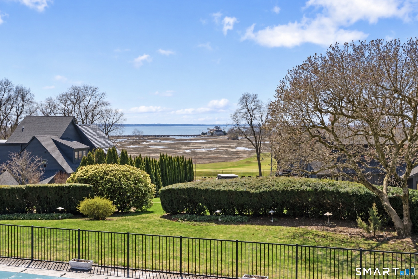
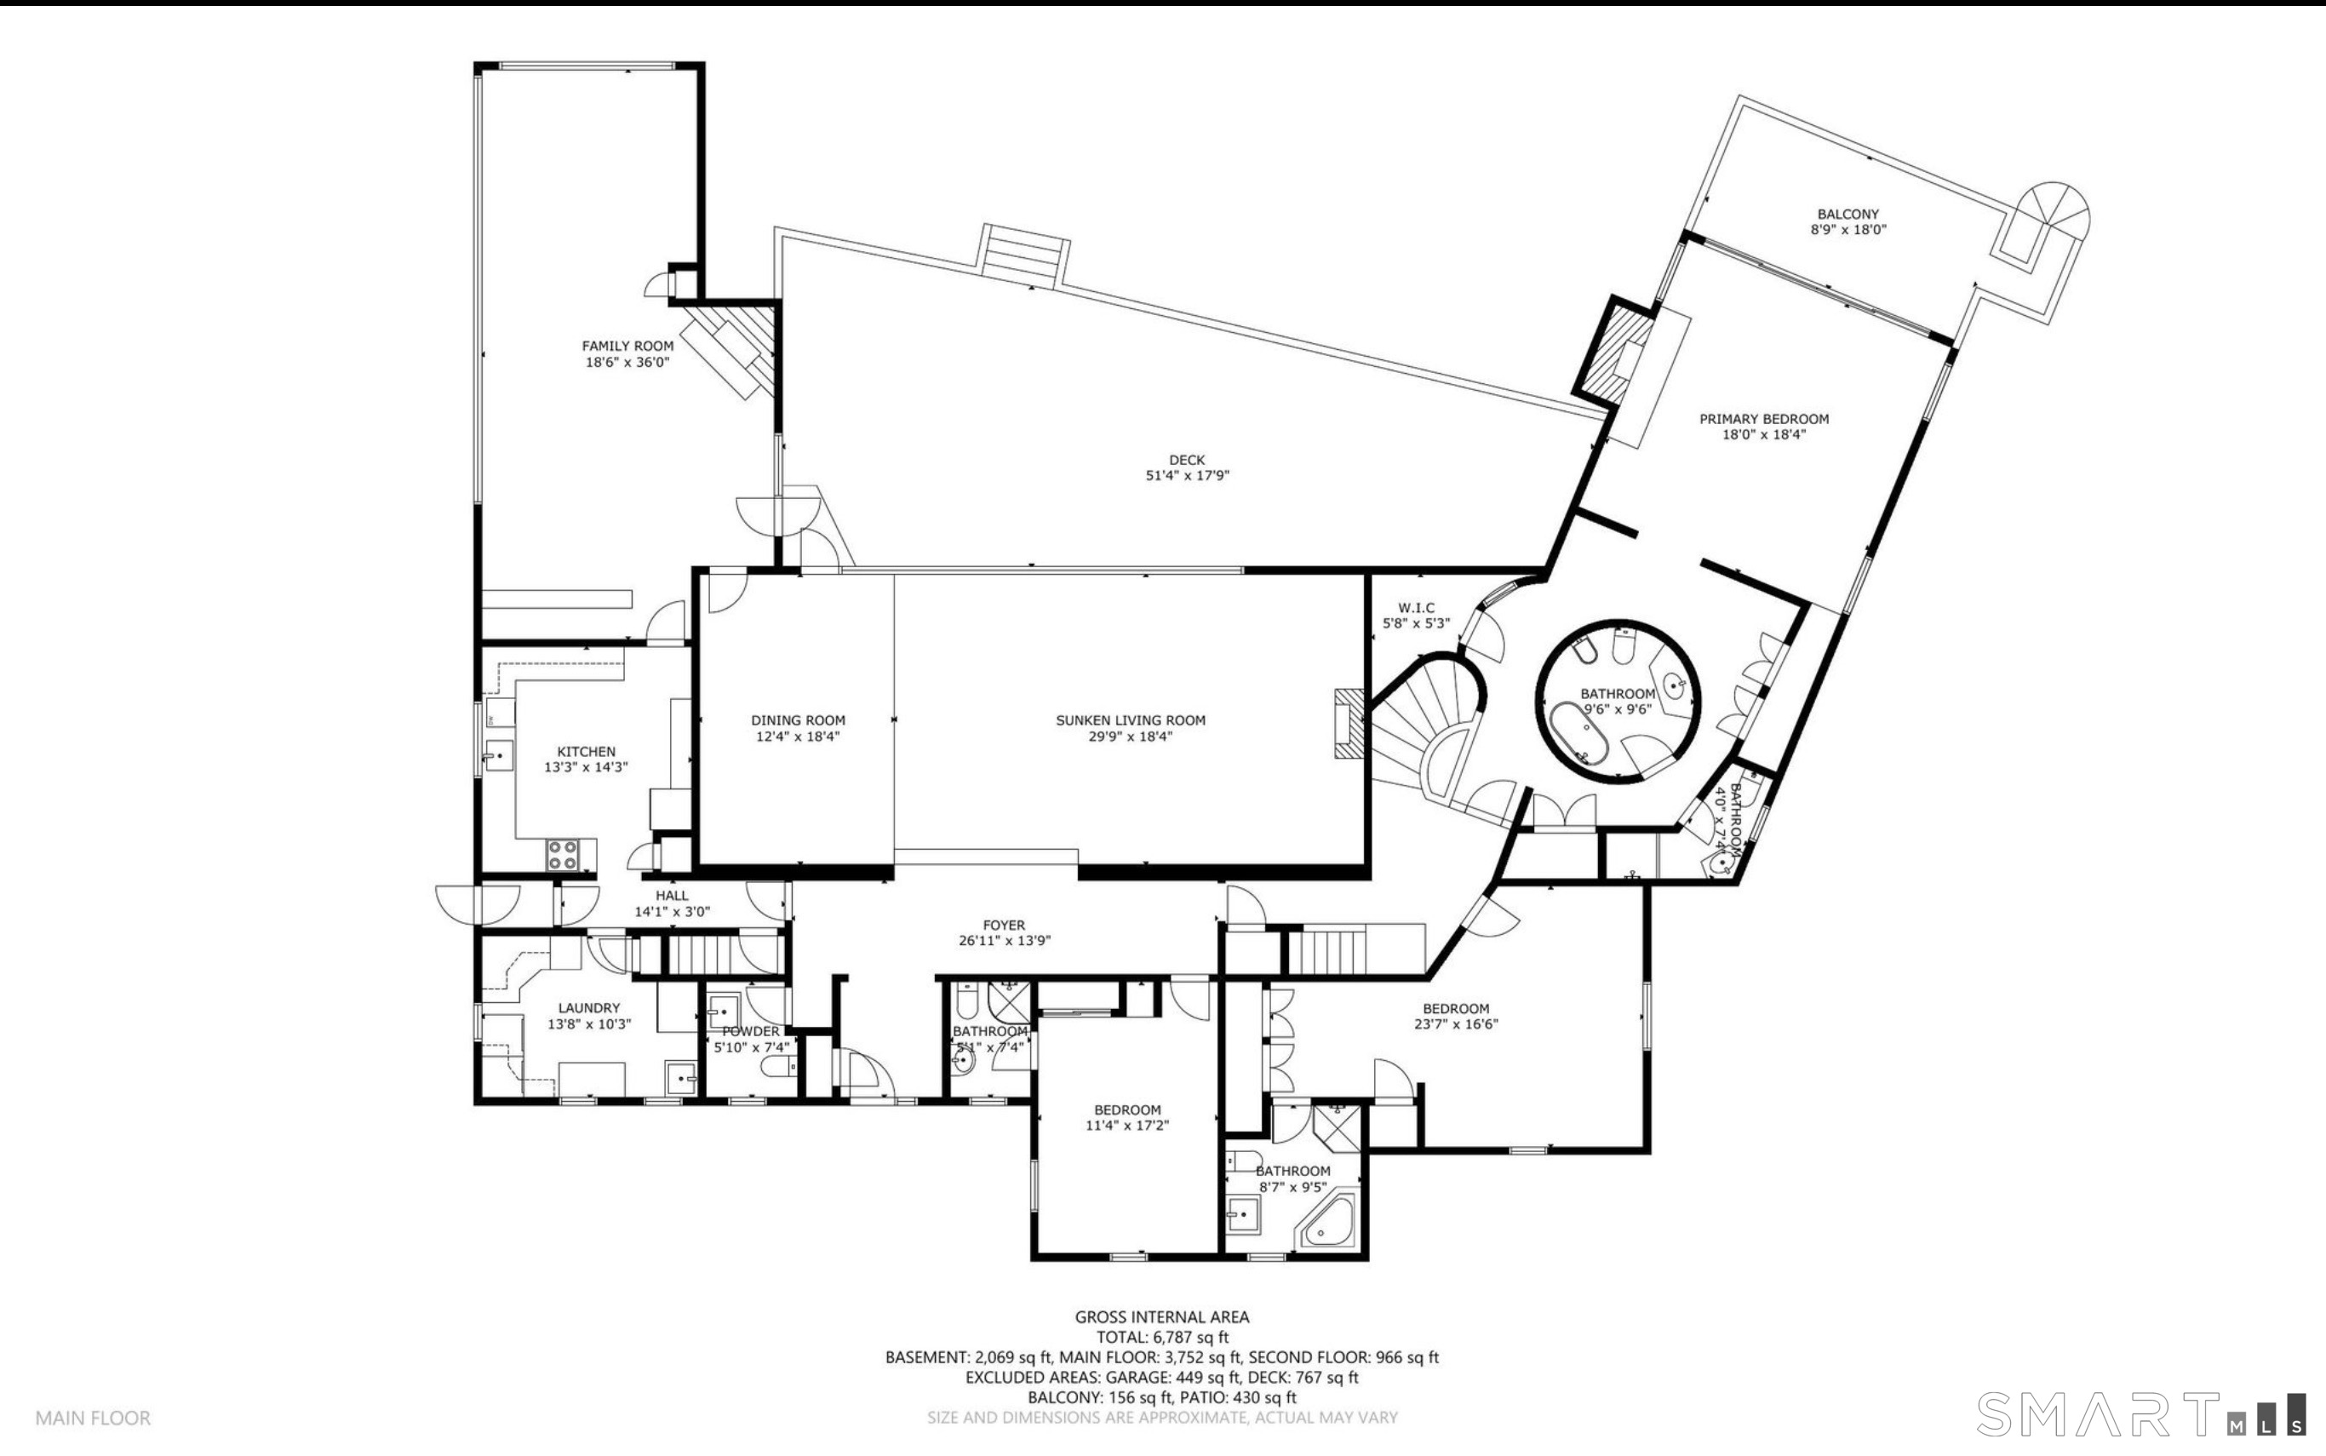
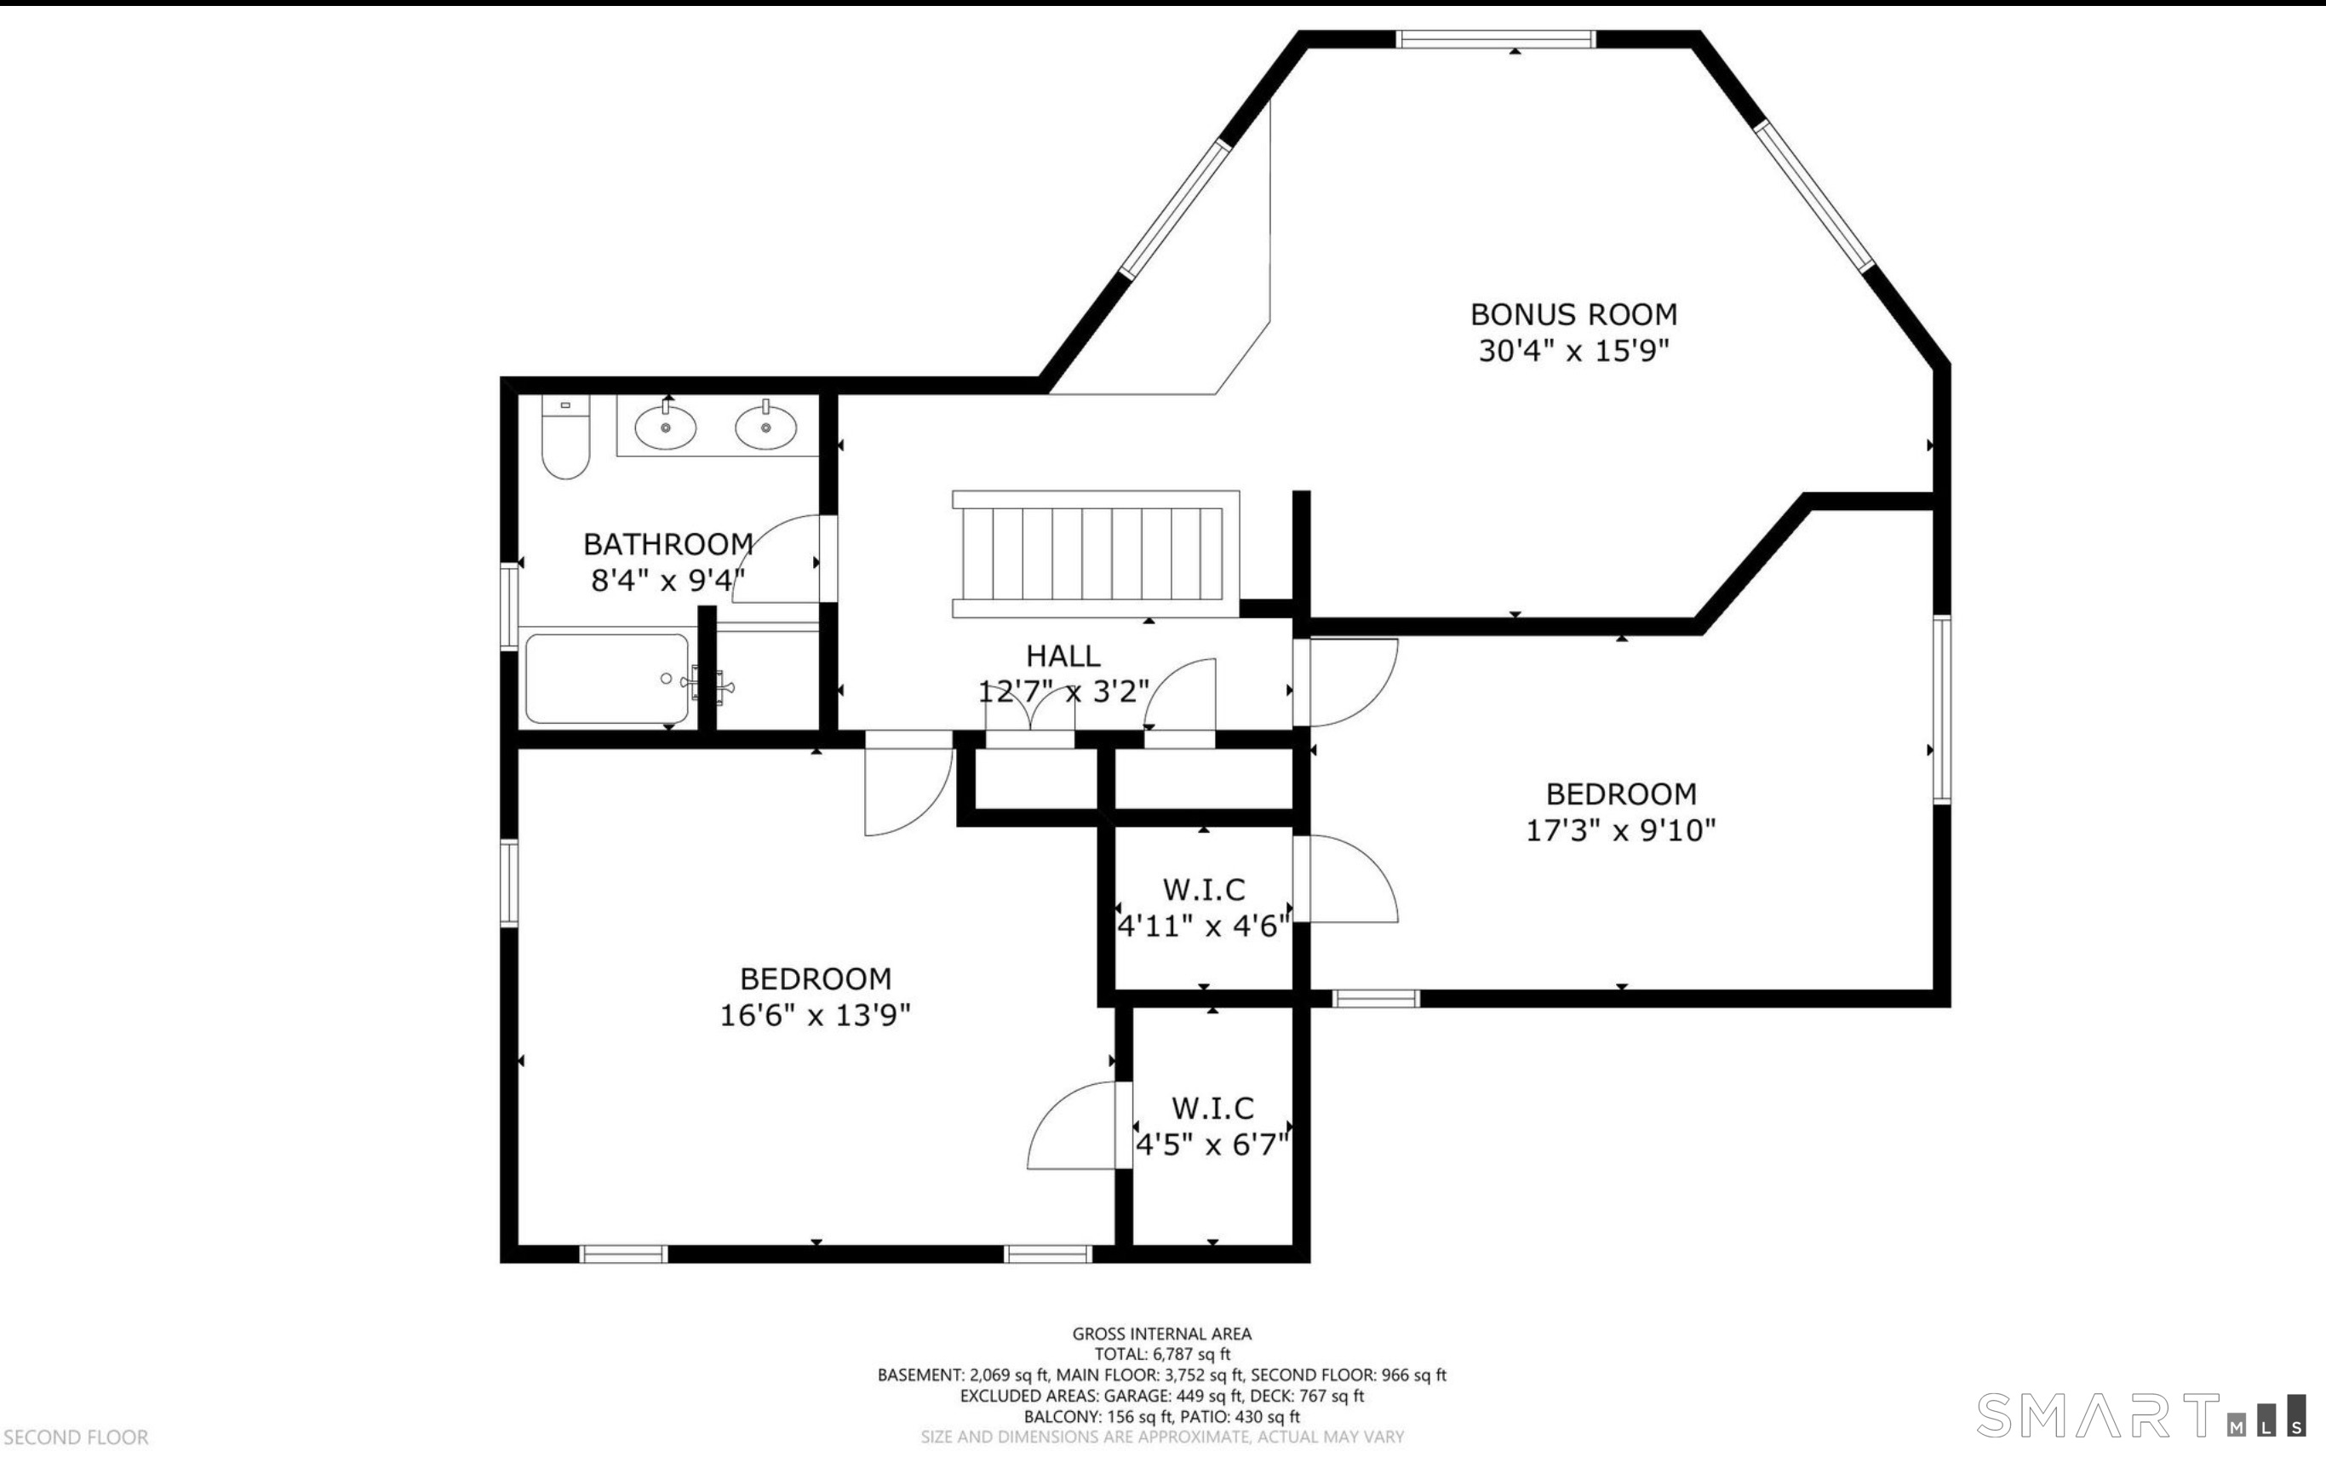
This Sasqua Hills ranch in East Norwalk is perched high above Shorehaven Golf Club with sweeping views of Long Island Sound. The iconic estate at 7 Sasqua Road was built in 1950 and lovingly held by the original family for the last 76 years. The expansive property often described as "Old Hollywood Glamour," has long been a setting for unforgettable gatherings, where Broadway legends and jazz icon's performed in the grand living room. Rich in character and originality, the home offers an extraordinary collection of preserved period details throughout. The inviting family room features warm pecan wood paneling, a custom bar, walls of built-in bookshelves, a fireplace, and a spectacular picture window. The formal dining room is equally impressive, with carved wood built-ins and ample space for a table of twelve. At the heart of the home, the dramatic sunken living room showcases a barrel ceiling, featuring twin baby grand pianos, a wall of full-height windows, and original hardwood floors, creating a one-of-a-kind atmosphere for entertaining and music. The original eat-in kitchen has served as the backdrop for countless family meals and celebrations. A stunning powder room with its original custom mirror niche adds another distinctive architectural touch. A long, dramatic hallway leads to two spacious main-level en-suite bedrooms.
Listing Courtesy of William Raveis Real Estate
Our team consists of dedicated real estate professionals passionate about helping our clients achieve their goals. Every client receives personalized attention, expert guidance, and unparalleled service. Meet our team:

Broker/Owner
860-214-8008
Email
Broker/Owner
843-614-7222
Email
Associate Broker
860-383-5211
Email
Realtor®
860-919-7376
Email
Realtor®
860-538-7567
Email
Realtor®
860-222-4692
Email
Realtor®
860-539-5009
Email
Realtor®
860-681-7373
Email
Acres : 1.45
Appliances Included : Electric Cooktop, Wall Oven, Range Hood, Refrigerator, Dishwasher, Washer, Electric Dryer
Attic : Pull-Down Stairs
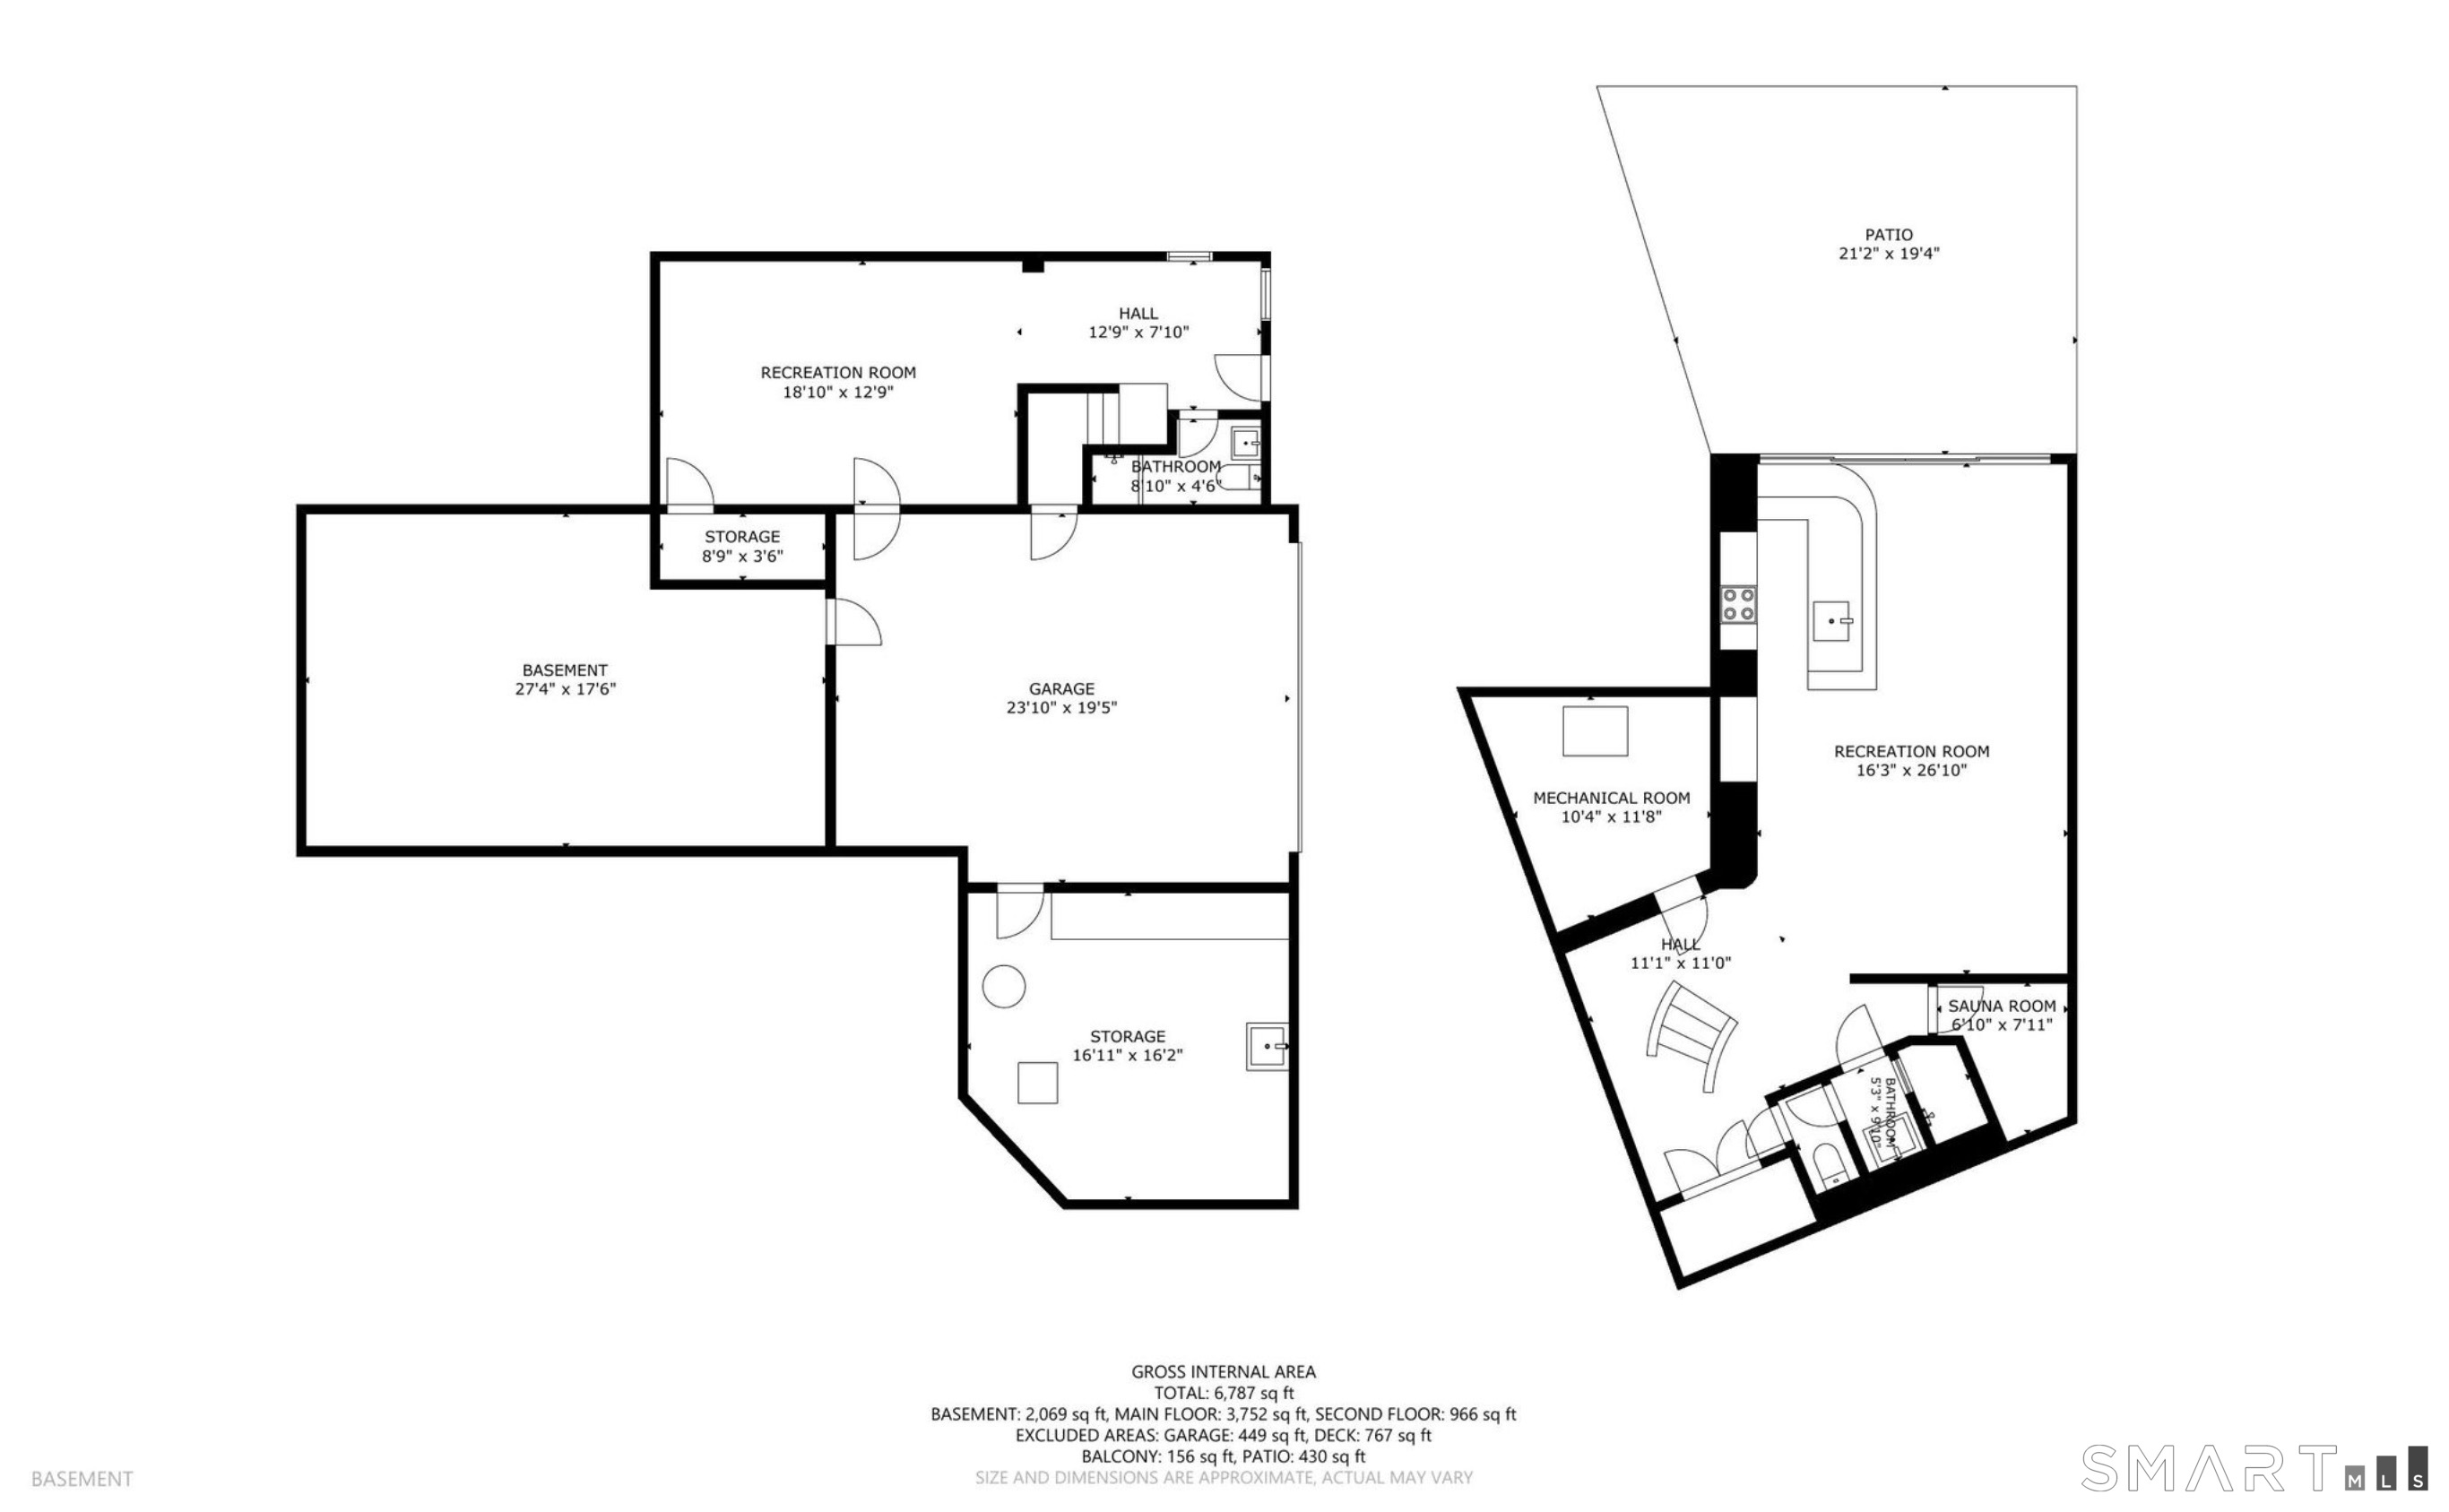
Basement : Crawl Space, Partial, Partially Finished
Full Baths : 7
Half Baths : 1
Baths Total : 8
Beds Total : 5
City : Norwalk
Cooling : Central Air
County : Fairfield
Elementary School : Marvin
Fireplaces : 2
Foundation : Masonry
Fuel Tank Location : In Garage
Garage Parking : Under House Garage, Paved, Off Street Parking, Driveway
Garage Slots : 2
Description : Secluded, Interior Lot, Lightly Wooded, Cleared, Professionally Landscaped, Water View
Middle School : Nathan Hale
Amenities : Golf Course, Medical Facilities, Shopping/Mall
Neighborhood : Sasqua Hills
Parcel : 236281
Total Parking Spaces : 10
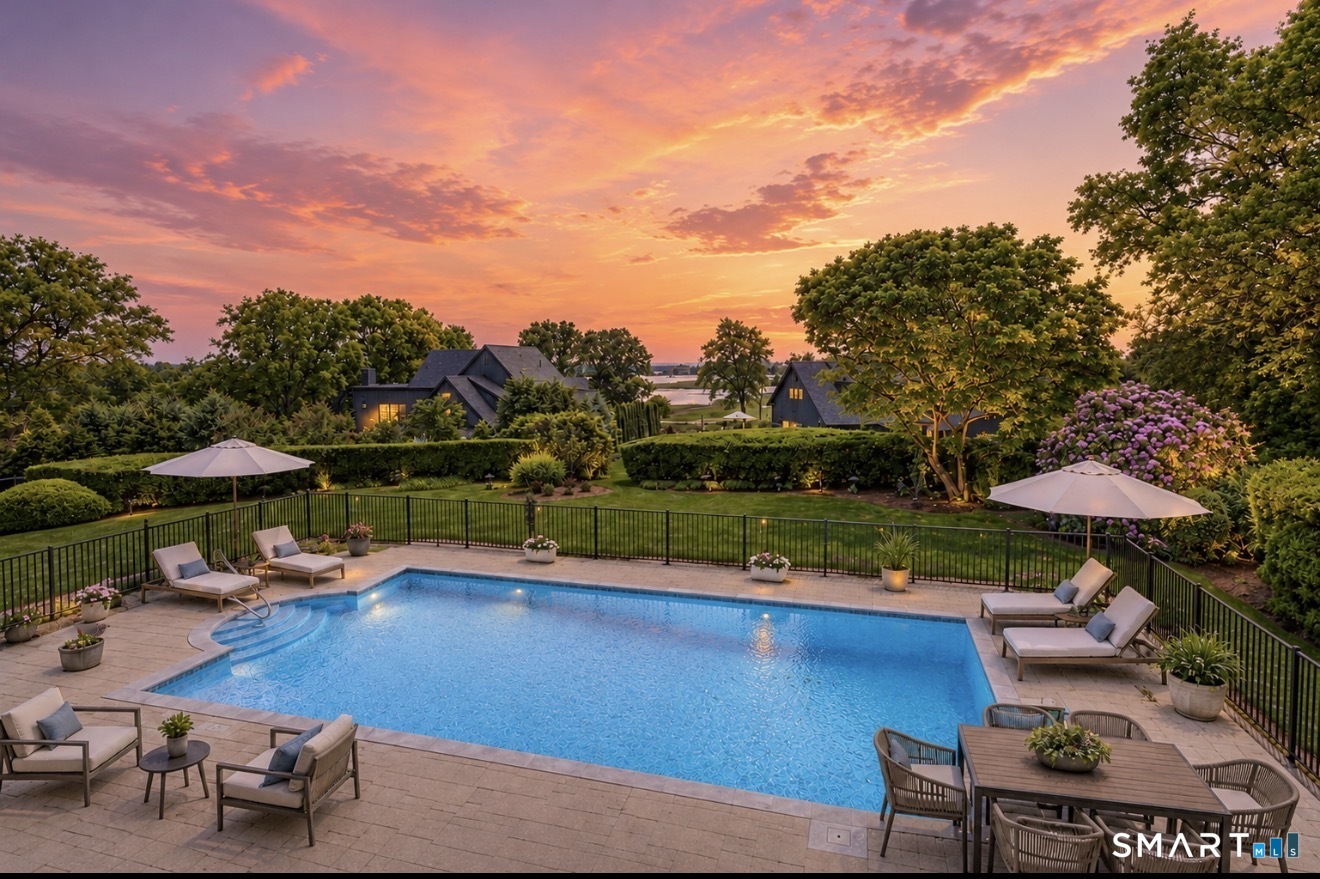
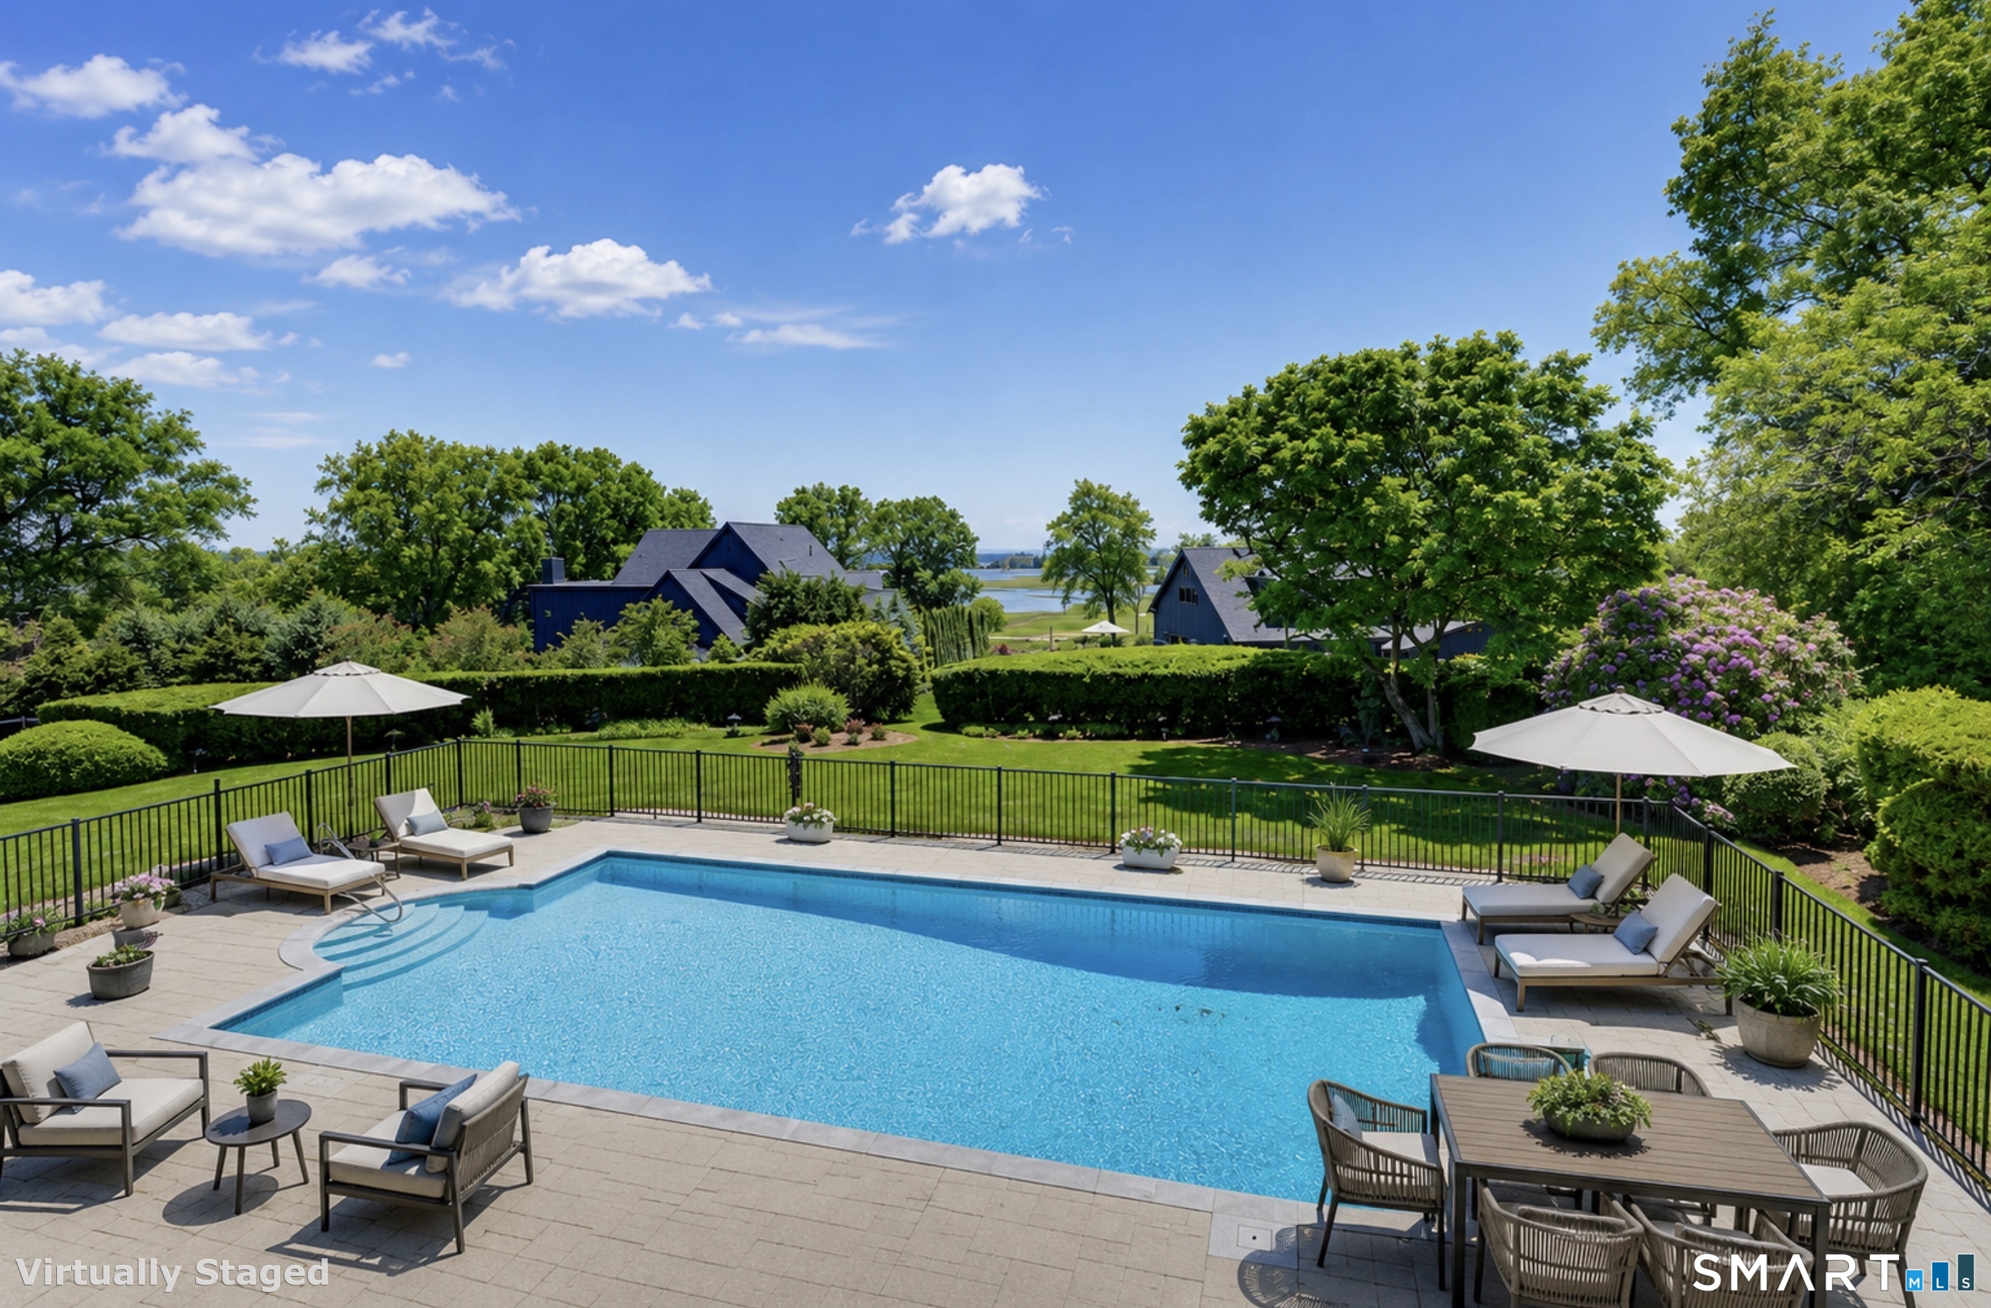
Pool Description : Concrete, Safety Fence, In Ground Pool
Postal Code : 06855
Roof : Slate
Sewage System : Septic
SgFt Description : Main and upper level
Total SqFt : 5508
Tax Year : July 2025-June 2026
Total Rooms : 10
Watersource : Public Water Connected
weeb : RPR, IDX Sites, Realtor.com
Phone
860-384-7624
Address
20 Hopmeadow St, Unit 821, Weatogue, CT 06089
