
Bedrooms
Bathrooms
Sq Ft
Price
Stratford, Connecticut
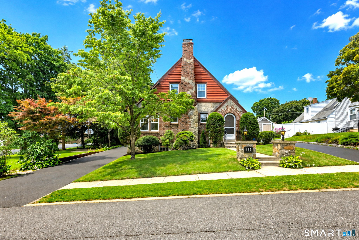
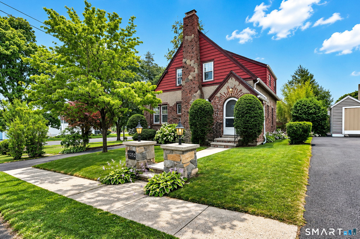
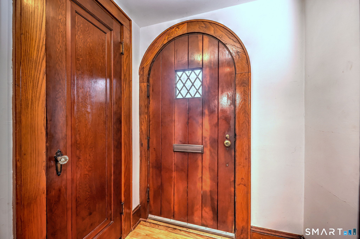
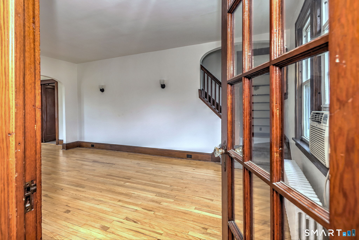
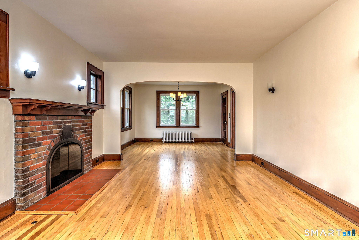
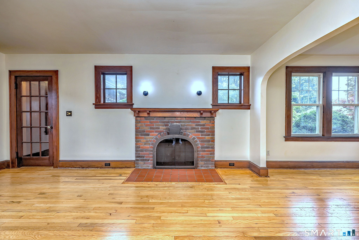
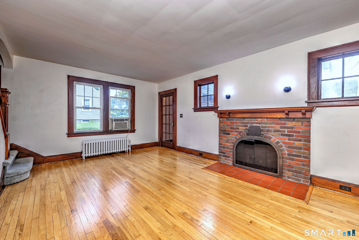
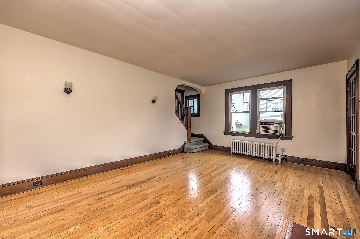
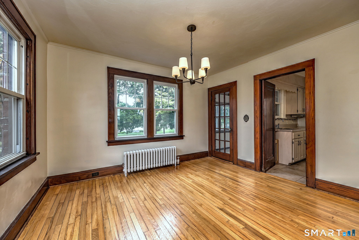
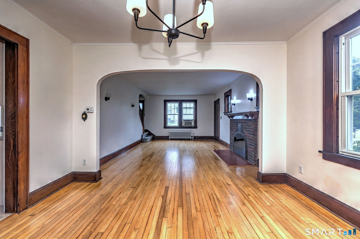
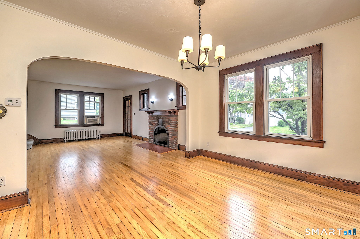
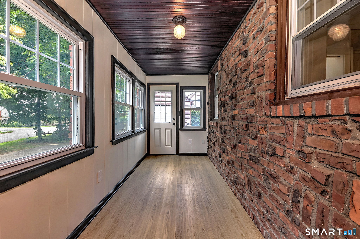
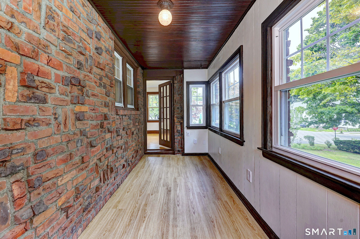
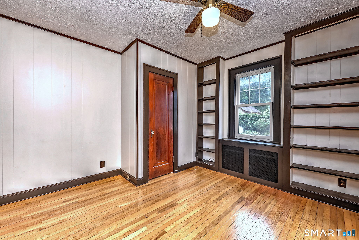
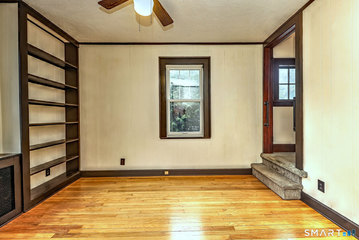
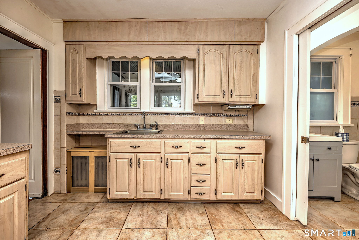
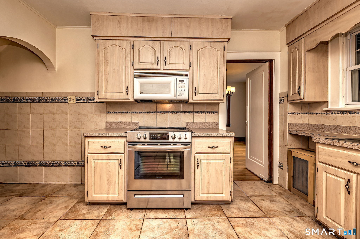
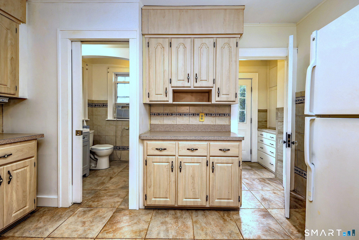
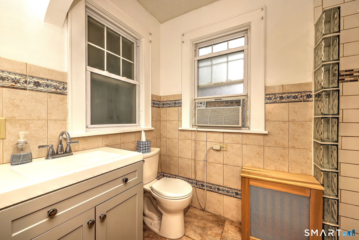
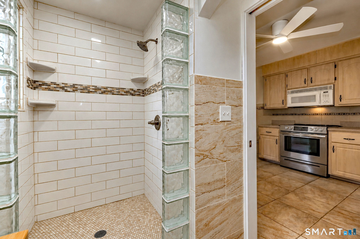
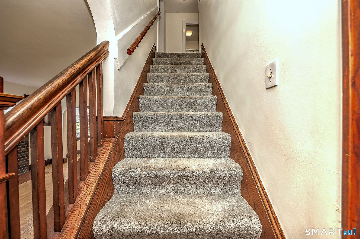
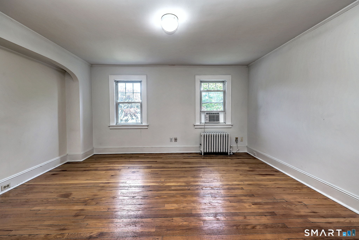
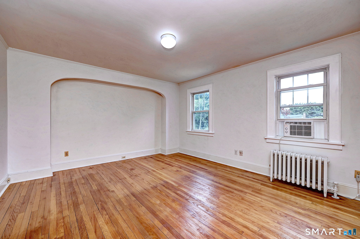
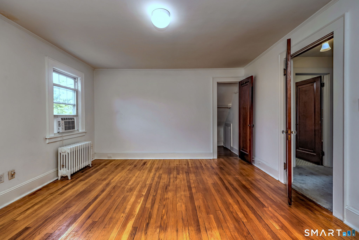
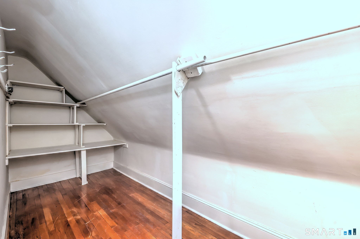
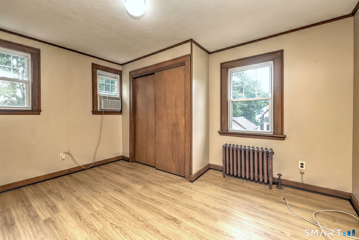
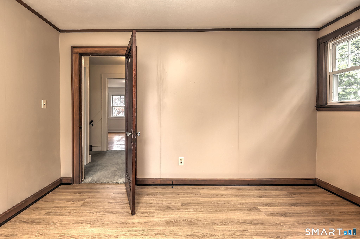
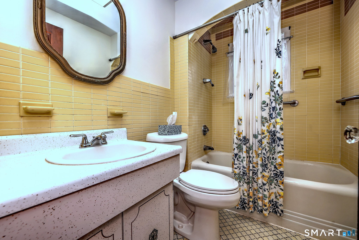
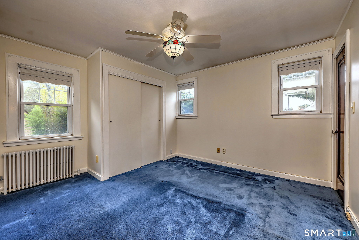
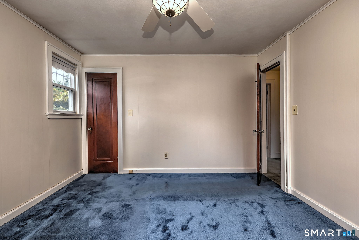
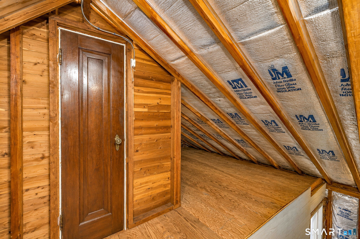
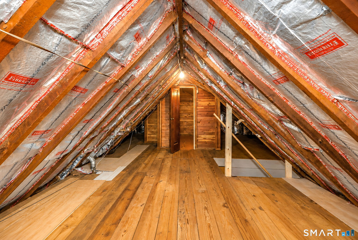
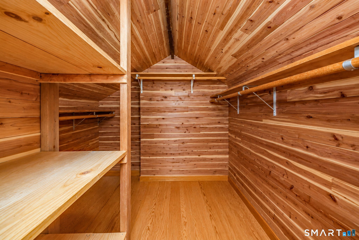
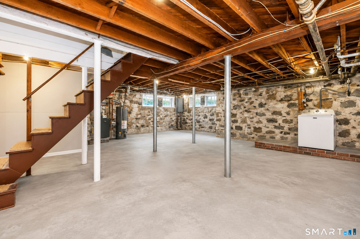
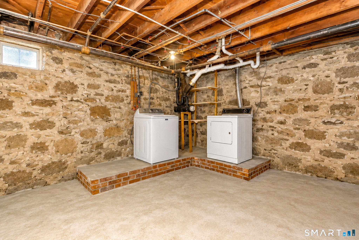
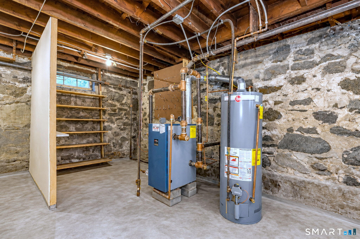
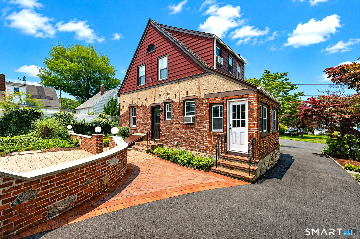
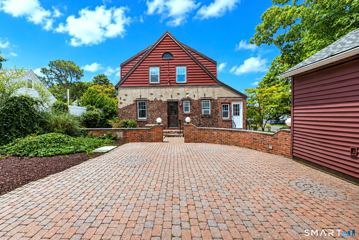
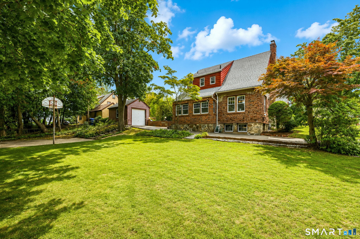
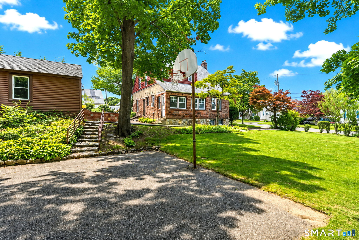
HIGHEST & BEST DUE BY 5pm 7/18/26! Nestled in Stratford's highly desirable Paradise Green neighborhood, this classic Tudor-style home offers timeless charm, modern updates, and over 1,400 square feet of comfortable living space. Situated on a beautifully landscaped lot with a generous side yard perfect for play or entertaining, this home also features a stunning paver patio that creates the ideal backyard retreat. Step inside to a welcoming LR showcasing newly refinished hardwood floors, a cozy gas FP, fresh interior paint, & updated lighting fixtures. The HW flooring continues into the formal dining room, which opens to a bright and inviting sunroom filled with natural light and featuring its own private entrance-ideal for a home office, playroom, or sitting area. The kitchen provides convenient access to the backyard patio, making indoor-outdoor entertaining a breeze. Just off the kitchen is a versatile first-floor den with newly finished HW floors that can easily serve as a family room, guest space, or fourth bedroom. A full bathroom on the main level adds flexibility and convenience. Upstairs, you'll find a spacious primary bedroom with hardwood floors and a walk-in closet, along with two additional bedrooms and a second full bathroom. A walk-up attic offers abundant storage, including a large cedar closet, while the full basement provides even more storage space and a dedicated laundry area. Freshly painted throughout with refinished hardwood floors & thoughtful updates.
Listing Courtesy of Coldwell Banker Realty
Our team consists of dedicated real estate professionals passionate about helping our clients achieve their goals. Every client receives personalized attention, expert guidance, and unparalleled service. Meet our team:

Broker/Owner
860-214-8008
Email
Broker/Owner
843-614-7222
Email
Associate Broker
860-383-5211
Email
Realtor®
860-919-7376
Email
Realtor®
860-538-7567
Email
Realtor®
860-222-4692
Email
Realtor®
860-539-5009
Email
Realtor®
860-681-7373
Email
Acres : 0.23
Appliances Included : Oven/Range, Microwave, Refrigerator, Washer, Dryer
Attic : Walk-up
Basement : Full, Unfinished, Hatchway Access, Interior Access
Full Baths : 2
Baths Total : 2
Beds Total : 3
City : Stratford
Cooling : Window Unit
County : Fairfield
Elementary School : Per Board of Ed
Fireplaces : 1
Foundation : Stone
Garage Parking : Detached Garage
Garage Slots : 1
Description : Corner Lot, Level Lot
Neighborhood : Paradise Green
Parcel : 369215
Postal Code : 06614
Roof : Asphalt Shingle
Sewage System : Public Sewer Connected
Total SqFt : 1436
Tax Year : July 2025-June 2026
Total Rooms : 7
Watersource : Public Water Connected
weeb : RPR, IDX Sites, Realtor.com
Phone
860-384-7624
Address
20 Hopmeadow St, Unit 821, Weatogue, CT 06089
