
Bedrooms
Bathrooms
Sq Ft
Price
Cheshire, Connecticut
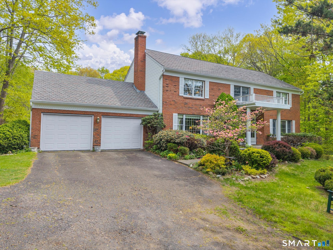
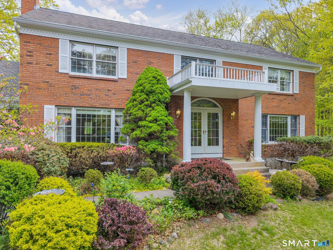
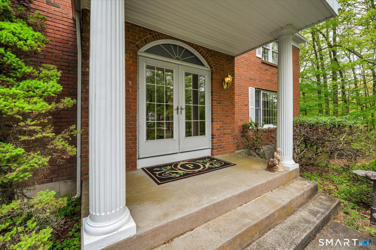
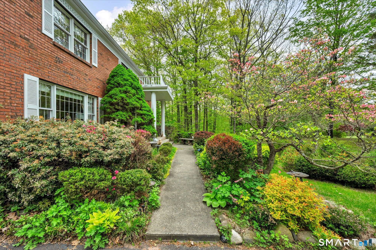
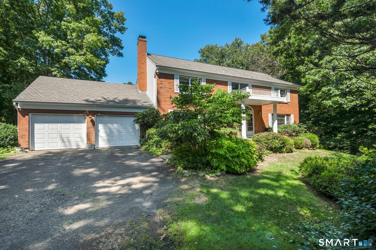
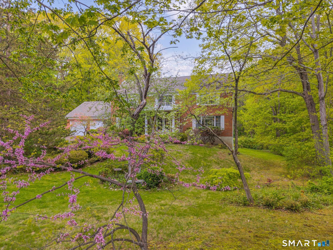
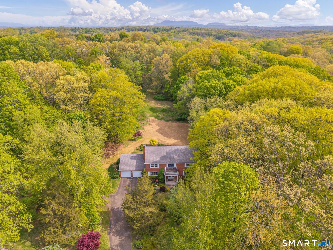
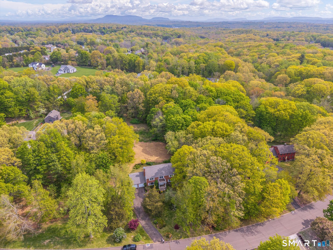
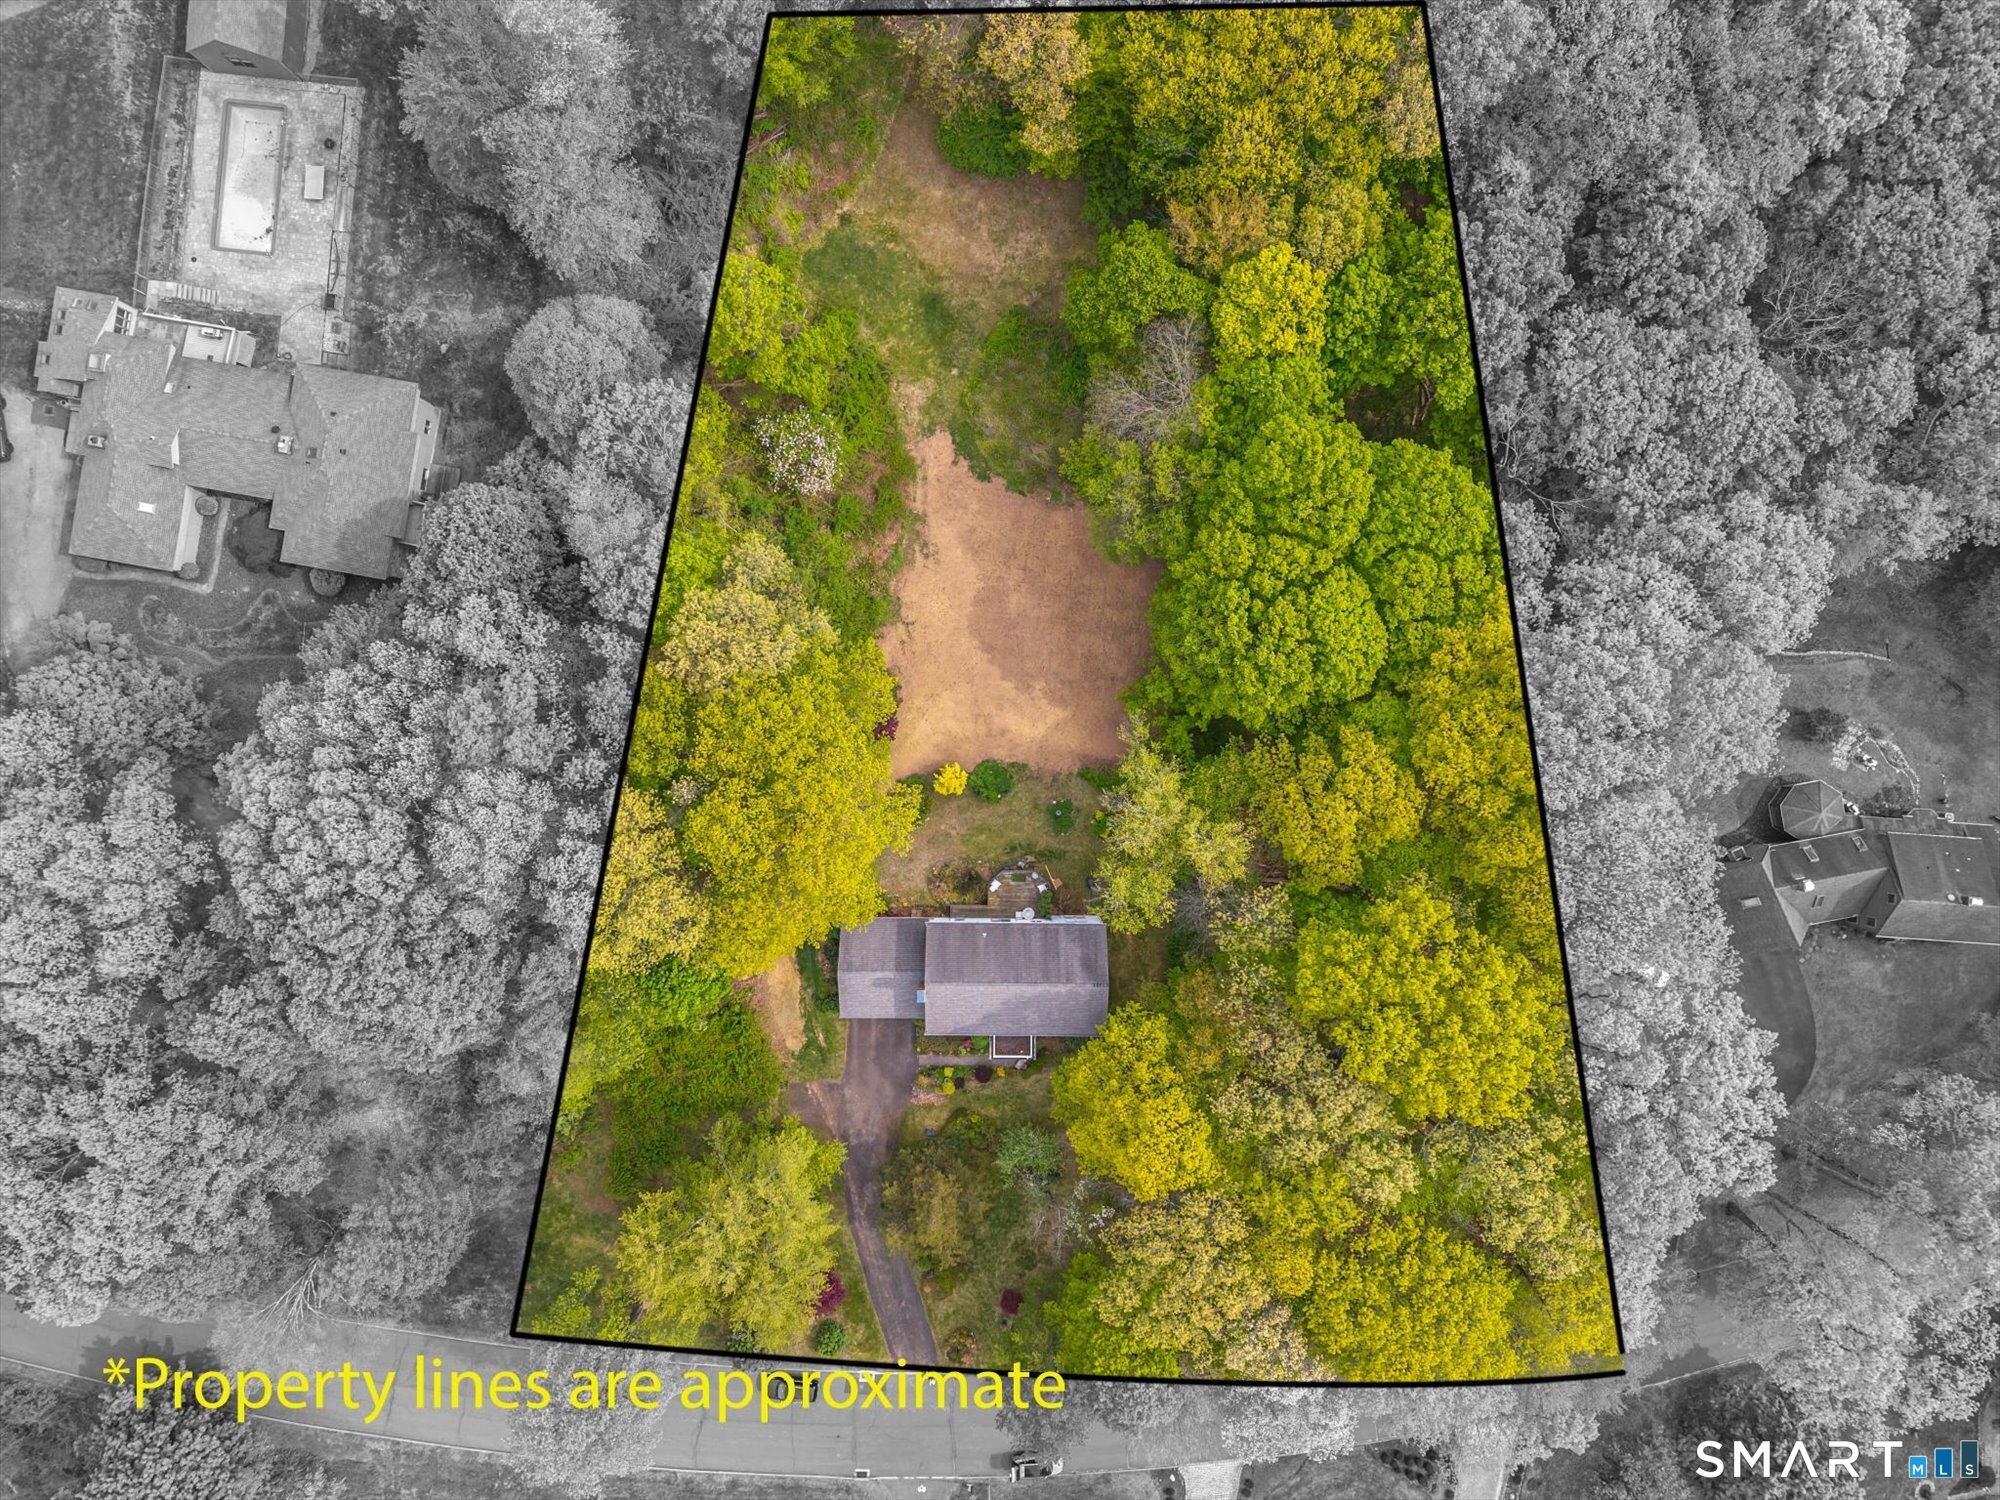
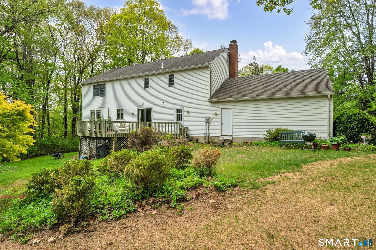
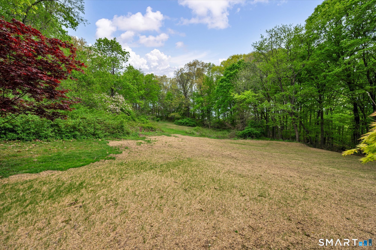
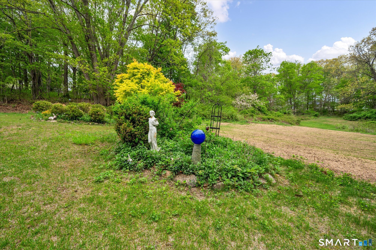
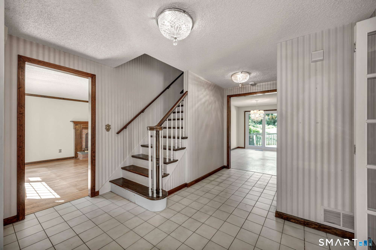
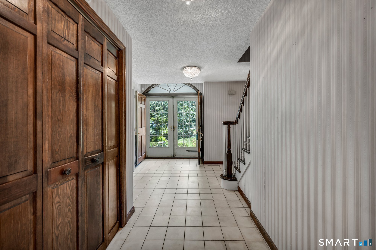
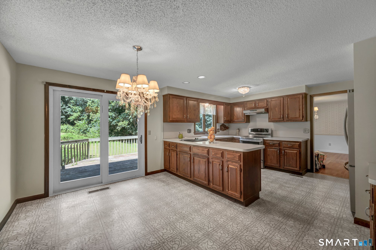
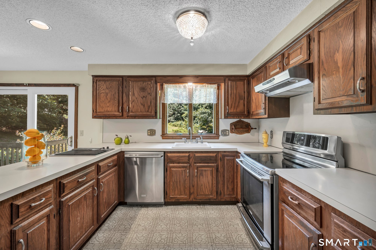
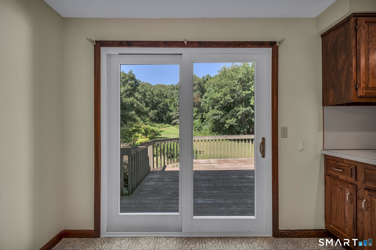
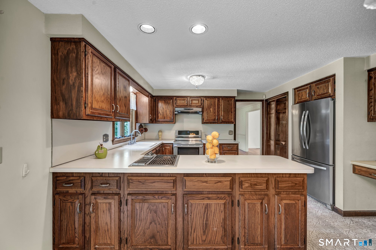
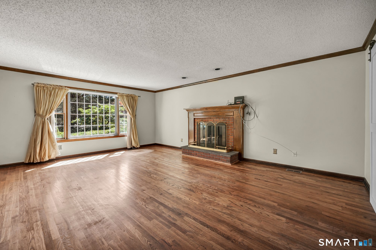
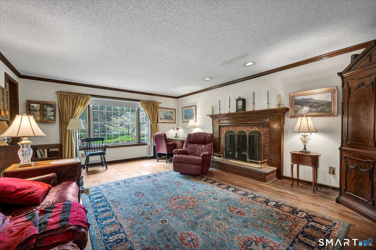
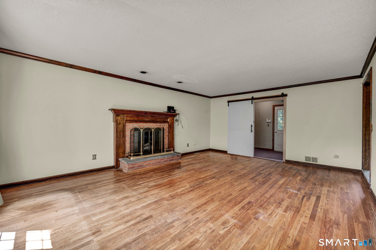
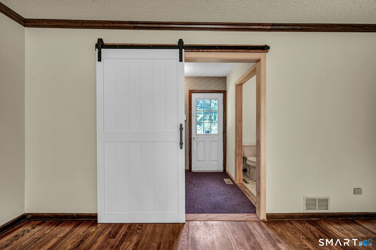
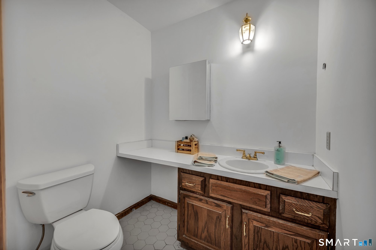
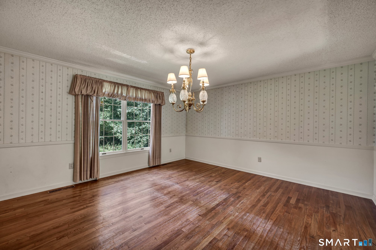
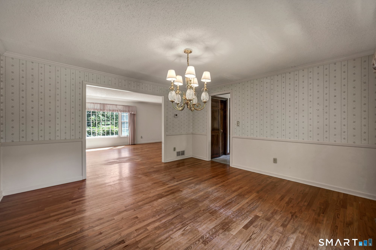
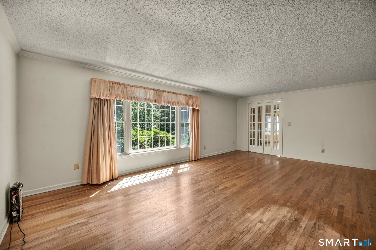
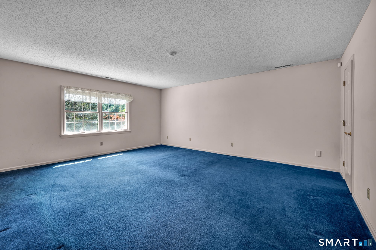
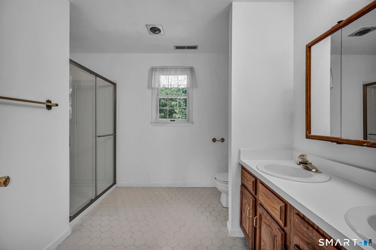
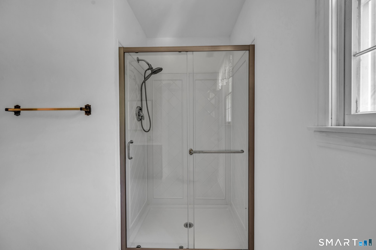
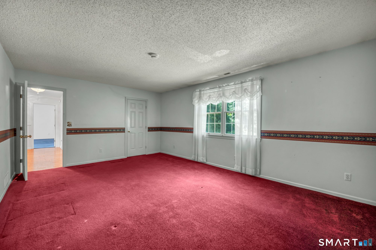
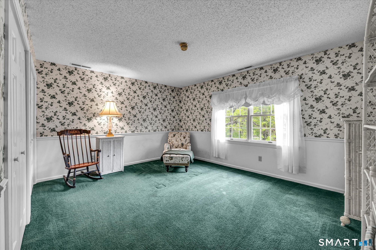
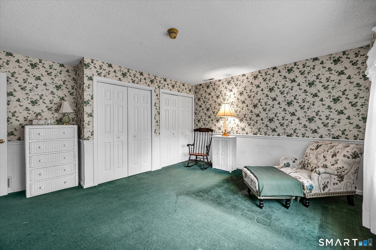
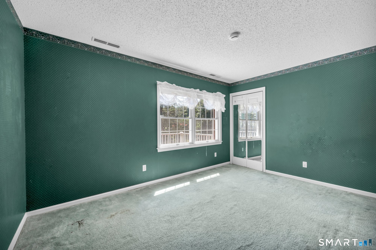
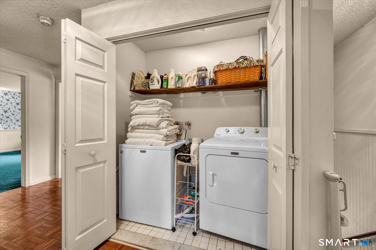
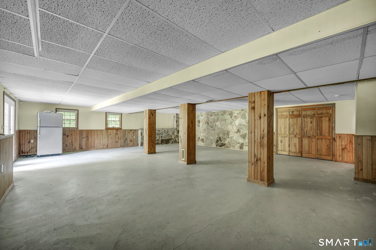
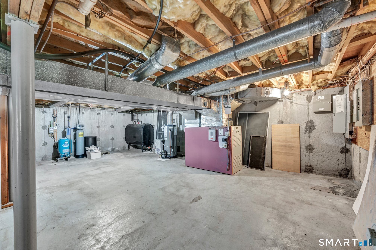
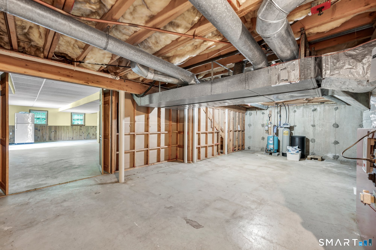
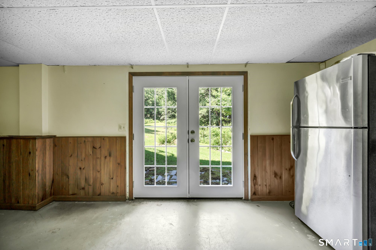
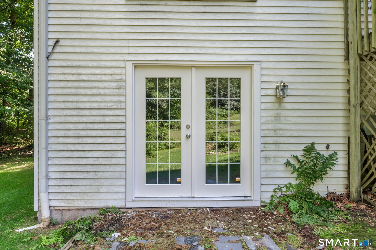
Set on a quiet cul-de sac on almost 2.5 acres, this spacious 4 bedroom, 2.5 bath colonial with lower level finished area and walk out, offers an exceptional opportunity to create something truly special in a highly desirable location. The setting- adorned with mature trees and flowering plants on a large parcel is just lovely, yet is close to all the everyday conveniences. This home features a Classical Colonial layout with generous sized rooms, many hardwood floors, a nice flow, and abundant potential to reimagine the space to your tastes and needs. Seize the opportunity to build equity in a prime town location. Recent updates include New primary bath shower, updates to half bath, painting, new kitchen slider, new lower level french door and more. (see list) Other updates 2023 well pump/ 2021 Trane A/C , 2019 HW heater/ 2016 Water softener/ newer washer dryer. Enjoy the amenities of the Town of Cheshire- Bartlem Park and Town Pool, Farmington Trail, Mixville Recreation area, open space hiking trails, shopping and dining and so much more. Come and take a look!
Listing Courtesy of Berkshire Hathaway NE Prop.
Our team consists of dedicated real estate professionals passionate about helping our clients achieve their goals. Every client receives personalized attention, expert guidance, and unparalleled service. Meet our team:

Broker/Owner
860-214-8008
Email
Broker/Owner
843-614-7222
Email
Associate Broker
860-383-5211
Email
Realtor®
860-919-7376
Email
Realtor®
860-538-7567
Email
Realtor®
860-222-4692
Email
Realtor®
860-539-5009
Email
Realtor®
860-681-7373
Email
Acres : 2.42
Appliances Included : Electric Range, Range Hood, Refrigerator, Dishwasher, Washer, Electric Dryer
Attic : Pull-Down Stairs
Basement : Full, Storage, Partially Finished, Walk-out, Liveable Space, Full With Walk-Out
Full Baths : 2
Half Baths : 1
Baths Total : 3
Beds Total : 4
City : Cheshire
Cooling : Central Air
County : New Haven
Elementary School : Highland
Fireplaces : 1
Foundation : Concrete
Fuel Tank Location : In Basement
Garage Parking : Attached Garage
Garage Slots : 2
Description : In Subdivision, Lightly Wooded, Sloping Lot, On Cul-De-Sac
Middle School : Dodd
Amenities : Library, Park, Public Pool
Neighborhood : N/A
Parcel : 1086796
Postal Code : 06410
Roof : Asphalt Shingle
Sewage System : Septic
Total SqFt : 2924
Tax Year : July 2026-June 2027
Total Rooms : 9
Watersource : Private Well
weeb : RPR, IDX Sites, Realtor.com
Phone
860-384-7624
Address
20 Hopmeadow St, Unit 821, Weatogue, CT 06089
