
Bedrooms
Bathrooms
Sq Ft
Price
Stratford, Connecticut
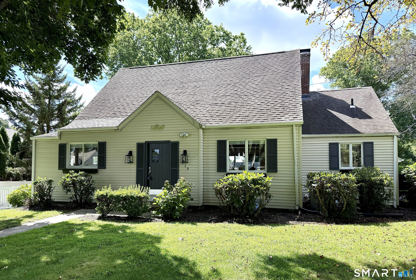
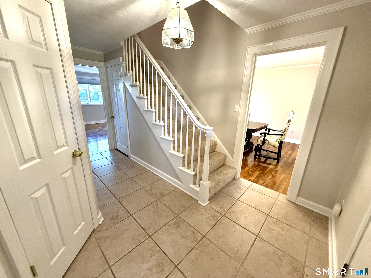
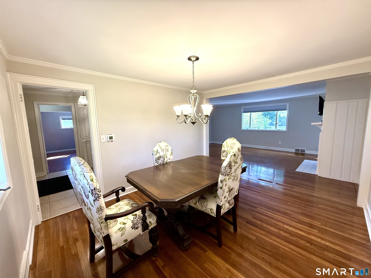
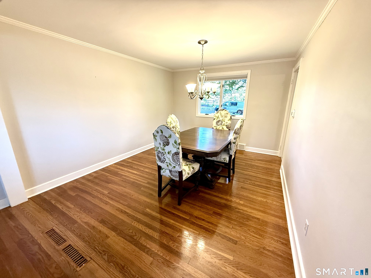
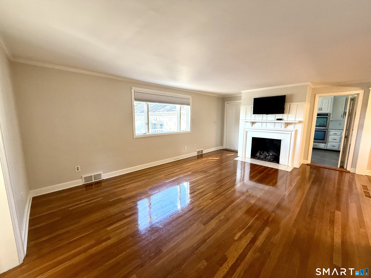
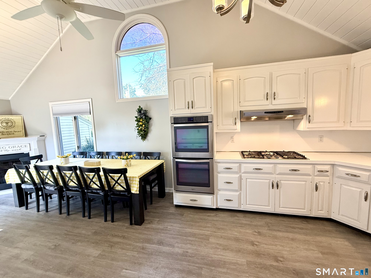
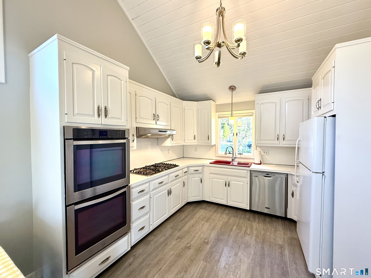
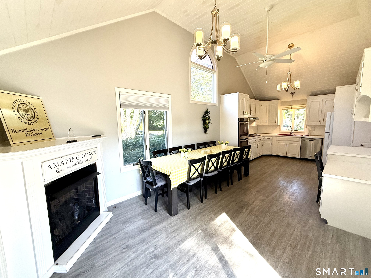
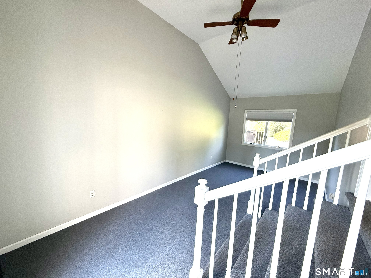
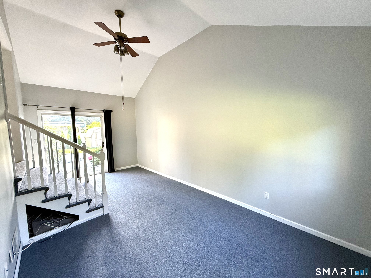
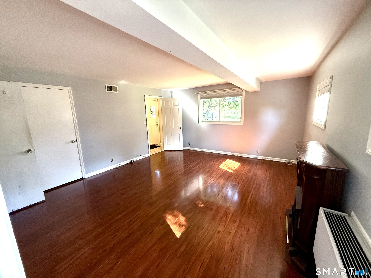
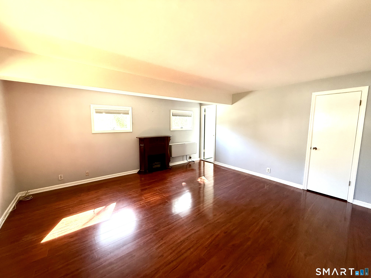
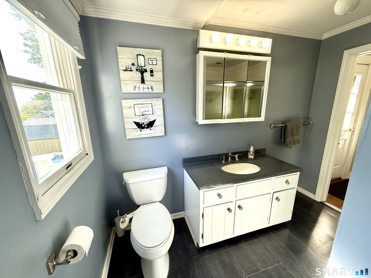
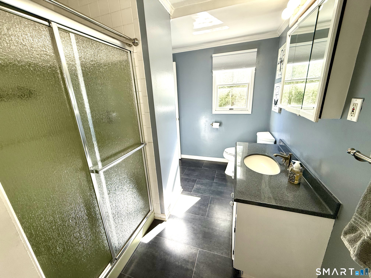
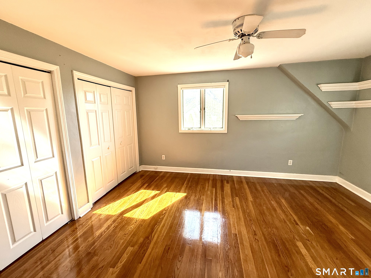
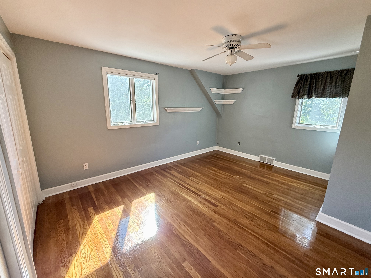
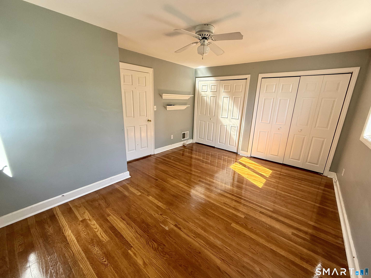
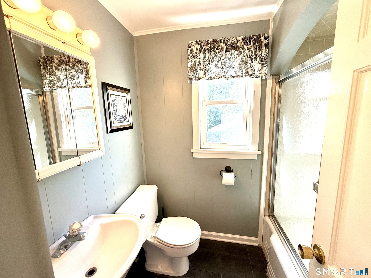
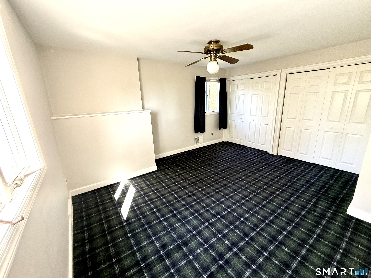
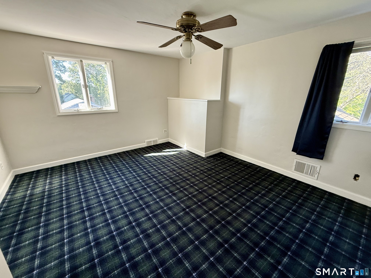
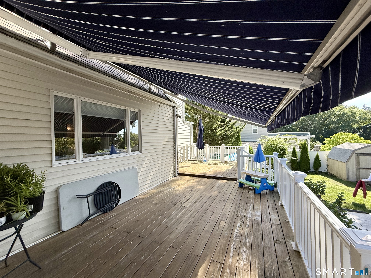
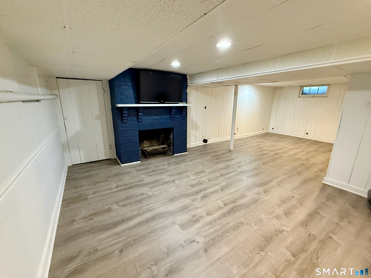
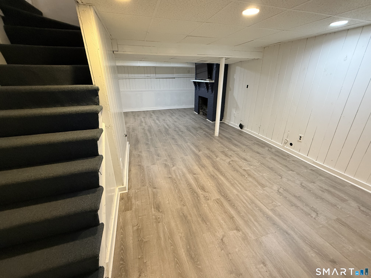
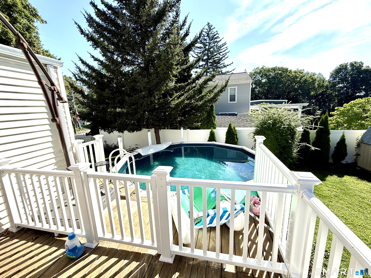
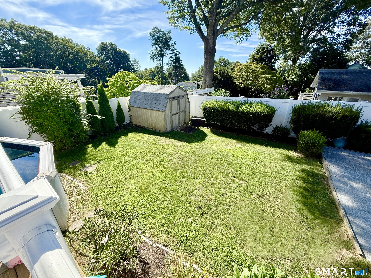
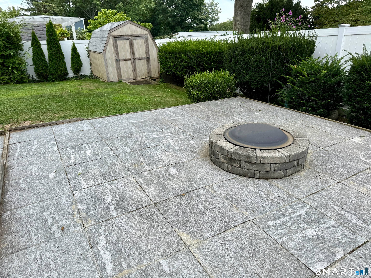
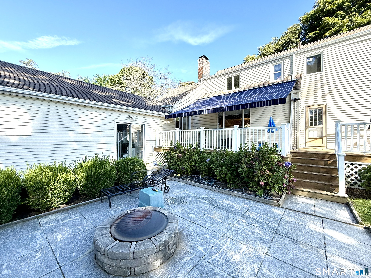
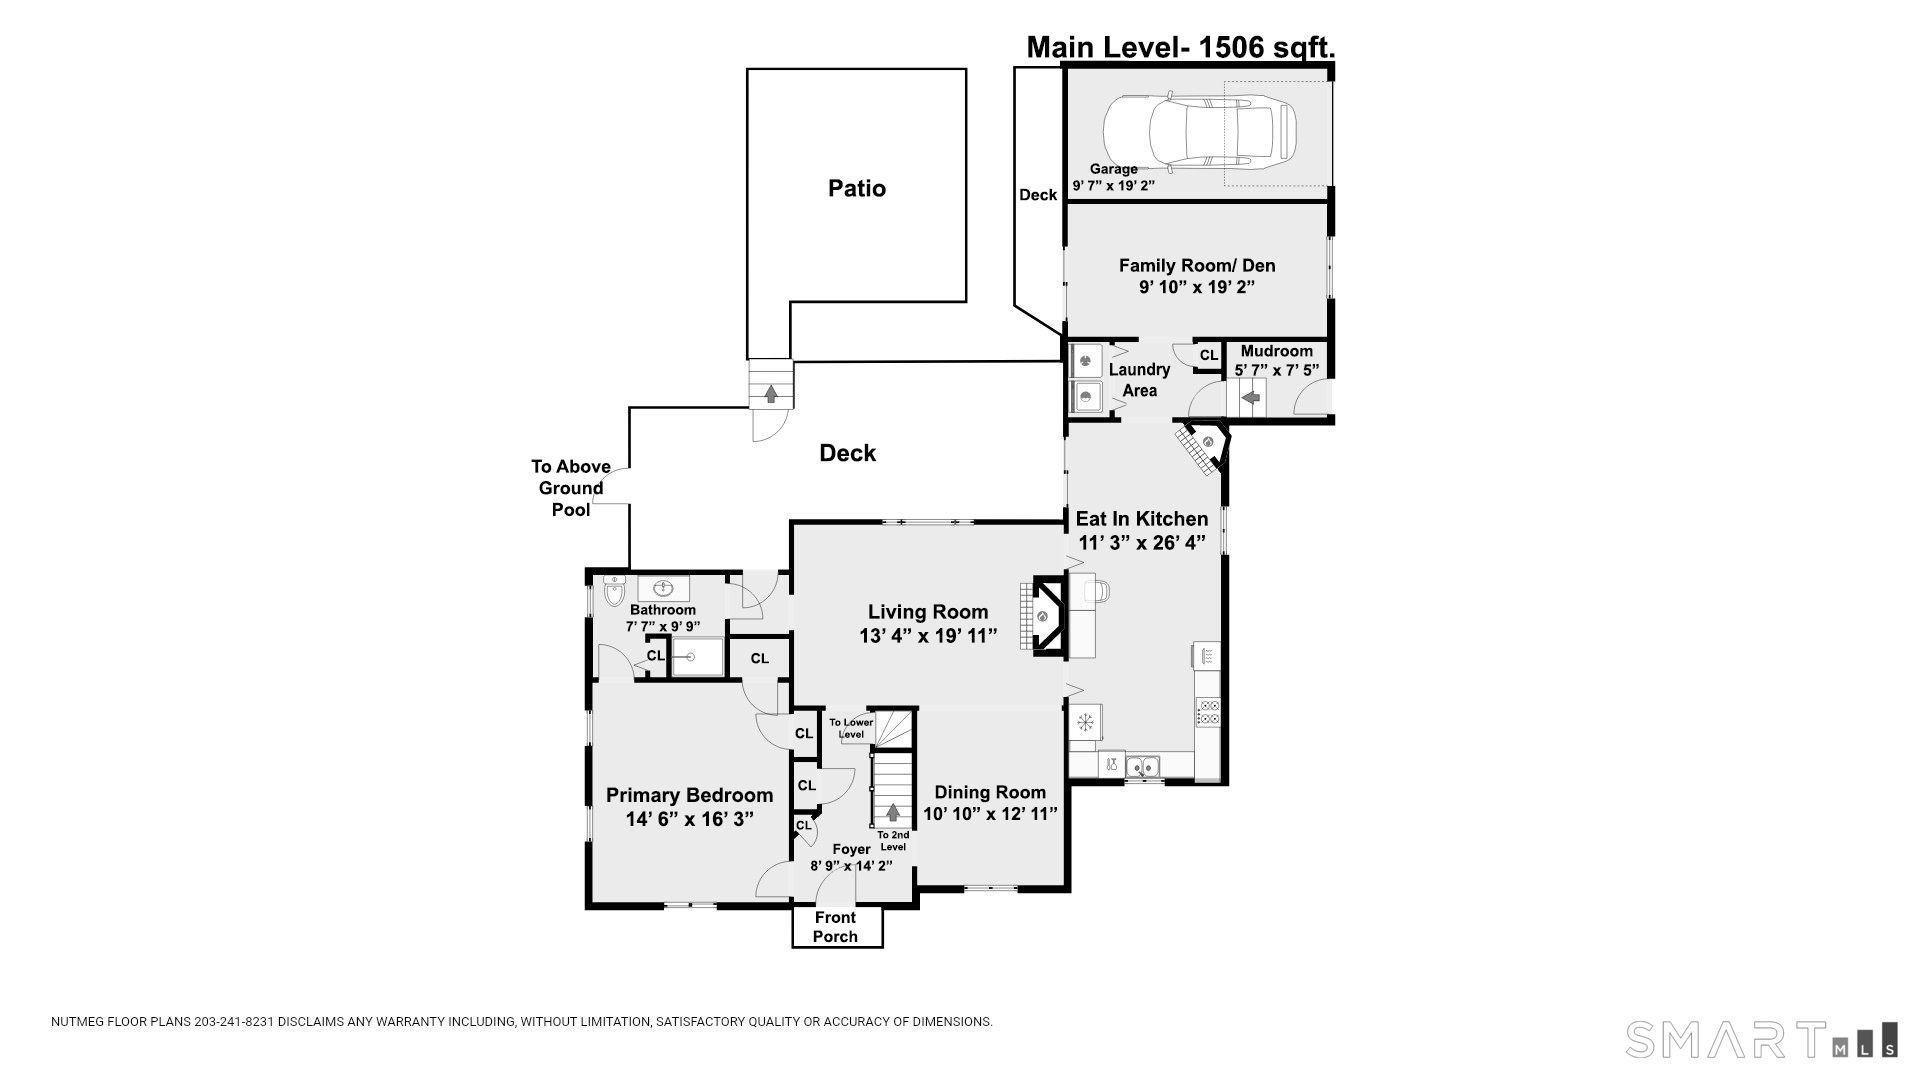
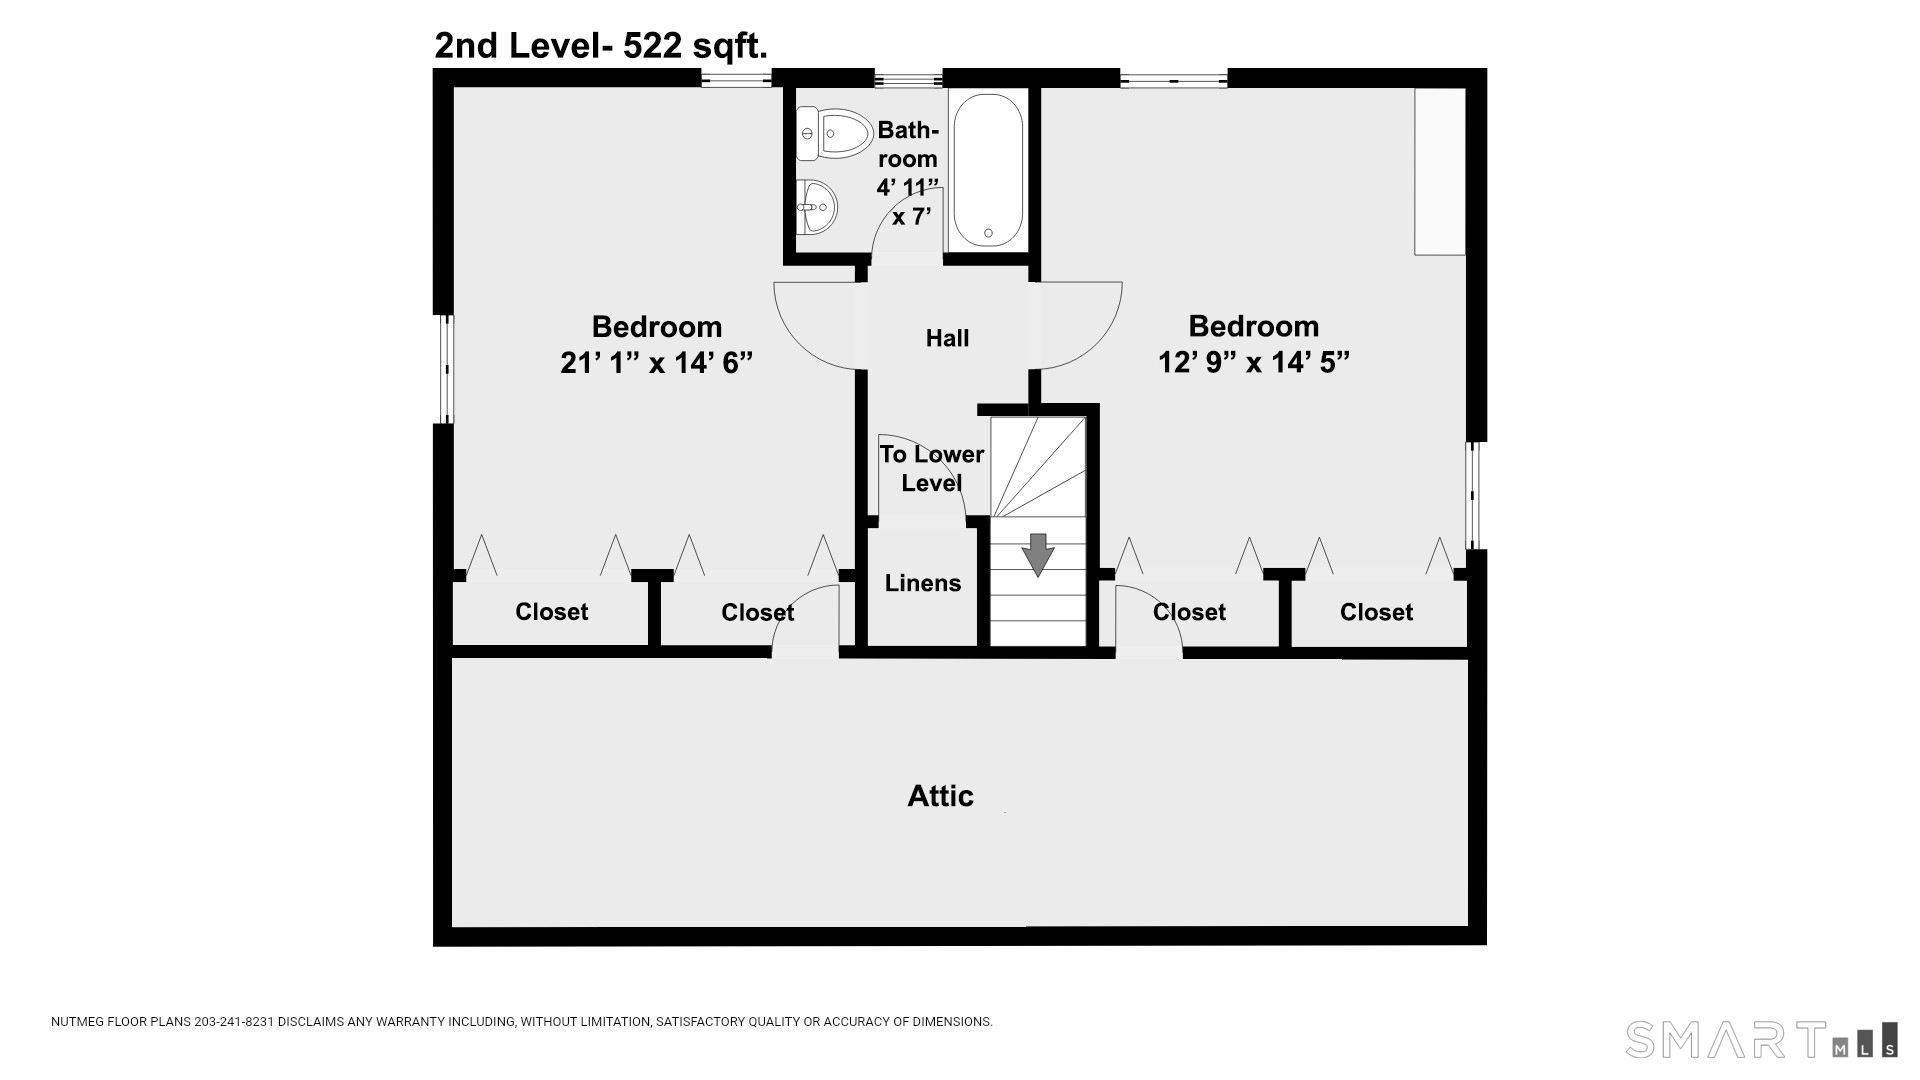
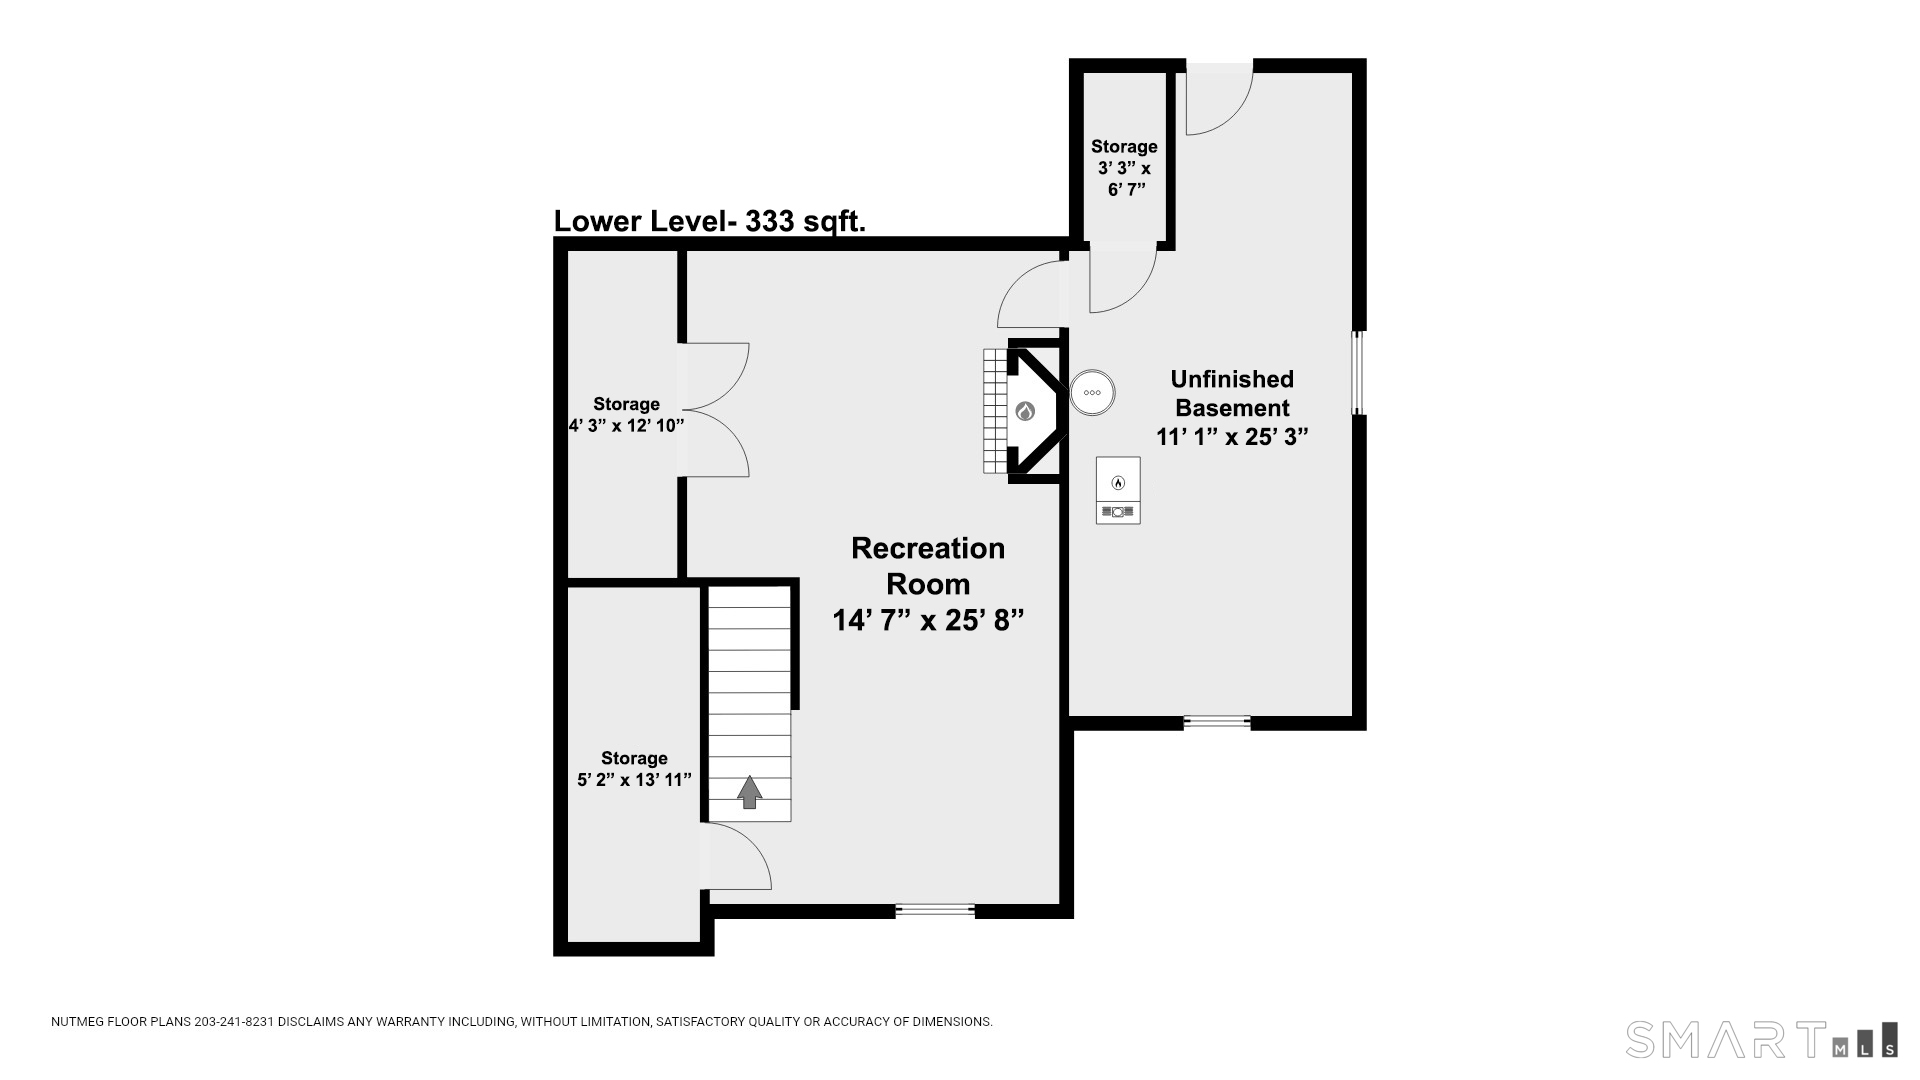
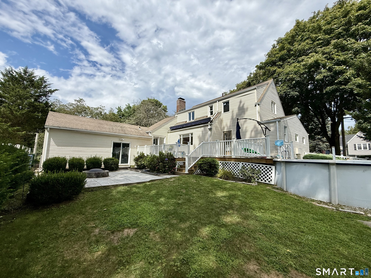
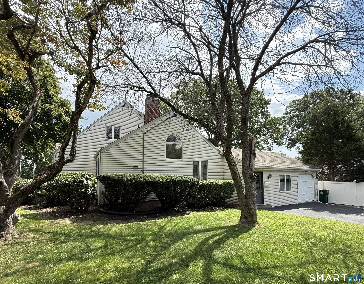
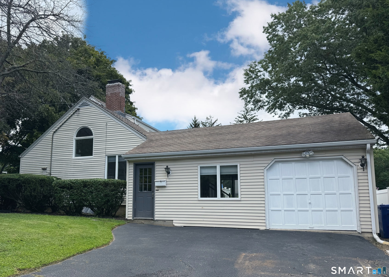
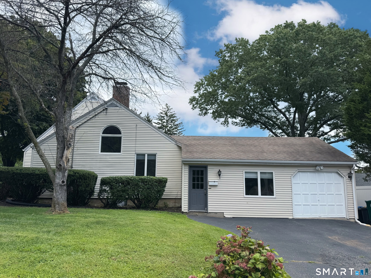
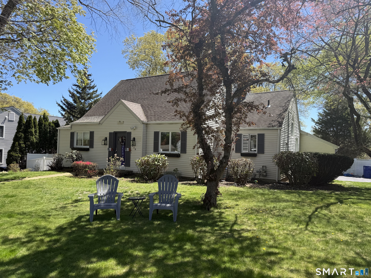
LOCATION, LOCATION, LOCATION! Charming Cape offers an unbeatable combination of convenience, comfort, & style, ideally located near the train station, major roadways, shopping, schools, & all that makes Stratford a wonderful place to call home. The inviting first-floor primary suite is complemented by spacious living areas designed for everyday living & entertaining. The kitchen is truly the heart of the home, featuring a vaulted ceiling, abundant space for cooking & dining, & a beautiful gas fireplace. Conveniently located laundry area & garage combine functionality w/ warmth. The home offers 3 distinct spaces for relaxing, including a living room w/ a gas fireplace, a family room w/ access to the beautifully appointed yard, & a lower-level playroom ready for fun & recreation. A lovely formal dining room provides the perfect setting for holiday gatherings & special occasions. Hardwood floors are featured throughout much of the home & are also found beneath the carpeting in the upper-level bedroom and staircase. Additional highlights include newer mechanicals, a newer roof, Anderson windows, & low-maintenance vinyl siding. Step outside to enjoy the newer oversized deck, above-ground pool, patio with custom firepit, and storage shed-everything you need for relaxing in your own backyard. Move right in and make this charming Stratford home your own! Please see agent to agent remarks prior to submitting an offer. HIGHEST AND BEST BY WED 9/2/26 3PM.
Listing Courtesy of Real Estate Two
Our team consists of dedicated real estate professionals passionate about helping our clients achieve their goals. Every client receives personalized attention, expert guidance, and unparalleled service. Meet our team:

Broker/Owner
860-214-8008
Email
Broker/Owner
843-614-7222
Email
Associate Broker
860-383-5211
Email
Realtor®
860-919-7376
Email
Realtor®
860-538-7567
Email
Realtor®
860-222-4692
Email
Realtor®
860-539-5009
Email
Realtor®
860-681-7373
Email
Acres : 0.23
Appliances Included : Gas Cooktop, Wall Oven, Microwave, Range Hood, Refrigerator, Dishwasher, Disposal, Washer, Dryer
Attic : Unfinished, Crawl Space, Floored, Walk-In
Basement : Full, Partially Finished
Full Baths : 2
Baths Total : 2
Beds Total : 3
City : Stratford
Cooling : Ceiling Fans, Central Air
County : Fairfield
Elementary School : Eli Whitney
Fireplaces : 2
Foundation : Concrete
Garage Parking : Attached Garage
Garage Slots : 1
Description : Corner Lot, On Cul-De-Sac
Middle School : Flood
Neighborhood : N/A
Parcel : 363163
Pool Description : Vinyl, Above Ground Pool
Postal Code : 06614
Roof : Asphalt Shingle, Fiberglass Shingle
Sewage System : Public Sewer Connected
Sewage Usage Fee : 469
Total SqFt : 2447
Tax Year : July 2025-June 2026
Total Rooms : 8
Watersource : Public Water Connected
weeb : RPR, IDX Sites, Realtor.com
Phone
860-384-7624
Address
20 Hopmeadow St, Unit 821, Weatogue, CT 06089
