
Bedrooms
Bathrooms
Sq Ft
Price
Stonington, Connecticut
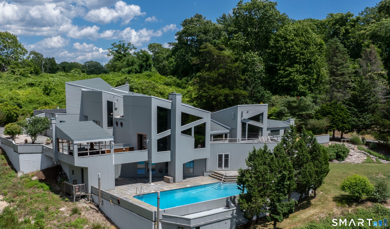
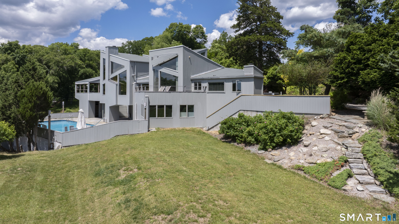
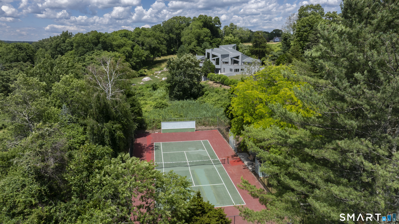
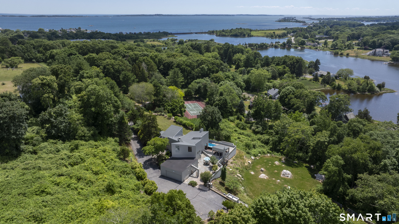
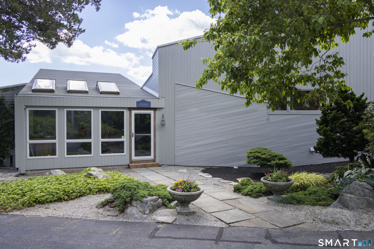
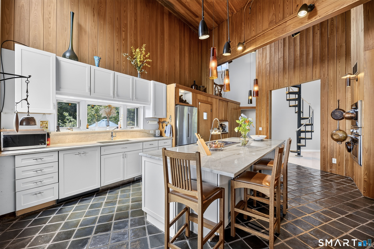
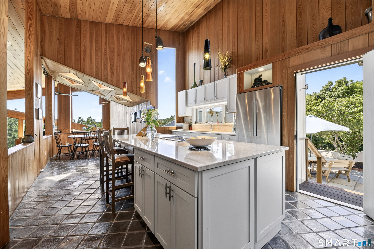
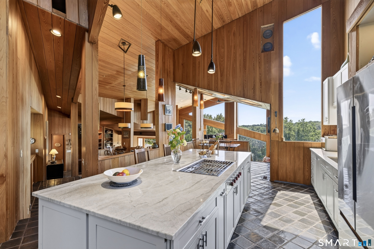
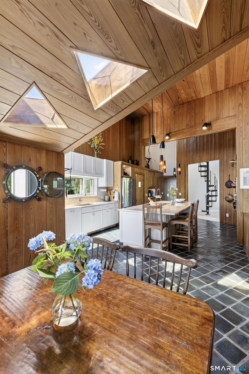
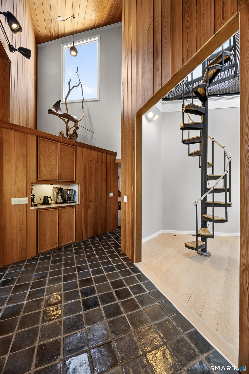
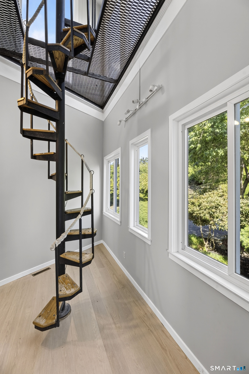
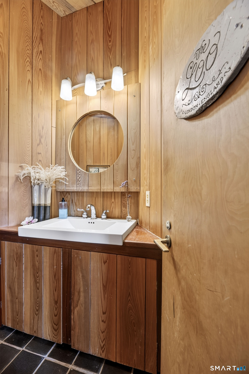
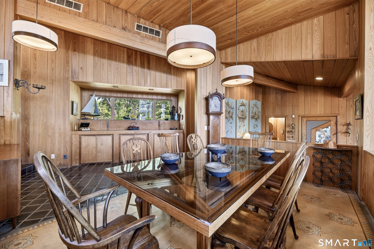
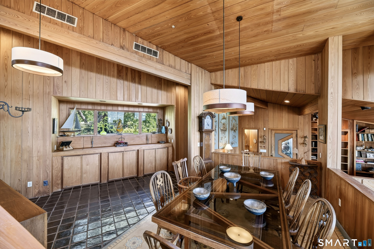
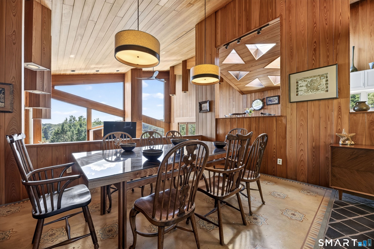
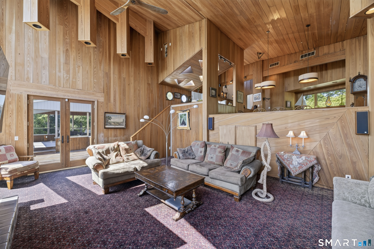
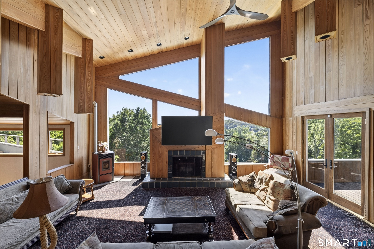
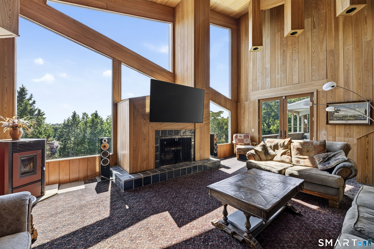
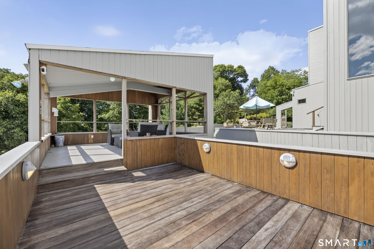
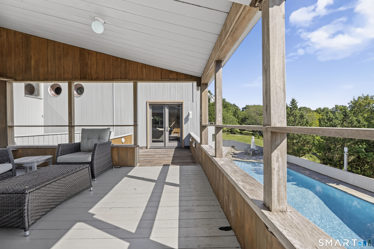
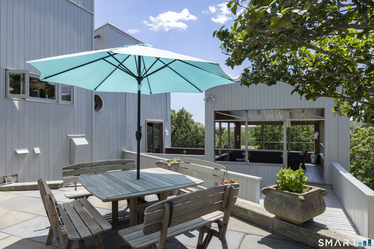
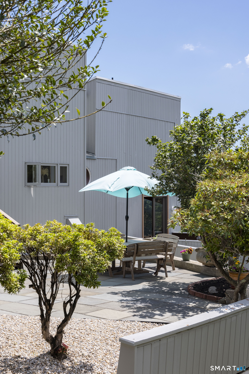
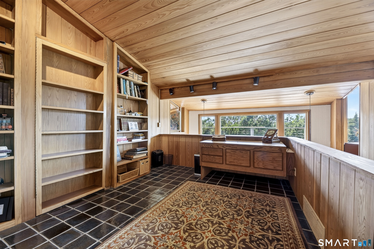
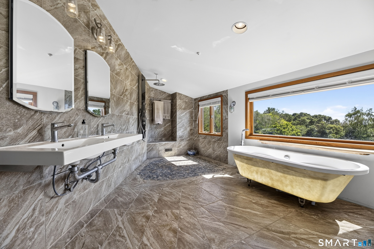
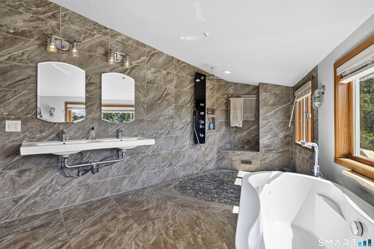
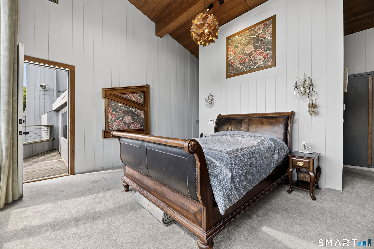
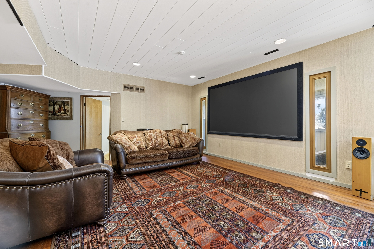
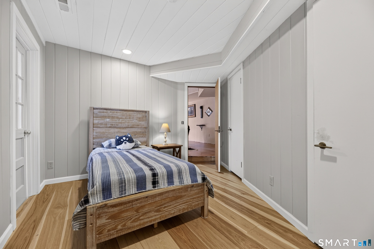
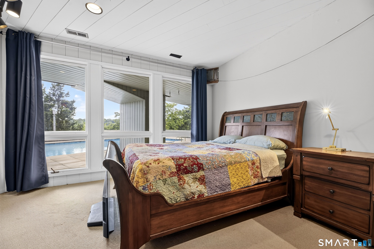
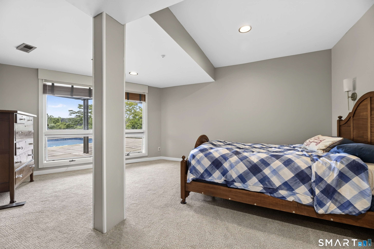
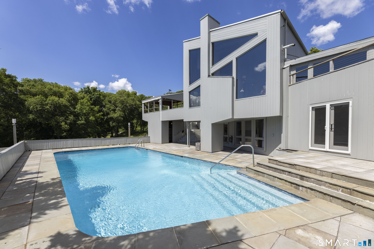
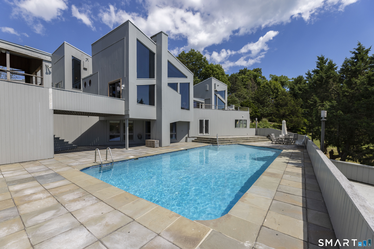
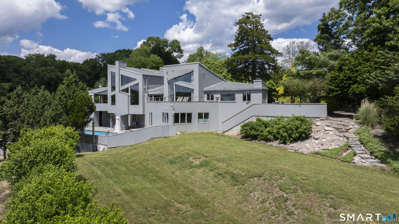
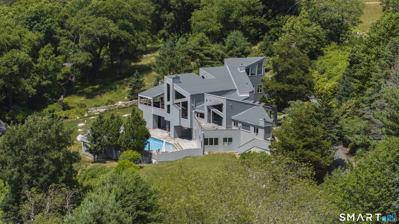
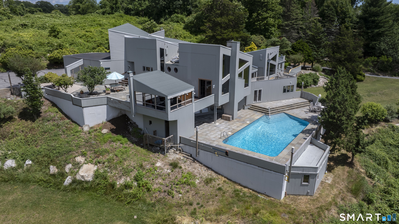
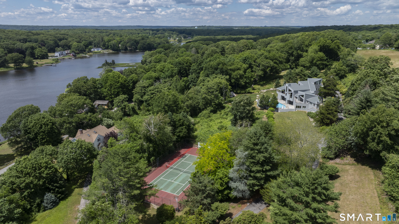
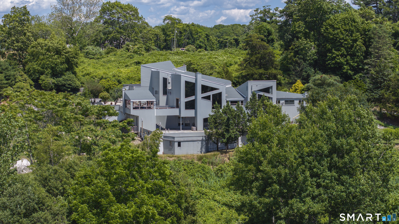
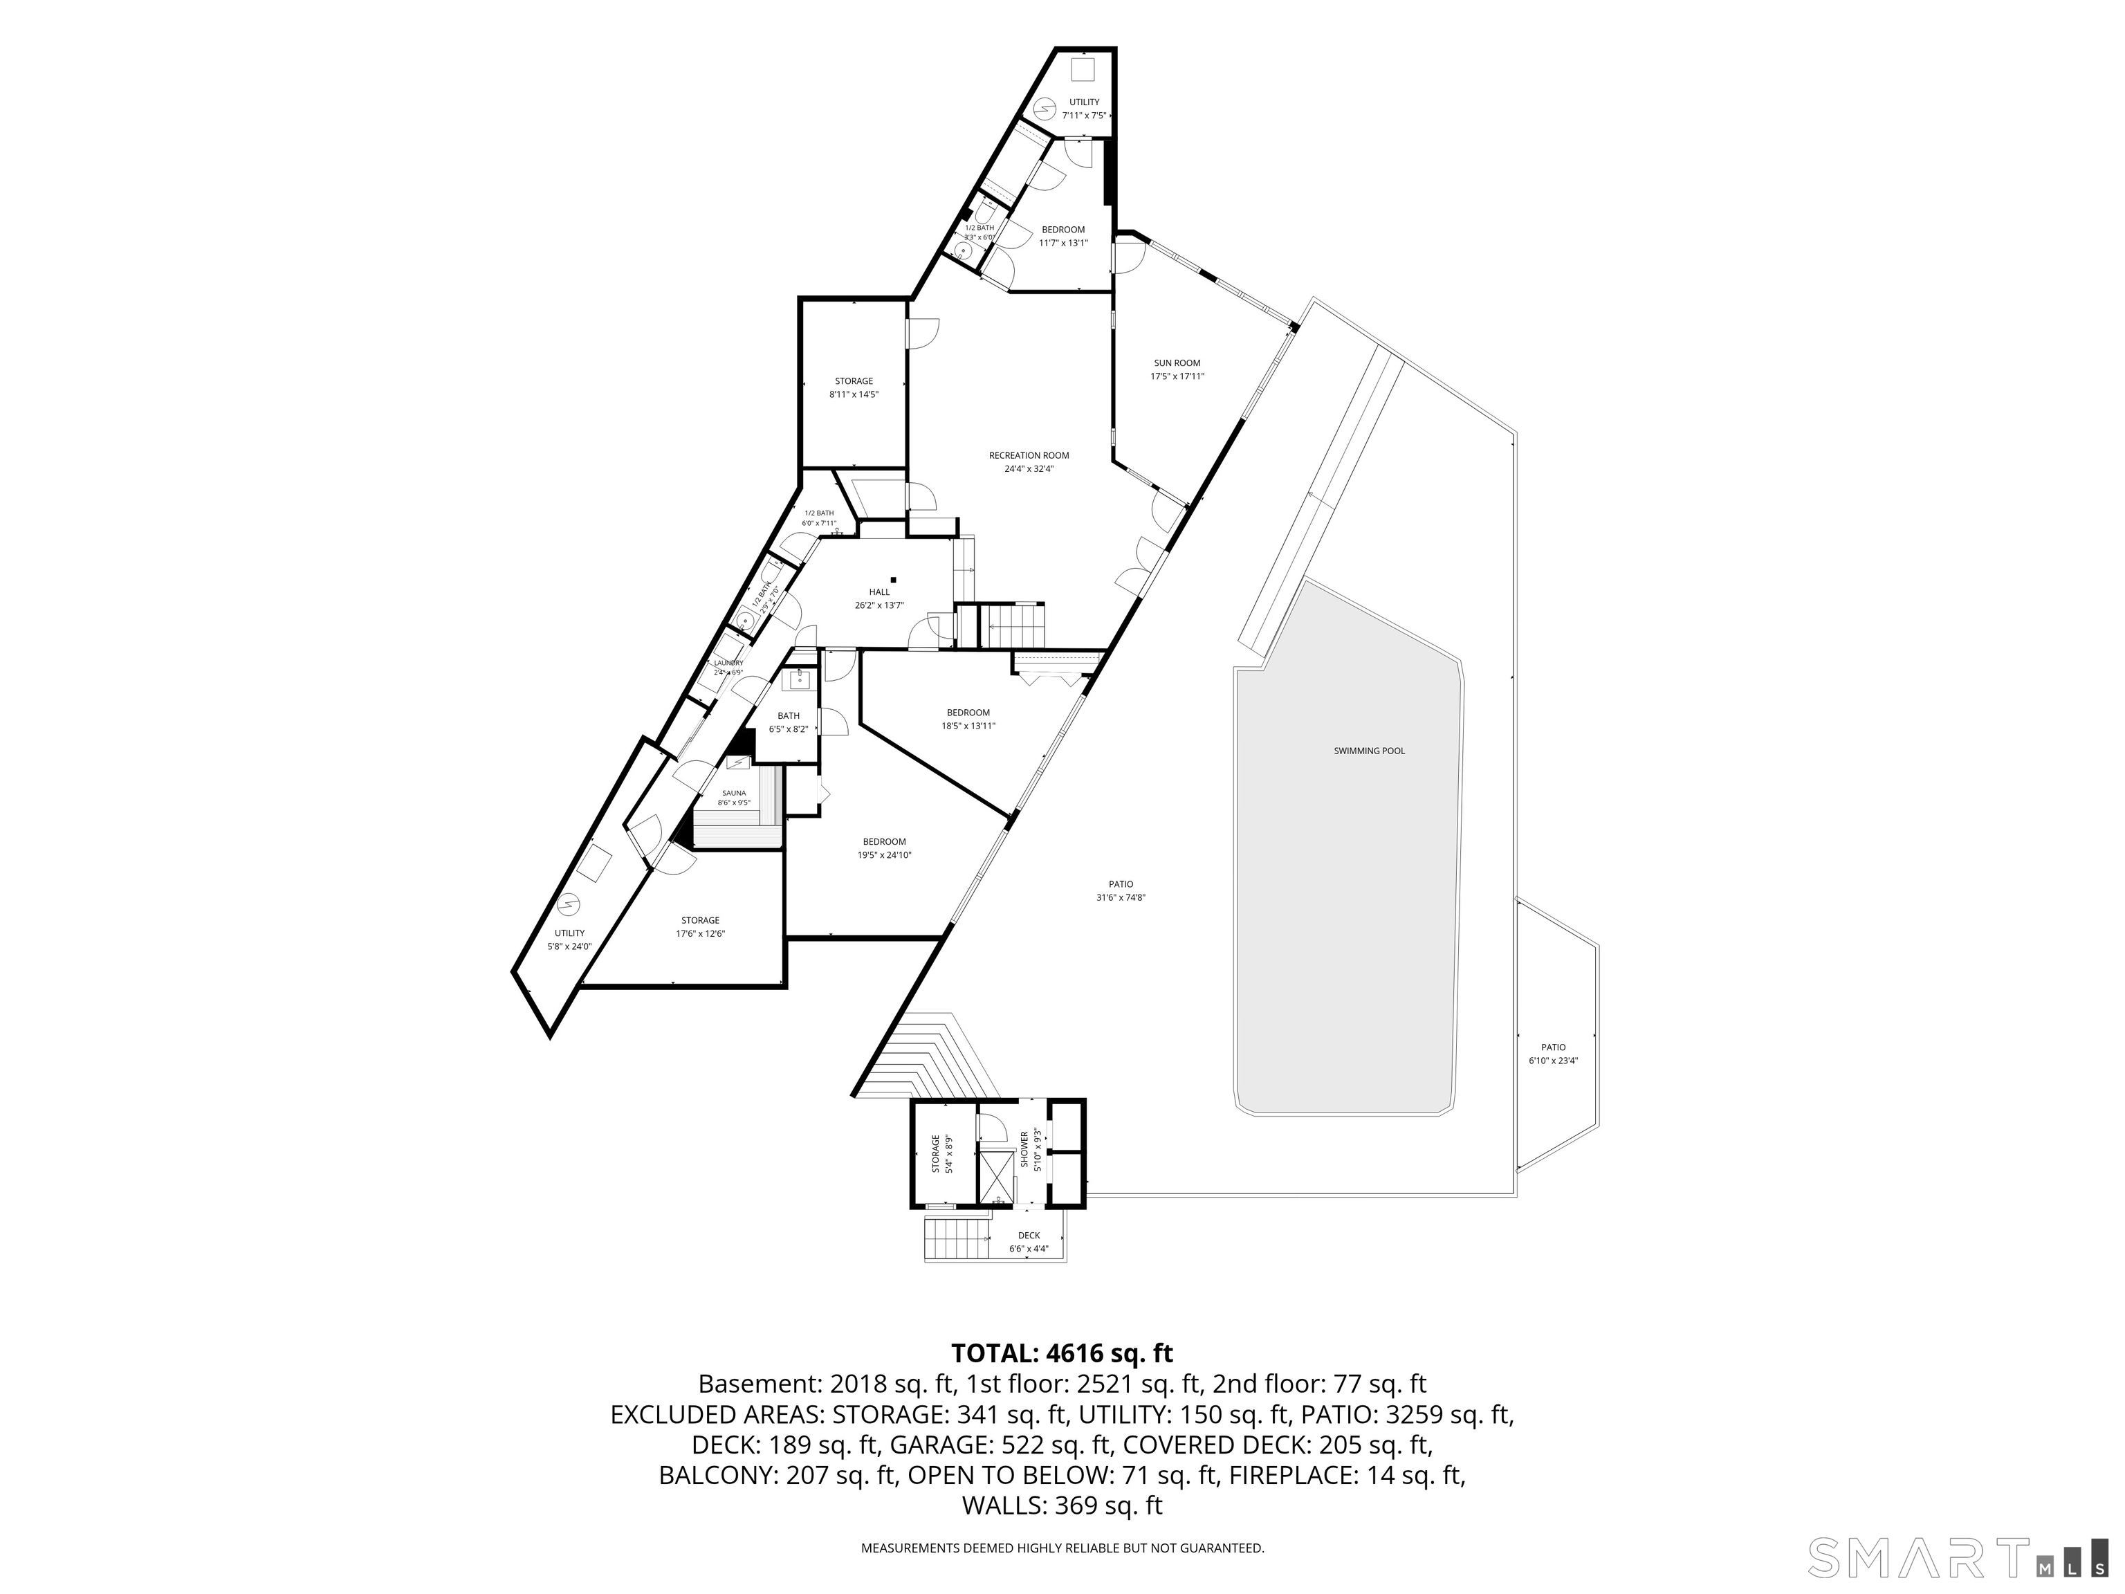
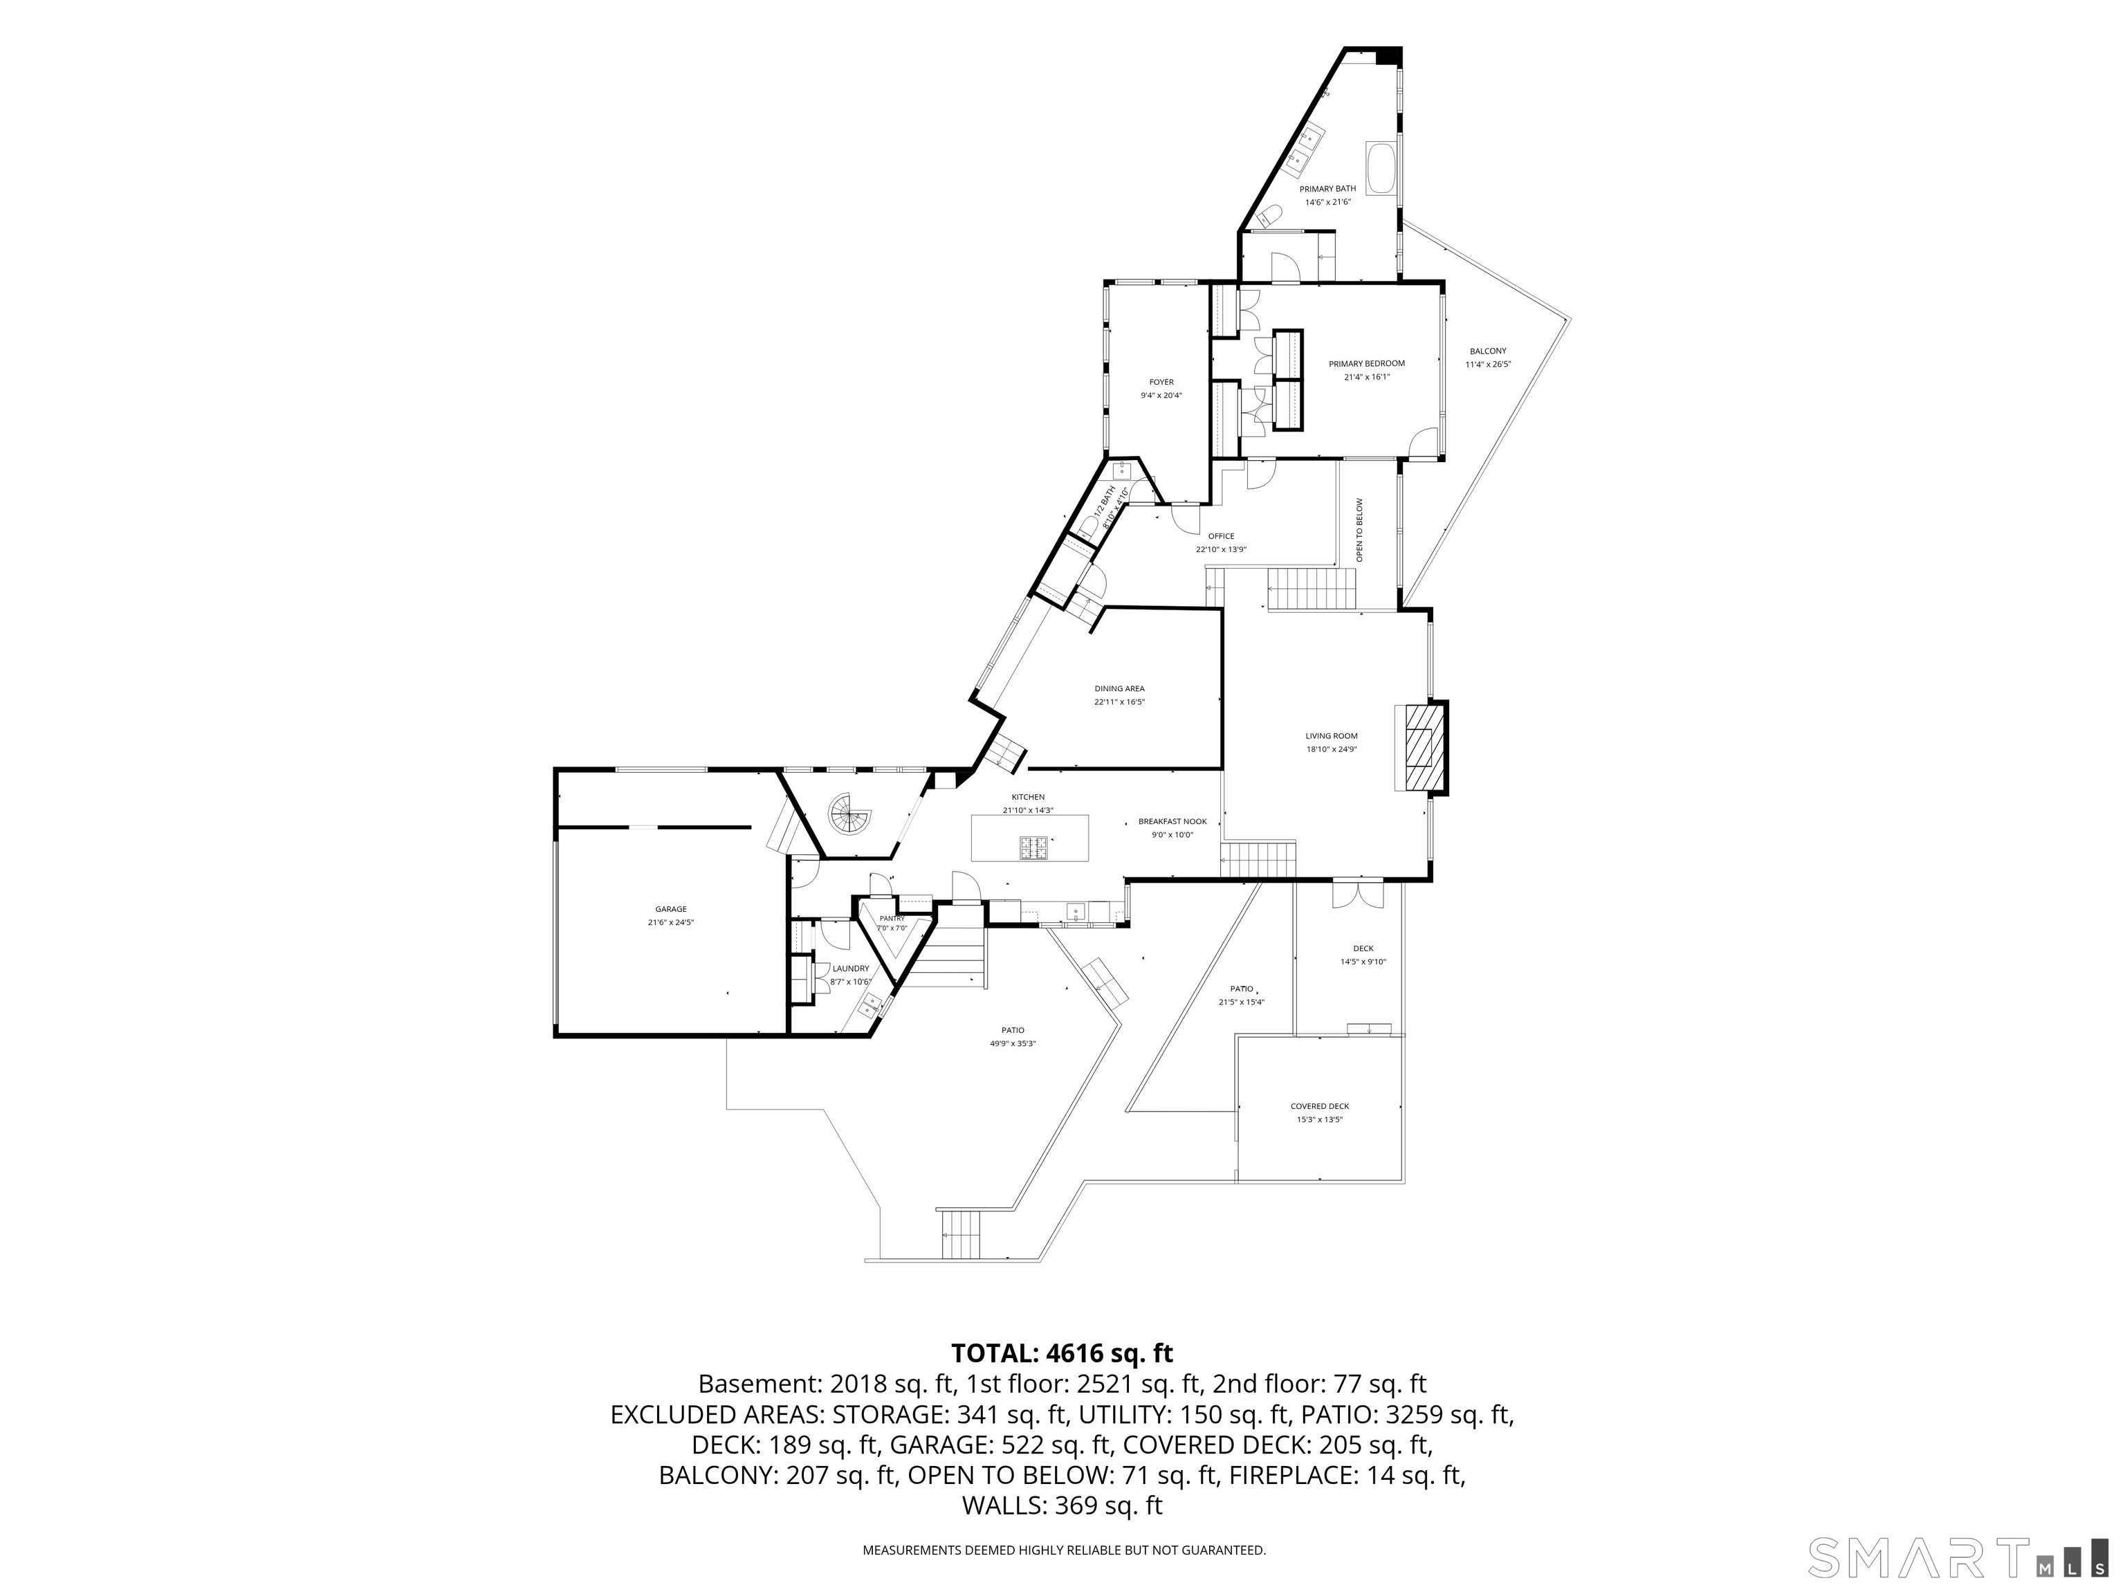
Known as Covecrest, this contemporary retreat is set on 2.5 private acres above Quiambaug Cove, offering water views, exceptional amenities, and a serene setting surrounded by nature. The open-concept floor plan is highlighted by soaring cathedral ceilings and striking floor-to-ceiling glass that fills the home with abundant natural light. The spacious living area is anchored by a wood-burning fireplace, creating a warm and inviting focal point for gathering. The updated kitchen, complete with a walk-in pantry, granite countertops, and an oversized center island, flows seamlessly into the living and dining areas, creating an ideal space for entertaining. Conveniently located on the main level, the primary suite serves as a private sanctuary featuring a balcony, generous storage, and an en-suite bath with a soaking tub and walk-in shower. The lower level offers three additional bedrooms, a family room, sauna, and a versatile bonus room, along with direct access to the outdoor amenities. The resort-like exterior features a large pool with expansive patio space, dedicated changing rooms and an outdoor shower. The manicured grounds extend to a full-size tennis court, offering exceptional recreational space. A charming mahogany-wrapped pavilion just off the home provides the perfect place to relax and enjoy the surrounding views. This remarkable property delivers a rare sense of privacy and tranquility while remaining just minutes from Mystic's renowned shops and restaurants.
Listing Courtesy of William Pitt Sotheby's Int'l
Our team consists of dedicated real estate professionals passionate about helping our clients achieve their goals. Every client receives personalized attention, expert guidance, and unparalleled service. Meet our team:

Broker/Owner
860-214-8008
Email
Broker/Owner
843-614-7222
Email
Associate Broker
860-383-5211
Email
Realtor®
860-919-7376
Email
Realtor®
860-538-7567
Email
Realtor®
860-222-4692
Email
Realtor®
860-539-5009
Email
Realtor®
860-681-7373
Email
Acres : 2.5
Appliances Included : Gas Cooktop, Wall Oven, Refrigerator, Dishwasher, Washer, Dryer
Basement : Full, Storage, Fully Finished, Interior Access, Liveable Space, Full With Walk-Out
Full Baths : 3
Half Baths : 2
Baths Total : 5
Beds Total : 4
City : Stonington
Cooling : Ceiling Fans, Central Air
County : New London
Elementary School : Deans Mill
Fireplaces : 1
Foundation : Concrete
Fuel Tank Location : In Basement
Garage Parking : Attached Garage
Garage Slots : 2
Description : Secluded, Sloping Lot
Neighborhood : N/A
Parcel : 2074941
Pool Description : Gunite, In Ground Pool
Postal Code : 06378
Roof : Asphalt Shingle, Flat
Additional Room Information : Foyer, Mud Room
Sewage System : Septic
Total SqFt : 4662
Tax Year : July 2026-June 2027
Total Rooms : 8
Watersource : Private Well
weeb : RPR, IDX Sites, Realtor.com
Phone
860-384-7624
Address
20 Hopmeadow St, Unit 821, Weatogue, CT 06089
