
Bedrooms
Bathrooms
Sq Ft
Price
Milford, Connecticut
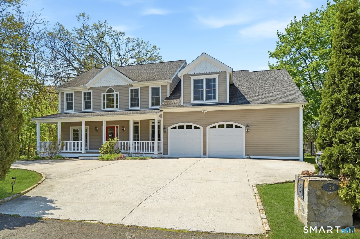
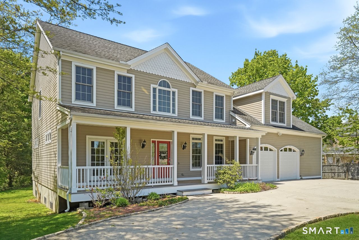
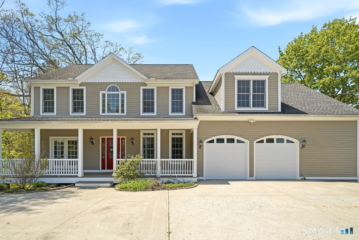
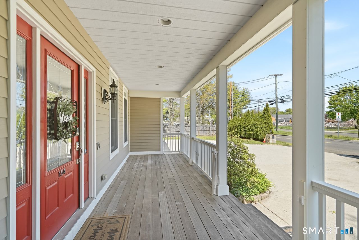
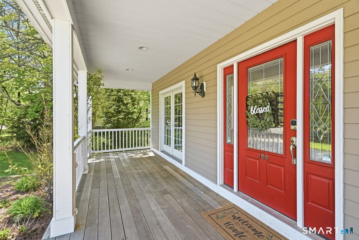
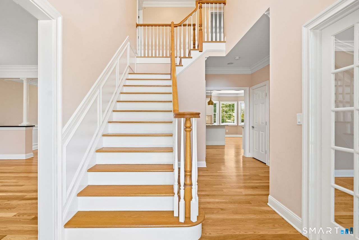
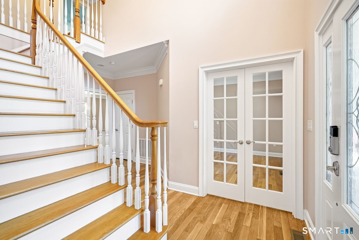
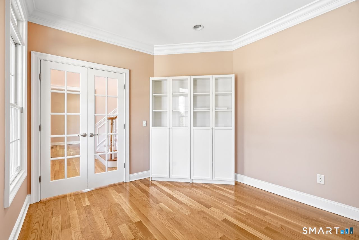
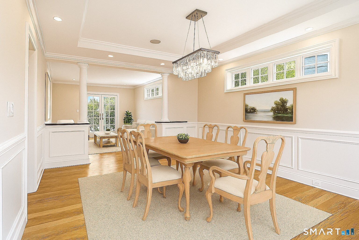
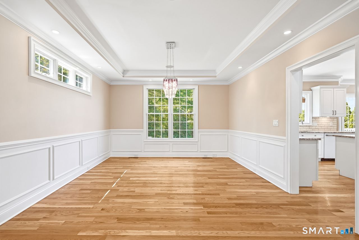
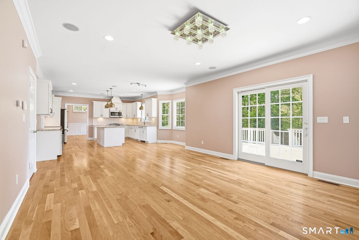
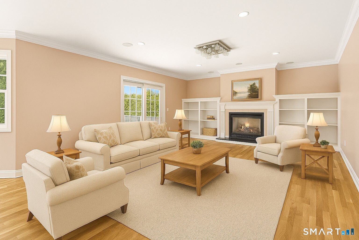
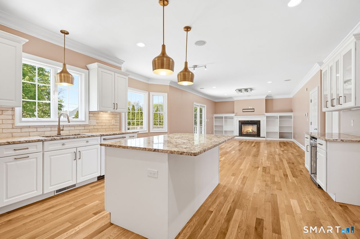
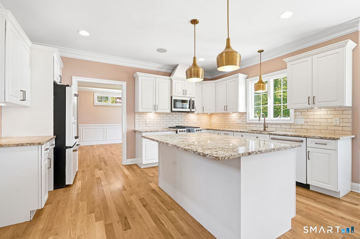
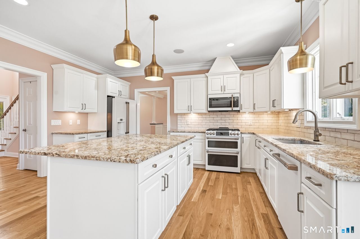
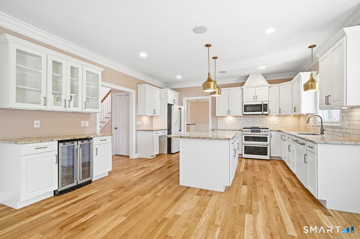
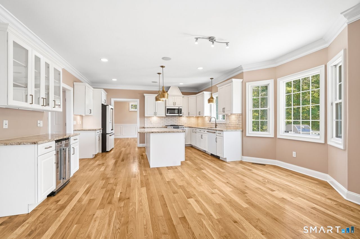
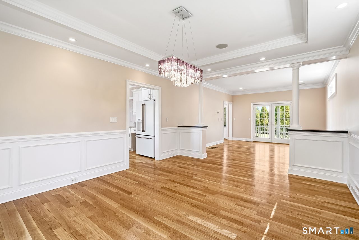
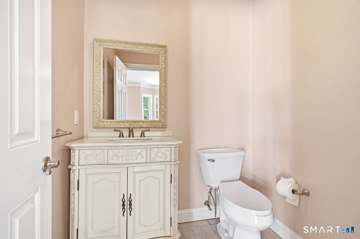
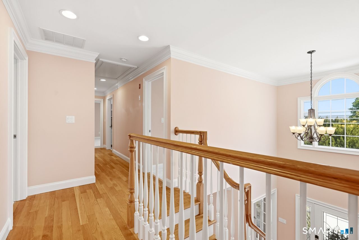
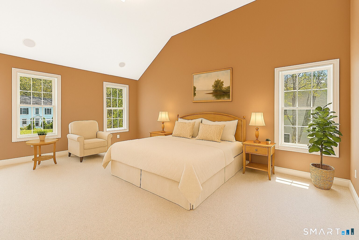
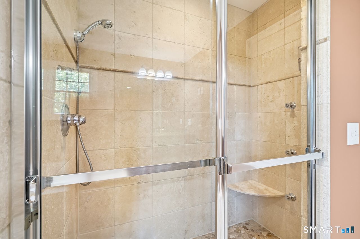
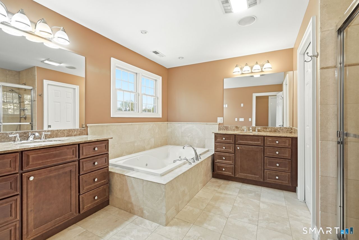
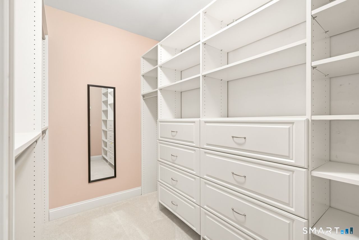
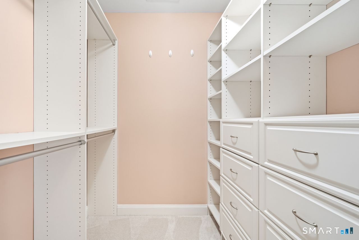
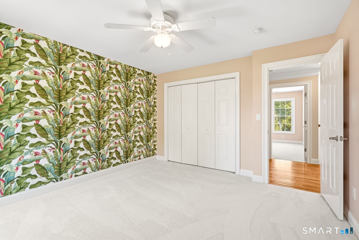
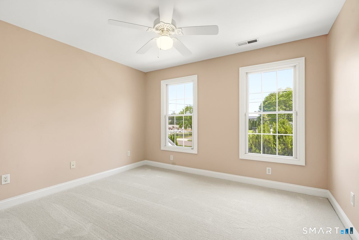
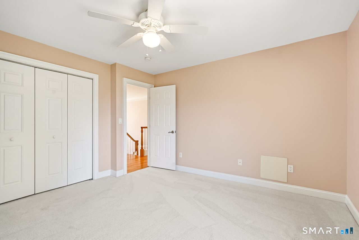
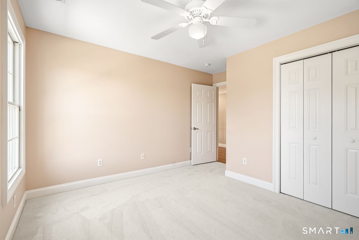
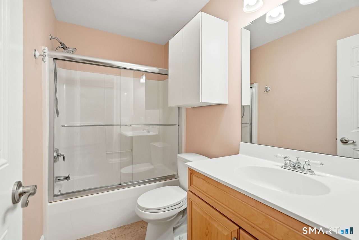
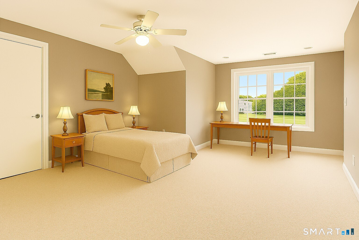
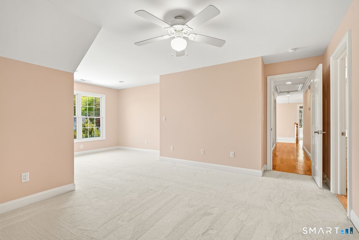
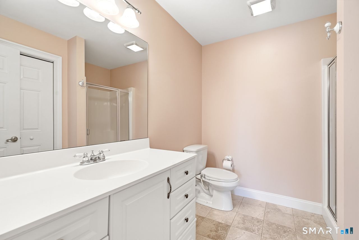
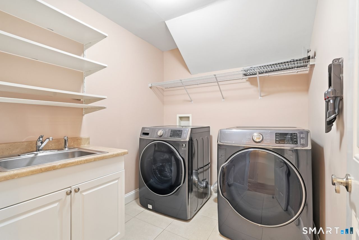
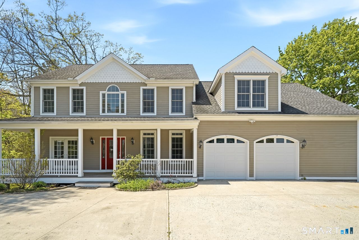
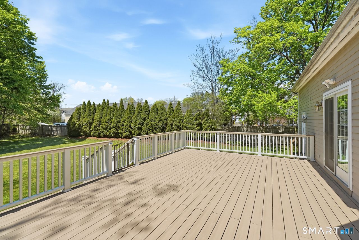
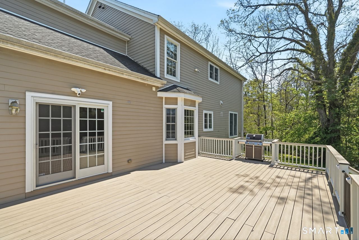
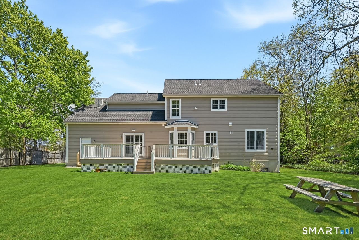
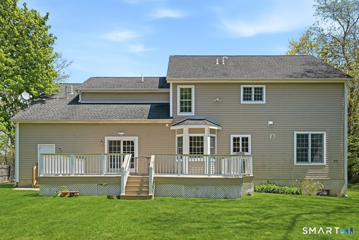
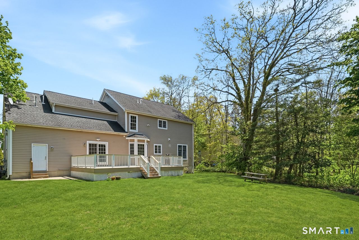
Beautifully remodeled 4-bedroom, 3.5-bath Colonial with a 2-car garage, offering over 3,178 sq ft of thoughtfully designed living space, ideally situated in Milford's charming historic district near Upper Duck Pond. This elegant home welcomes you with a grand two-story foyer, flanked by formal living and dining rooms, and a private home office with French doors-perfect for today's lifestyle. Refined details include custom millwork, 9-foot ceilings, and gleaming hardwood floors throughout the main level. The sun-filled eat-in kitchen, complete with a center island, flows seamlessly into the inviting family room featuring a cozy gas fireplace-creating the perfect space for both everyday living and entertaining. Sliders lead to a spacious, newly constructed deck overlooking a level, private yard-ideal for outdoor gatherings and relaxation. Upstairs, the serene primary suite offers a vaulted ceiling, two generous walk-in California Closets, and a spa-like bath with a whirlpool tub and walk-in shower. Three additional bedrooms provide ample space, including one with its own en-suite bath and walk-in closet. A conveniently located upper-level laundry room adds ease to daily living. Perfectly positioned just minutes from major highways, shopping, dining, and all that Milford has to offer, this exceptional home combines timeless elegance with modern comfort.
Listing Courtesy of Coldwell Banker Realty
Our team consists of dedicated real estate professionals passionate about helping our clients achieve their goals. Every client receives personalized attention, expert guidance, and unparalleled service. Meet our team:

Broker/Owner
860-214-8008
Email
Broker/Owner
843-614-7222
Email
Associate Broker
860-383-5211
Email
Realtor®
860-919-7376
Email
Realtor®
860-538-7567
Email
Realtor®
860-222-4692
Email
Realtor®
860-539-5009
Email
Realtor®
860-681-7373
Email
Acres : 0.62
Appliances Included : Gas Range, Oven/Range, Microwave, Refrigerator, Dishwasher, Washer, Dryer
Attic : Pull-Down Stairs
Basement : None
Full Baths : 3
Half Baths : 1
Baths Total : 4
Beds Total : 4
City : Milford
Cooling : Ceiling Fans, Central Air
County : New Haven
Elementary School : Orange Avenue
Fireplaces : 1
Flood Zone : 1
Foundation : Concrete
Garage Parking : Attached Garage
Garage Slots : 2
Description : Some Wetlands, Level Lot, Cleared, Historic District
Middle School : Harborside
Amenities : Health Club, Library, Medical Facilities, Park, Public Rec Facilities, Shopping/Mall
Neighborhood : N/A
Parcel : 2491462
Postal Code : 06460
Roof : Asphalt Shingle
Sewage System : Public Sewer Connected
Total SqFt : 3178
Tax Year : July 2025-June 2026
Total Rooms : 9
Watersource : Public Water Connected
weeb : RPR, IDX Sites, Realtor.com
Phone
860-384-7624
Address
20 Hopmeadow St, Unit 821, Weatogue, CT 06089
