
Bedrooms
Bathrooms
Sq Ft
Price
Shelton, Connecticut
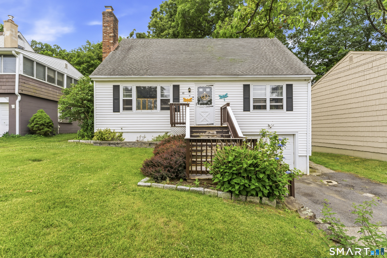
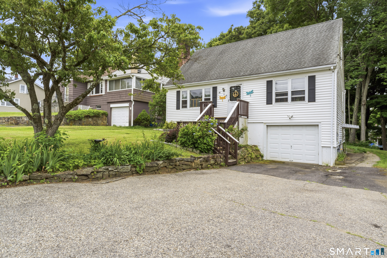
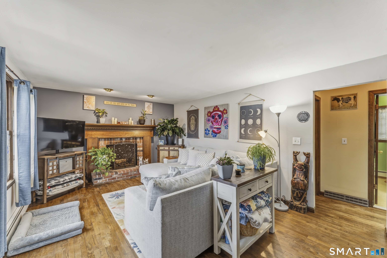
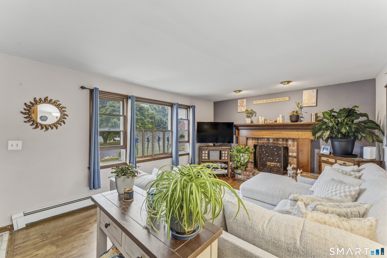
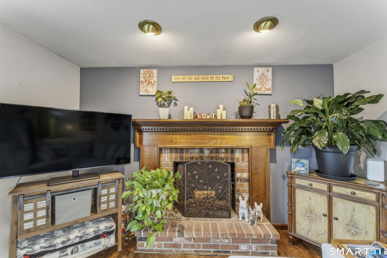
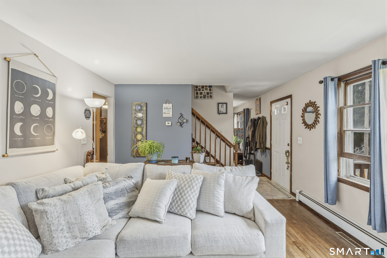
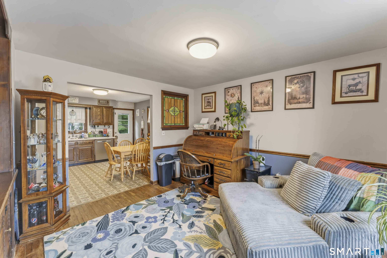
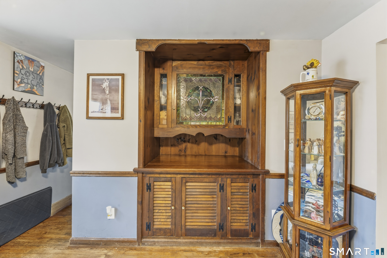
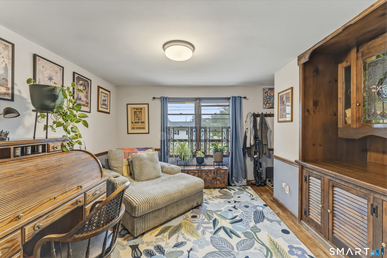
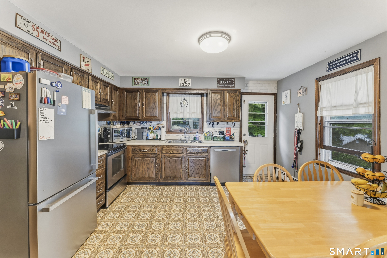
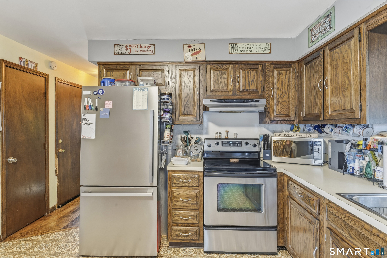
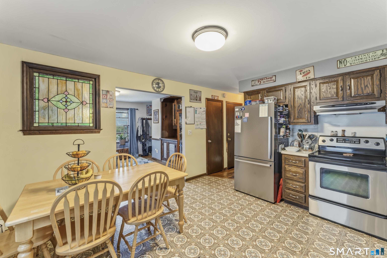
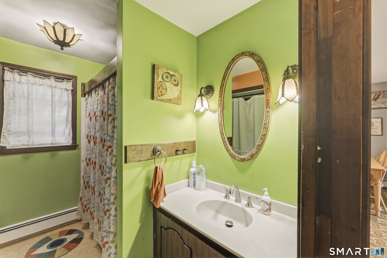
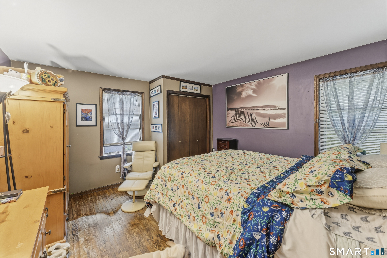
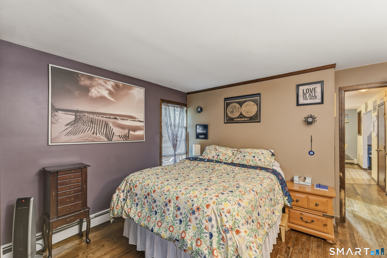
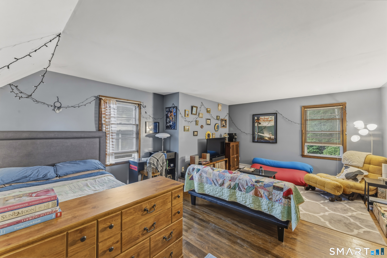
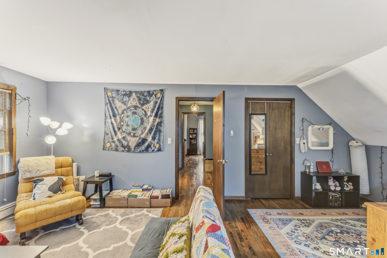
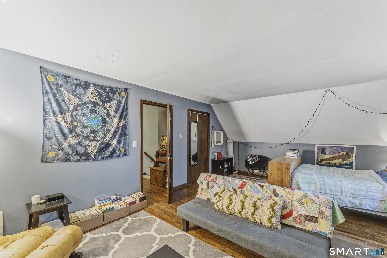
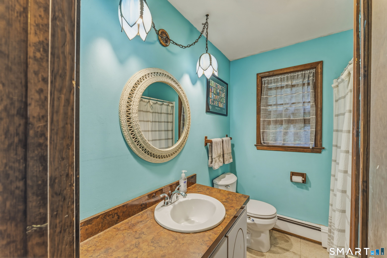
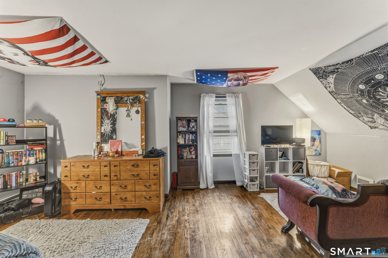
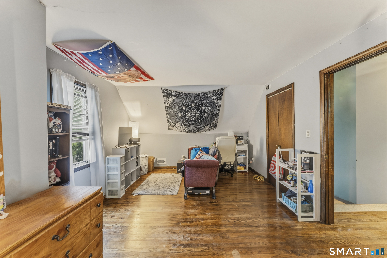
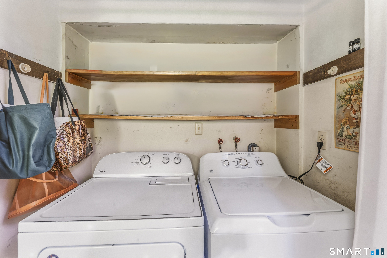
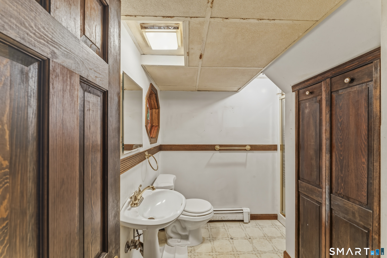
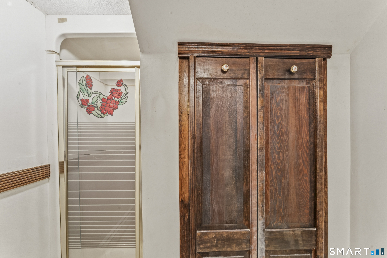
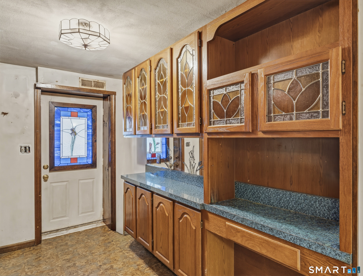
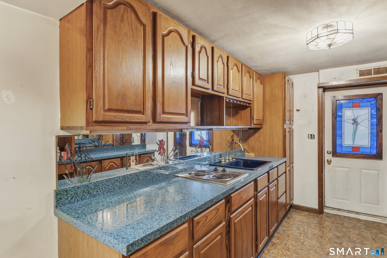
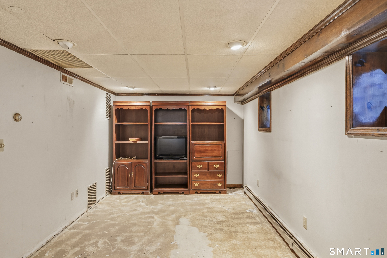
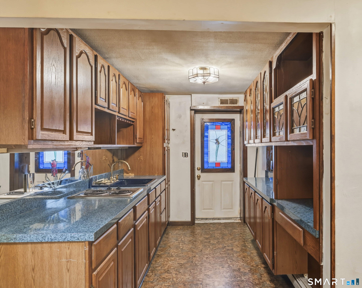
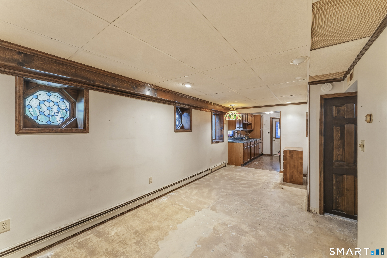
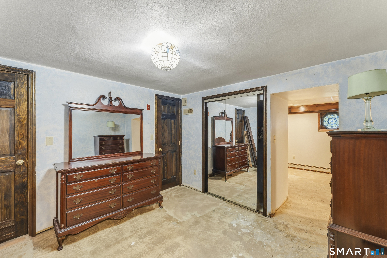
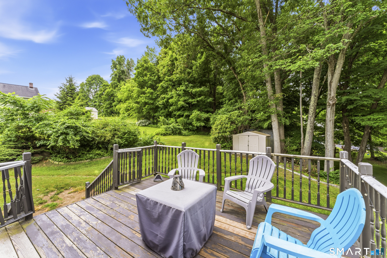
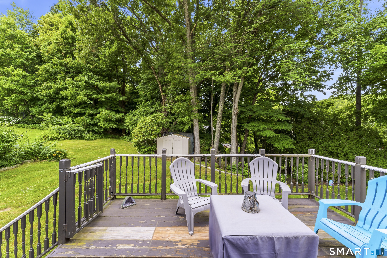
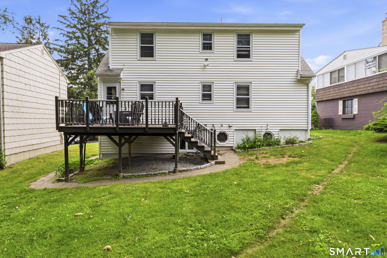
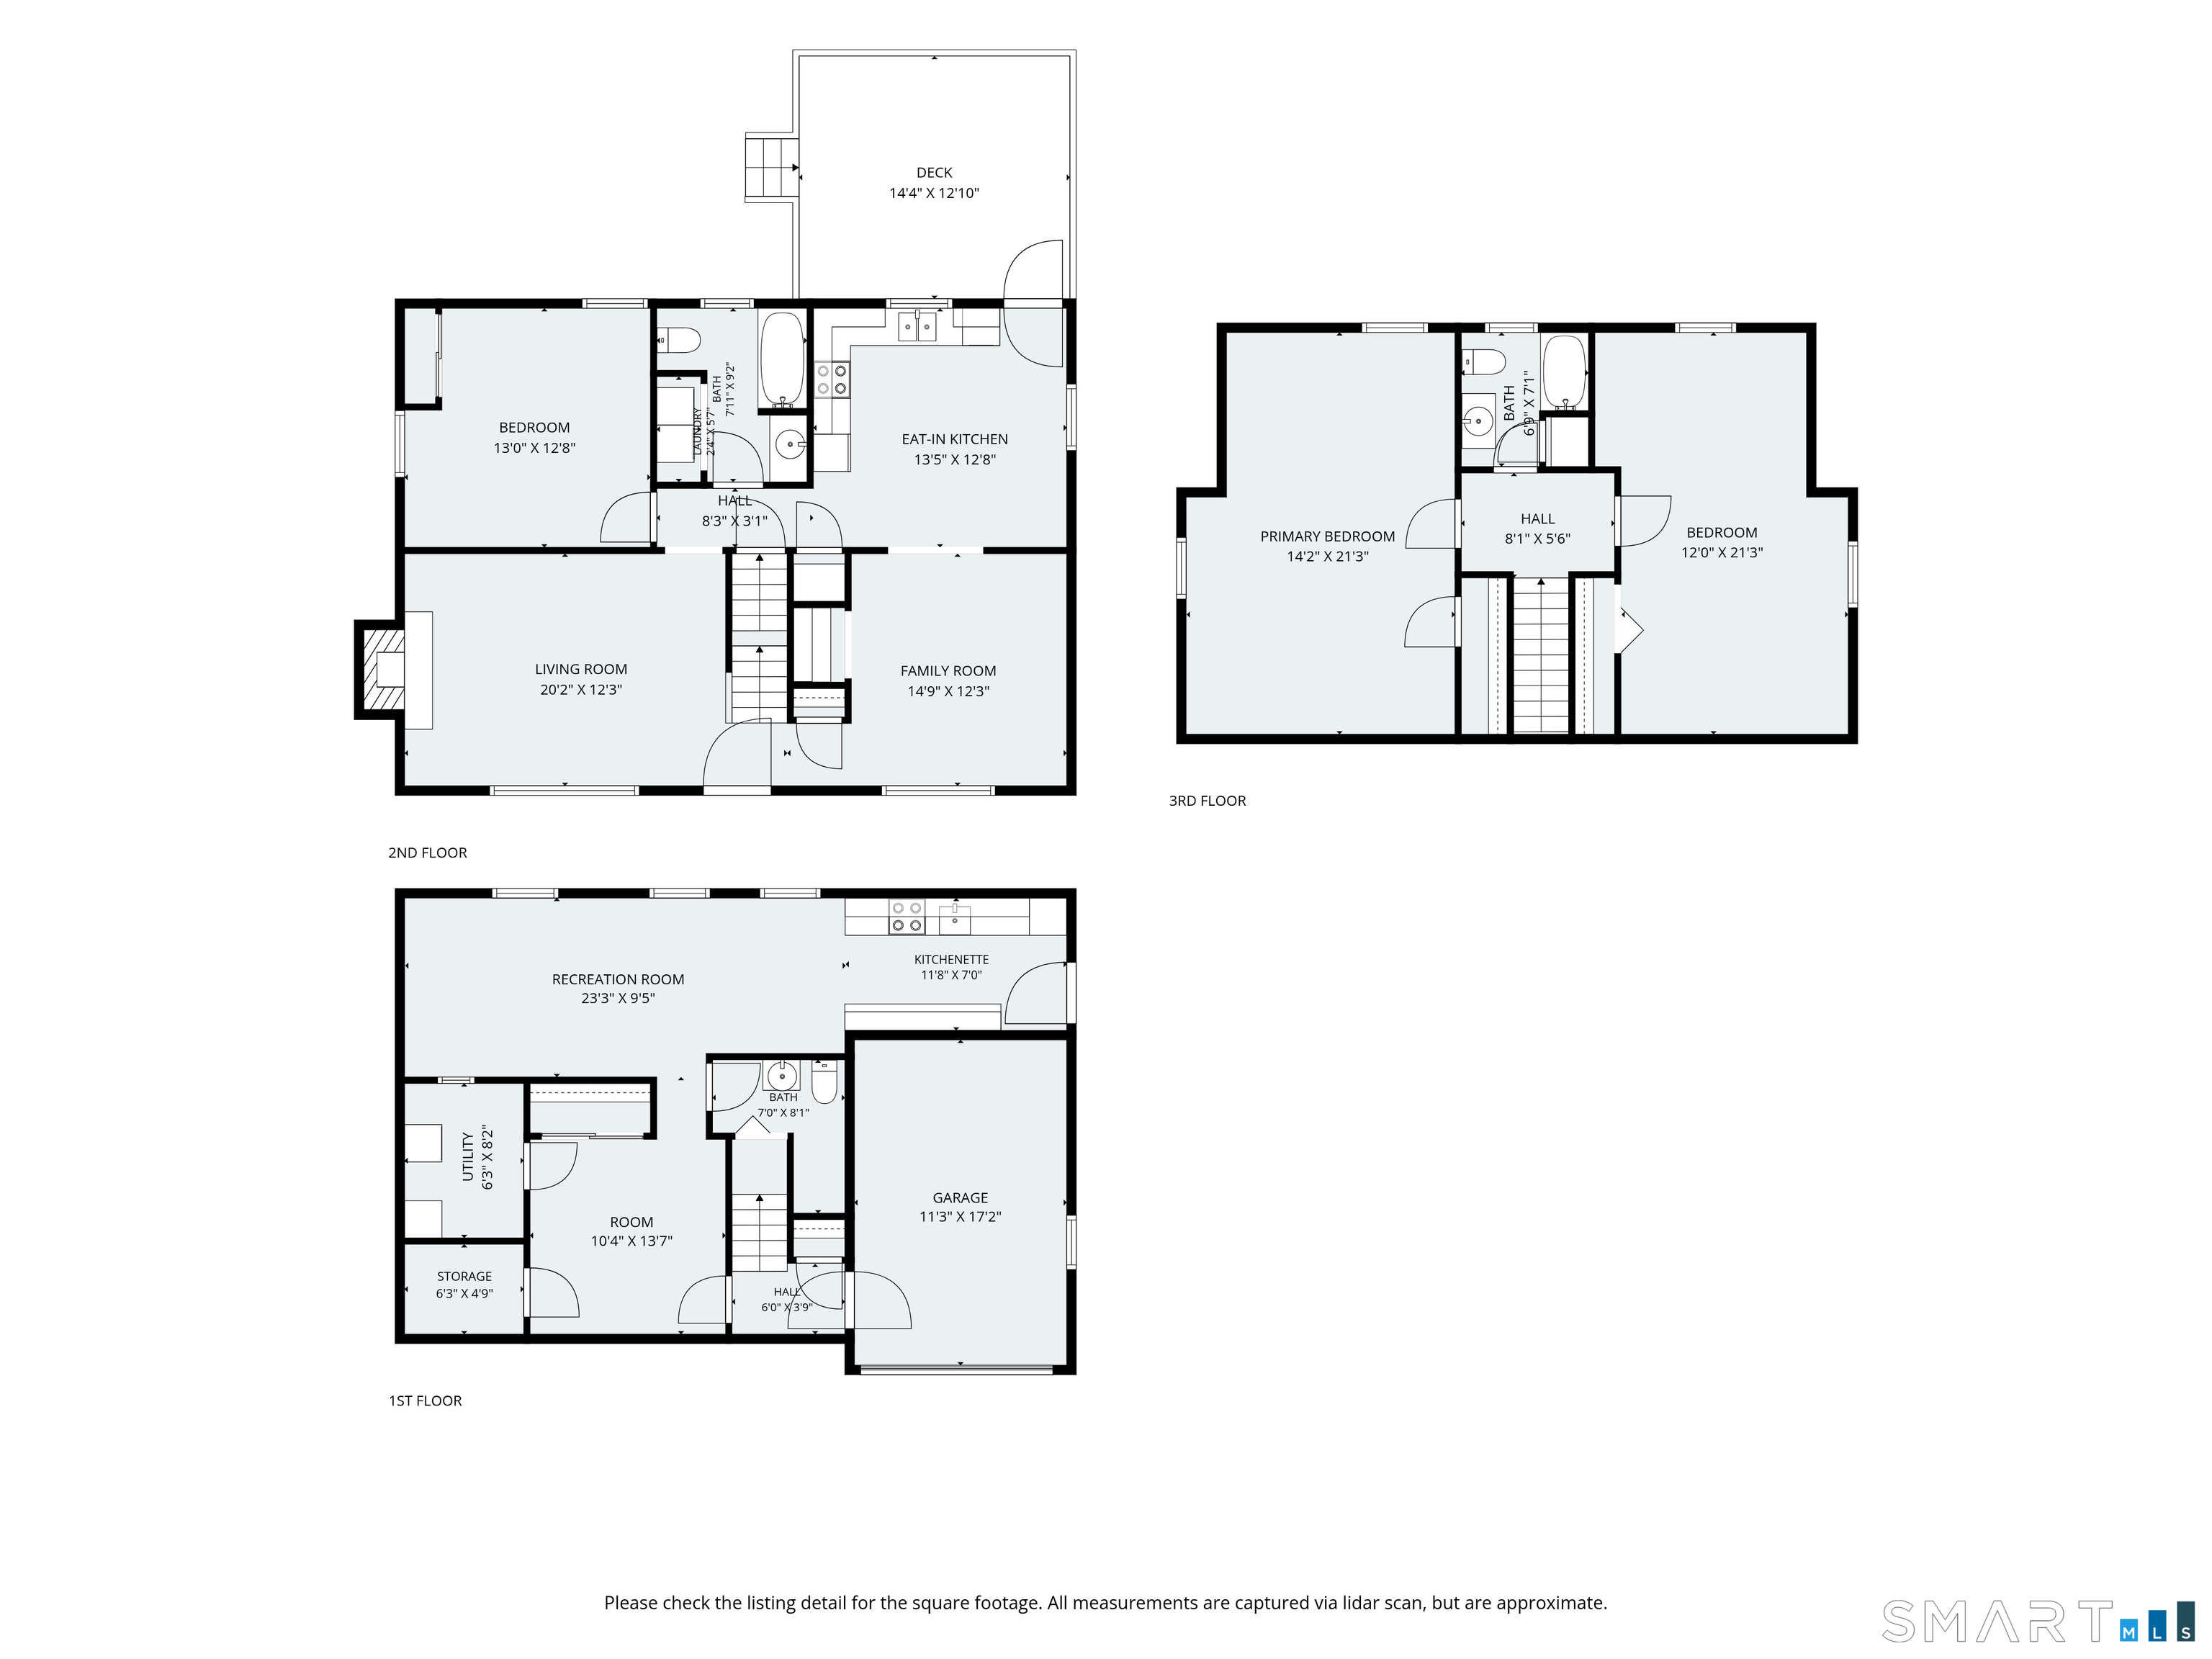
***ALL OFFERS DUE ON 6/30/26 by 6:00pm.......Opportunity knocks! A New England Cape Cod charmer exuding unlimited potential. Upon entering the cozy living room w/ wood burning fireplace, the love in the home is evident. Hardwood floors flow throughout. Flanking the staircase opposite the living room is a dining area currently re-purprosed as a relaxing den complete w/ built-ins. The space seamlessly transitions into the kitchen blending outdoor living w/ a door to your rear deck. A sizeable first floor bedroom along w/ a hallway tub/shower combination includes laundry tucked into a dedicated closet offering convenience. Upstairs are two large bedrooms complete w/ rear dormered sections that lives more like a full size colonial! Another full bath w/ full size shower stall separates the two. Head to the lower level where you are given the opportunity to turn this space into incredible additional living space complete w/ walk-out private side entrance. A bonus room would be perfect to be transformed into a foyer or even more living space leading to a large room ripe to be curated as rec room, art studio or your dream fitness dojo. An ultra convenient 3rd bathroom rounds off the lower level. Custom stained glass accents throughout the home & a thoughtful floorplan w/ so much to offer! Central air & public water/sewer. Convenient to Huntington Center, dog park & gravel rec path, a short drive to Rt 8.
Listing Courtesy of BHGRE Gaetano Marra Homes
Our team consists of dedicated real estate professionals passionate about helping our clients achieve their goals. Every client receives personalized attention, expert guidance, and unparalleled service. Meet our team:

Broker/Owner
860-214-8008
Email
Broker/Owner
843-614-7222
Email
Associate Broker
860-383-5211
Email
Realtor®
860-919-7376
Email
Realtor®
860-538-7567
Email
Realtor®
860-222-4692
Email
Realtor®
860-539-5009
Email
Realtor®
860-681-7373
Email
Acres : 0.32
Appliances Included : Electric Cooktop, Oven/Range, Refrigerator, Dishwasher
Basement : Full, Heated, Garage Access, Cooled, Interior Access, Partially Finished, Full With Walk-Out
Full Baths : 2
Half Baths : 1
Baths Total : 3
Beds Total : 3
City : Shelton
Cooling : Central Air
County : Fairfield
Elementary School : Per Board of Ed
Fireplaces : 1
Foundation : Block, Concrete
Fuel Tank Location : In Basement
Garage Parking : Under House Garage
Garage Slots : 1
Description : Lightly Wooded, Treed, Rolling
Middle School : Shelton
Amenities : Basketball Court, Commuter Bus, Health Club, Lake, Library, Playground/Tot Lot
Neighborhood : Huntington
Parcel : 292146
Postal Code : 06484
Roof : Asphalt Shingle
Sewage System : Public Sewer Connected
Total SqFt : 1638
Tax Year : July 2025-June 2026
Total Rooms : 6
Watersource : Public Water Connected
weeb : RPR, IDX Sites, Realtor.com
Phone
860-384-7624
Address
20 Hopmeadow St, Unit 821, Weatogue, CT 06089
