
Bedrooms
Bathrooms
Sq Ft
Price
Oxford, Connecticut
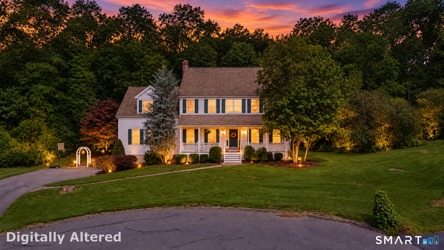
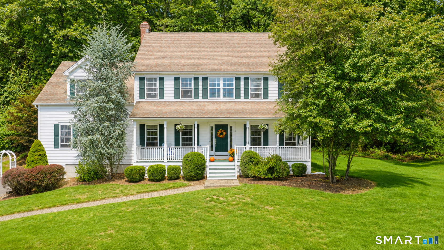
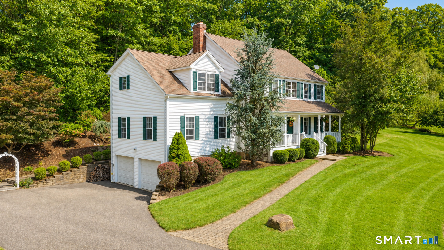
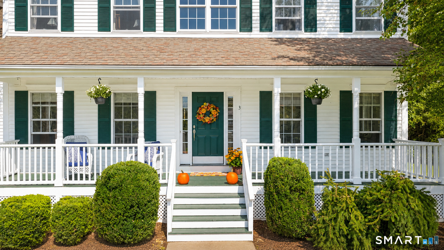
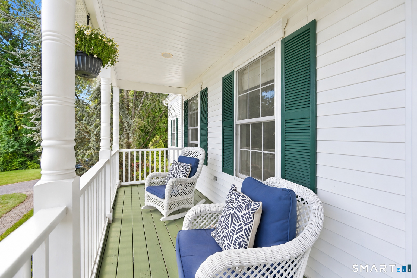
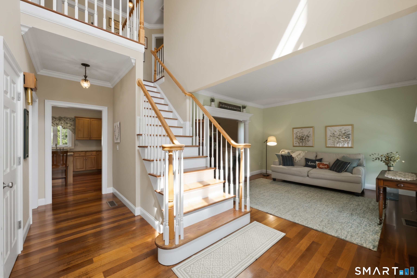
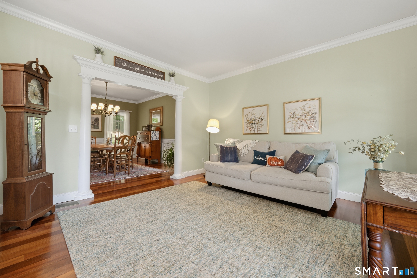
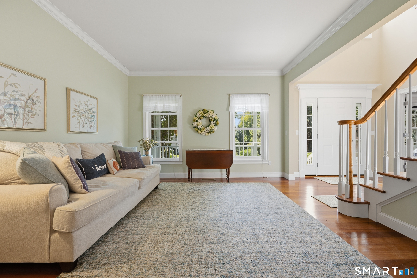
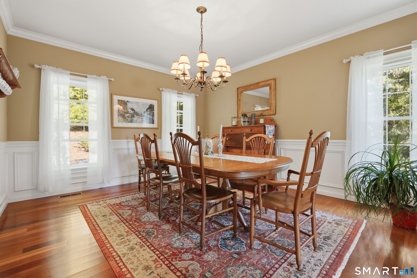
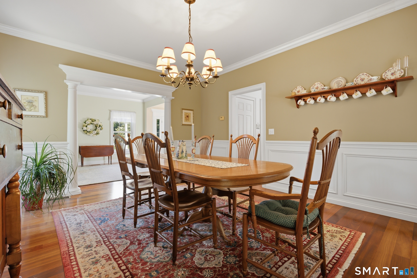
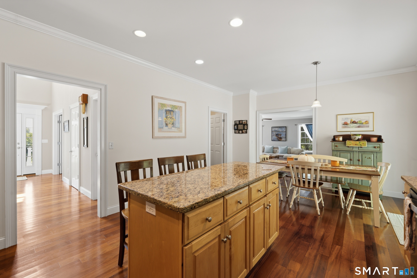
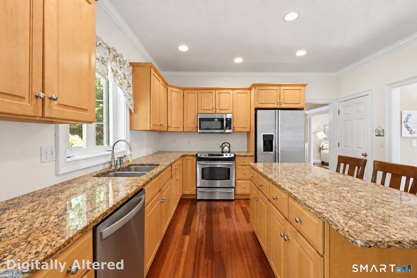
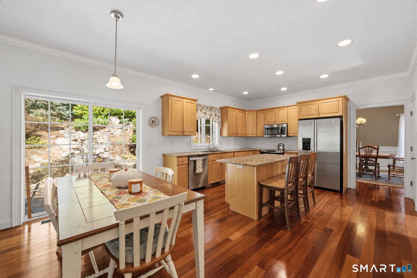
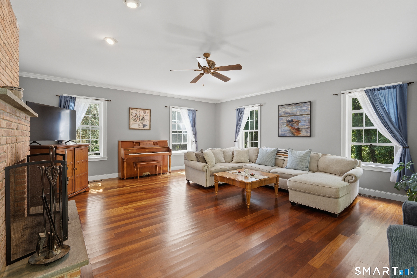
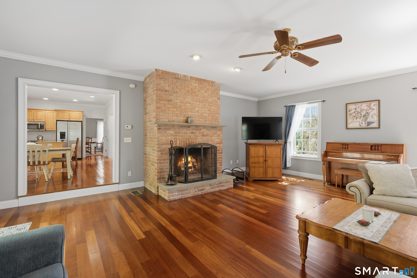
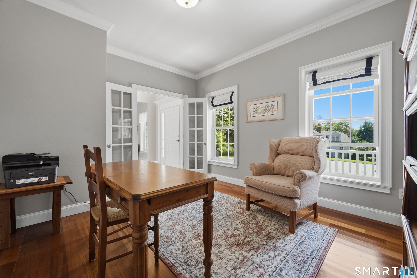
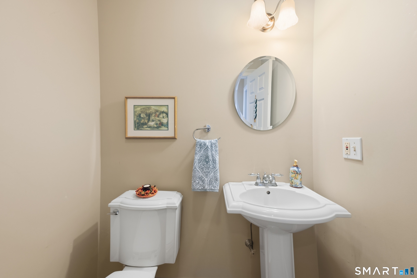
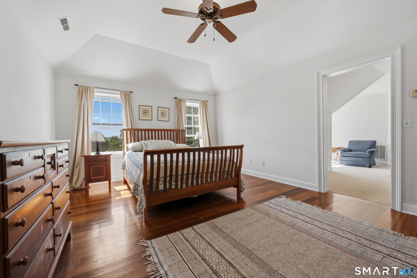
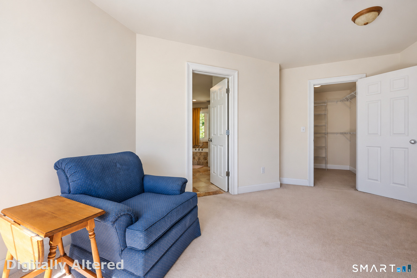
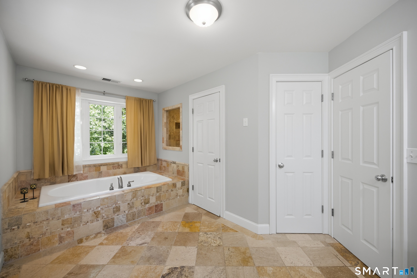
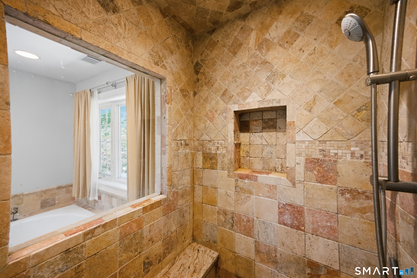
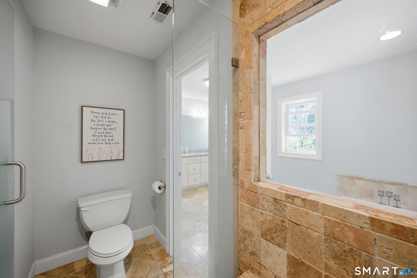
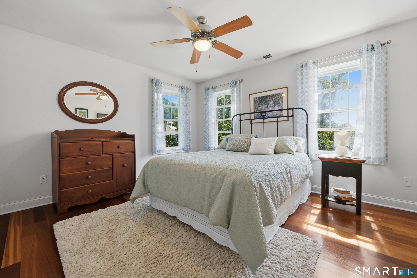
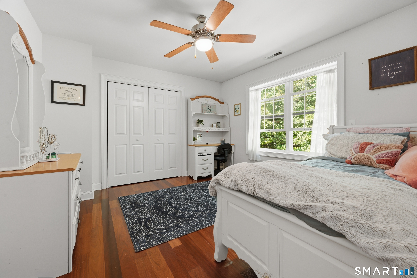
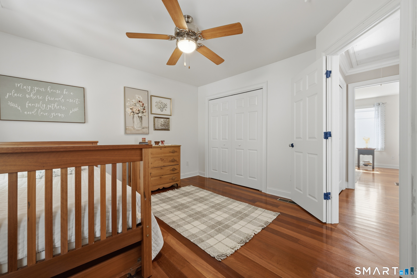
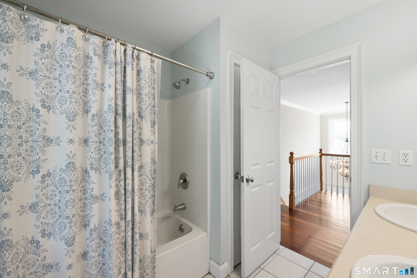
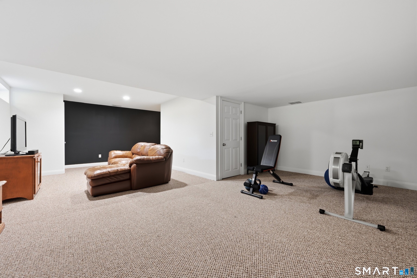
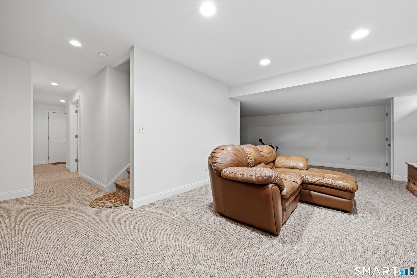
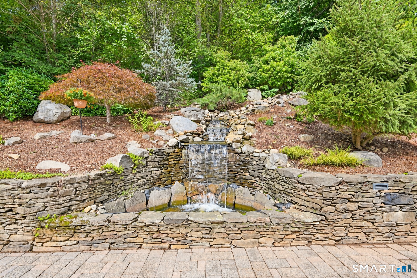
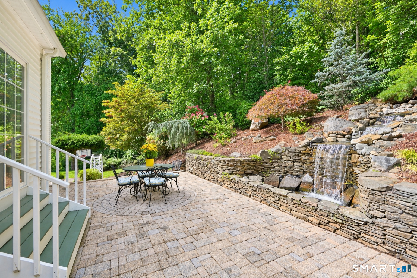
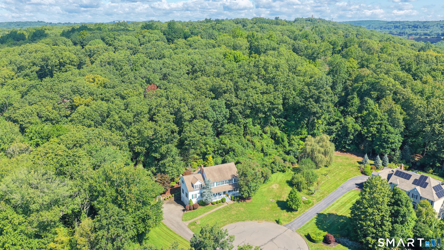
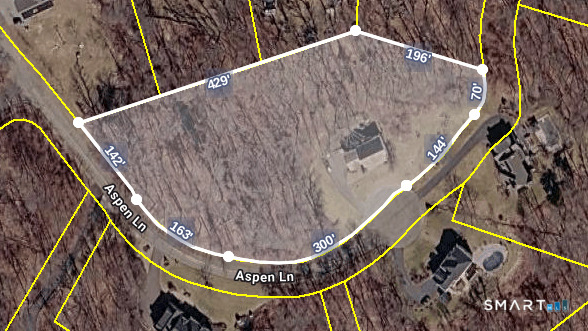
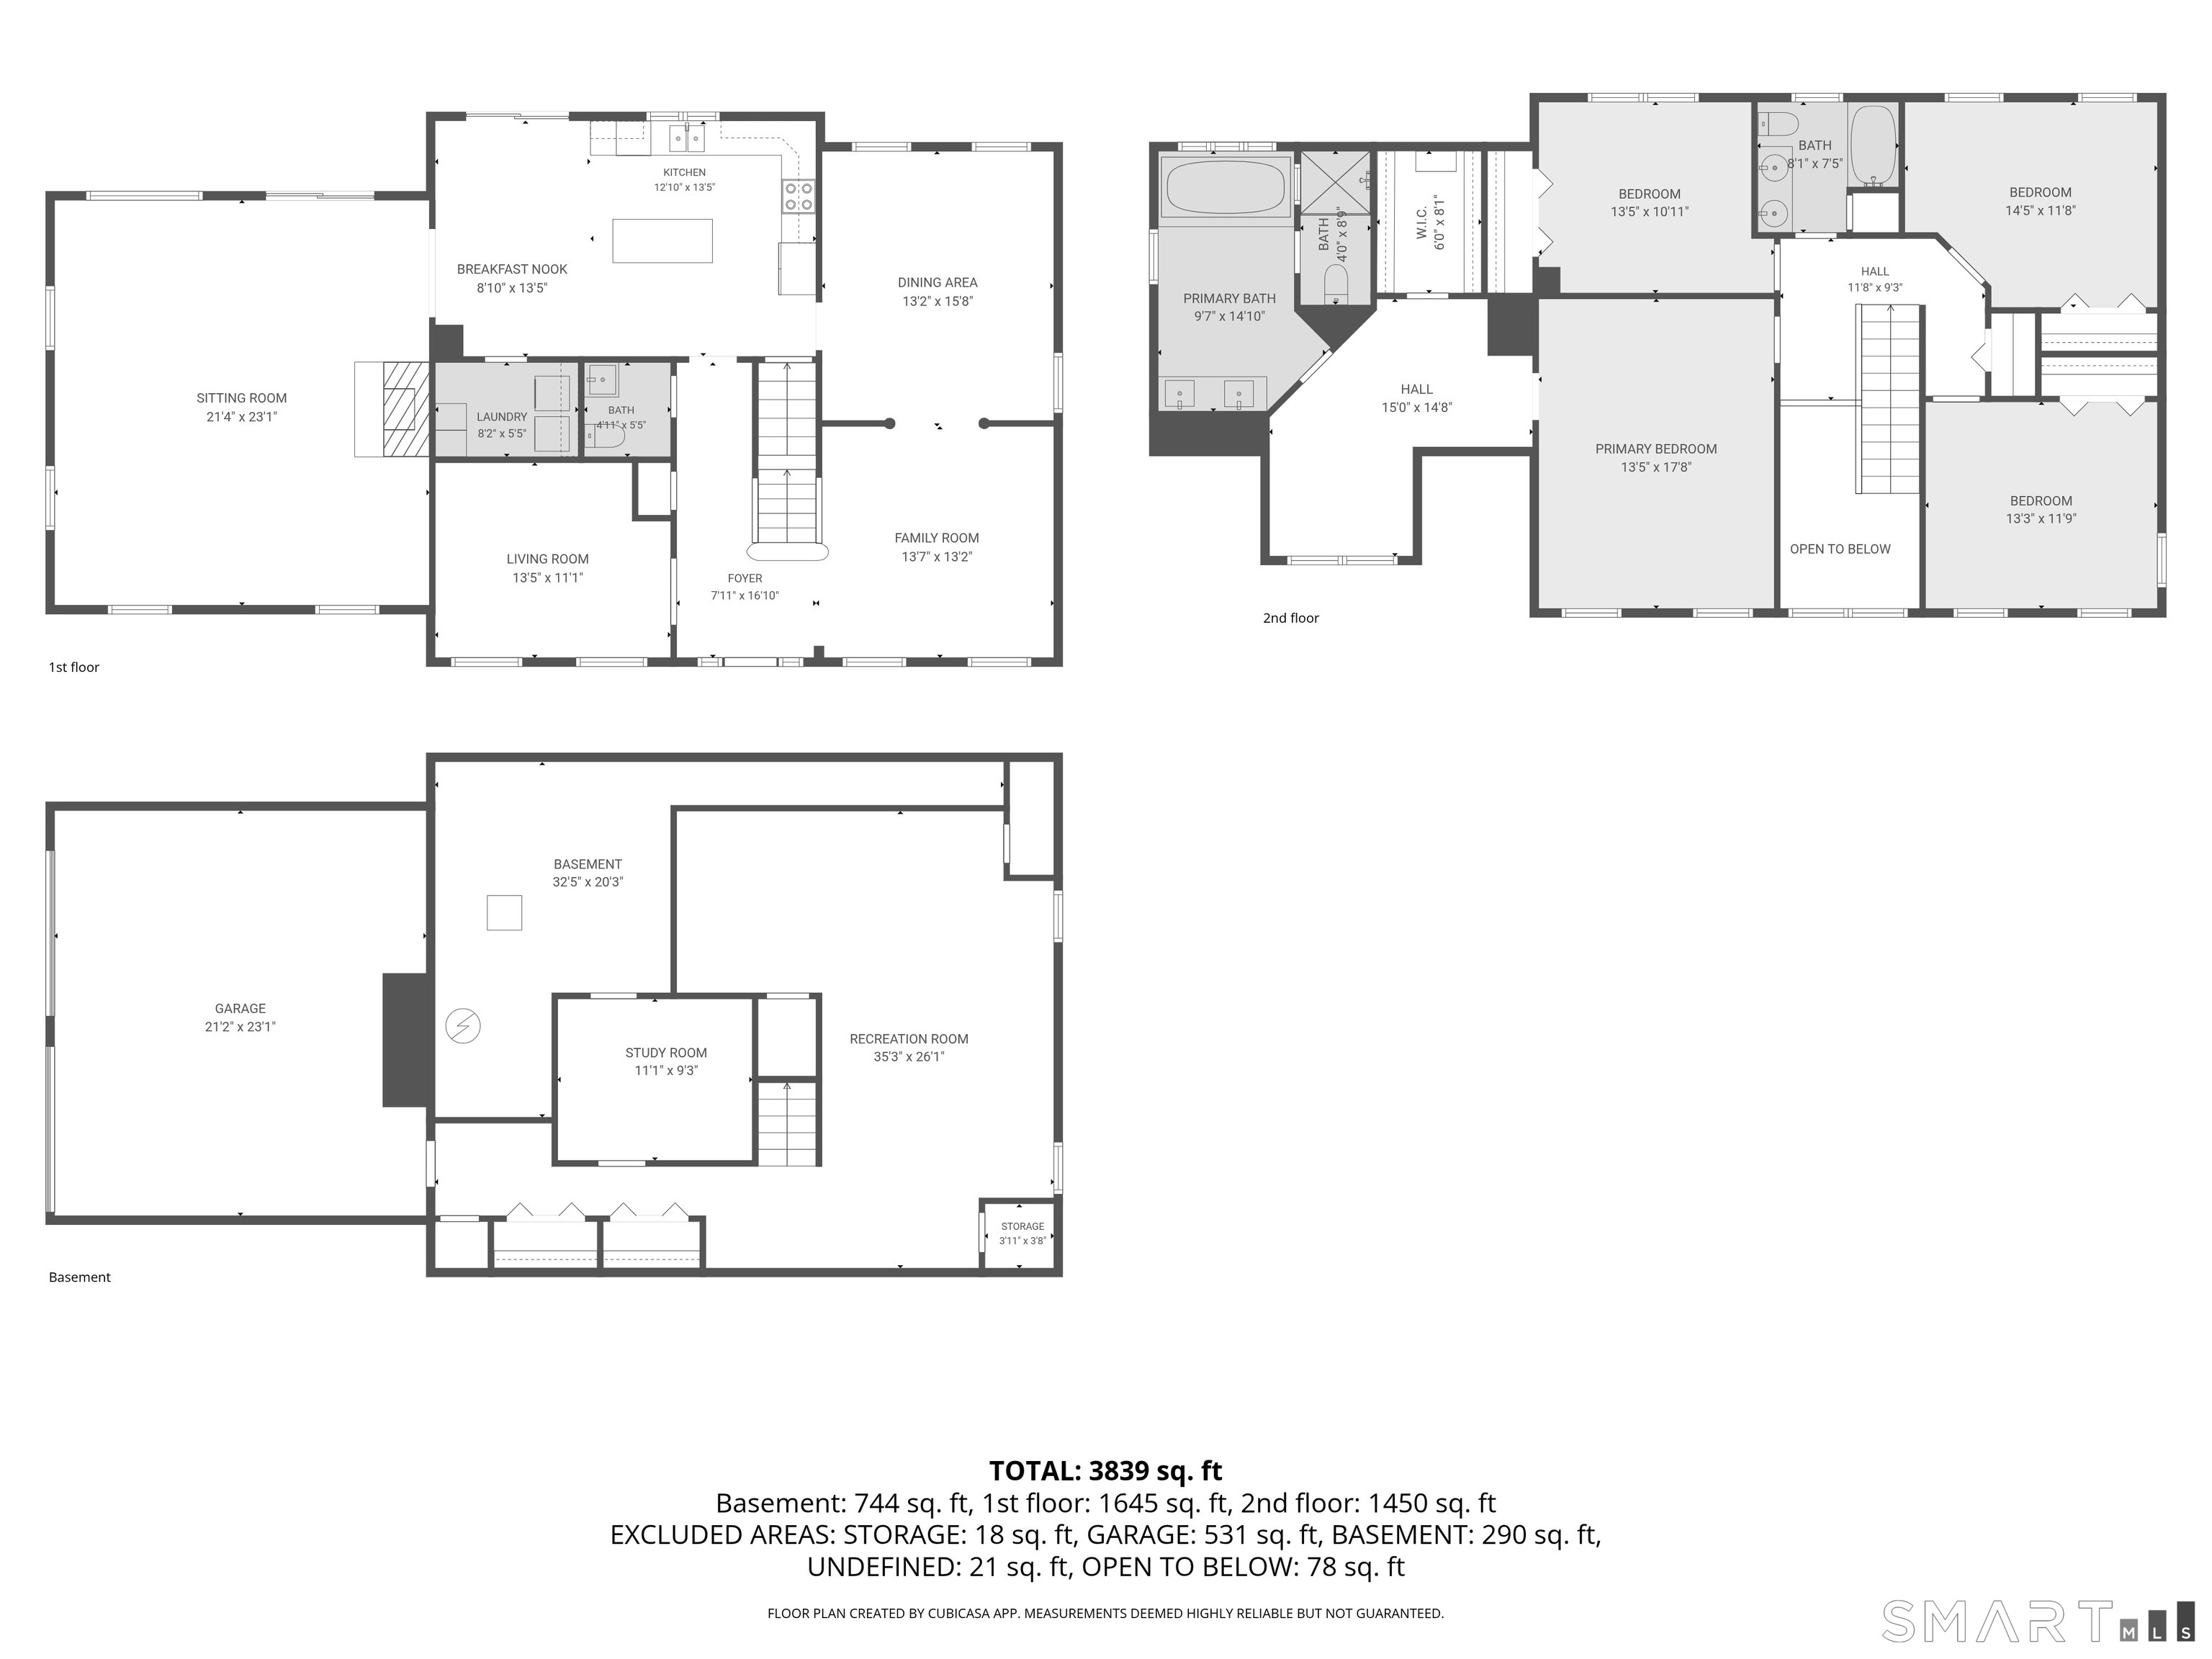
Welcome to 3 Aspen Lane, a meticulously maintained Colonial offering privacy, space, and a truly special natural setting. Tucked away at the end of a quiet cul-de-sac on 1.90 acres, this beautiful home offers over 3,000 square feet of living space with 4 bedrooms and 2.5 baths. One of the property's most unique features is its private waterfall, creating a serene backdrop and a peaceful retreat right at home. Spend evenings gathered around the outdoor fire pit, surrounded by nature and the privacy of your own backyard oasis. Inside, the spacious floor plan provides plenty of room for everyday living and entertaining, while the finished basement adds valuable flexible space along with abundant storage. A welcoming covered front porch adds timeless New England charm and an inviting place to relax. With nearly two acres, an end-of-cul-de-sac location, exceptional outdoor amenities, and pride of ownership evident throughout, 3 Aspen Lane is a rare opportunity to enjoy comfort, privacy, and nature in a beautiful Oxford setting.
Listing Courtesy of Fiorelli Realty, LLC
Our team consists of dedicated real estate professionals passionate about helping our clients achieve their goals. Every client receives personalized attention, expert guidance, and unparalleled service. Meet our team:

Broker/Owner
860-214-8008
Email
Broker/Owner
843-614-7222
Email
Associate Broker
860-383-5211
Email
Realtor®
860-919-7376
Email
Realtor®
860-538-7567
Email
Realtor®
860-222-4692
Email
Realtor®
860-539-5009
Email
Realtor®
860-681-7373
Email
Acres : 1.9
Appliances Included : Oven/Range, Microwave, Refrigerator, Dishwasher
Attic : Pull-Down Stairs
Basement : Full, Storage, Fully Finished, Garage Access
Full Baths : 2
Half Baths : 1
Baths Total : 3
Beds Total : 4
City : Oxford
Cooling : Ceiling Fans, Central Air
County : New Haven
Elementary School : Per Board of Ed
Fireplaces : 1
Foundation : Concrete
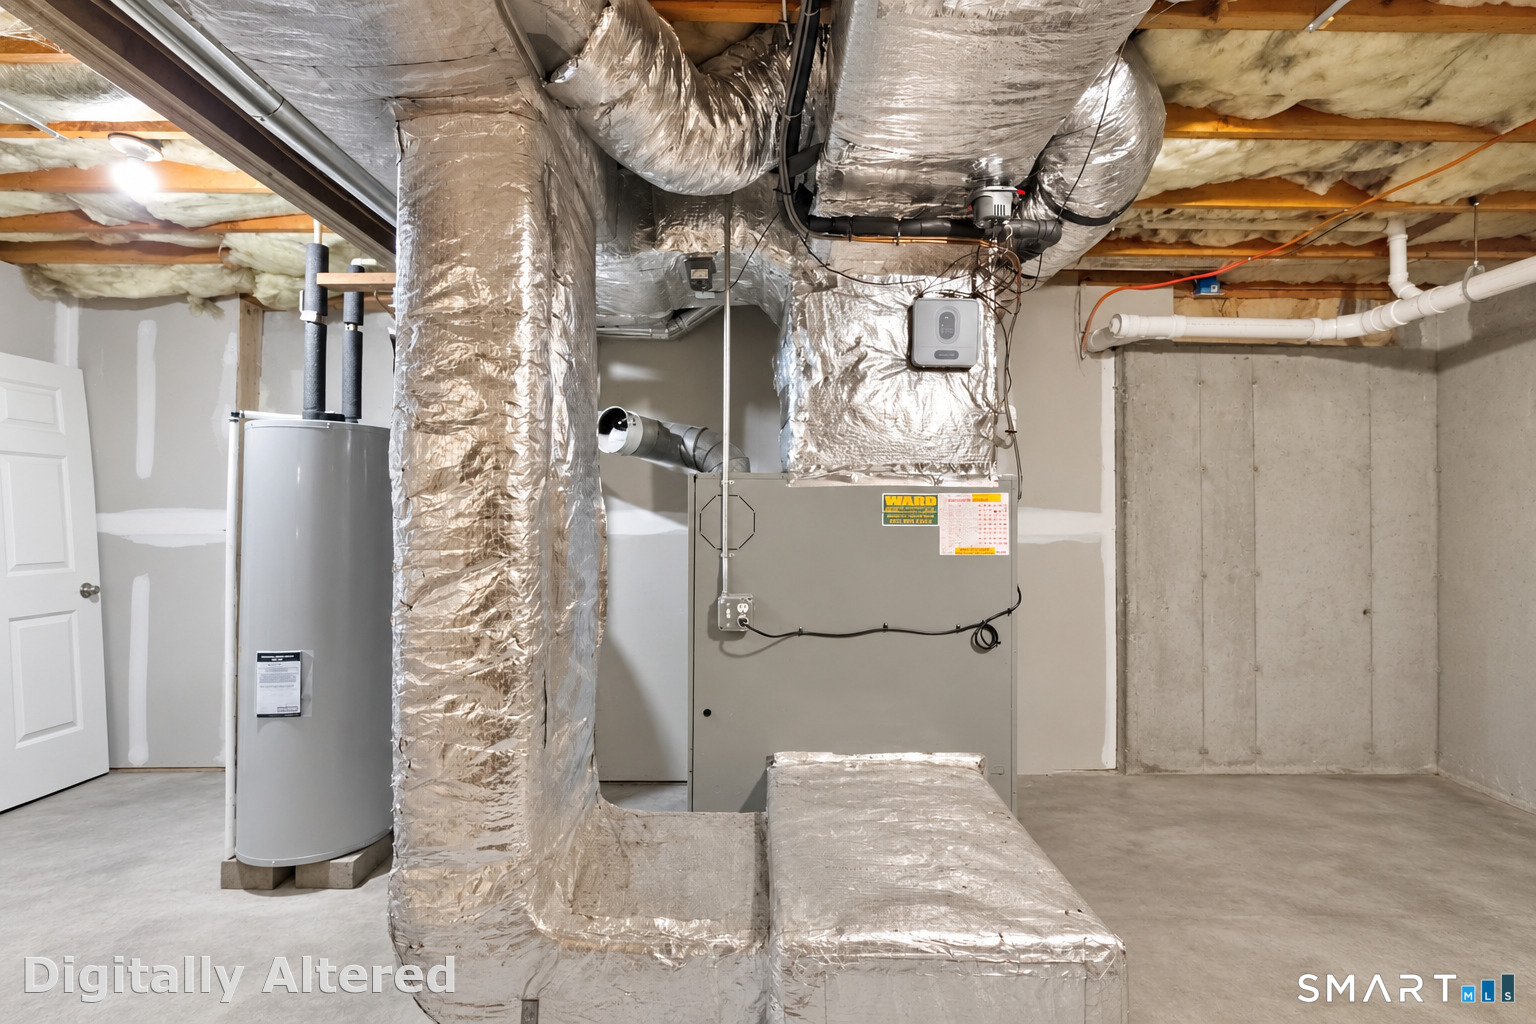
Fuel Tank Location : In Basement
Garage Parking : Attached Garage, Under House Garage
Garage Slots : 2
Description : On Cul-De-Sac, Professionally Landscaped
Neighborhood : N/A
Parcel : 1308010
Postal Code : 06478
Roof : Asphalt Shingle
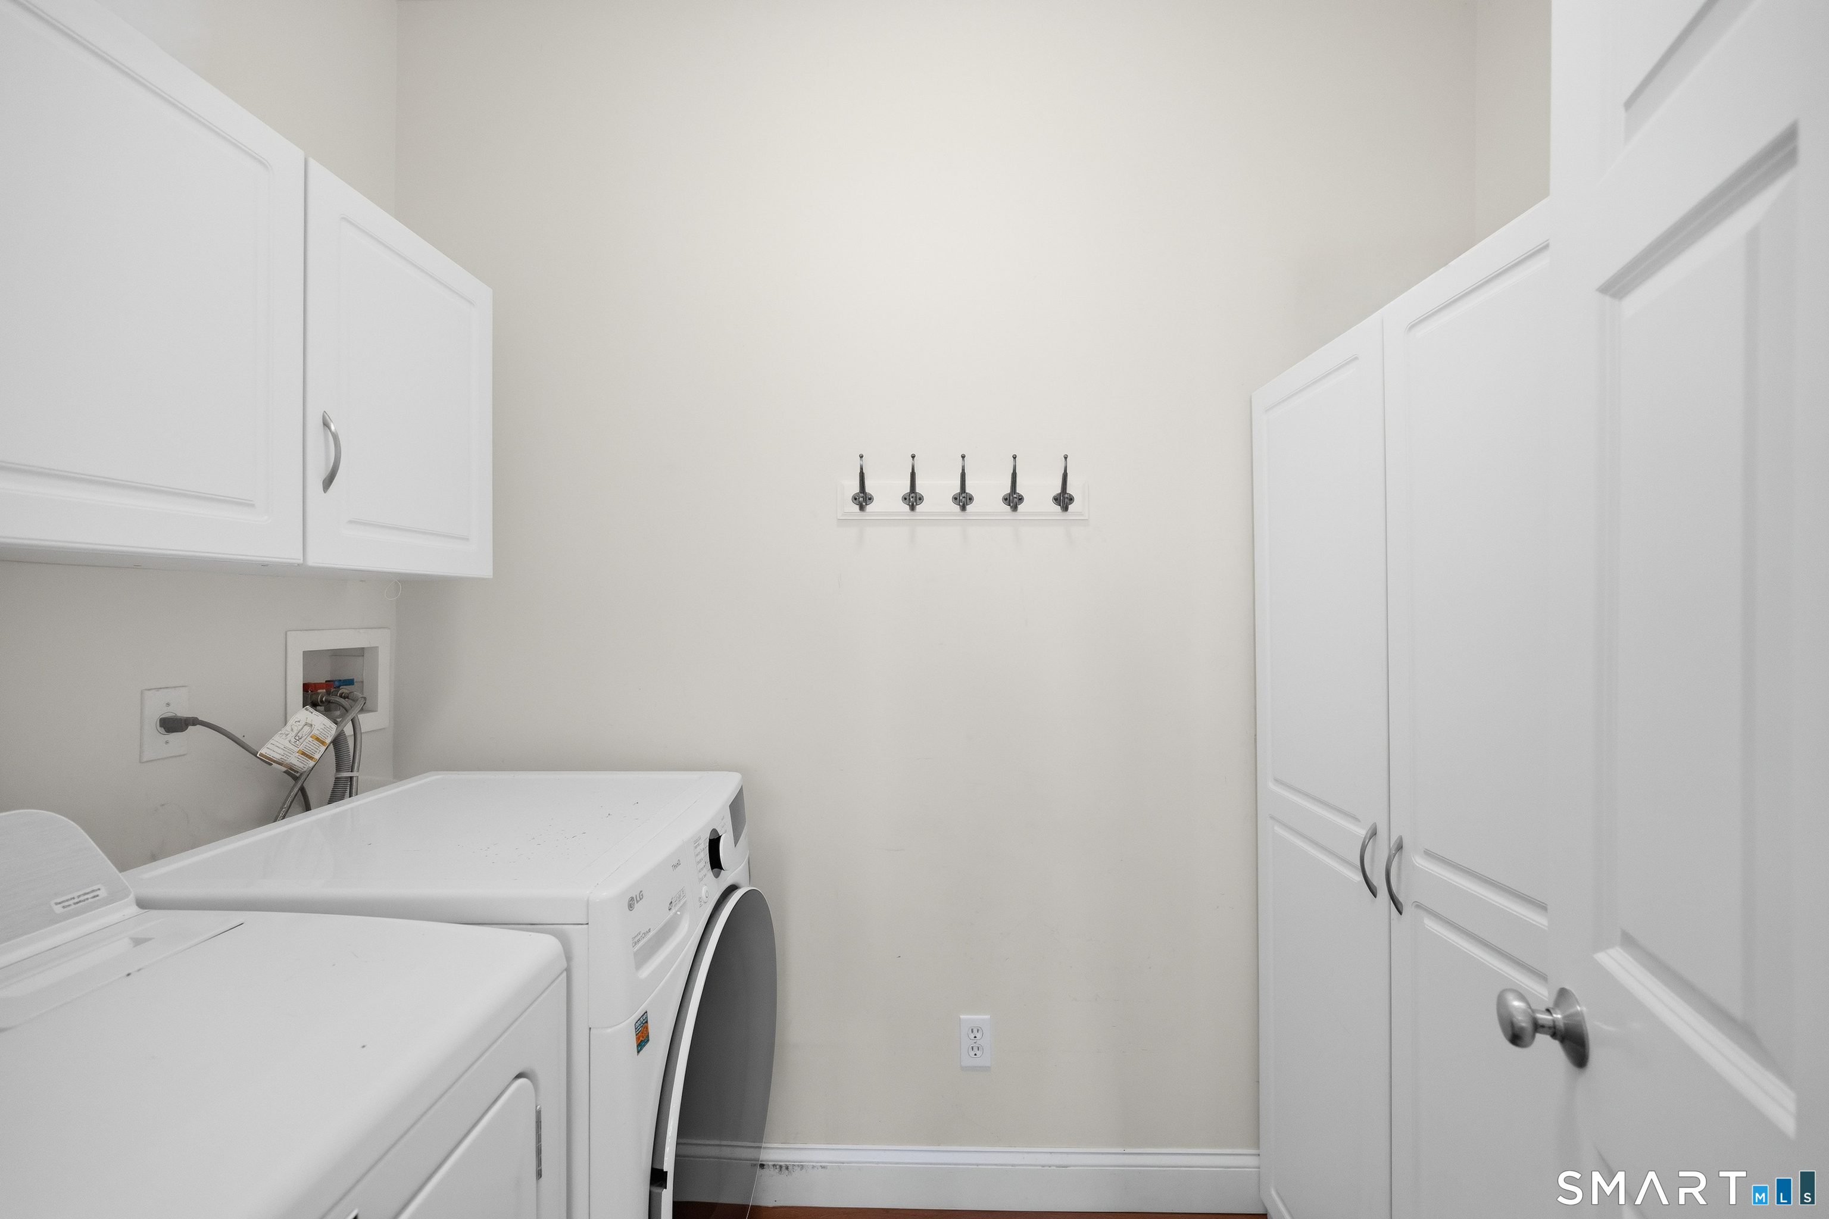
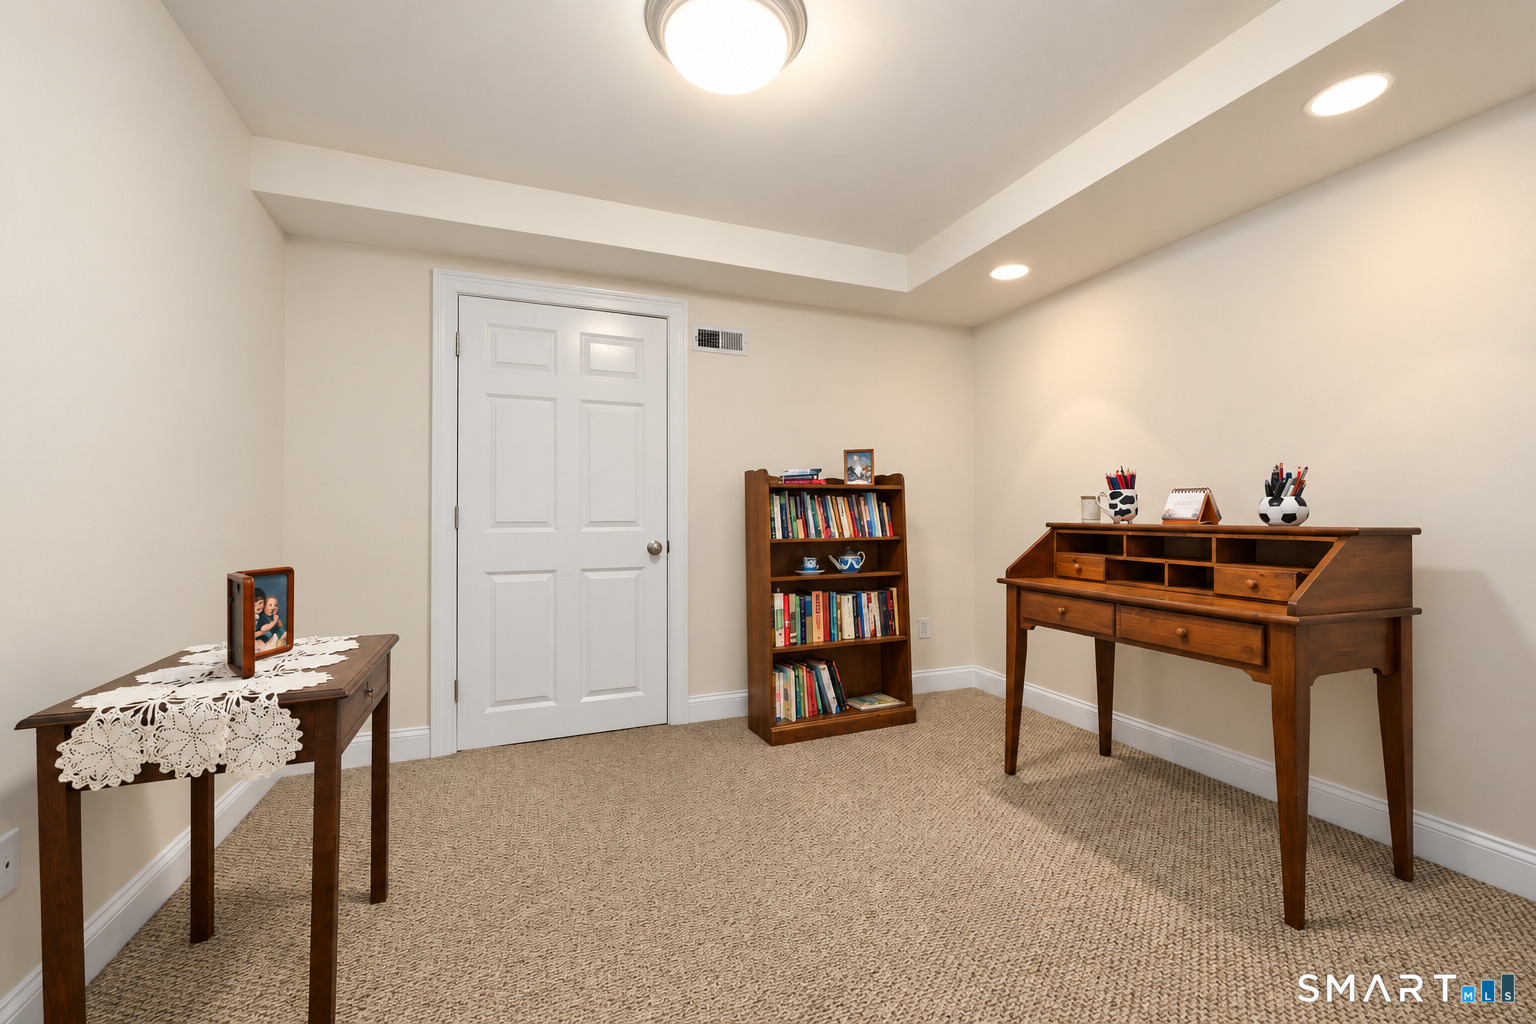
Additional Room Information : Bonus Room, Exercise Room, Foyer, Laundry Room, Sitting Room
Sewage System : Septic
Total SqFt : 3724
Tax Year : July 2026-June 2027
Total Rooms : 8
Watersource : Private Well
weeb : RPR, IDX Sites, Realtor.com
Phone
860-384-7624
Address
20 Hopmeadow St, Unit 821, Weatogue, CT 06089
