
Bedrooms
Bathrooms
Sq Ft
Price
Clinton, Connecticut
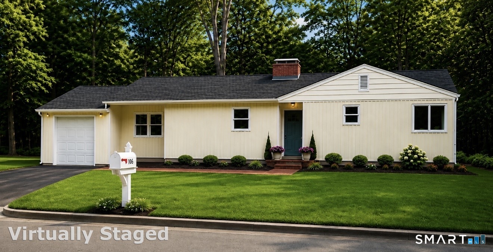
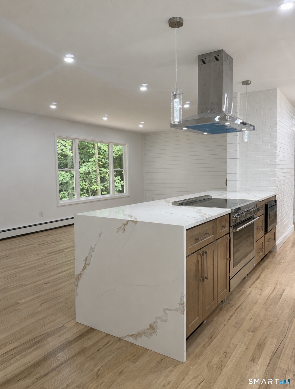
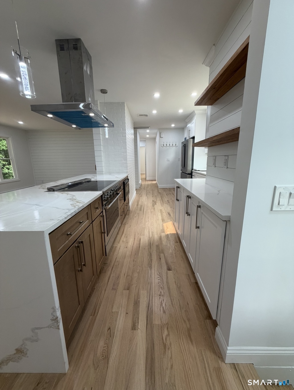
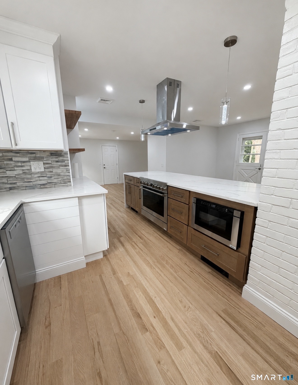
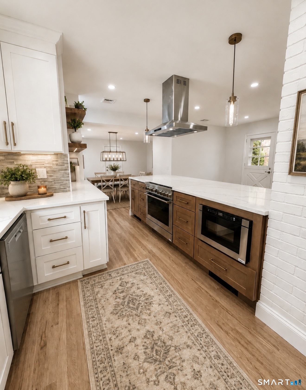
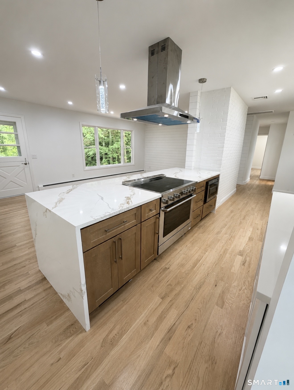
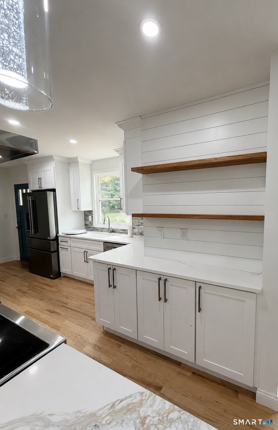
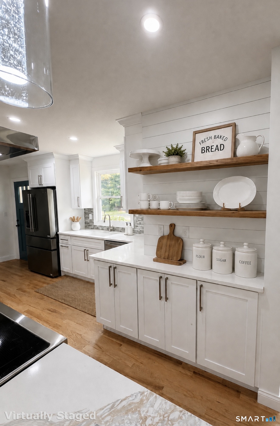
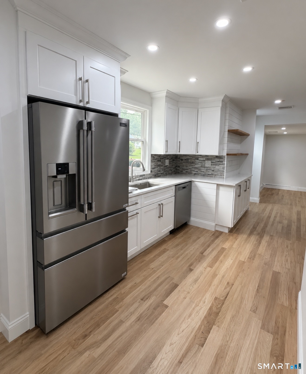
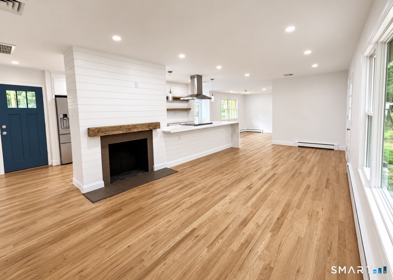
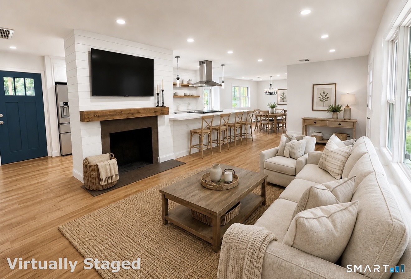
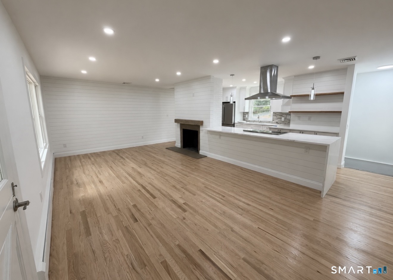
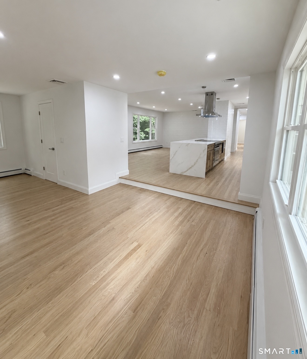
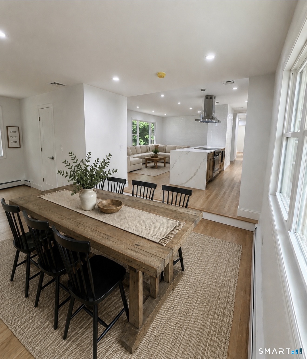
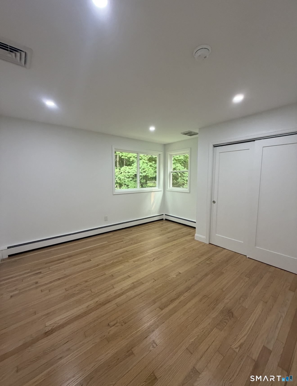
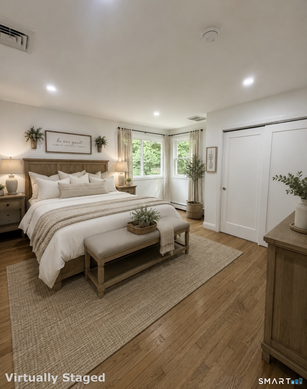
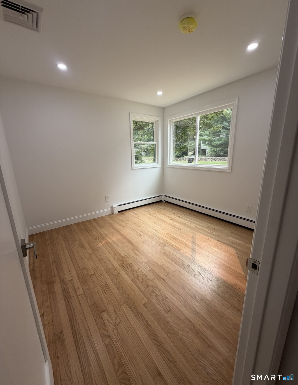
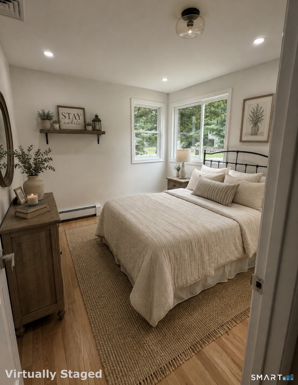
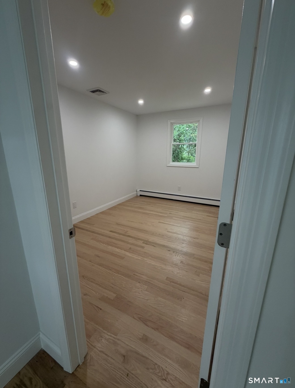
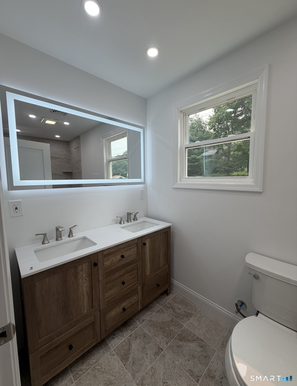
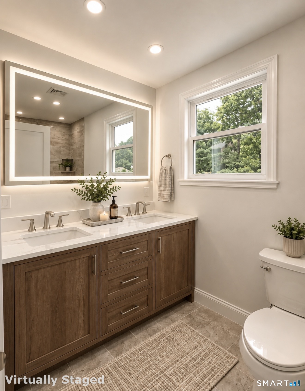
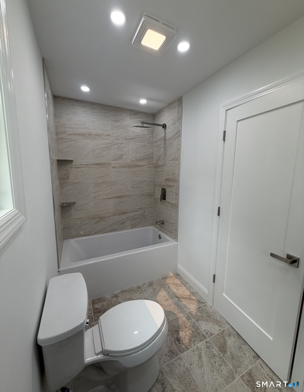
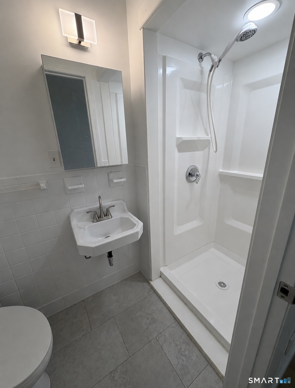
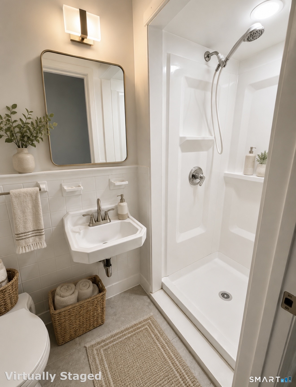
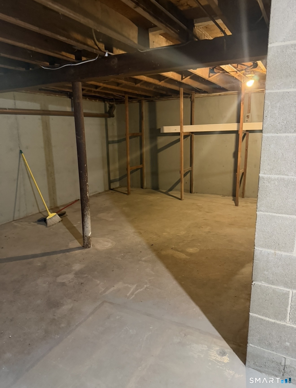
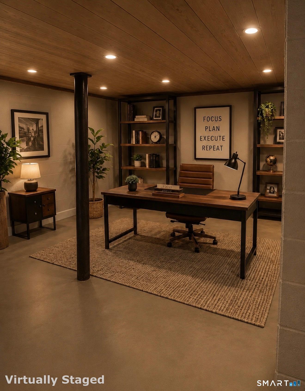
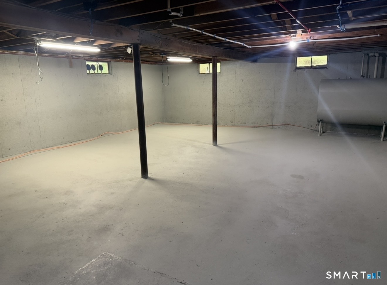
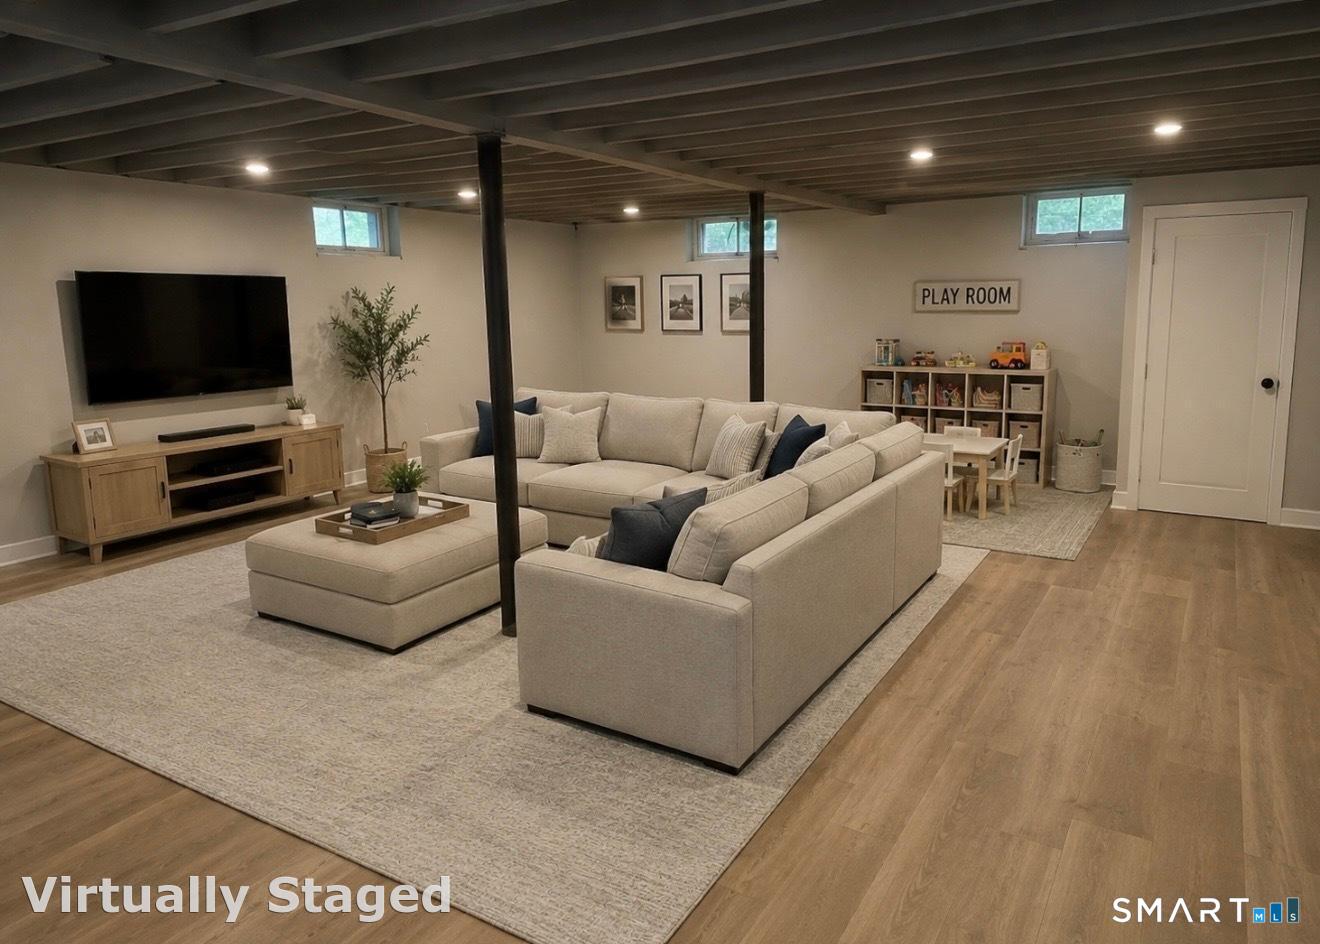
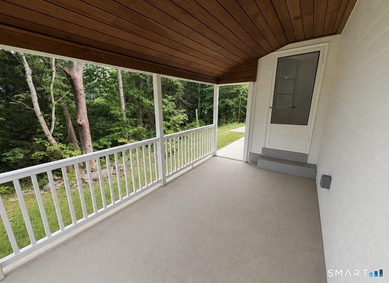
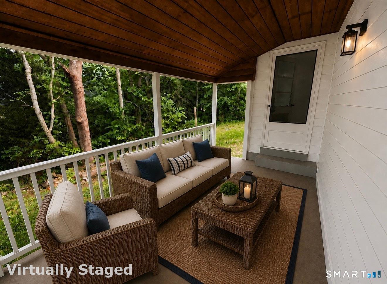
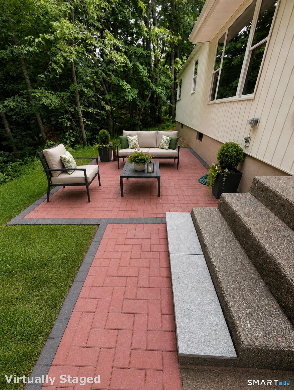
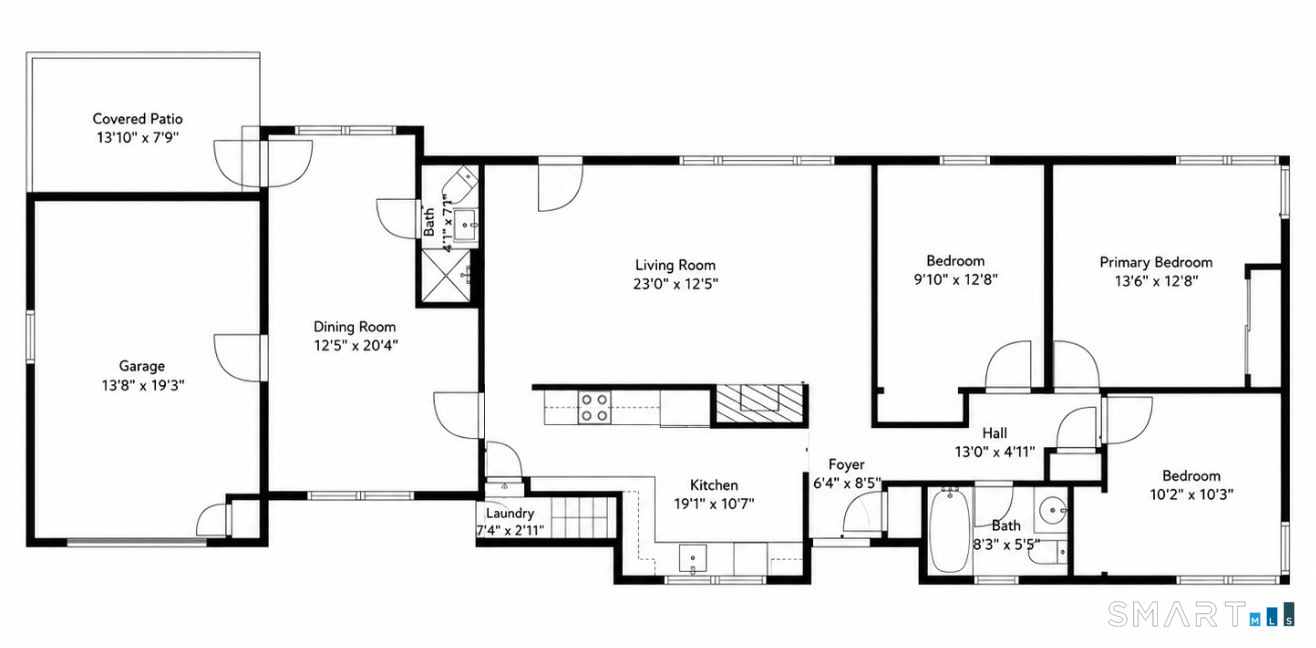
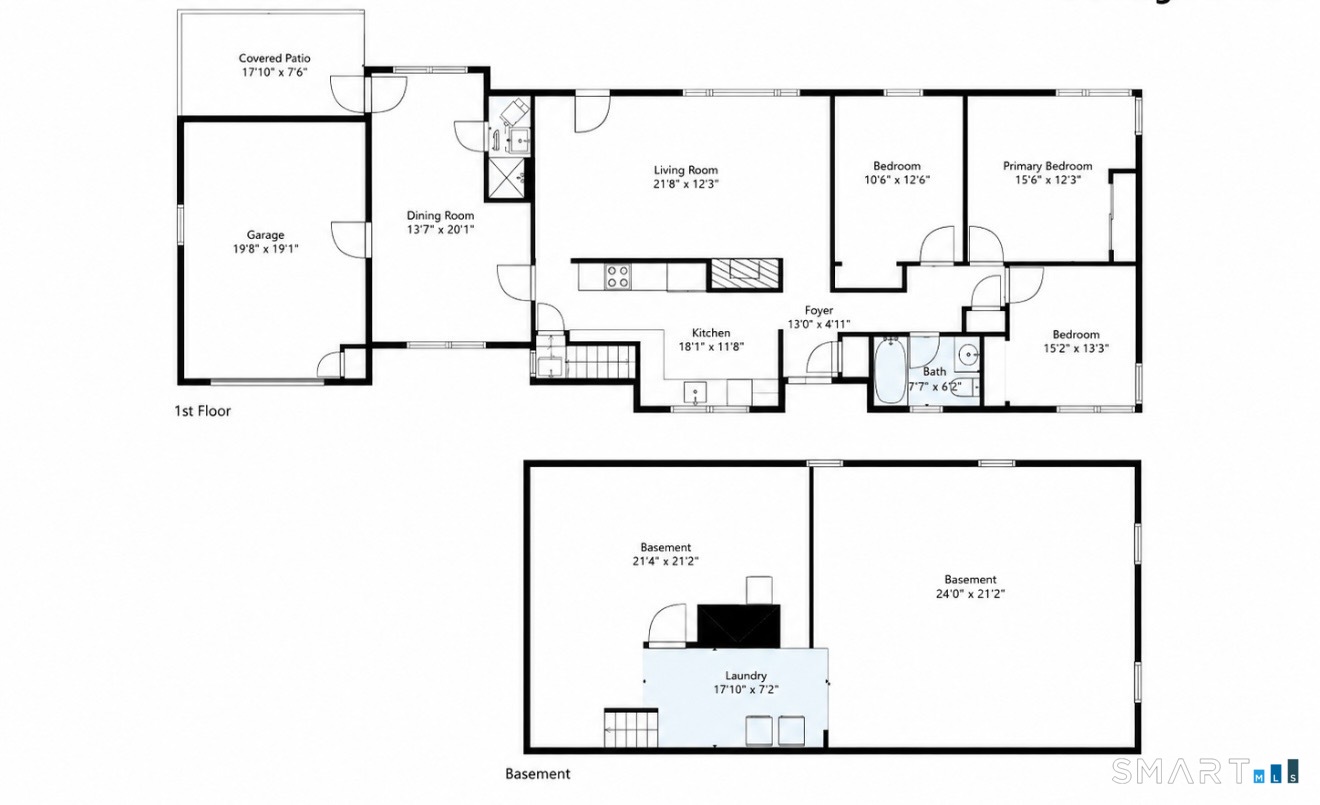
Turn-key perfection! Completely renovated from top to bottom. This stunning ranch-style home offers the perfect blend of modern updates and coastal charm. Showcasing quality craftsmanship throughout, this spacious 3 bedroom 2 full-bath home features a bright open floor plan designed for today's lifestyle. The designer kitchen is highlighted by a stunning waterfall-edge quartz island creating a sophisticated focal point in the heart of the home, induction cooktop, custom cabinetry, stainless steel appliances. Additional updates include new siding, central air, updated electrical with recessed lighting, stylish shiplap accent walls, new hardwood floors throughout, renovated bathrooms, new windows and fresh interior paint. The full Basement has an additional 900 sq ft that can be fully finished that would make a great family room, playroom, gym or office. Outside, enjoy a beautiful park like setting with a new front walkway and backyard patio, perfect for morning coffee, summer barbecues, or peaceful evenings. Conveniently located near Clinton Crossing premium outlets, shopping, dining, Connecticut beaches and major highways. Nothing to do but move in!
Listing Courtesy of Coldwell Banker Realty
Our team consists of dedicated real estate professionals passionate about helping our clients achieve their goals. Every client receives personalized attention, expert guidance, and unparalleled service. Meet our team:

Broker/Owner
860-214-8008
Email
Broker/Owner
843-614-7222
Email
Associate Broker
860-383-5211
Email
Realtor®
860-919-7376
Email
Realtor®
860-538-7567
Email
Realtor®
860-222-4692
Email
Realtor®
860-539-5009
Email
Realtor®
860-681-7373
Email
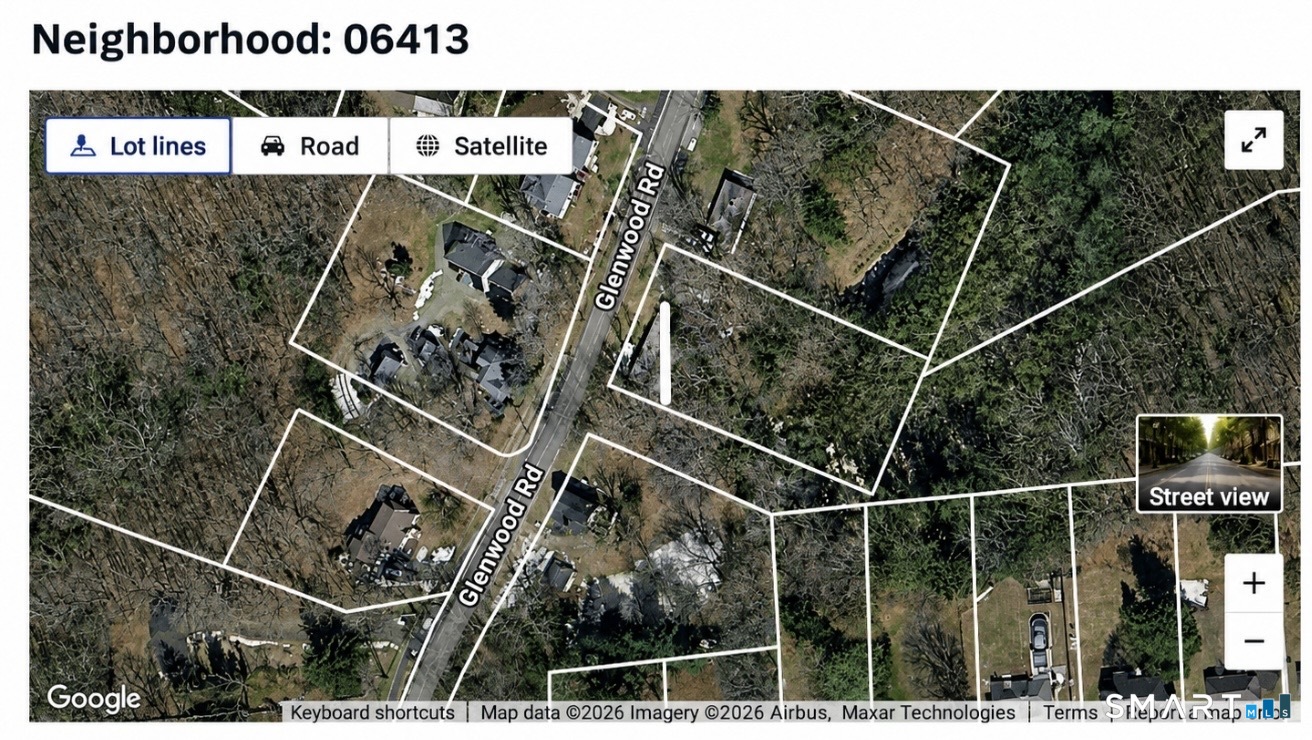
Acres : 0.84
Appliances Included : Electric Cooktop, Oven/Range, Microwave, Range Hood, Refrigerator, Freezer, Dishwasher
Attic : Unfinished, Access Via Hatch
Basement : Full, Unfinished
Full Baths : 2
Baths Total : 2
Beds Total : 3
City : Clinton
Cooling : Central Air
County : Middlesex
Elementary School : Per Board of Ed
Fireplaces : 1
Foundation : Concrete
Fuel Tank Location : In Basement
Garage Parking : Attached Garage, Paved, Off Street Parking, Driveway
Garage Slots : 1
Description : Lightly Wooded, Level Lot
Amenities : Golf Course, Health Club, Library, Medical Facilities, Park, Shopping/Mall
Neighborhood : N/A
Parcel : 943763
Total Parking Spaces : 6
Postal Code : 06413
Roof : Asphalt Shingle
Sewage System : Septic
SgFt Description : Open floor plan
Total SqFt : 1500
Tax Year : July 2026-June 2027
Total Rooms : 6
Watersource : Public Water Connected
weeb : RPR, IDX Sites, Realtor.com
Phone
860-384-7624
Address
20 Hopmeadow St, Unit 821, Weatogue, CT 06089
