
Bedrooms
Bathrooms
Sq Ft
Price
Sharon, Connecticut
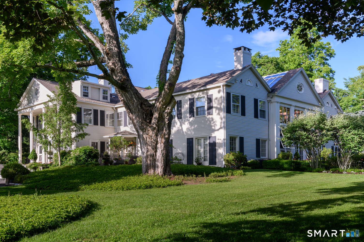
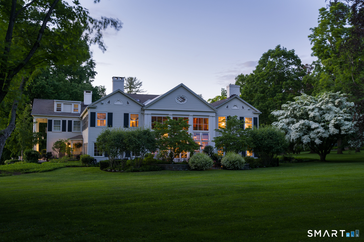
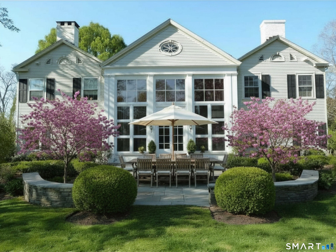
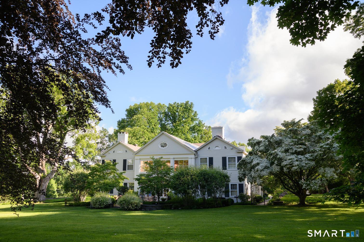
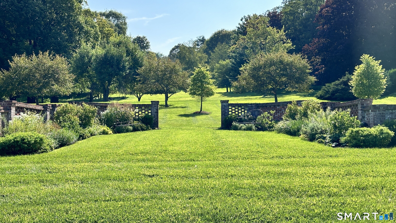
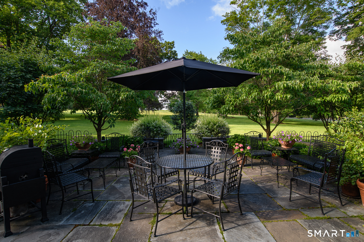
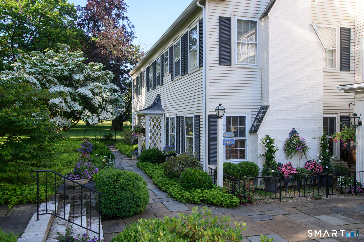
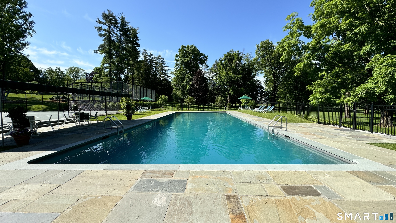
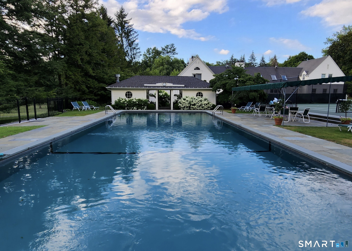
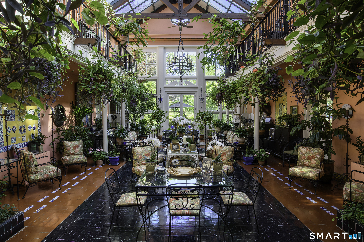
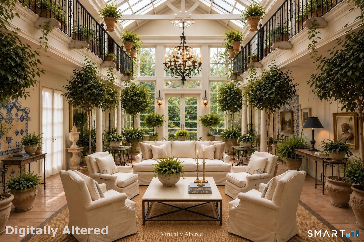
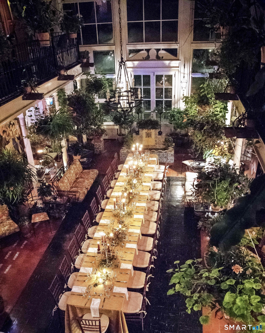
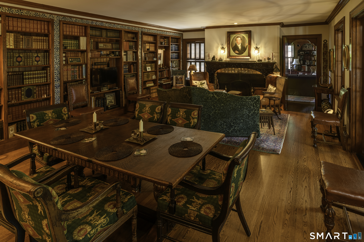
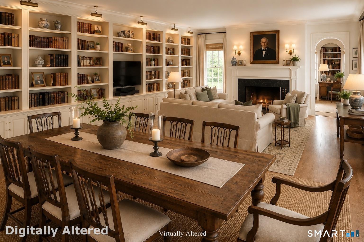
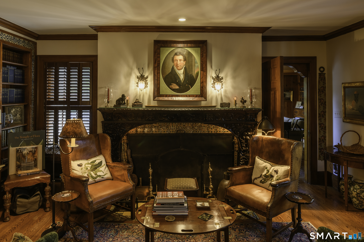
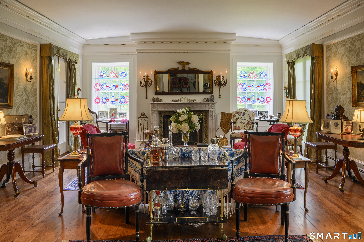
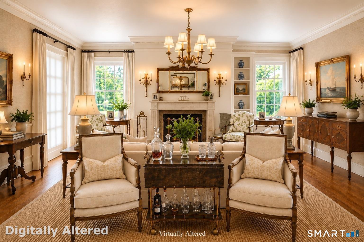
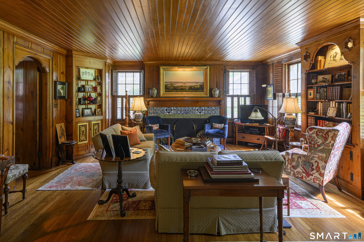
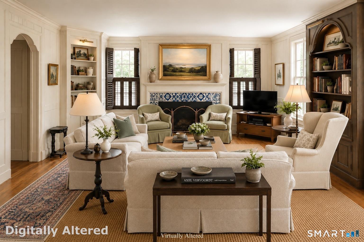
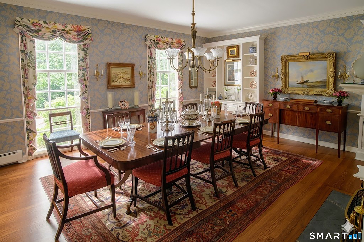
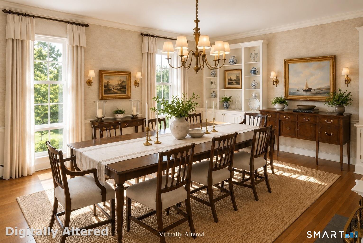
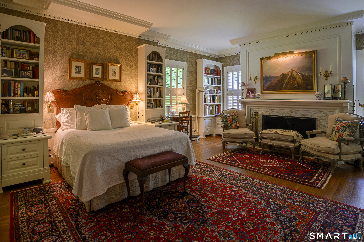
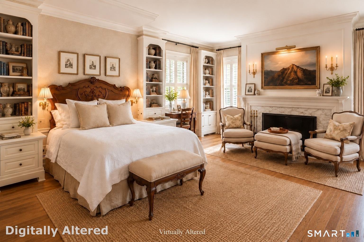
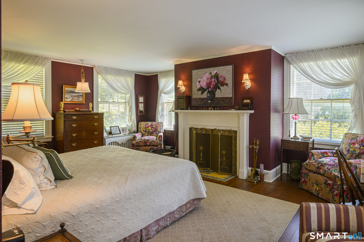
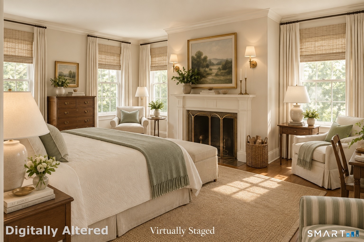
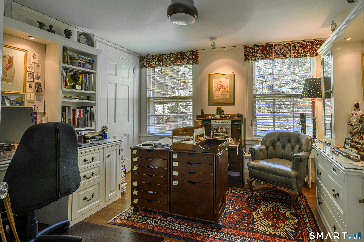
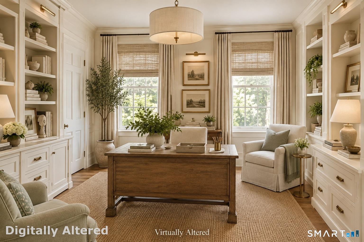
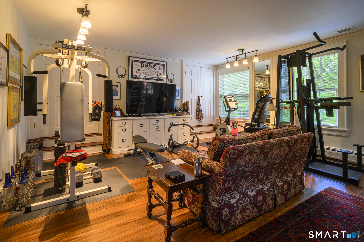
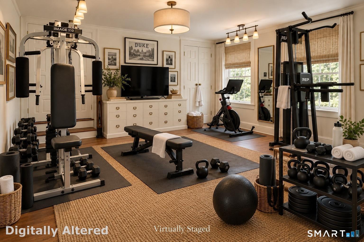
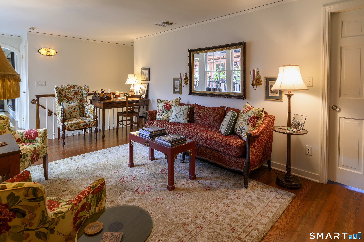
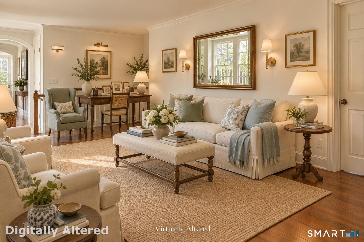
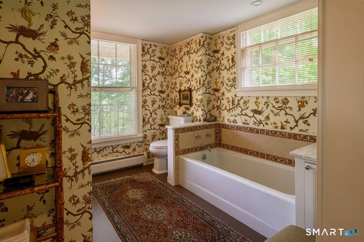
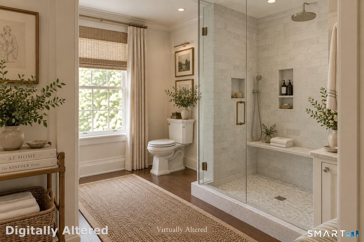
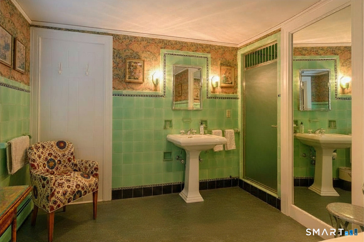
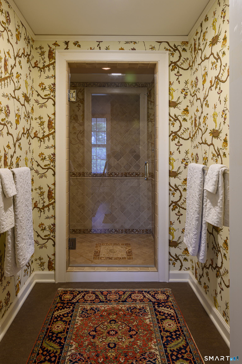
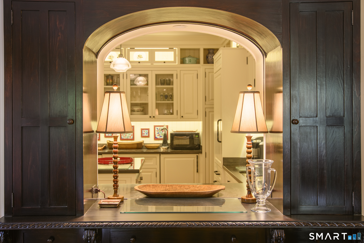
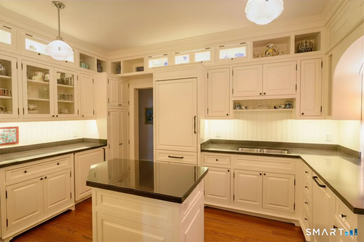
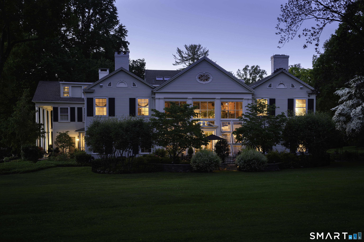
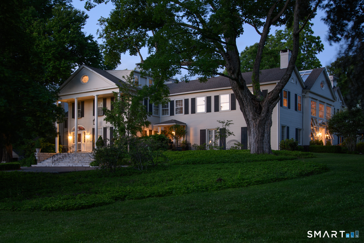
This exceptional residence, one of Sharon's most historic properties, occupies much of the original 1812 Georgian mansion, home to a notable family, including William F. Buckley, Jr., for over a century. The layout is spacious & flexible, offering multiple options for purchase: 1) purchase in its current layout as a spacious, 6-bedroom residence, 2) divide the current 6-bedroom residence into two spacious 3-bedroom residences, 3) additionally acquire the north wing to recreate a more complete version of the original mansion for use as an expansive single-family residence, a family compound, or separate residences for rental income. The current 6,716 sq ft home has been thoughtfully restored & offers 6 bedrooms with primary suites on both levels, 7 full baths, and 2 powder rooms. The kitchen opens to a stunning library & informal dining area, complemented by formal living & dining rooms, a family room, office, gym, den, laundry room and 7 fireplaces. At the center of the home, a dramatic three-story 1250 sq foot glass atrium (the 1,250 sq ft is not included in the 6,716 sq ft) - enclosing the 1929 courtyard - creates a year-round living space that brings light & openness into the core of the home. This is estate living with the ease of a managed community. Enjoy beautifully maintained grounds with specimen trees & beautiful plantings. Amenities include: junior Olympic-sized heated pool, pool house, tennis court & separate paddle/pickle courts and more. More info below.
Listing Courtesy of Neil Charles Real Estate
Our team consists of dedicated real estate professionals passionate about helping our clients achieve their goals. Every client receives personalized attention, expert guidance, and unparalleled service. Meet our team:

Broker/Owner
860-214-8008
Email
Broker/Owner
843-614-7222
Email
Associate Broker
860-383-5211
Email
Realtor®
860-919-7376
Email
Realtor®
860-538-7567
Email
Realtor®
860-222-4692
Email
Realtor®
860-539-5009
Email
Realtor®
860-681-7373
Email
Acres : 6.34
Appliances Included : Oven/Range, Refrigerator, Icemaker, Dishwasher, Disposal, Washer, Electric Dryer, Wine Chiller
Association Amenities : Club House, Gardening Area, Guest Parking, Paddle Tennis, Park, Pool, Tennis Courts
Association Fee Includes : Tennis, Grounds Maintenance, Trash Pickup, Snow Removal, Sewer, Property Management, Pest Control, Pool Service, Road Maintenance
Attic : Unfinished, Pull-Down Stairs
Basement : Full, Heated, Shared Basement, Storage, Interior Access, Concrete Floor, Full With Walk-Out
Full Baths : 7
Half Baths : 2
Baths Total : 9
Beds Total : 6
City : Sharon
Cooling : Ceiling Fans, Central Air, Zoned
County : Litchfield
Elementary School : Sharon Center
Fireplaces : 7
Foundation : Stone
Fuel Tank Location : In Basement
Garage Parking : Carport, Detached Garage, Paved, Off Street Parking
Garage Slots : 4
Description : Level Lot, Cleared, Professionally Landscaped, Historic District, Open Lot
Amenities : Golf Course, Health Club, Lake, Library, Medical Facilities, Paddle Tennis, Private School(s), Stables/Riding
Neighborhood : N/A
Parcel : 999999999
Total Parking Spaces : 6
Pool Description : Gunite, Heated, Pool House, Safety Fence, In Ground Pool
Postal Code : 06069
Roof : Asphalt Shingle
Additional Room Information : Foyer, Laundry Room, Mud Room, Wine Cellar
Sewage System : Septic
SgFt Description : Does not include 1, 250 sq ft heated atrium. Total sq footage with Atrium is approximately 7900 sq ft
Total SqFt : 6716
Tax Year : July 2025-June 2026
Total Rooms : 16
Watersource : Public Water Connected
weeb : RPR, IDX Sites, Realtor.com
Phone
860-384-7624
Address
20 Hopmeadow St, Unit 821, Weatogue, CT 06089
