


Bedrooms
Bathrooms
Sq Ft
Price
Avon, Connecticut
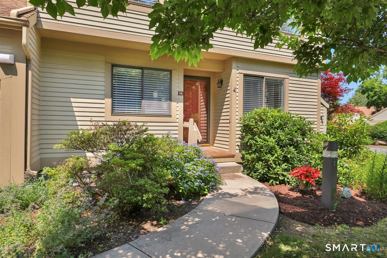
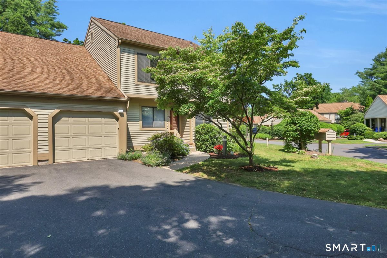
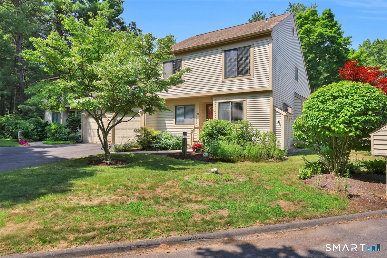
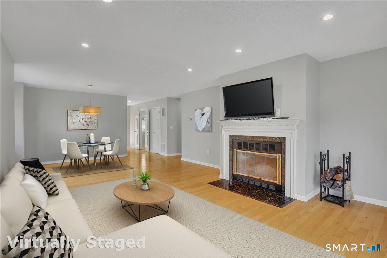
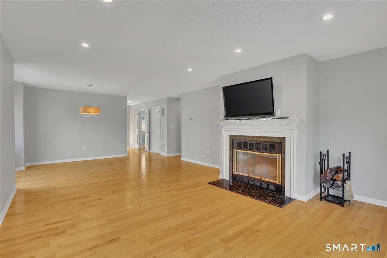
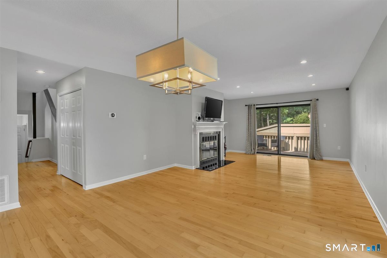
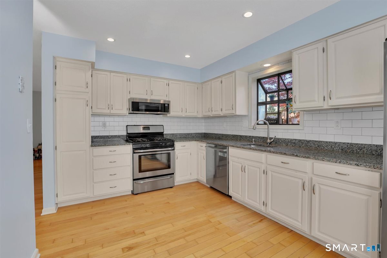
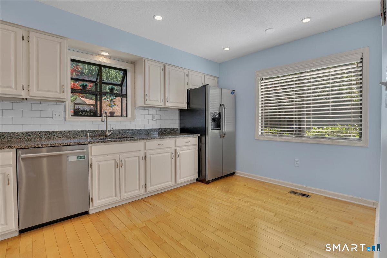
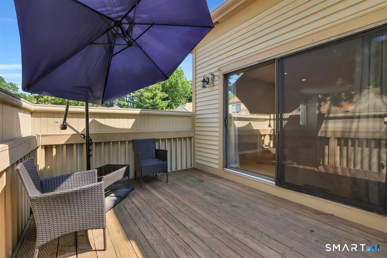
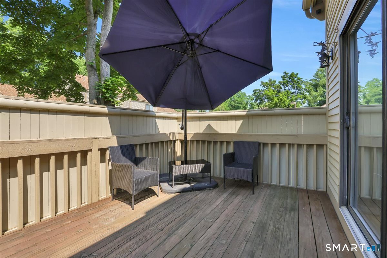
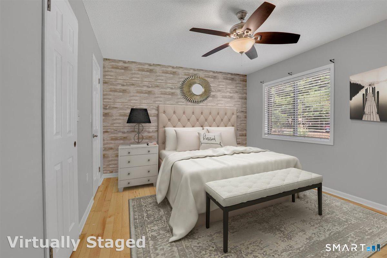
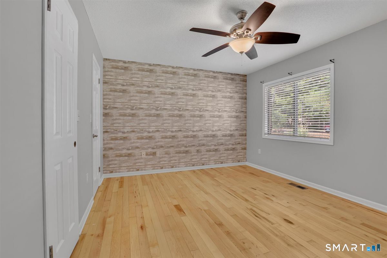
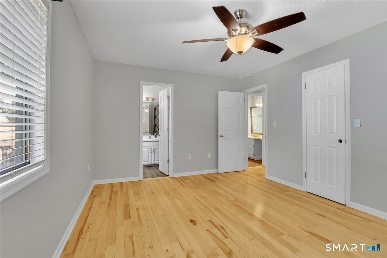
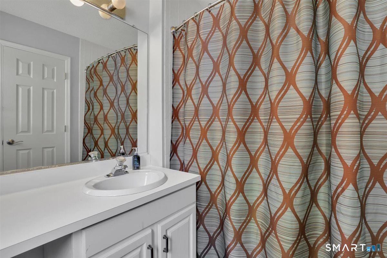
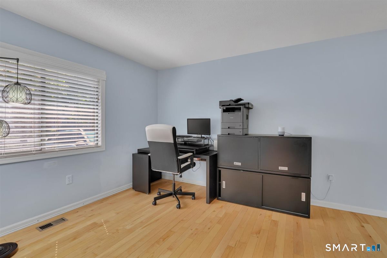
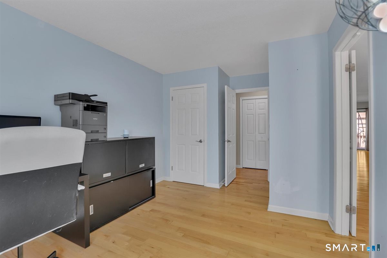
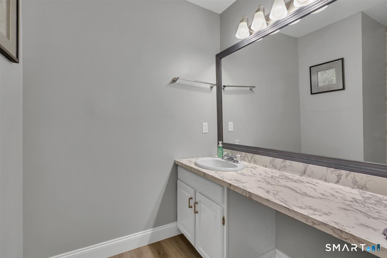
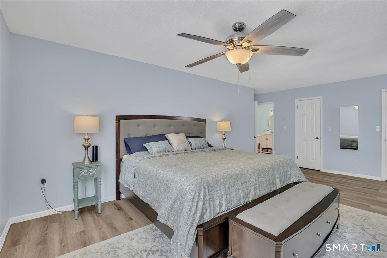
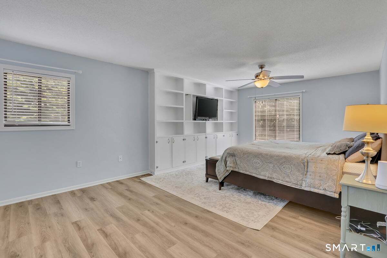
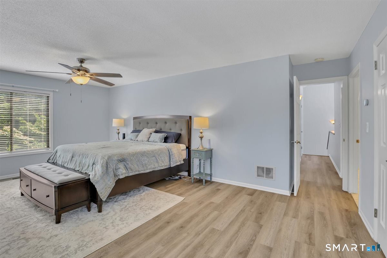
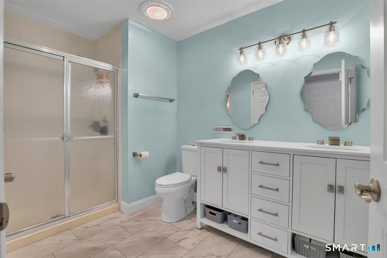
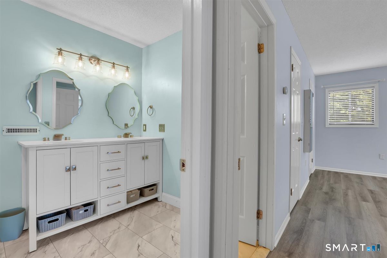
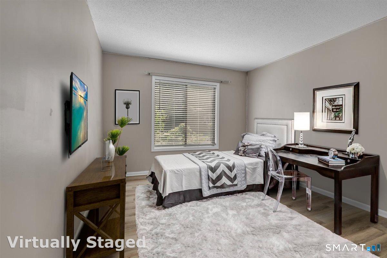
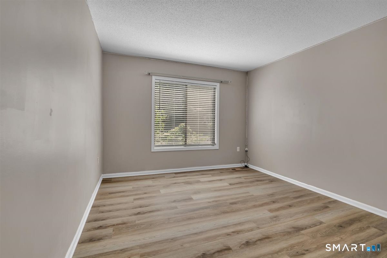
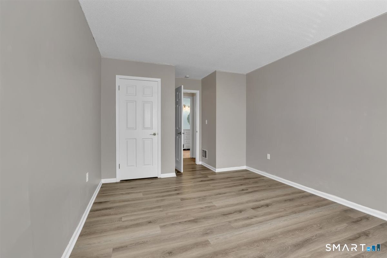
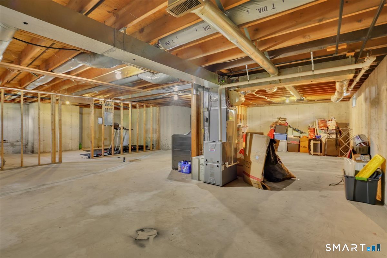
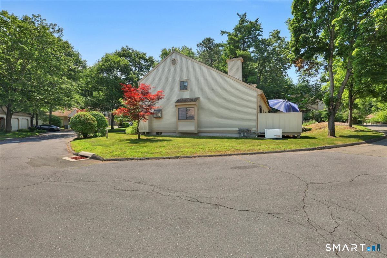
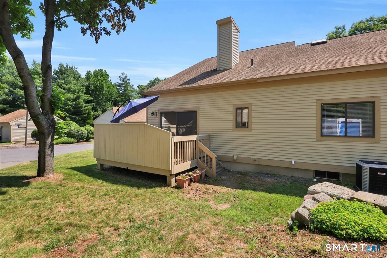
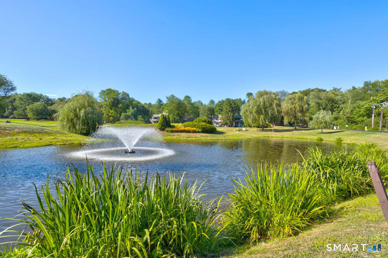
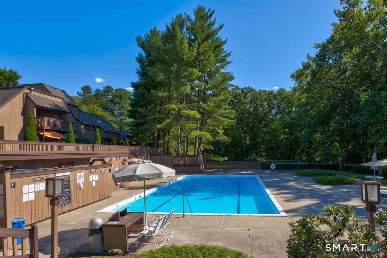
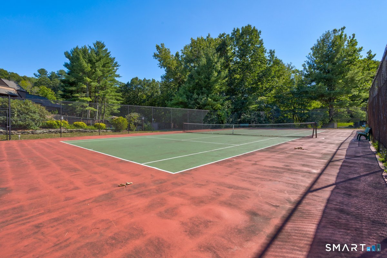
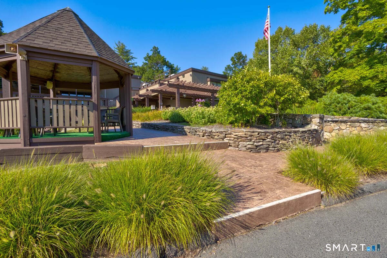
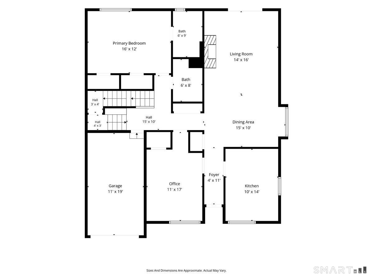
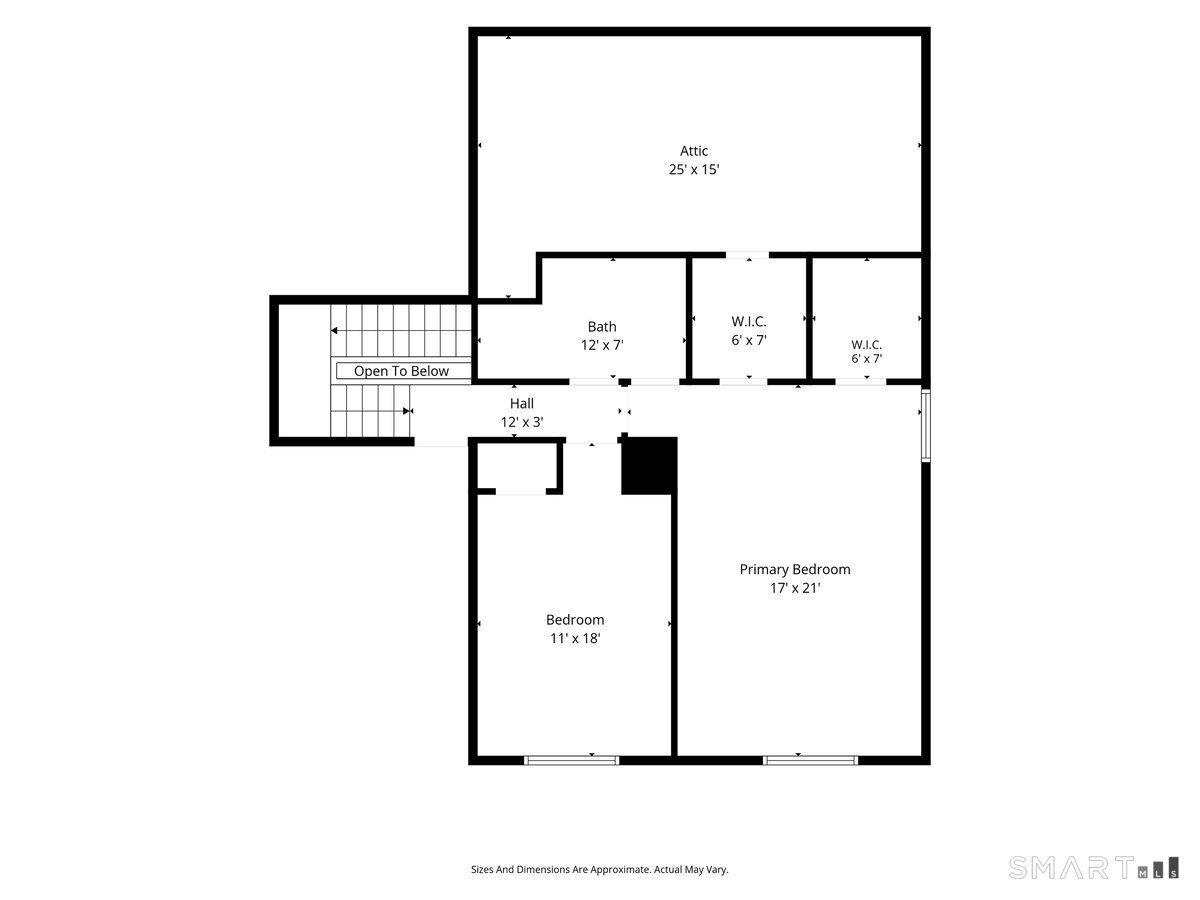
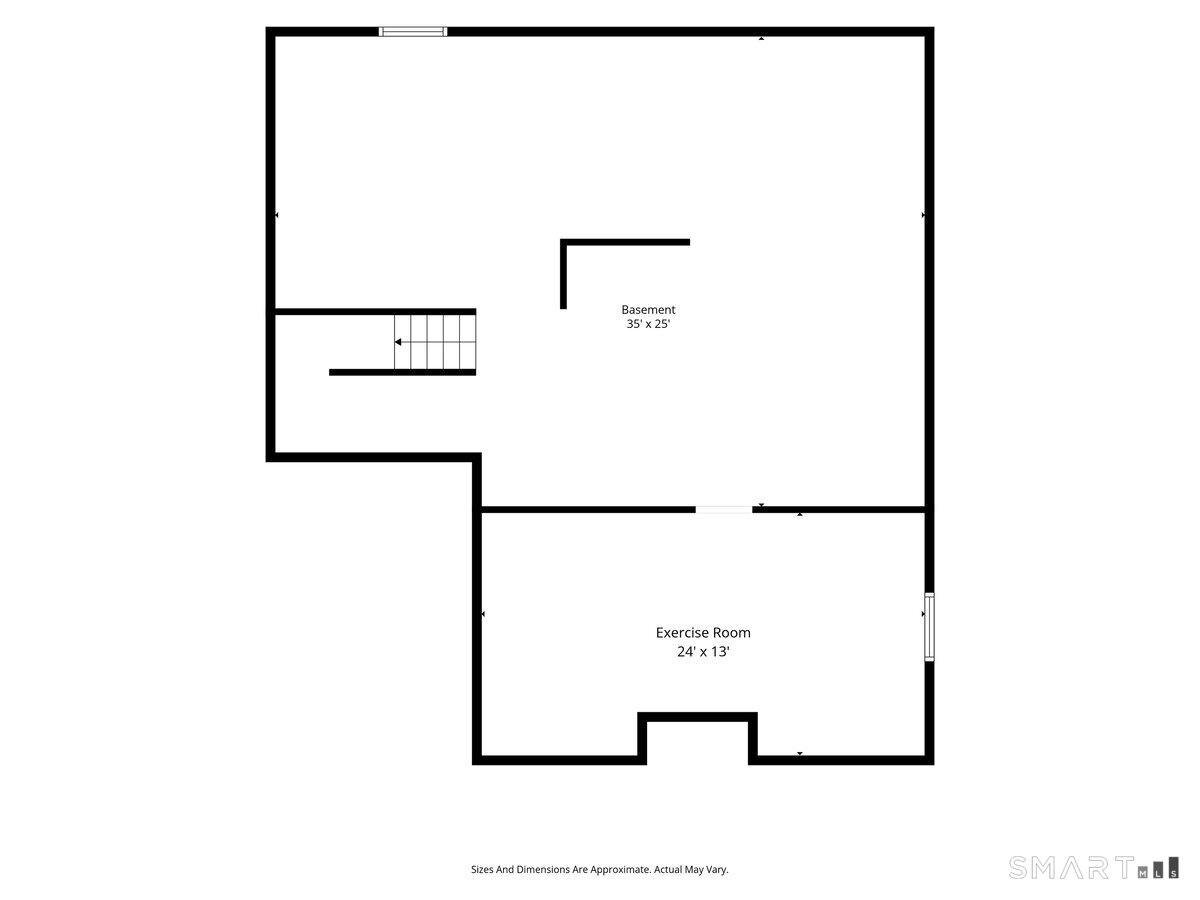
Dream of living the country club lifestyle? Don't miss this beautiful end-unit with views of the 16th hole. Offering flexible living with an optional first or second-floor primary suite, this home is filled with natural light and hardwood floors. The kitchen features white cabinetry, granite countertops, stainless steel appliances, and opens to a spacious living room/dining room with wood-burning fireplace and sliders to a private deck. The main level offers a primary or guest suite option with full bath as well as a first-floor office with closet that can easily serve as a 4th bedroom, if needed. Upstairs, a second, larger primary suite option with full bath, two walk-in closets, plus a spacious guest bedroom. Convenient 1-car attached garage. Additional features include new furnace & a/c, gas HW heater, MyQ garage door opener, Nest thermostats with two heating/cooling zones, option for future generator hookup, walk-in attic and a large, unfinished basement partially framed and plumbed for an added bath. Plenty of guest parking nearby. Resort-style amenities including an 18-hole championship golf course, clubhouse, restaurant, pro shop, four swimming pools, tennis, pickleball, community gardens, playground, and miles of scenic walking and hiking trails. A rare opportunity to enjoy maintenance-free living in one of the area's premier golf communities! Monthly HOA of $571.61 includes $35 clubhouse restaurant and $56.87 basic cable & internet. District tax $840.12/quarterly.
Listing Courtesy of Berkshire Hathaway NE Prop.
Our team consists of dedicated real estate professionals passionate about helping our clients achieve their goals. Every client receives personalized attention, expert guidance, and unparalleled service. Meet our team:

Broker/Owner
860-214-8008
Email
Broker/Owner
843-614-7222
Email
Associate Broker
860-383-5211
Email
Realtor®
860-919-7376
Email
Realtor®
860-538-7567
Email
Realtor®
860-222-4692
Email
Realtor®
860-539-5009
Email
Realtor®
860-681-7373
Email
Appliances Included : Gas Range, Microwave, Refrigerator, Dishwasher, Washer, Dryer
Association Amenities : Basketball Court, Club House, Gardening Area, Golf Course, Guest Parking, Pool, Tennis Courts
Association Fee Includes : Club House, Tennis, Grounds Maintenance, Trash Pickup, Snow Removal, Property Management, Pool Service, Road Maintenance
Attic : Unfinished, Storage Space, Floored, Walk-In
Basement : Full, Unfinished, Storage, Interior Access, Concrete Floor
Full Baths : 2
Half Baths : 1
Baths Total : 3
Beds Total : 3
City : Avon
Complex : Farmington Woods
Cooling : Central Air
County : Hartford
Elementary School : Pine Grove
Fireplaces : 1
Garage Parking : Attached Garage
Garage Slots : 1
Description : Treed, Level Lot, Golf Course View
Middle School : Avon
Amenities : Health Club, Library, Medical Facilities, Private School(s), Public Rec Facilities, Shopping/Mall, Stables/Riding
Neighborhood : N/A
Parcel : 2246086
Pets : 2 cats or 1 dog - See Ass
Pets Allowed : Yes
Pool Description : Heated, In Ground Pool
Postal Code : 06001
Property Information : Gated Community
Sewage System : Public Sewer Connected
Total SqFt : 1900
Tax Year : July 2025-June 2026
Total Rooms : 7
Watersource : Public Water Connected
weeb : RPR, IDX Sites, Realtor.com
Phone
860-384-7624
Address
20 Hopmeadow St, Unit 821, Weatogue, CT 06089
