
Total Rooms
Units
Sq Ft
Price
Greenwich, Connecticut
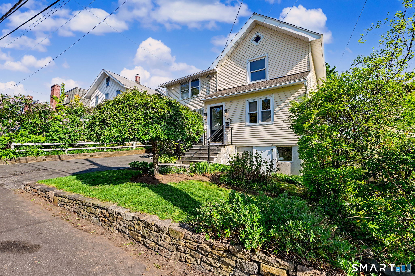
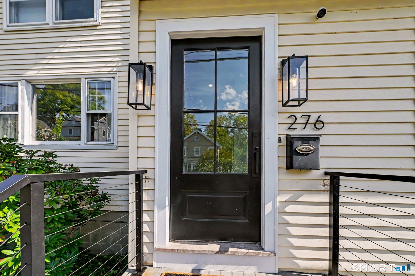
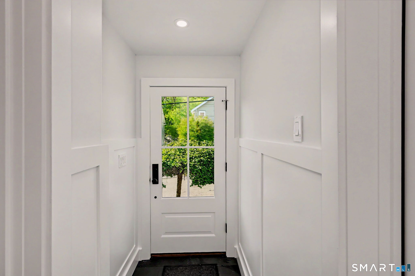
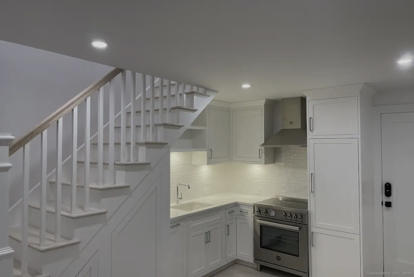
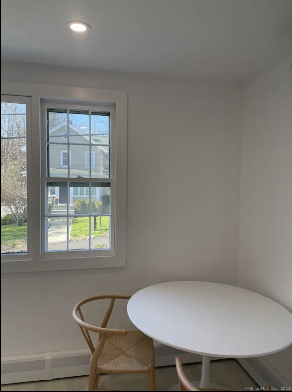
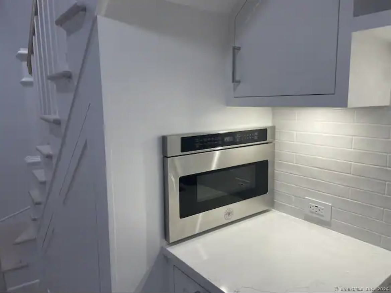
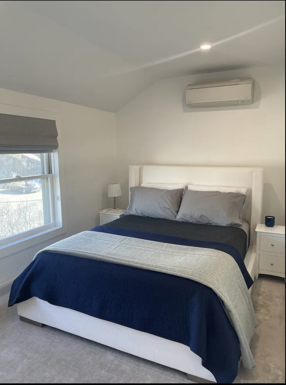
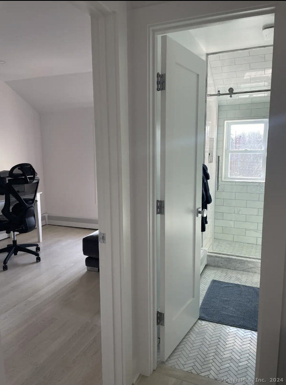
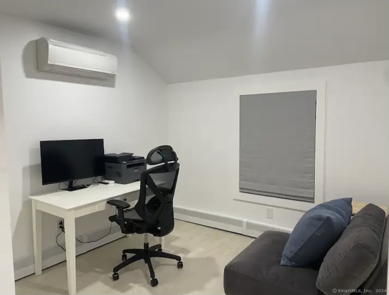
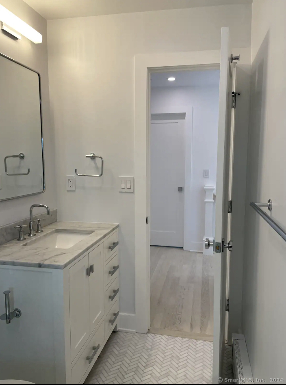
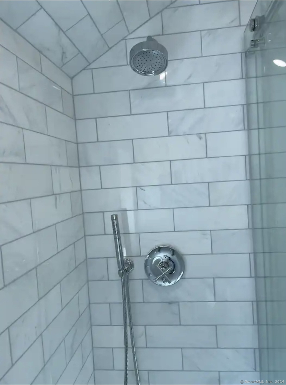
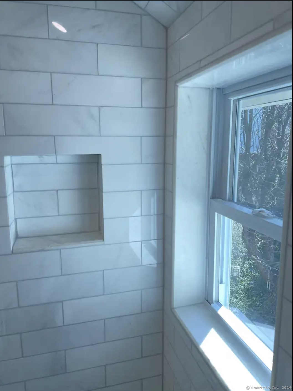
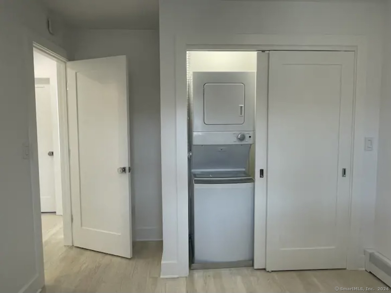
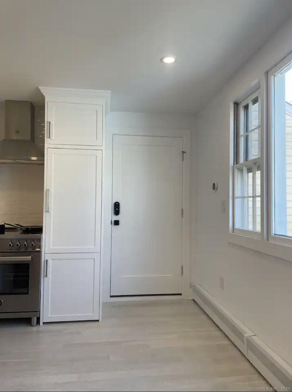
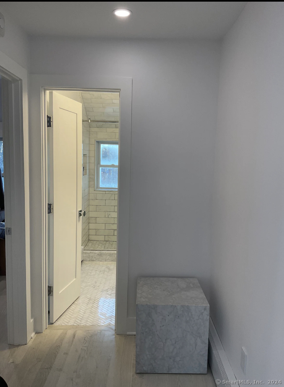
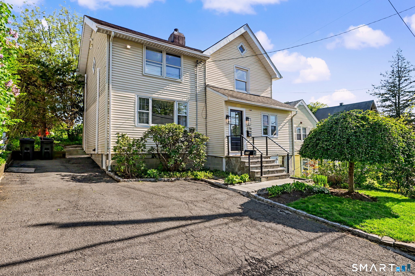
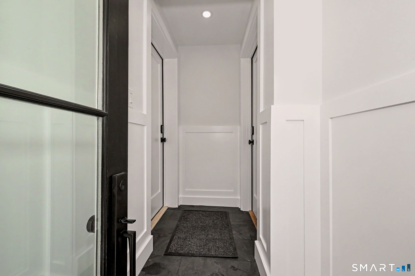
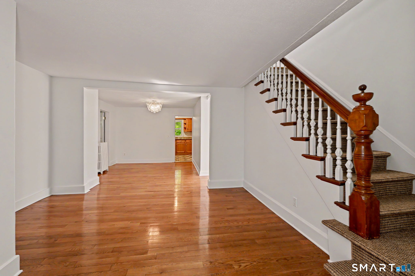
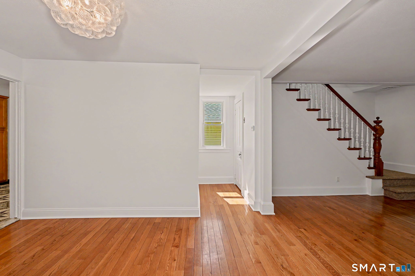
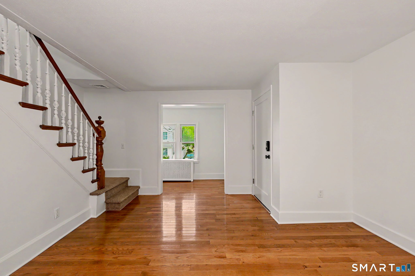
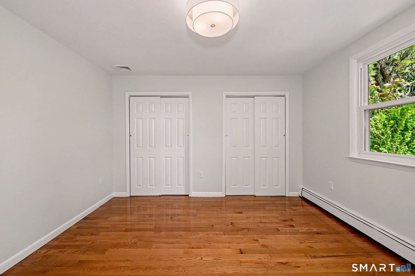
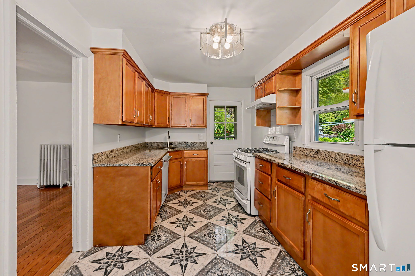
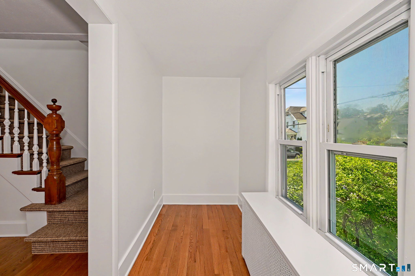
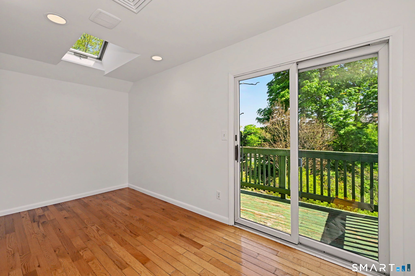
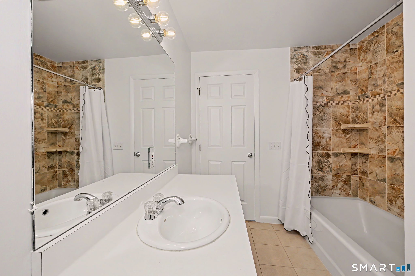
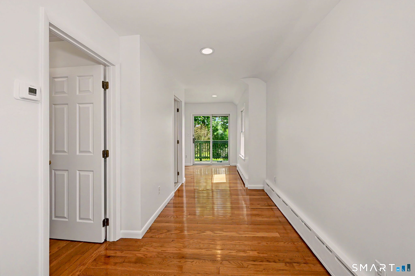
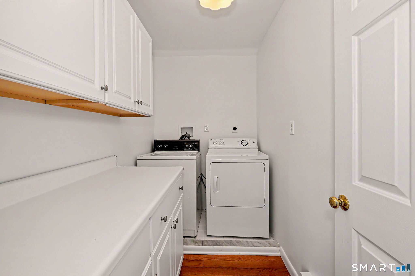
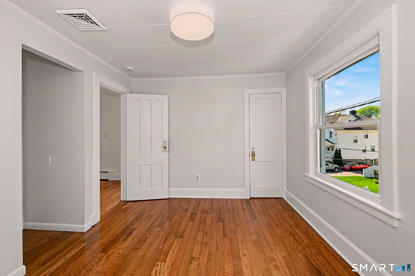
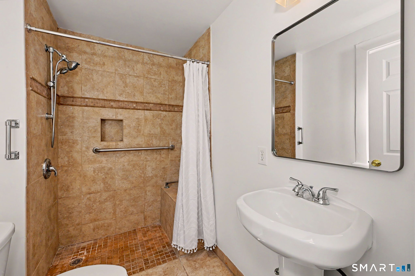
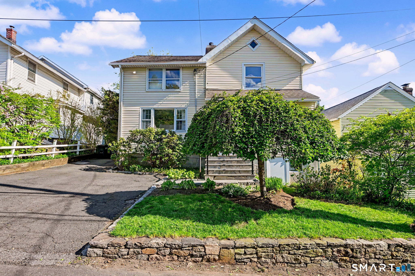
Great opportunity for a buyer or investor to own this Bruce Park walk to train and town center two-family home. There are 2 side-by-side units. The 700 SF unit (A) is a luxurious 2-Bedroom 1 bath retreat with designer touches: gut renovated gem offers a harmonious blend of modern comfort and upscale living. Custom-designed kitchen which boasts a Bertazoni range and custom cabinetry, creating a culinary haven for food enthusiasts. Elegant bathroom showcases Carrera marble and top-of-the-line Kohler fixtures. Unique and functional split-Level layout: on the first floor, you'll find the kitchen and dining area, while the upper level has the bedroom, bathroom, and a 2nd bedroom or office and a laundry room. Abundant Natural Light, creating an inviting and airy atmosphere. Unit B is a 2 floor unit with 1200 SF-The main floor-Living room, dining room, eat-in-kitchen, bedroom and full bath. Upstairs bedroom #2, office or 3rd bedroom option, full bath and laundry room. Prime location: conveniently situated within walking distance to the Metro-North train station and the upscale shopping of Greenwich Avenue, this unit offers seamless accessibility. Don't miss out on this exceptional opportunity! Make this exquisite space your new home and rent out the other side as an income producer.
Listing Courtesy of William Raveis Real Estate
Our team consists of dedicated real estate professionals passionate about helping our clients achieve their goals. Every client receives personalized attention, expert guidance, and unparalleled service. Meet our team:

Broker/Owner
860-214-8008
Email
Broker/Owner
843-614-7222
Email
Associate Broker
860-383-5211
Email
Realtor®
860-919-7376
Email
Realtor®
860-538-7567
Email
Realtor®
860-222-4692
Email
Realtor®
860-539-5009
Email
Realtor®
860-681-7373
Email
Acres : 0.14
Basement : Partial, Unfinished
Full Baths : 3
Baths Total : 3
Beds Total : 4
City : Greenwich
Cooling : Split System
County : Fairfield
Elementary School : Julian Curtiss
Foundation : Concrete
Description : N/A
Middle School : Per Board of Ed
Amenities : Library, Medical Facilities, Public Transportation, Shopping/Mall, Walk to Bus Lines
Neighborhood : N/A
Parcel : 1847391
Postal Code : 06830
Roof : Asphalt Shingle
Sewage System : Public Sewer Connected
SgFt Description : Total multifamily home is 1969 sq feet. This unit is 500 sq feet.
Total SqFt : 1969
Tax Year : July 2026-June 2027
Total Rooms : 7
Watersource : Public Water Connected
weeb : RPR, IDX Sites, Realtor.com
Phone
860-384-7624
Address
20 Hopmeadow St, Unit 821, Weatogue, CT 06089
