
Bedrooms
Bathrooms
Sq Ft
Price
Preston, Connecticut
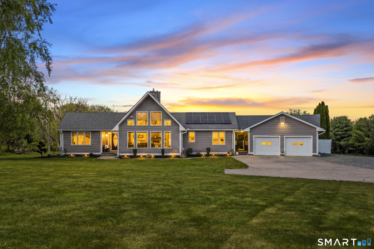
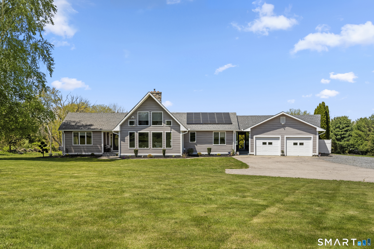
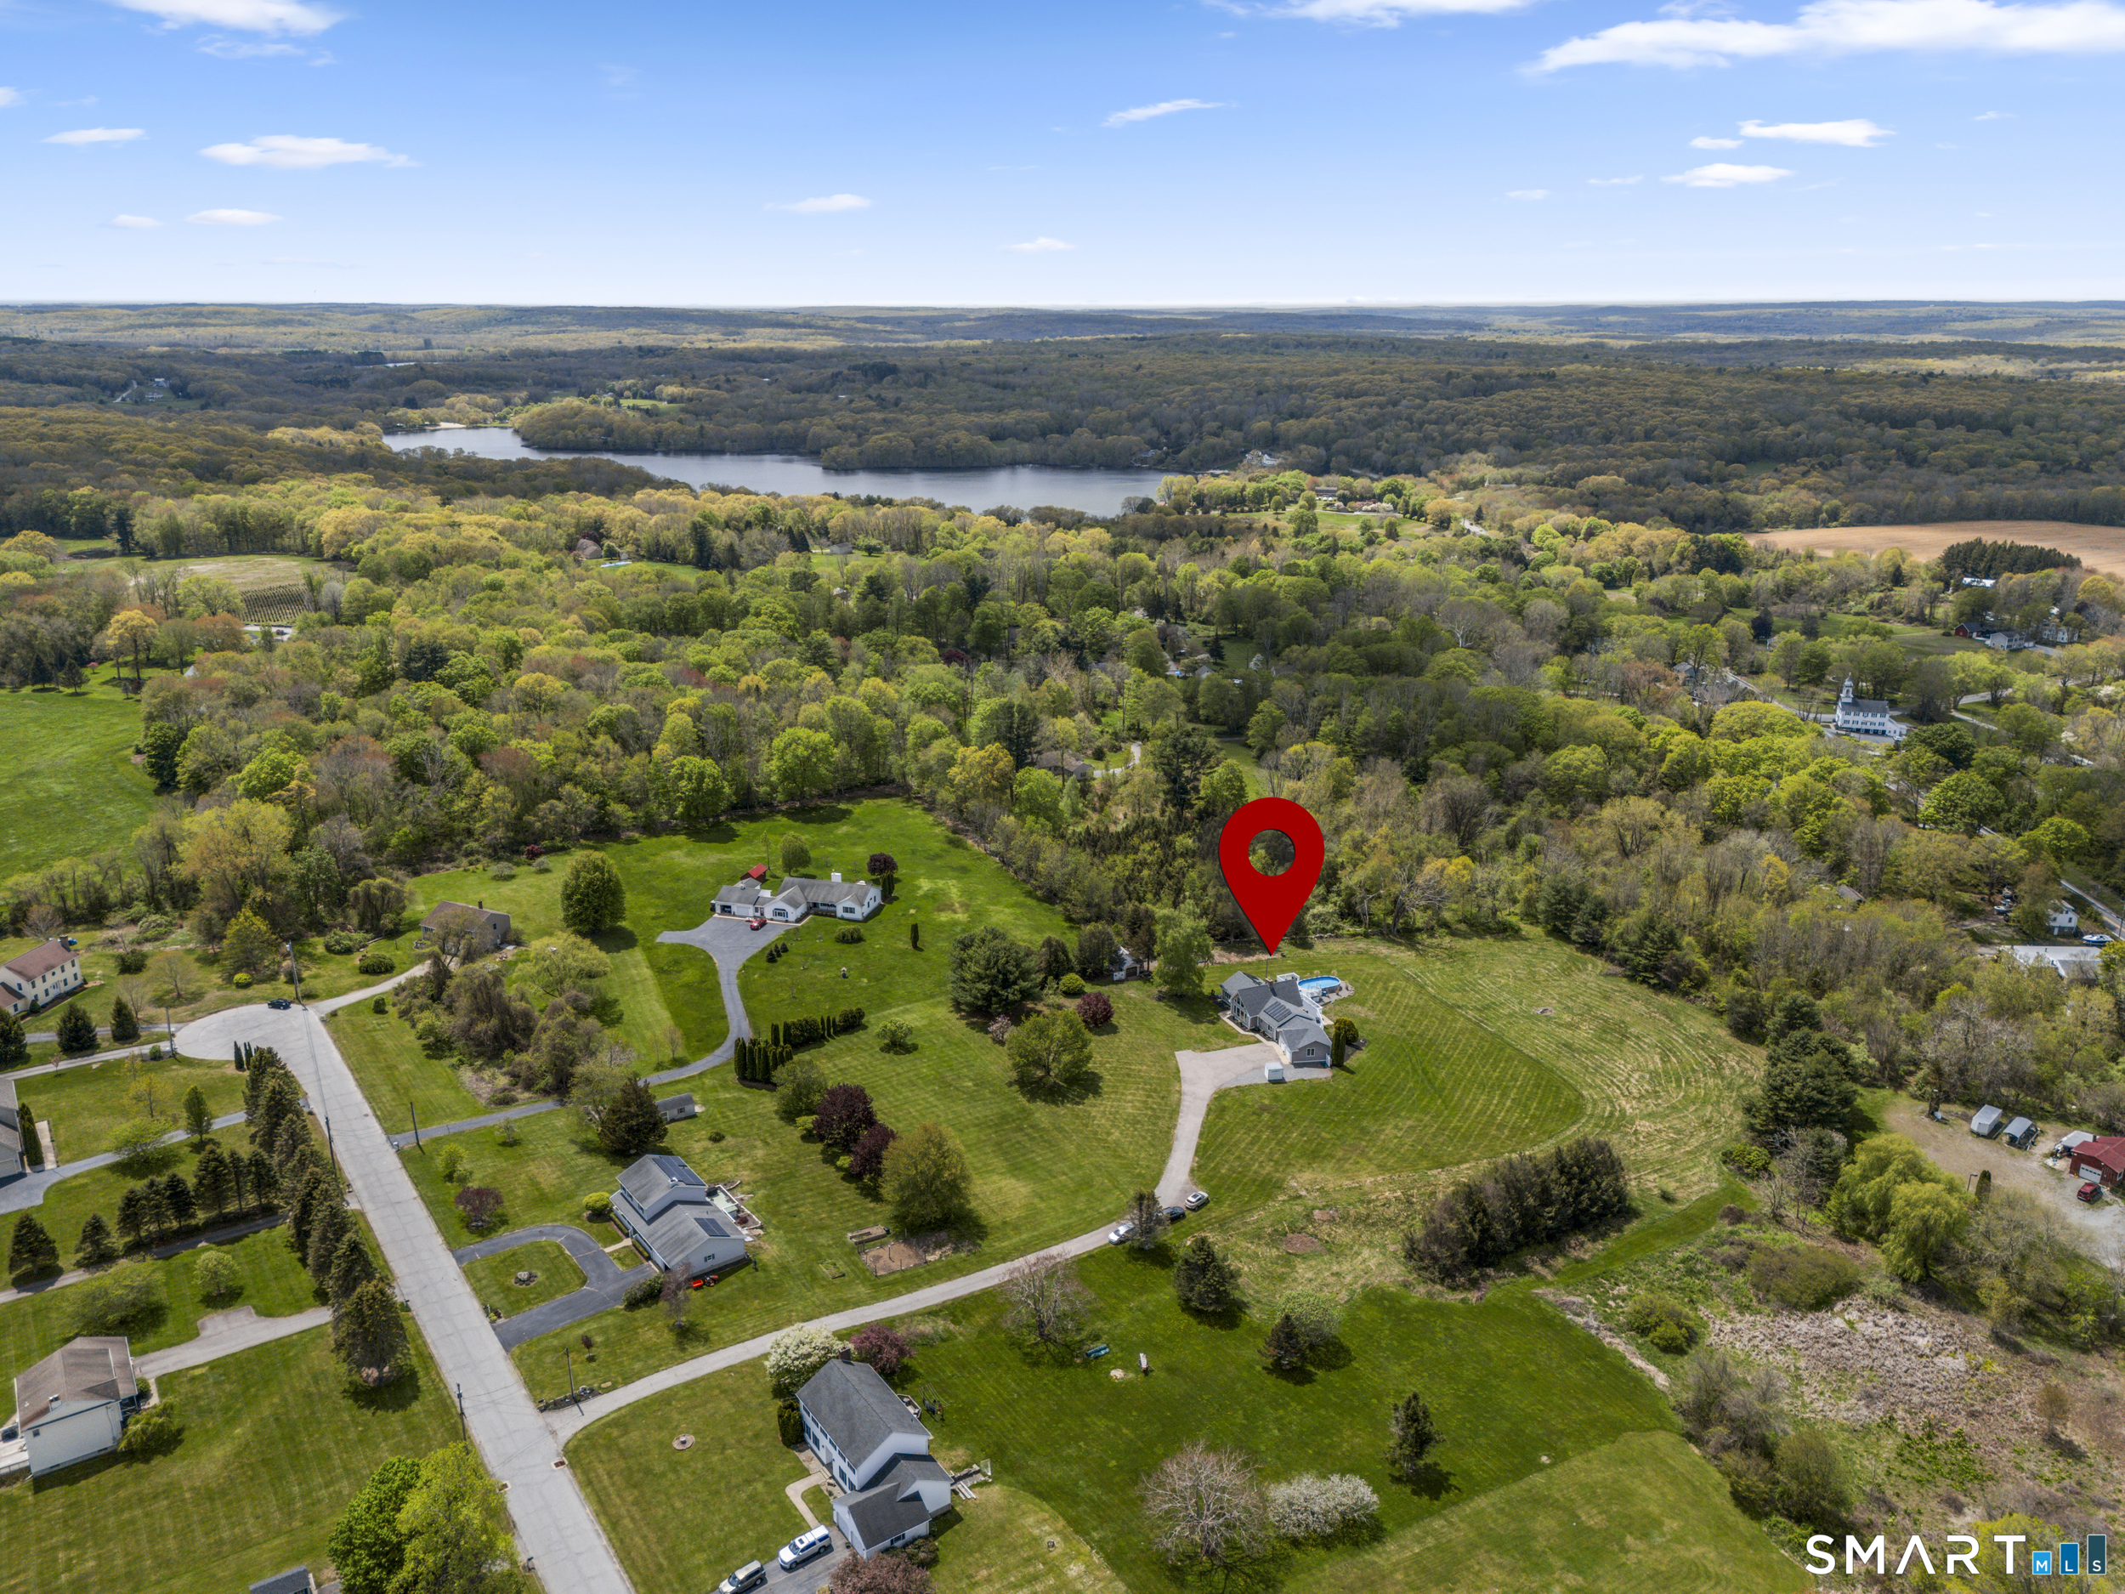
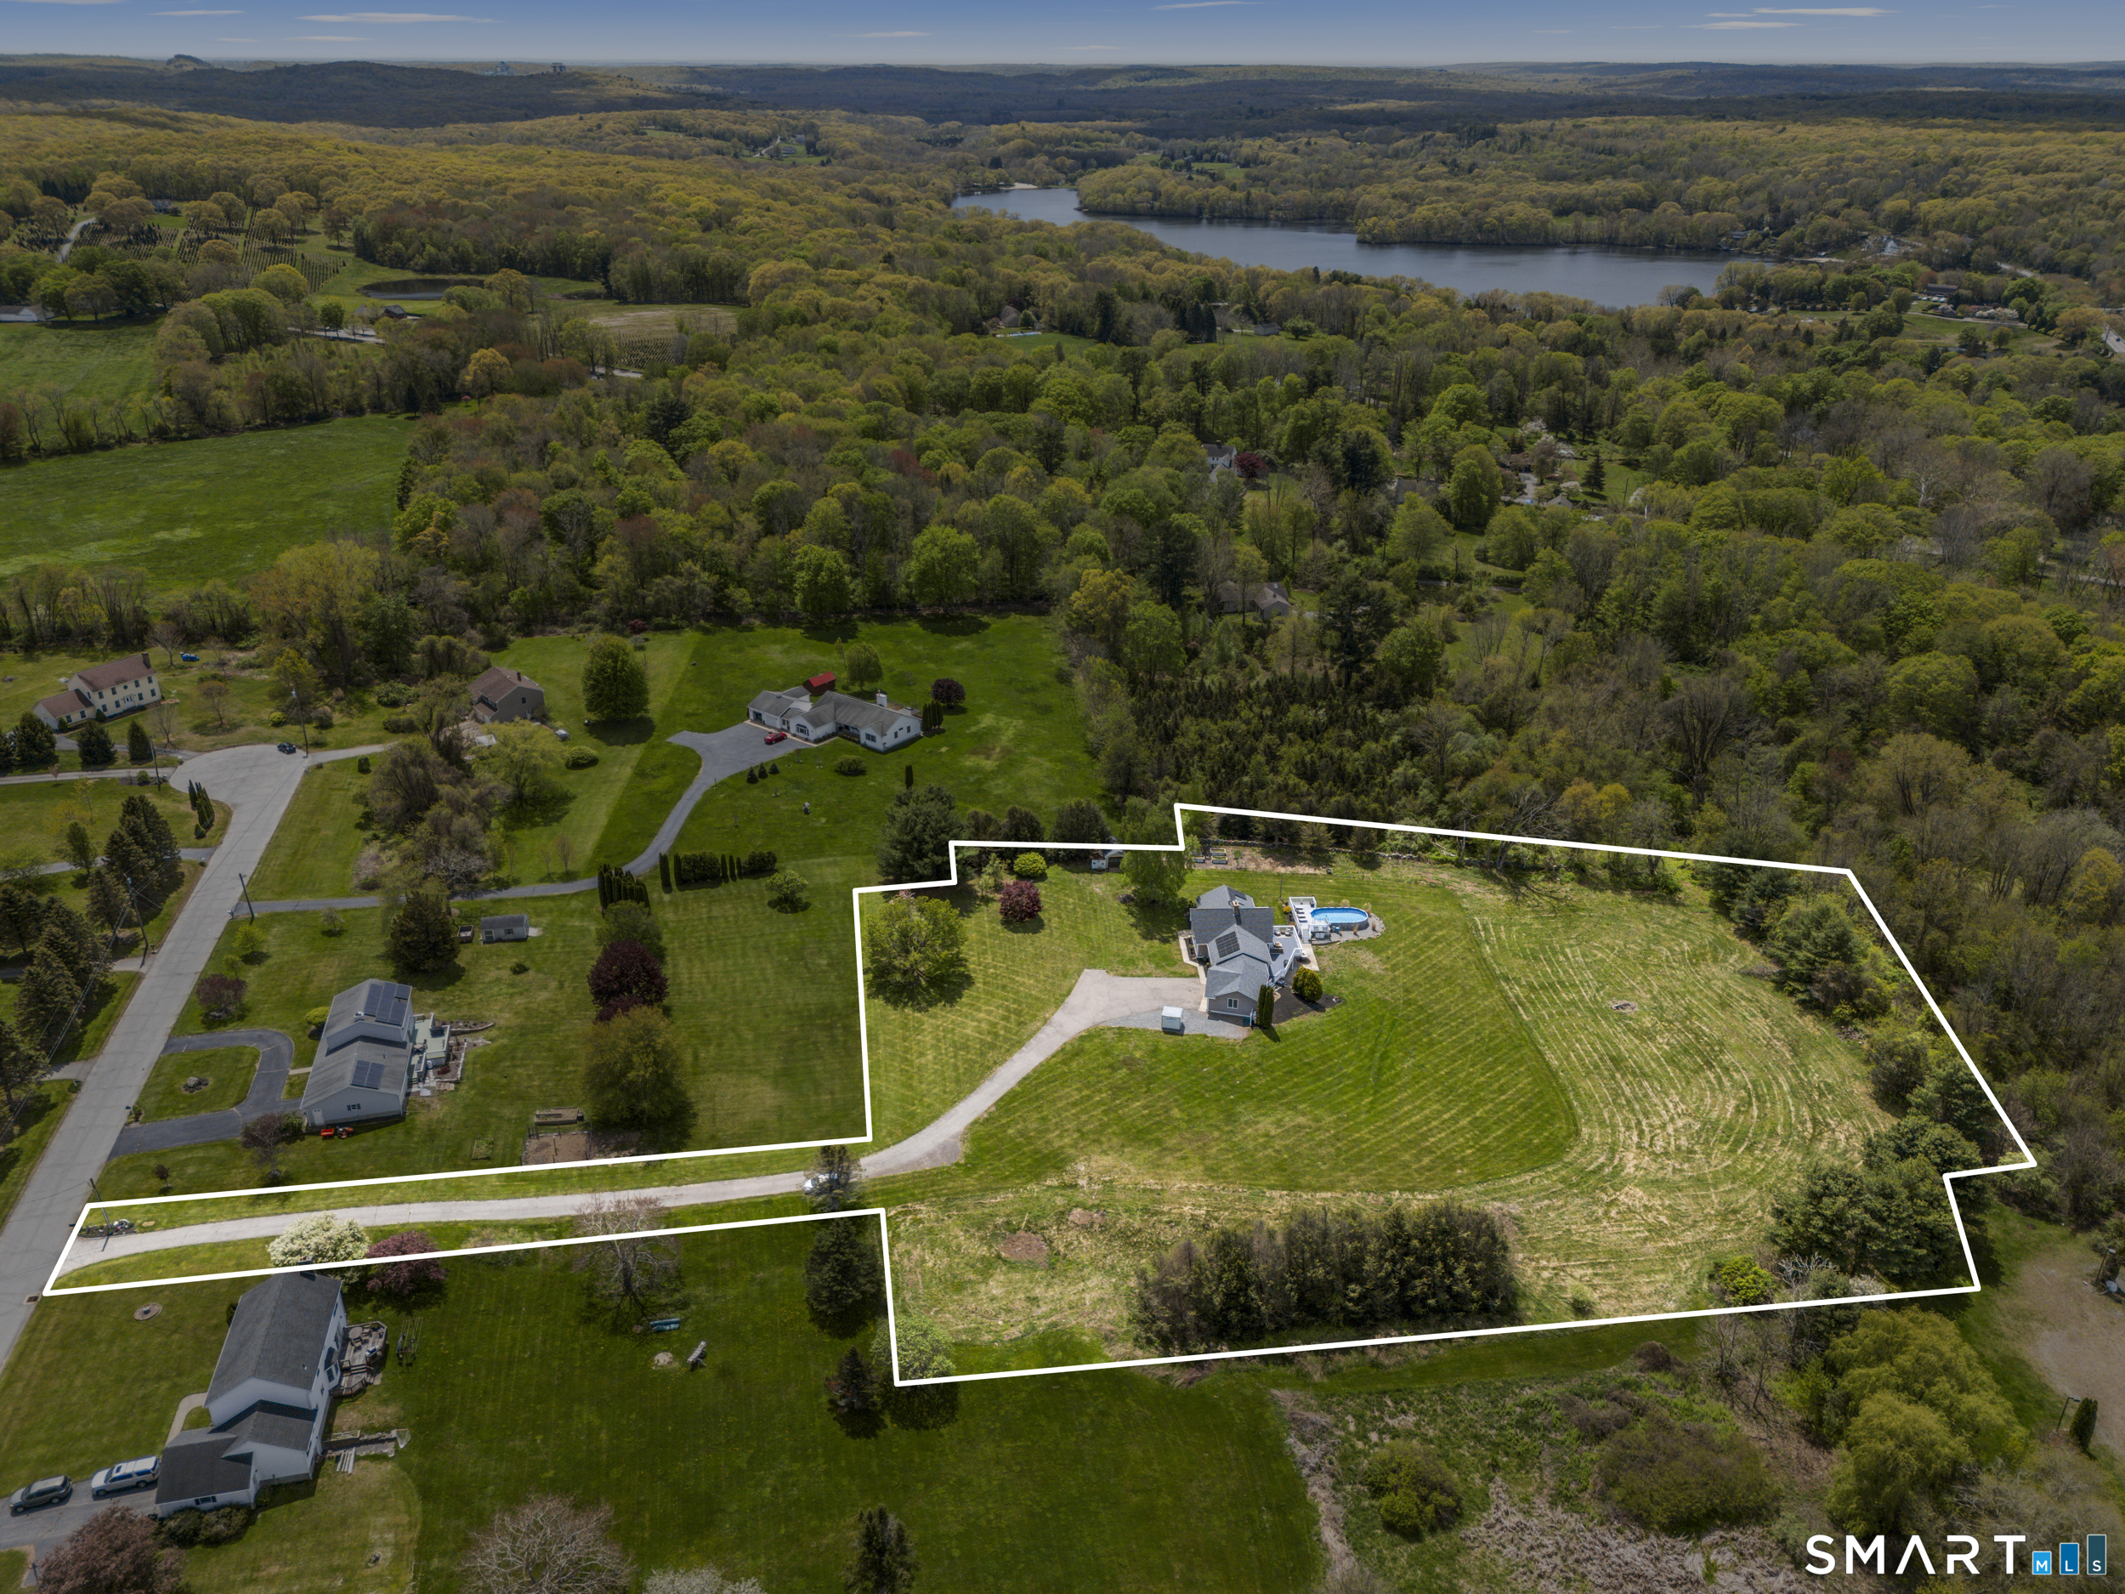
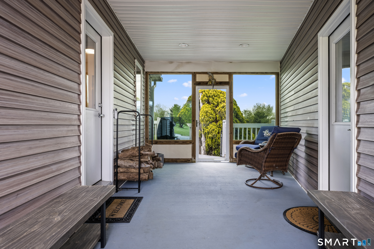
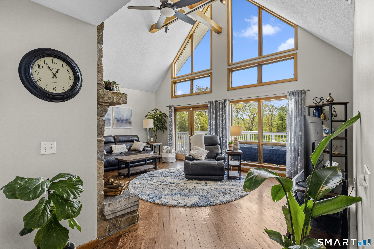
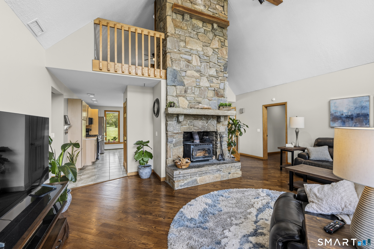
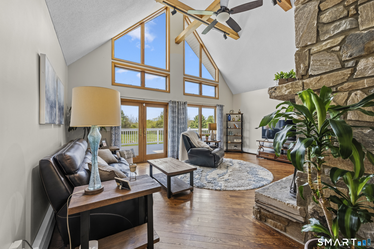
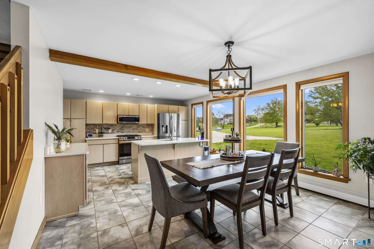
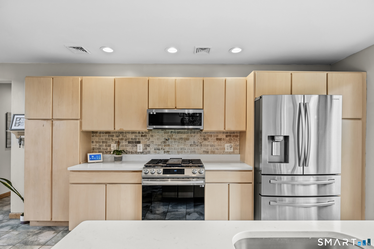
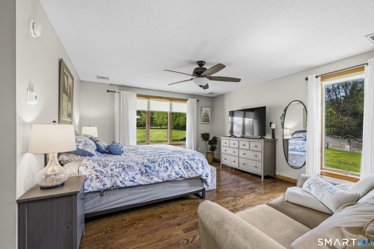
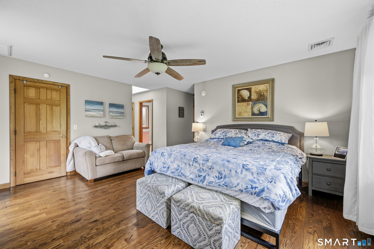
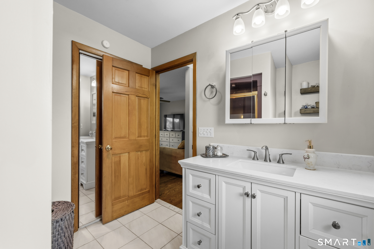
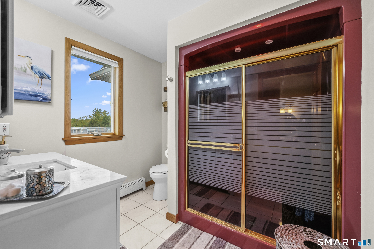
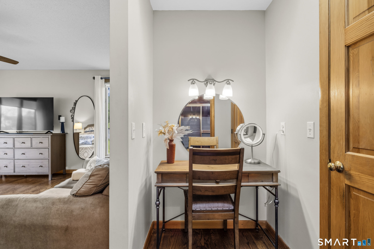
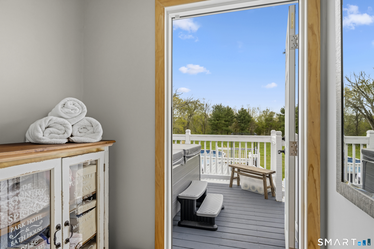
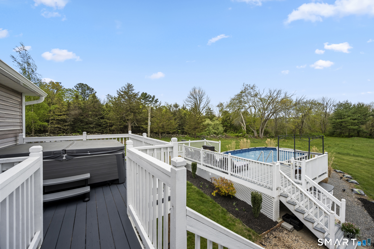
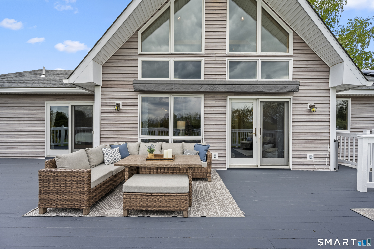
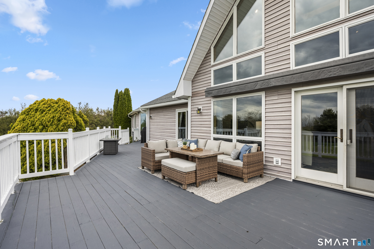
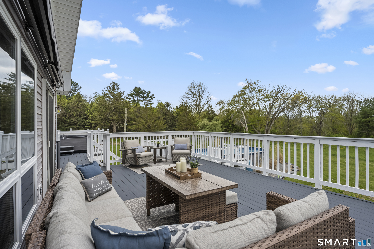
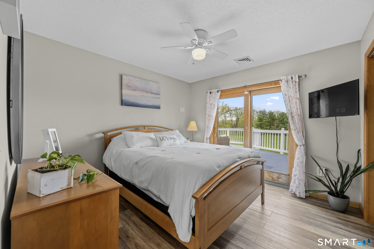
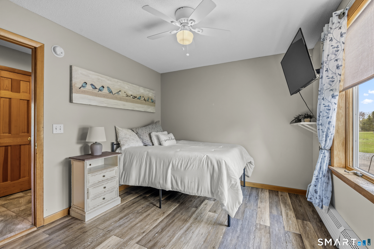
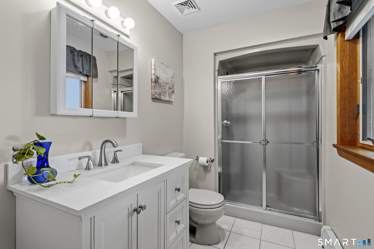
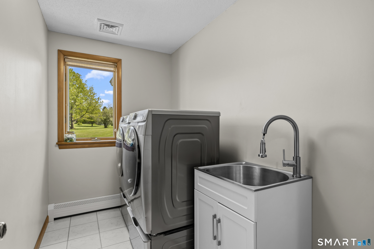
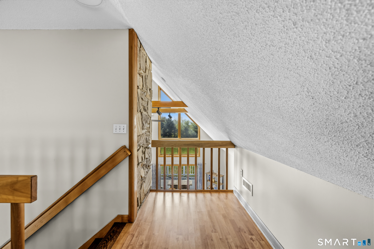
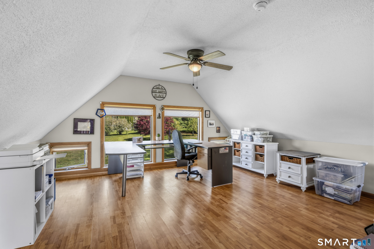
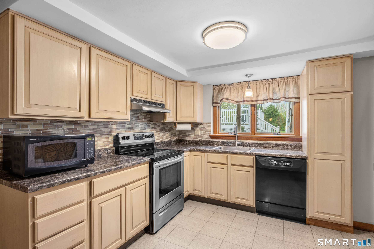
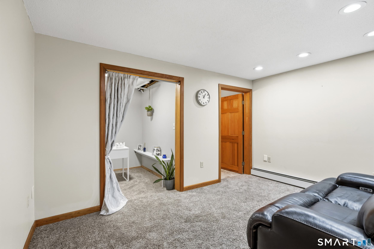
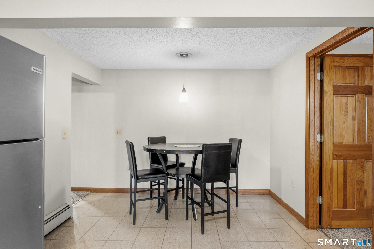
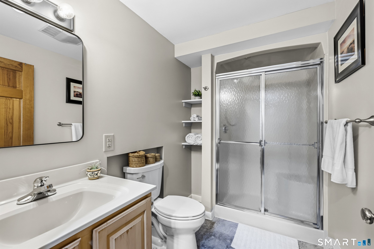
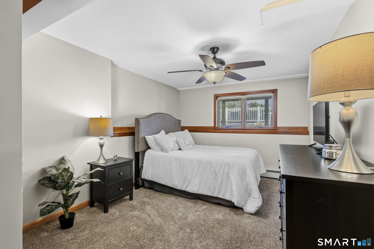
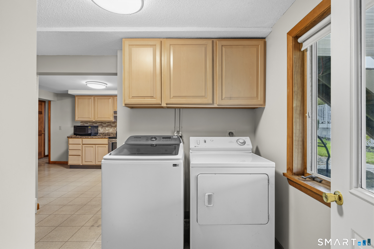
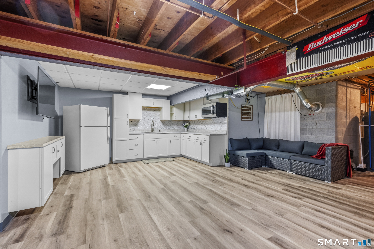
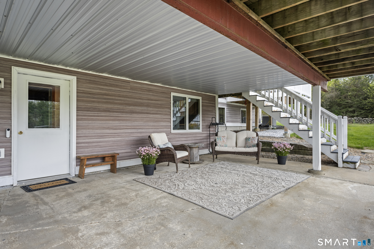
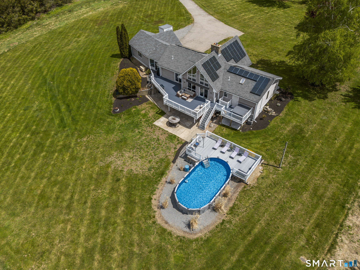
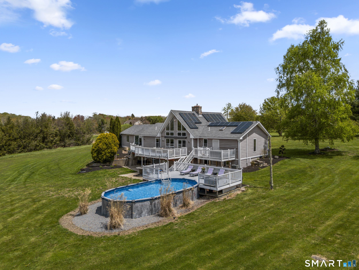
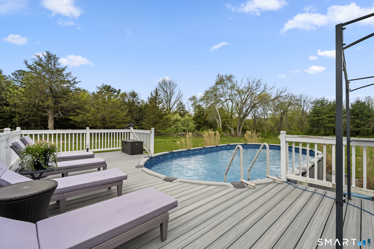
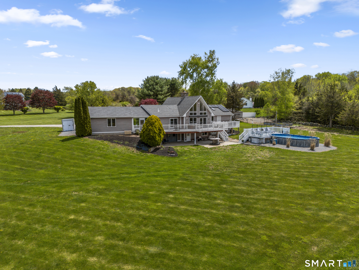
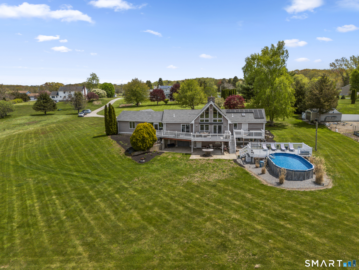
Discover the ultimate multi-generational sanctuary in this stunning Preston contemporary, a home that truly "checks all the boxes" for modern living. Tucked back off the road within a quiet subdivision, this property offers a rare blend of secluded privacy and effortless access to I-395 and the shoreline. The heart of the residence is a breathtaking open-concept living area, where a gorgeous, soaring stone fireplace serves as a dramatic centerpiece. Overlooking the new counters and comfortable dining space of the kitchen is a versatile loft, perfect for a high-end home office, library, or creative craft studio. The intelligent floor plan is designed with a split-wing layout to ensure maximum peace and quiet. On one side, the primary suite serves as a true private retreat, complete with a walk-in closet, full bath, vanity area and its own walk-out access to the expansive back deck and above-ground pool. The opposite wing houses two additional spacious bedrooms and a second full bath. For those seeking a multi-generational solution, the home features a beautiful, self-contained in-law suite with its own private entrance and private laundry, ensuring independence and comfort under one roof. Beyond the main living levels, the lower level reveals an entertainer's dream. Separate from the in-law quarters, this massive bonus space includes a half bath and a second kitchen area, opening directly onto a patio for seamless indoor-outdoor hosting. A must see!
Listing Courtesy of Berkshire Hathaway NE Prop.
Our team consists of dedicated real estate professionals passionate about helping our clients achieve their goals. Every client receives personalized attention, expert guidance, and unparalleled service. Meet our team:

Broker/Owner
860-214-8008
Email
Broker/Owner
843-614-7222
Email
Associate Broker
860-383-5211
Email
Realtor®
860-919-7376
Email
Realtor®
860-538-7567
Email
Realtor®
860-222-4692
Email
Realtor®
860-539-5009
Email
Realtor®
860-681-7373
Email
Acres : 3.74
Appliances Included : Gas Range, Microwave, Refrigerator, Dishwasher, Washer, Dryer
Attic : Storage Space, Access Via Hatch
Basement : Full, Heated, Storage, Apartment, Interior Access, Walk-out, Liveable Space
Full Baths : 3
Baths Total : 3
Beds Total : 4
City : Preston
Cooling : Ceiling Fans, Central Air
County : New London
Elementary School : Preston Vet's Memorial
Fireplaces : 1
Foundation : Concrete
Fuel Tank Location : In Basement
Garage Parking : Attached Garage, Paved, Off Street Parking, Driveway
Garage Slots : 2
Description : Rear Lot, Lightly Wooded, Treed, Level Lot, Cleared, Open Lot
Amenities : Golf Course, Lake, Library, Medical Facilities, Park
Neighborhood : N/A
Parcel : 1559693
Total Parking Spaces : 6
Pool Description : Spa, Safety Fence, Vinyl, Above Ground Pool
Postal Code : 06365
Roof : Asphalt Shingle
Sewage System : Septic
Total SqFt : 2058
Tax Year : July 2025-June 2026
Total Rooms : 7
Watersource : Private Well
weeb : RPR, IDX Sites, Realtor.com
Phone
860-384-7624
Address
20 Hopmeadow St, Unit 821, Weatogue, CT 06089
