
Bedrooms
Bathrooms
Sq Ft
Price
Easton, Connecticut
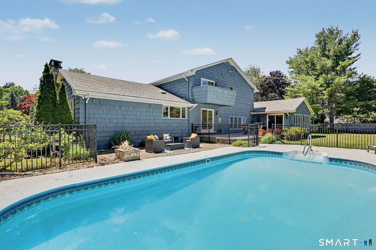
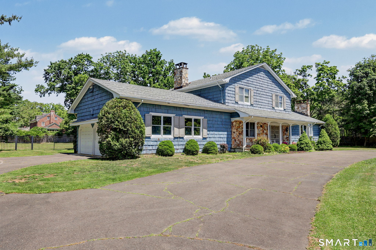
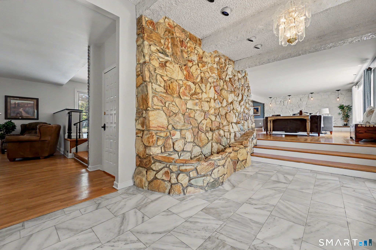
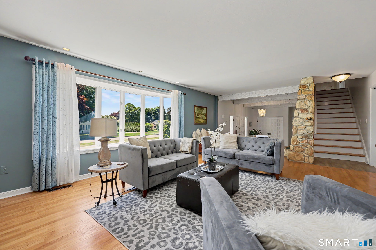
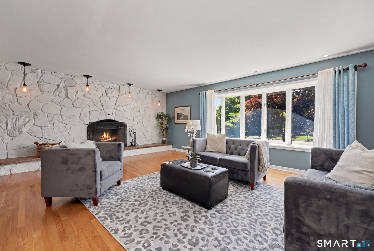
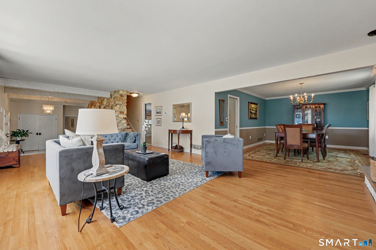
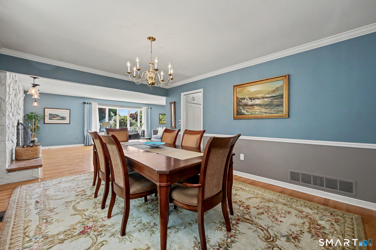
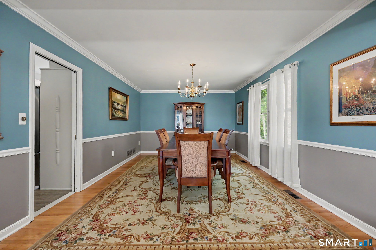
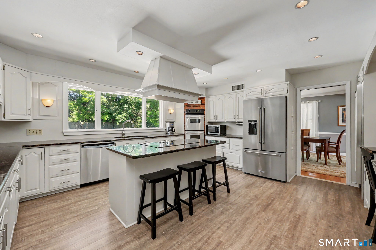
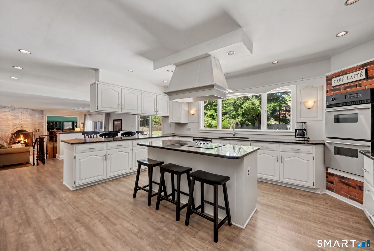
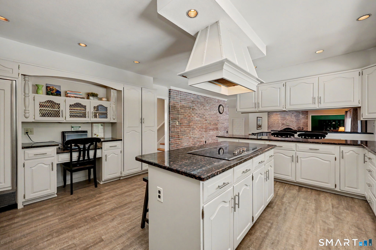
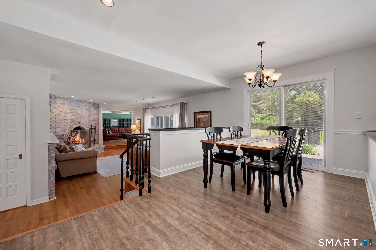
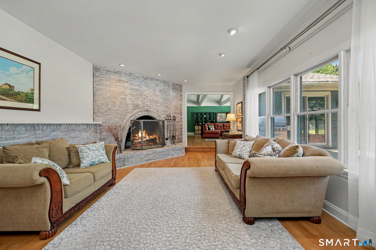
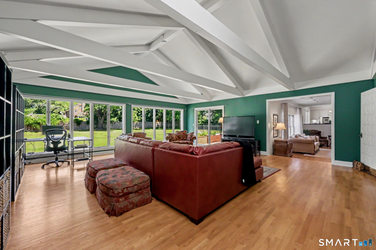
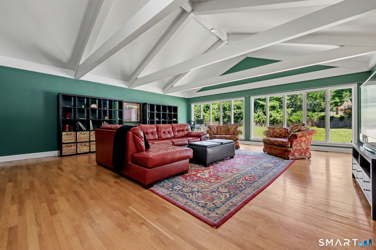
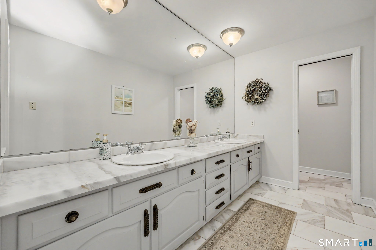
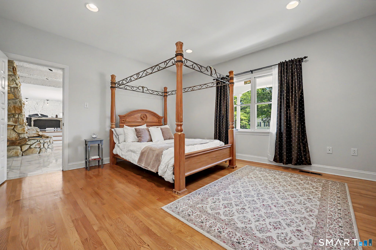
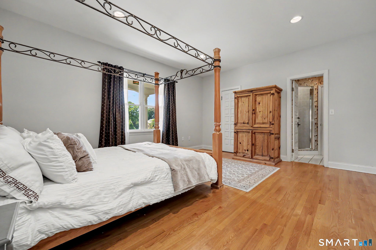
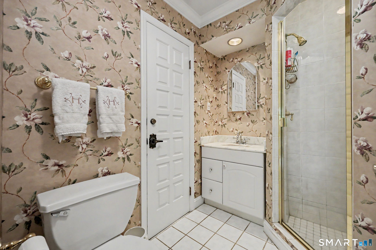
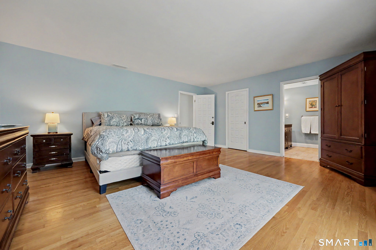
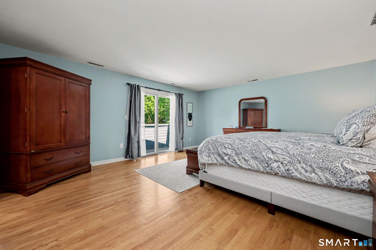
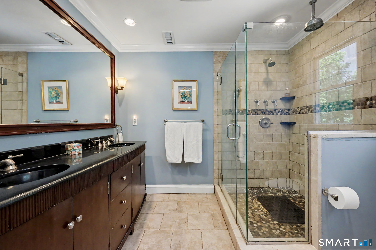
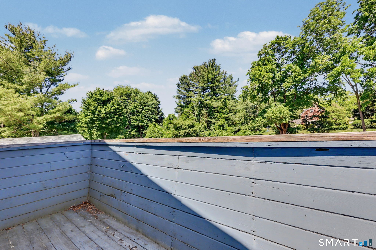
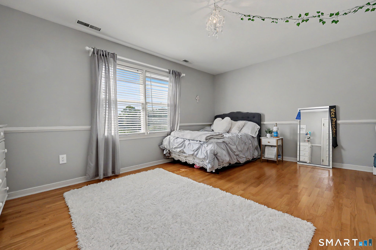
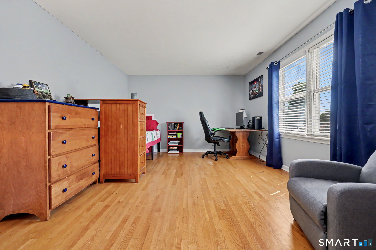
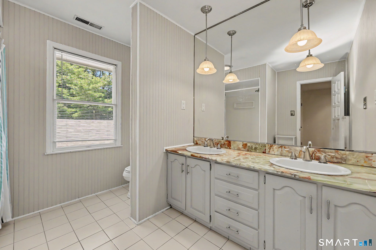
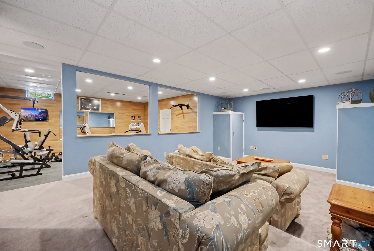
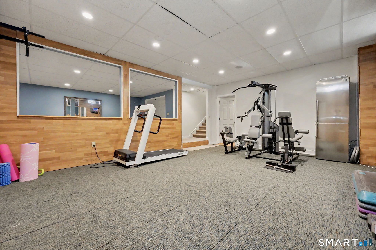
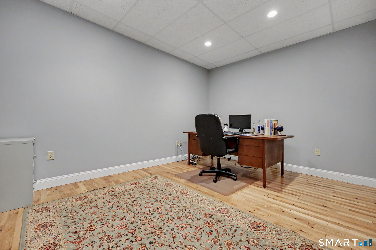
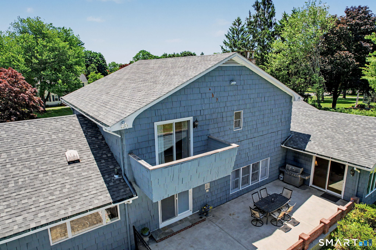
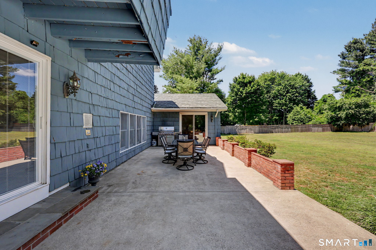
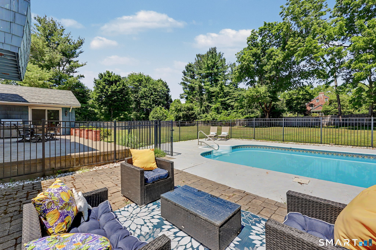
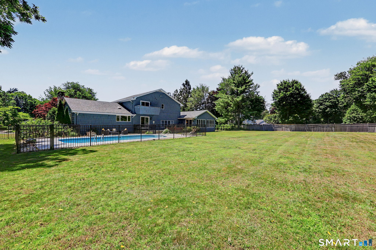
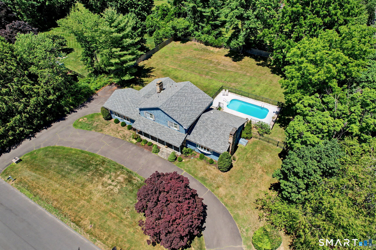
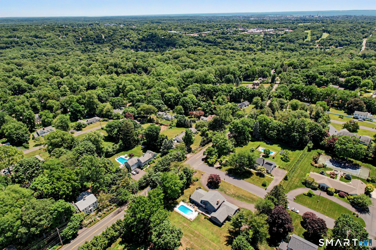
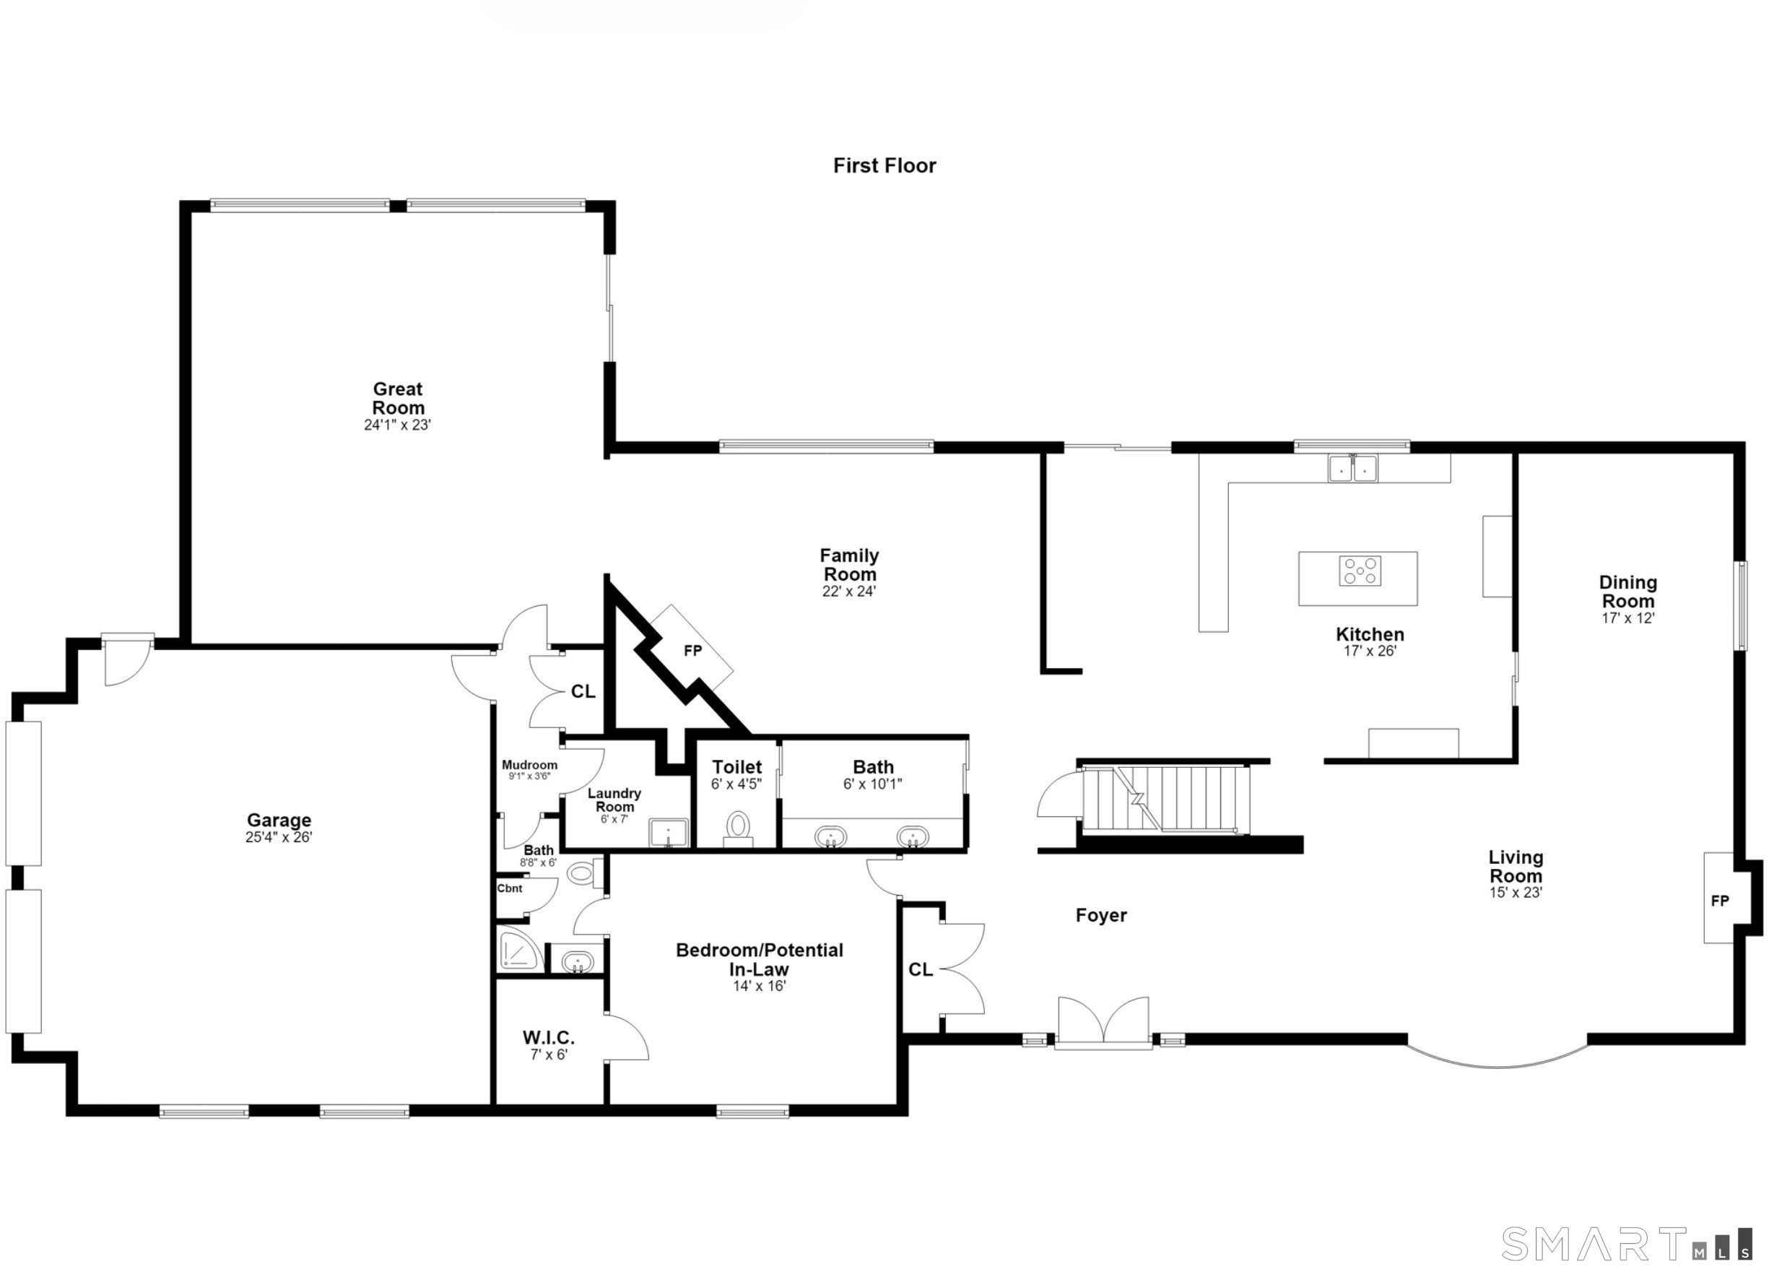
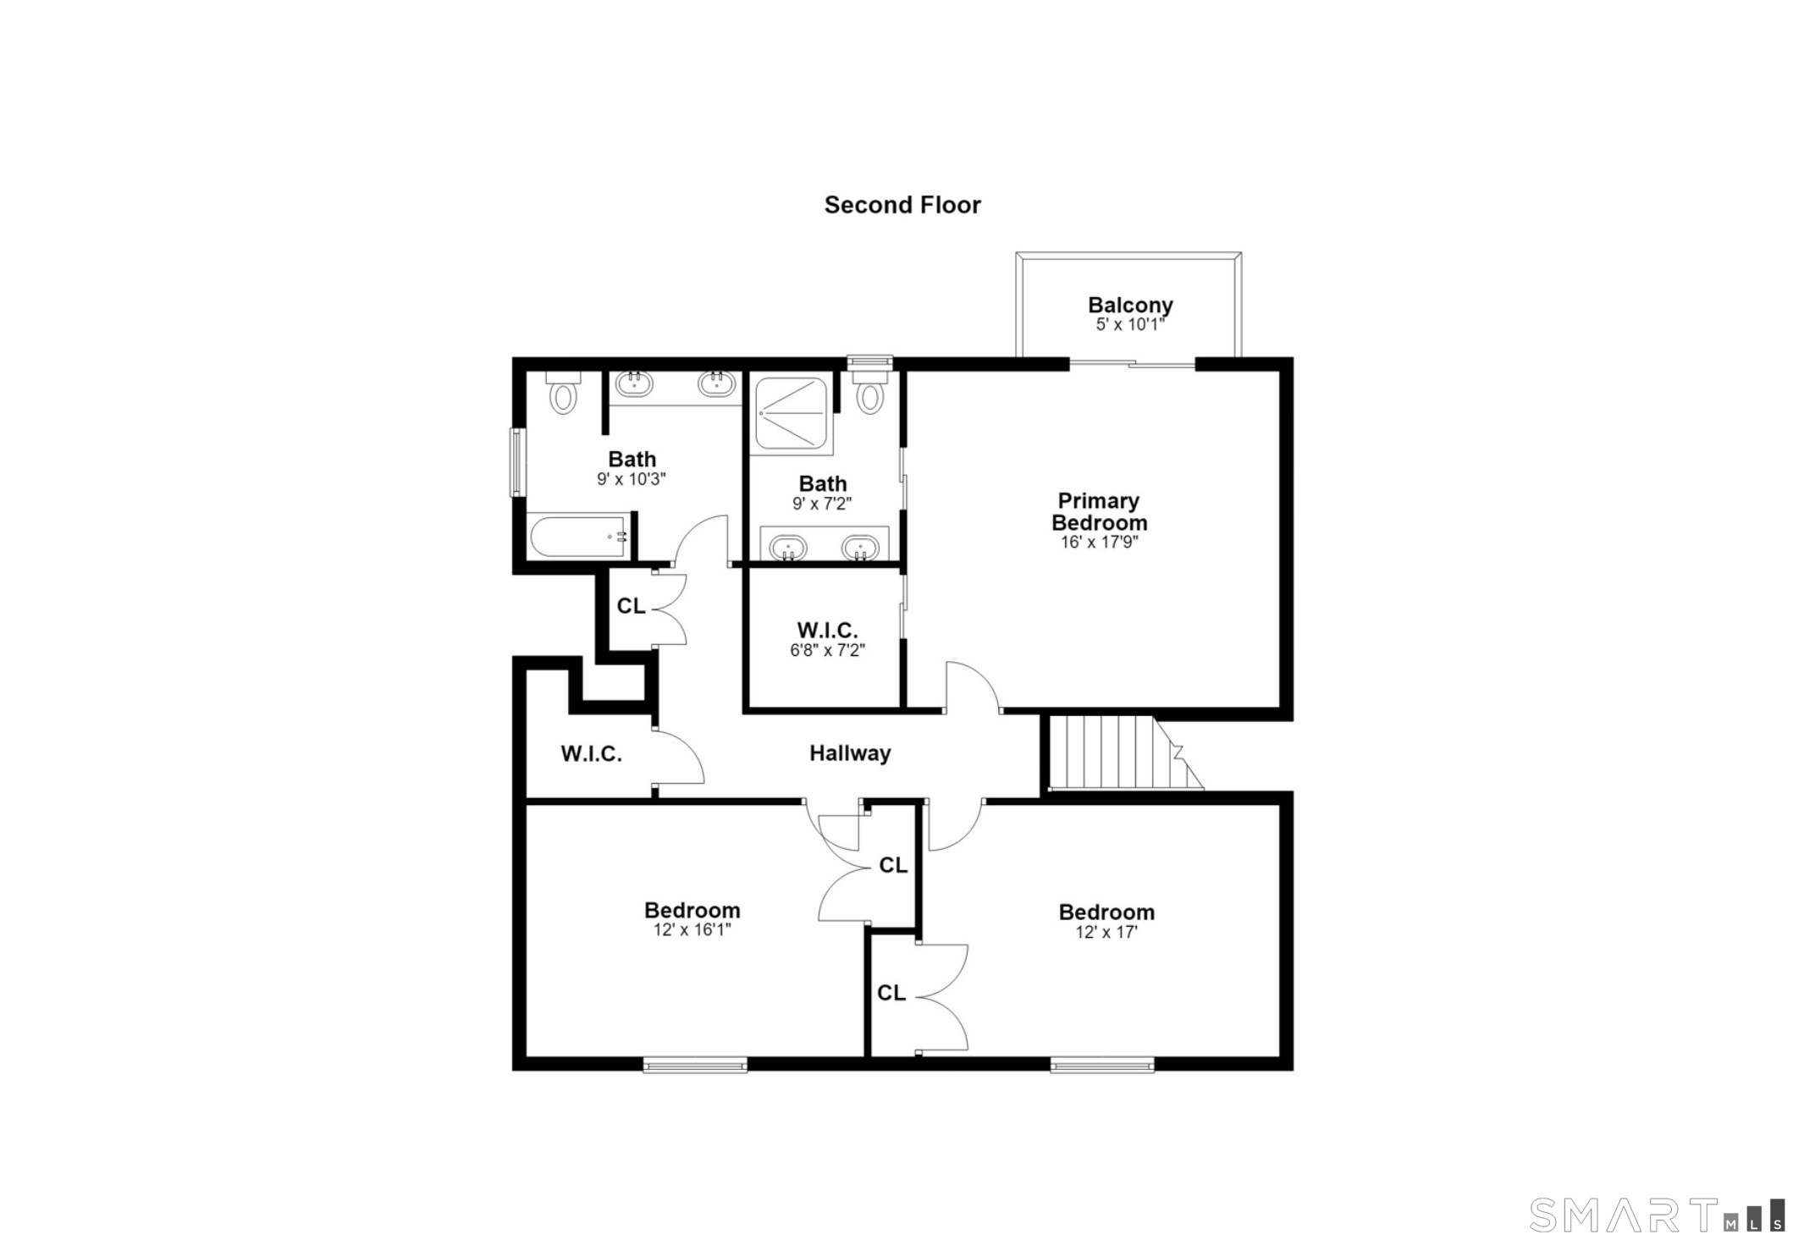
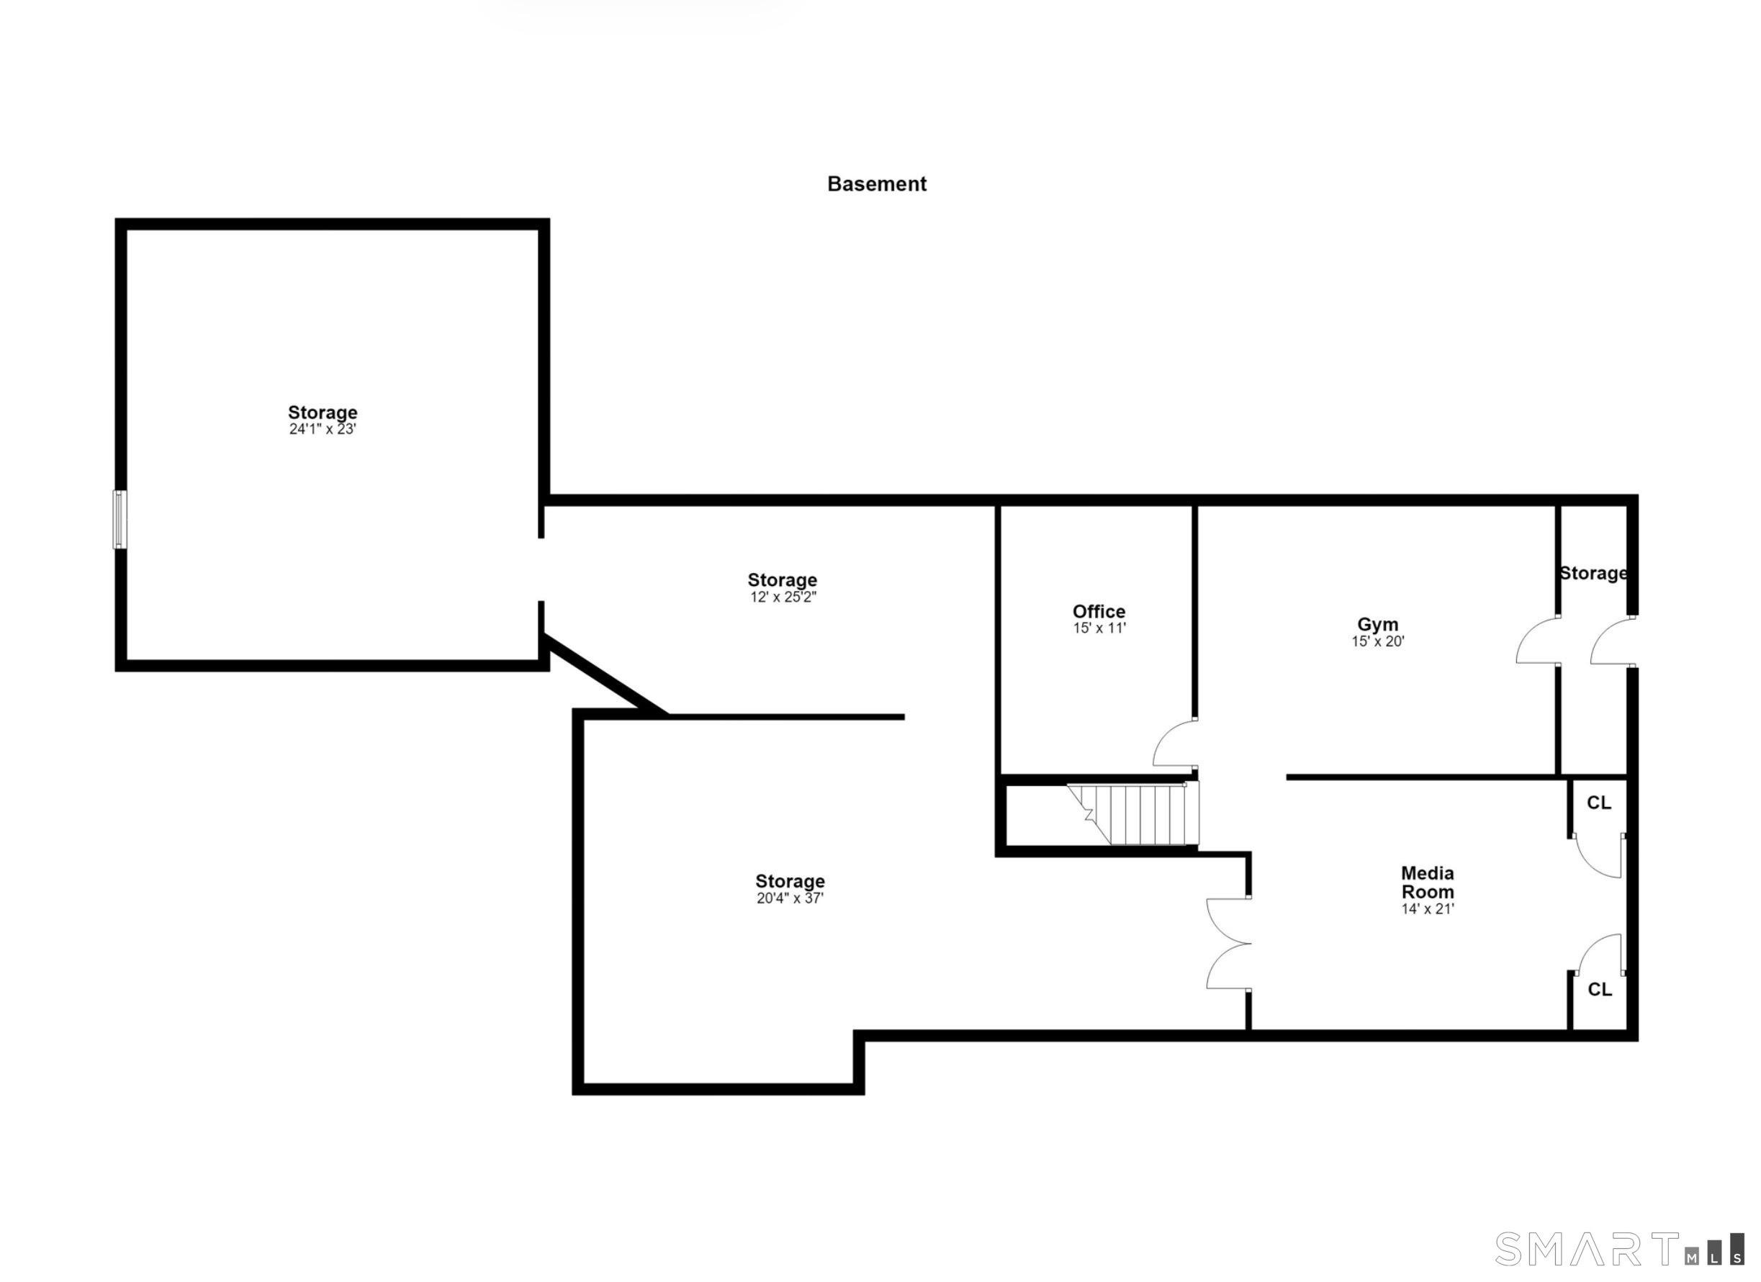
Welcome to this spacious colonial/split level in one of Easton's most sought-after neighborhoods, set on over an acre and offering more than 4,000 square feet of versatile living space with an open-concept layout ideal for everyday living and entertaining. A dramatic entryway with a zen-inspired rock waterfall creates a memorable first impression. The main level flows seamlessly from the living room with fireplace to the formal dining room and sunken family room with a second fireplace, adding warmth and character throughout. The expansive eat-in kitchen features abundant cabinetry, generous counter space, and an oversized dining area perfect for gatherings. A first-floor bedroom suite with full bath and walk-in closet offers flexibility for guests, multigenerational living, or a private office. An oversized great room with access to the patio provides additional space for relaxing and entertaining. Upstairs, the primary suite features hardwood floors, a walk-in closet, a balcony, and a full bath. Two additional spacious bedrooms with hardwood flooring and a hall bath complete the upper level. Step outside to enjoy the private level backyard with an in-ground pool and deck, ideal for outdoor entertaining. And in the lower level enjoy a home office, home gym, media room, and tons of storage space. Conveniently located near farms, shopping, dining, major highways, and access to New York City.
Listing Courtesy of William Raveis Real Estate
Our team consists of dedicated real estate professionals passionate about helping our clients achieve their goals. Every client receives personalized attention, expert guidance, and unparalleled service. Meet our team:

Broker/Owner
860-214-8008
Email
Broker/Owner
843-614-7222
Email
Associate Broker
860-383-5211
Email
Realtor®
860-919-7376
Email
Realtor®
860-538-7567
Email
Realtor®
860-222-4692
Email
Realtor®
860-539-5009
Email
Realtor®
860-681-7373
Email
Acres : 1.03
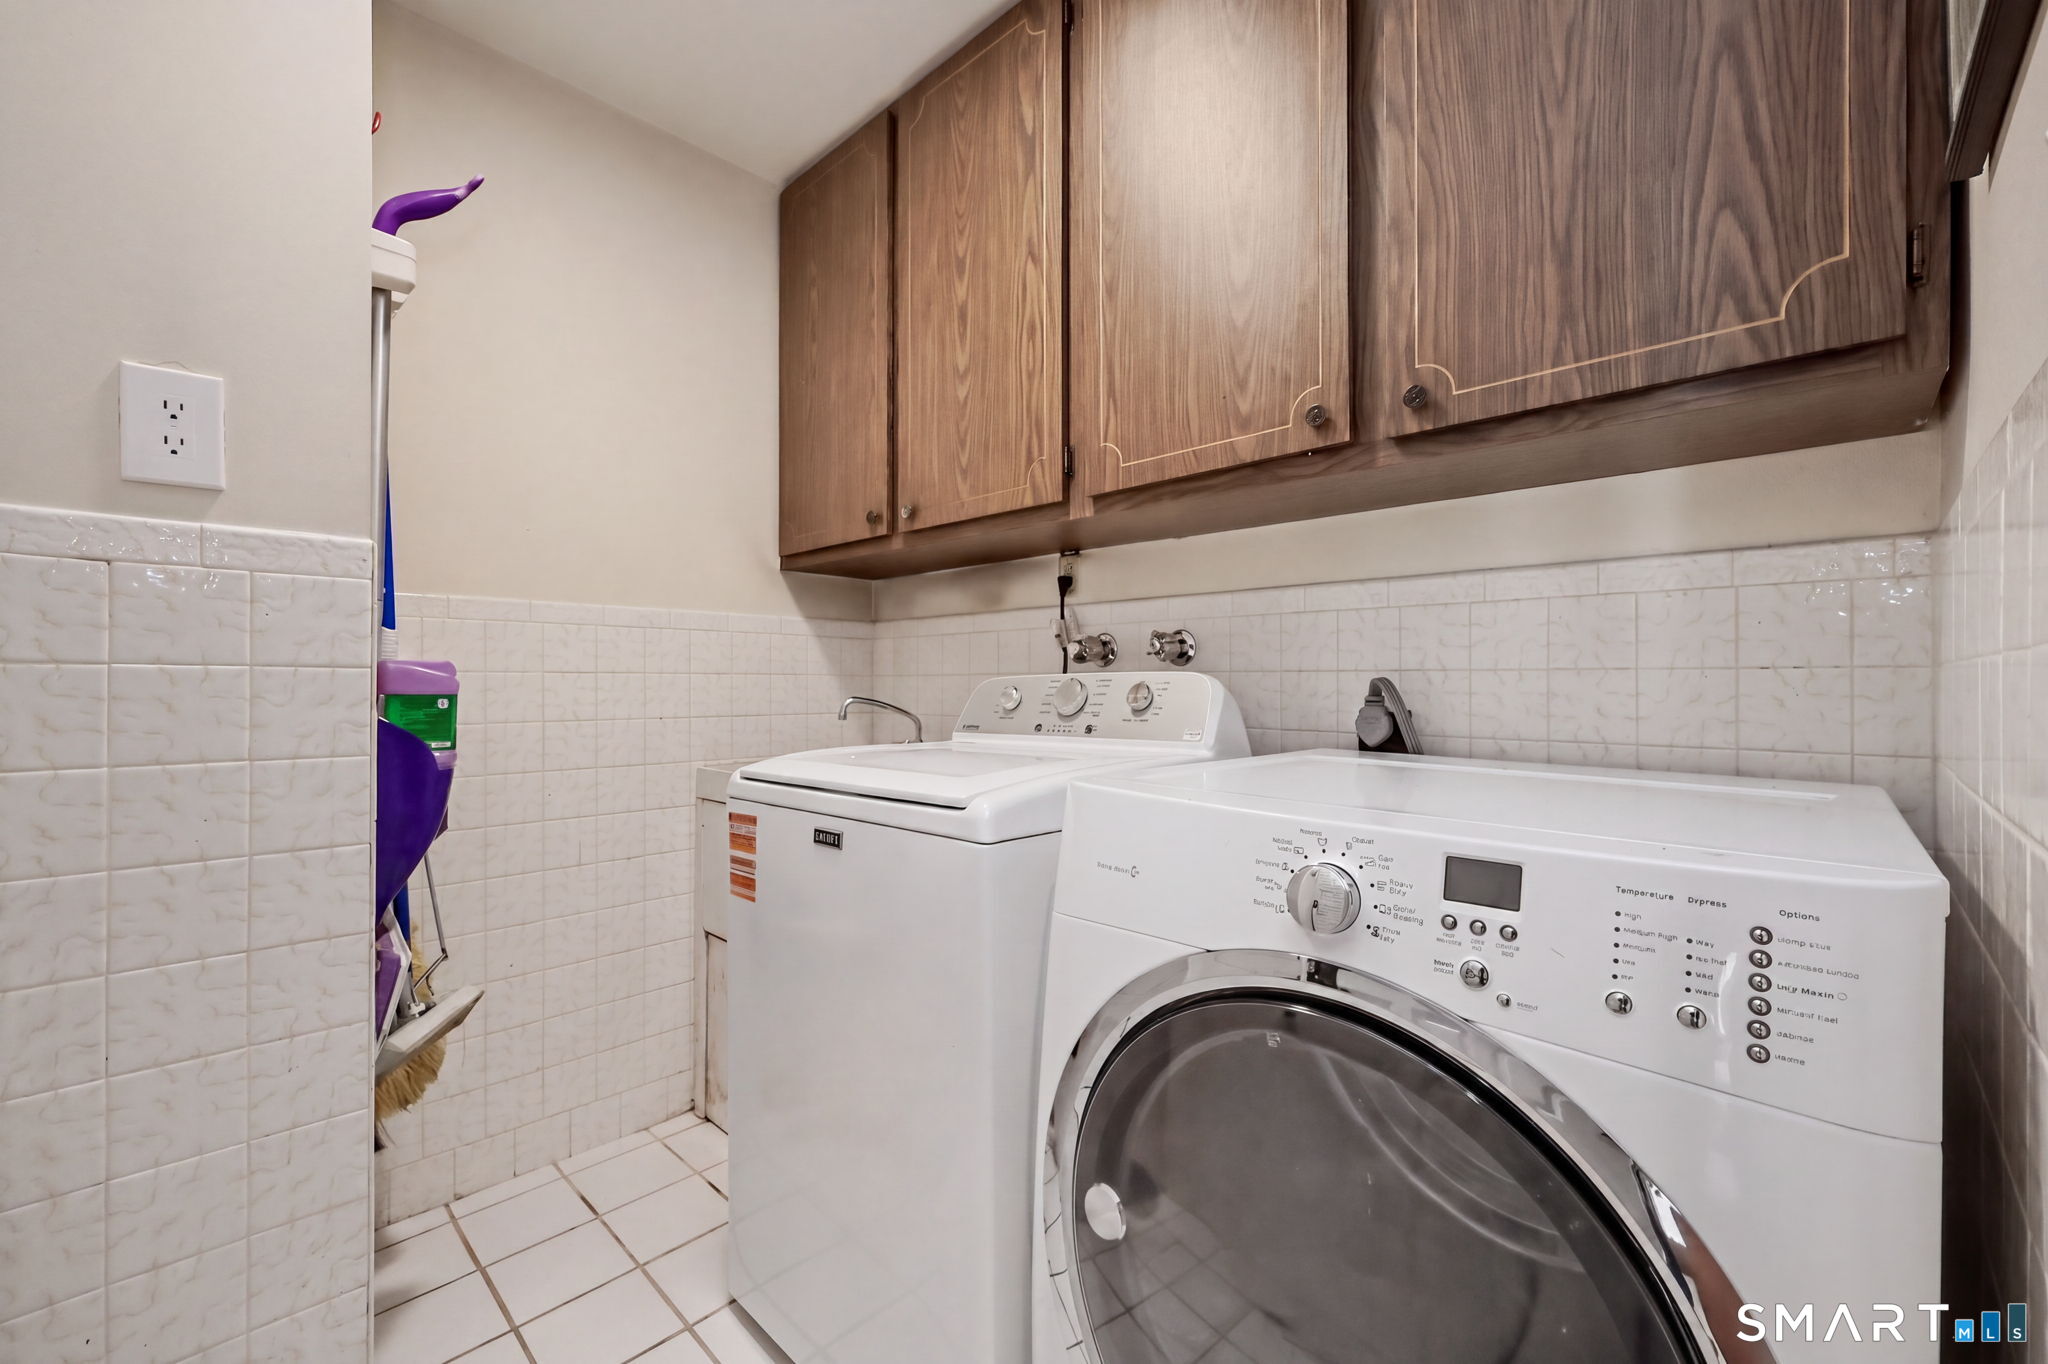
Appliances Included : Cook Top, Wall Oven, Range Hood, Freezer, Subzero, Dishwasher, Disposal, Washer, Electric Dryer
Attic : Crawl Space, Storage Space, Walk-In
Basement : Full, Storage, Interior Access, Partially Finished
Full Baths : 3
Half Baths : 1
Baths Total : 4
Beds Total : 4
City : Easton
Cooling : Central Air
County : Fairfield
Elementary School : Samuel Staples
Fireplaces : 2
Foundation : Concrete
Fuel Tank Location : In Basement
Garage Parking : Attached Garage
Garage Slots : 2
Handicap : 32" Minimum Door Widths, Hallways 36+ Inches Wide, Lever Door Handles, Lever Faucets, Multiple Entries/Exits
Description : Fence - Wood, Fence - Stone, Fence - Rail, Fence - Full, Corner Lot, Dry, Level Lot
Middle School : Helen Keller
Amenities : Golf Course, Health Club, Lake, Library, Medical Facilities, Playground/Tot Lot, Shopping/Mall, Tennis Courts
Neighborhood : Lower Easton
Parcel : 114277
Pool Description : Safety Fence, Vinyl, In Ground Pool
Postal Code : 06612
Roof : Asphalt Shingle
Sewage System : Septic
Total SqFt : 4133
Tax Year : July 2025-June 2026
Total Rooms : 10
Watersource : Public Water Connected
weeb : RPR, IDX Sites, Realtor.com
Phone
860-384-7624
Address
20 Hopmeadow St, Unit 821, Weatogue, CT 06089
