
Bedrooms
Bathrooms
Sq Ft
Price
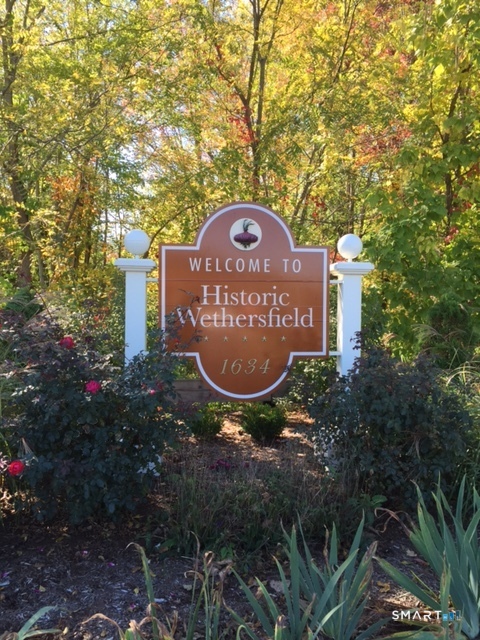
Wethersfield, Connecticut
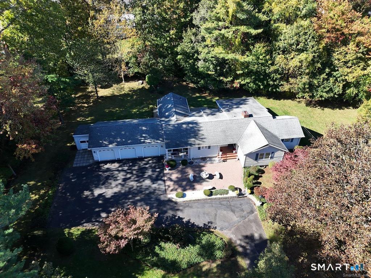
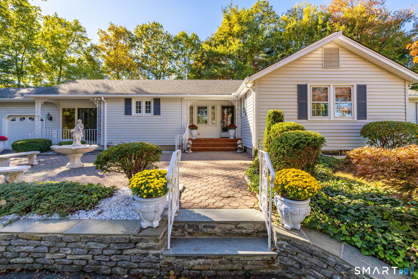
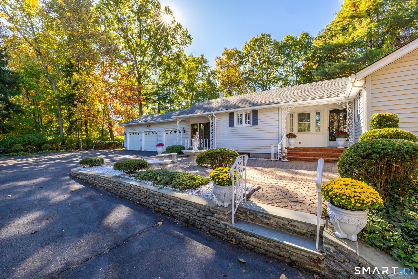
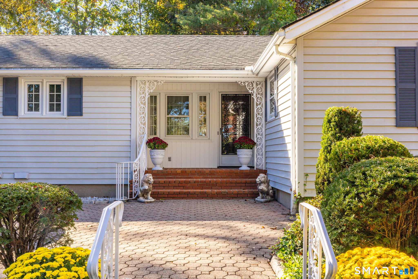
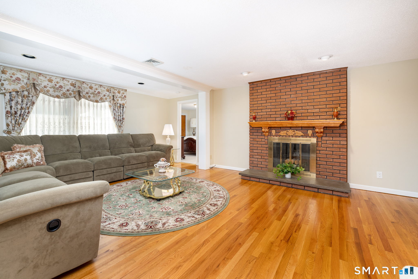
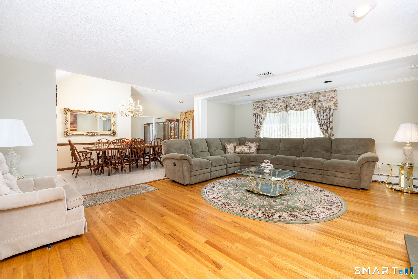
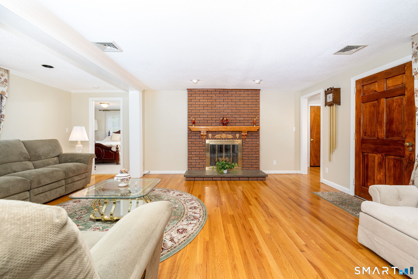
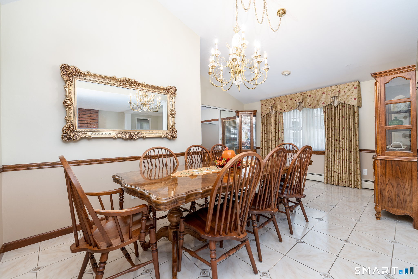
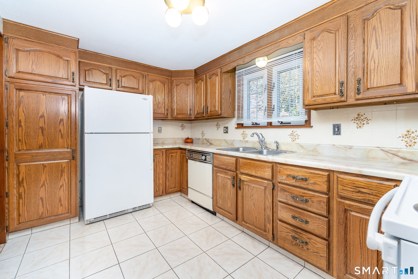
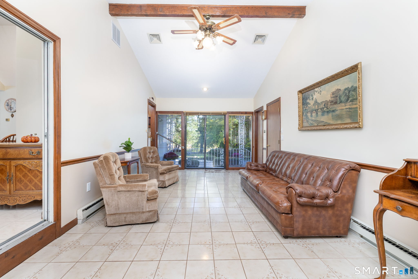
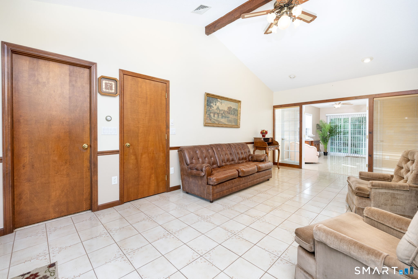
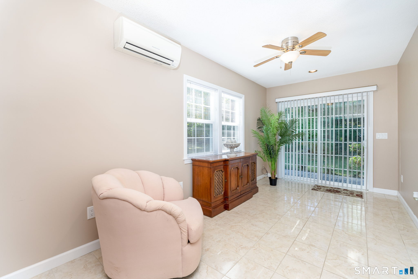
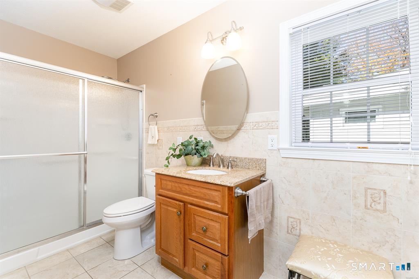
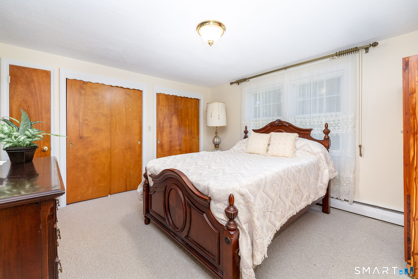
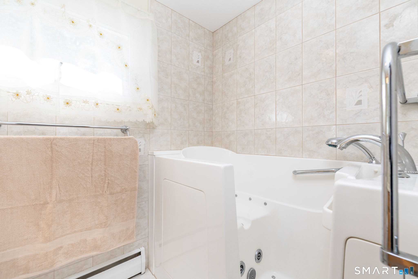
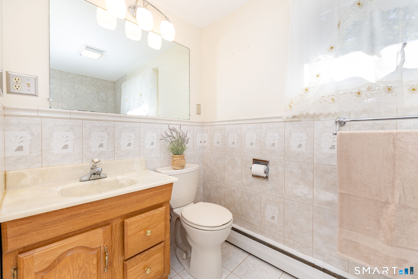
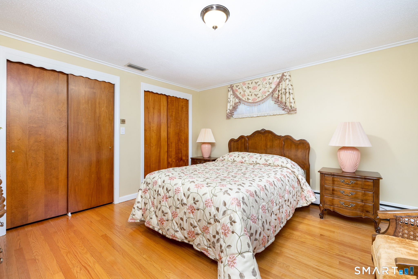
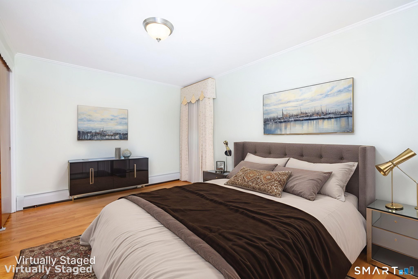
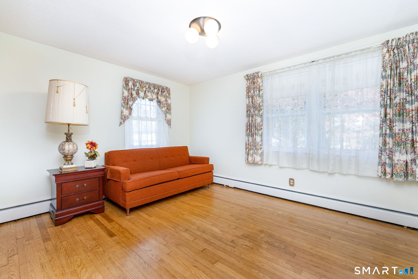
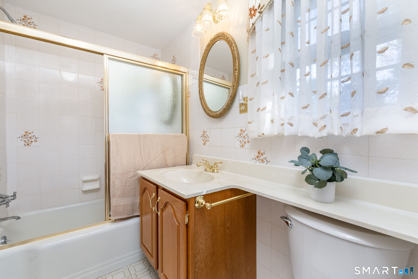
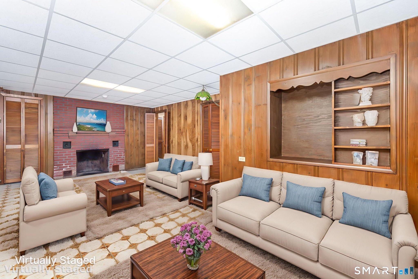
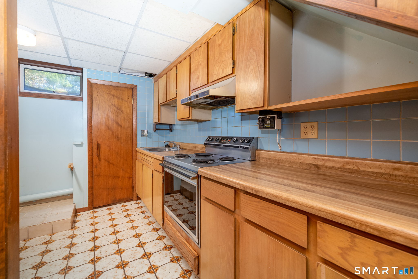
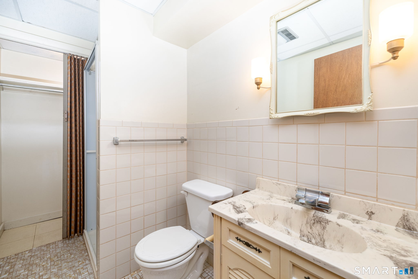
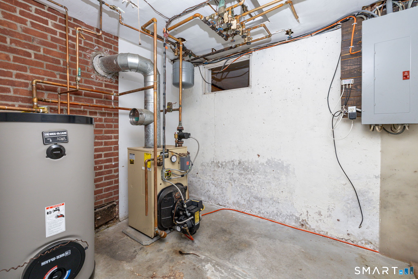
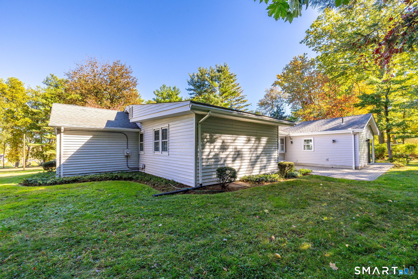
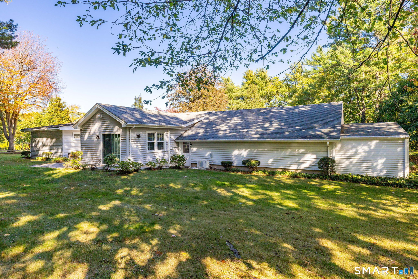
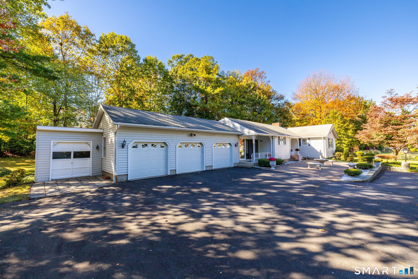
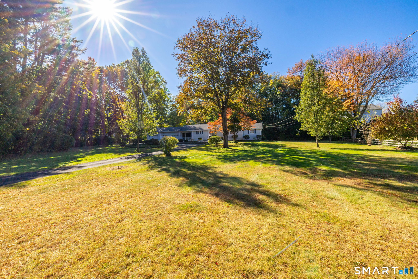
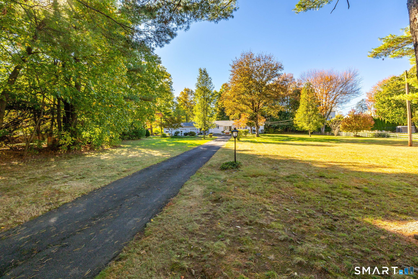
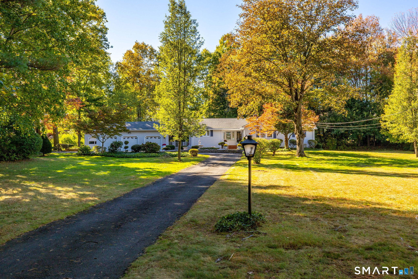
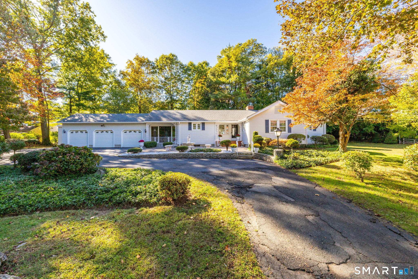
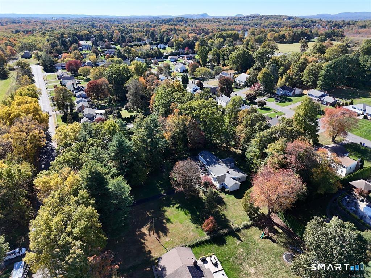
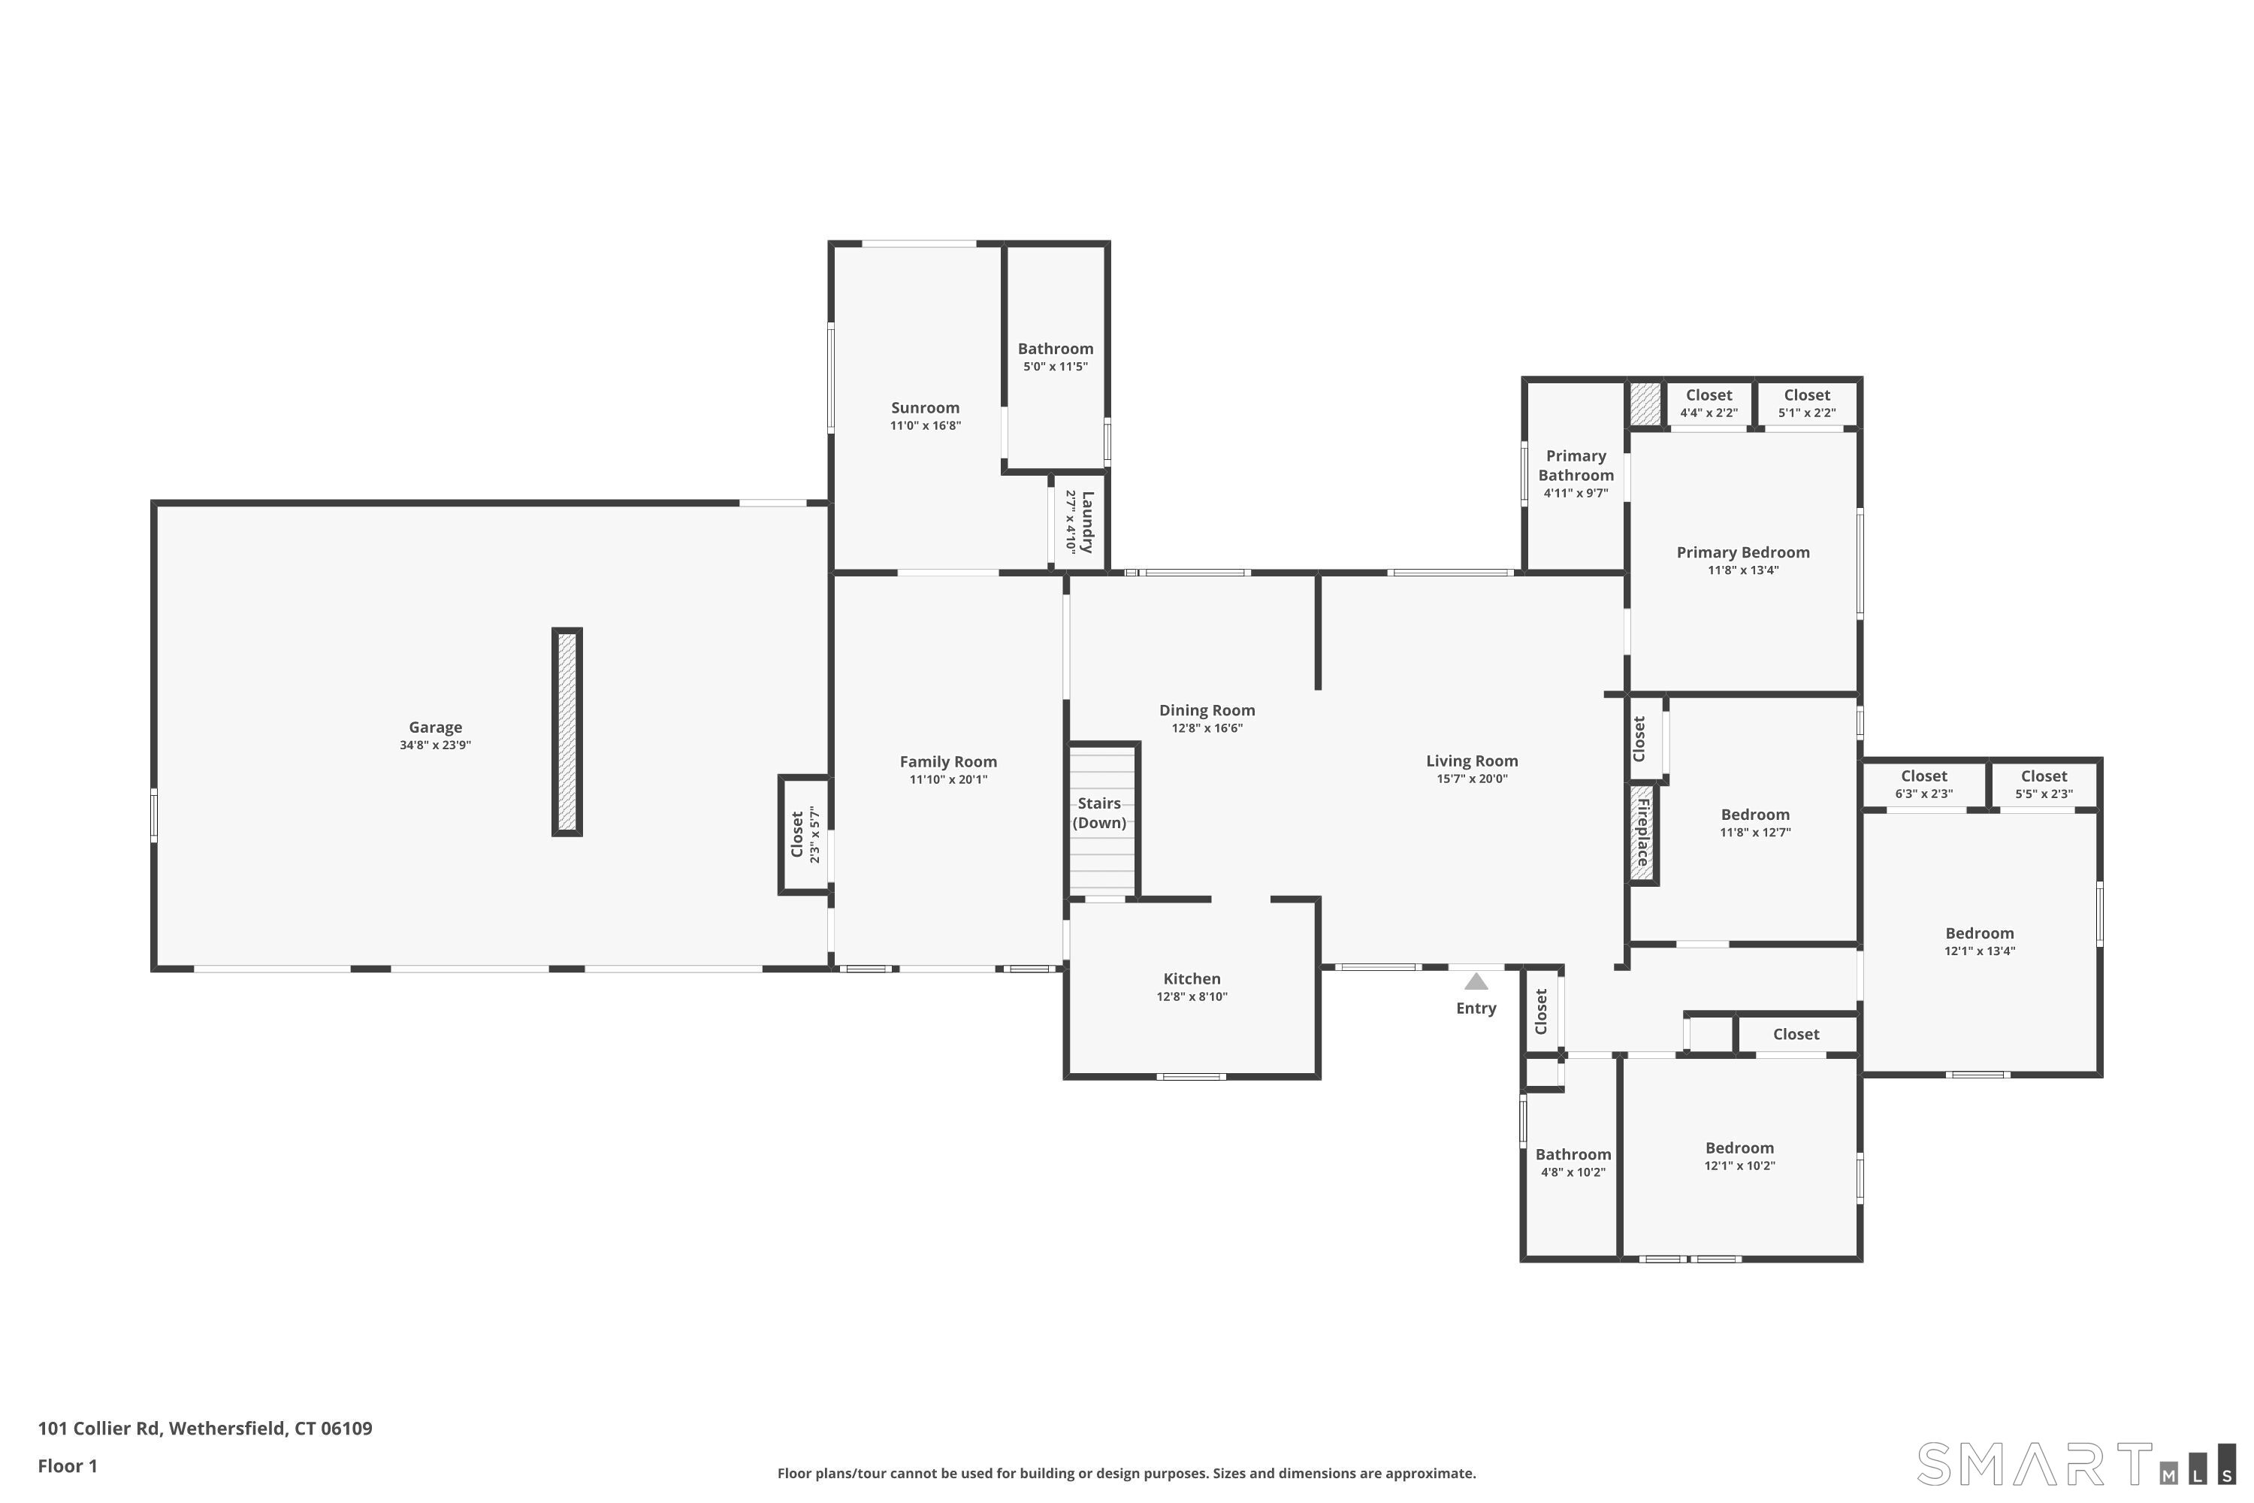
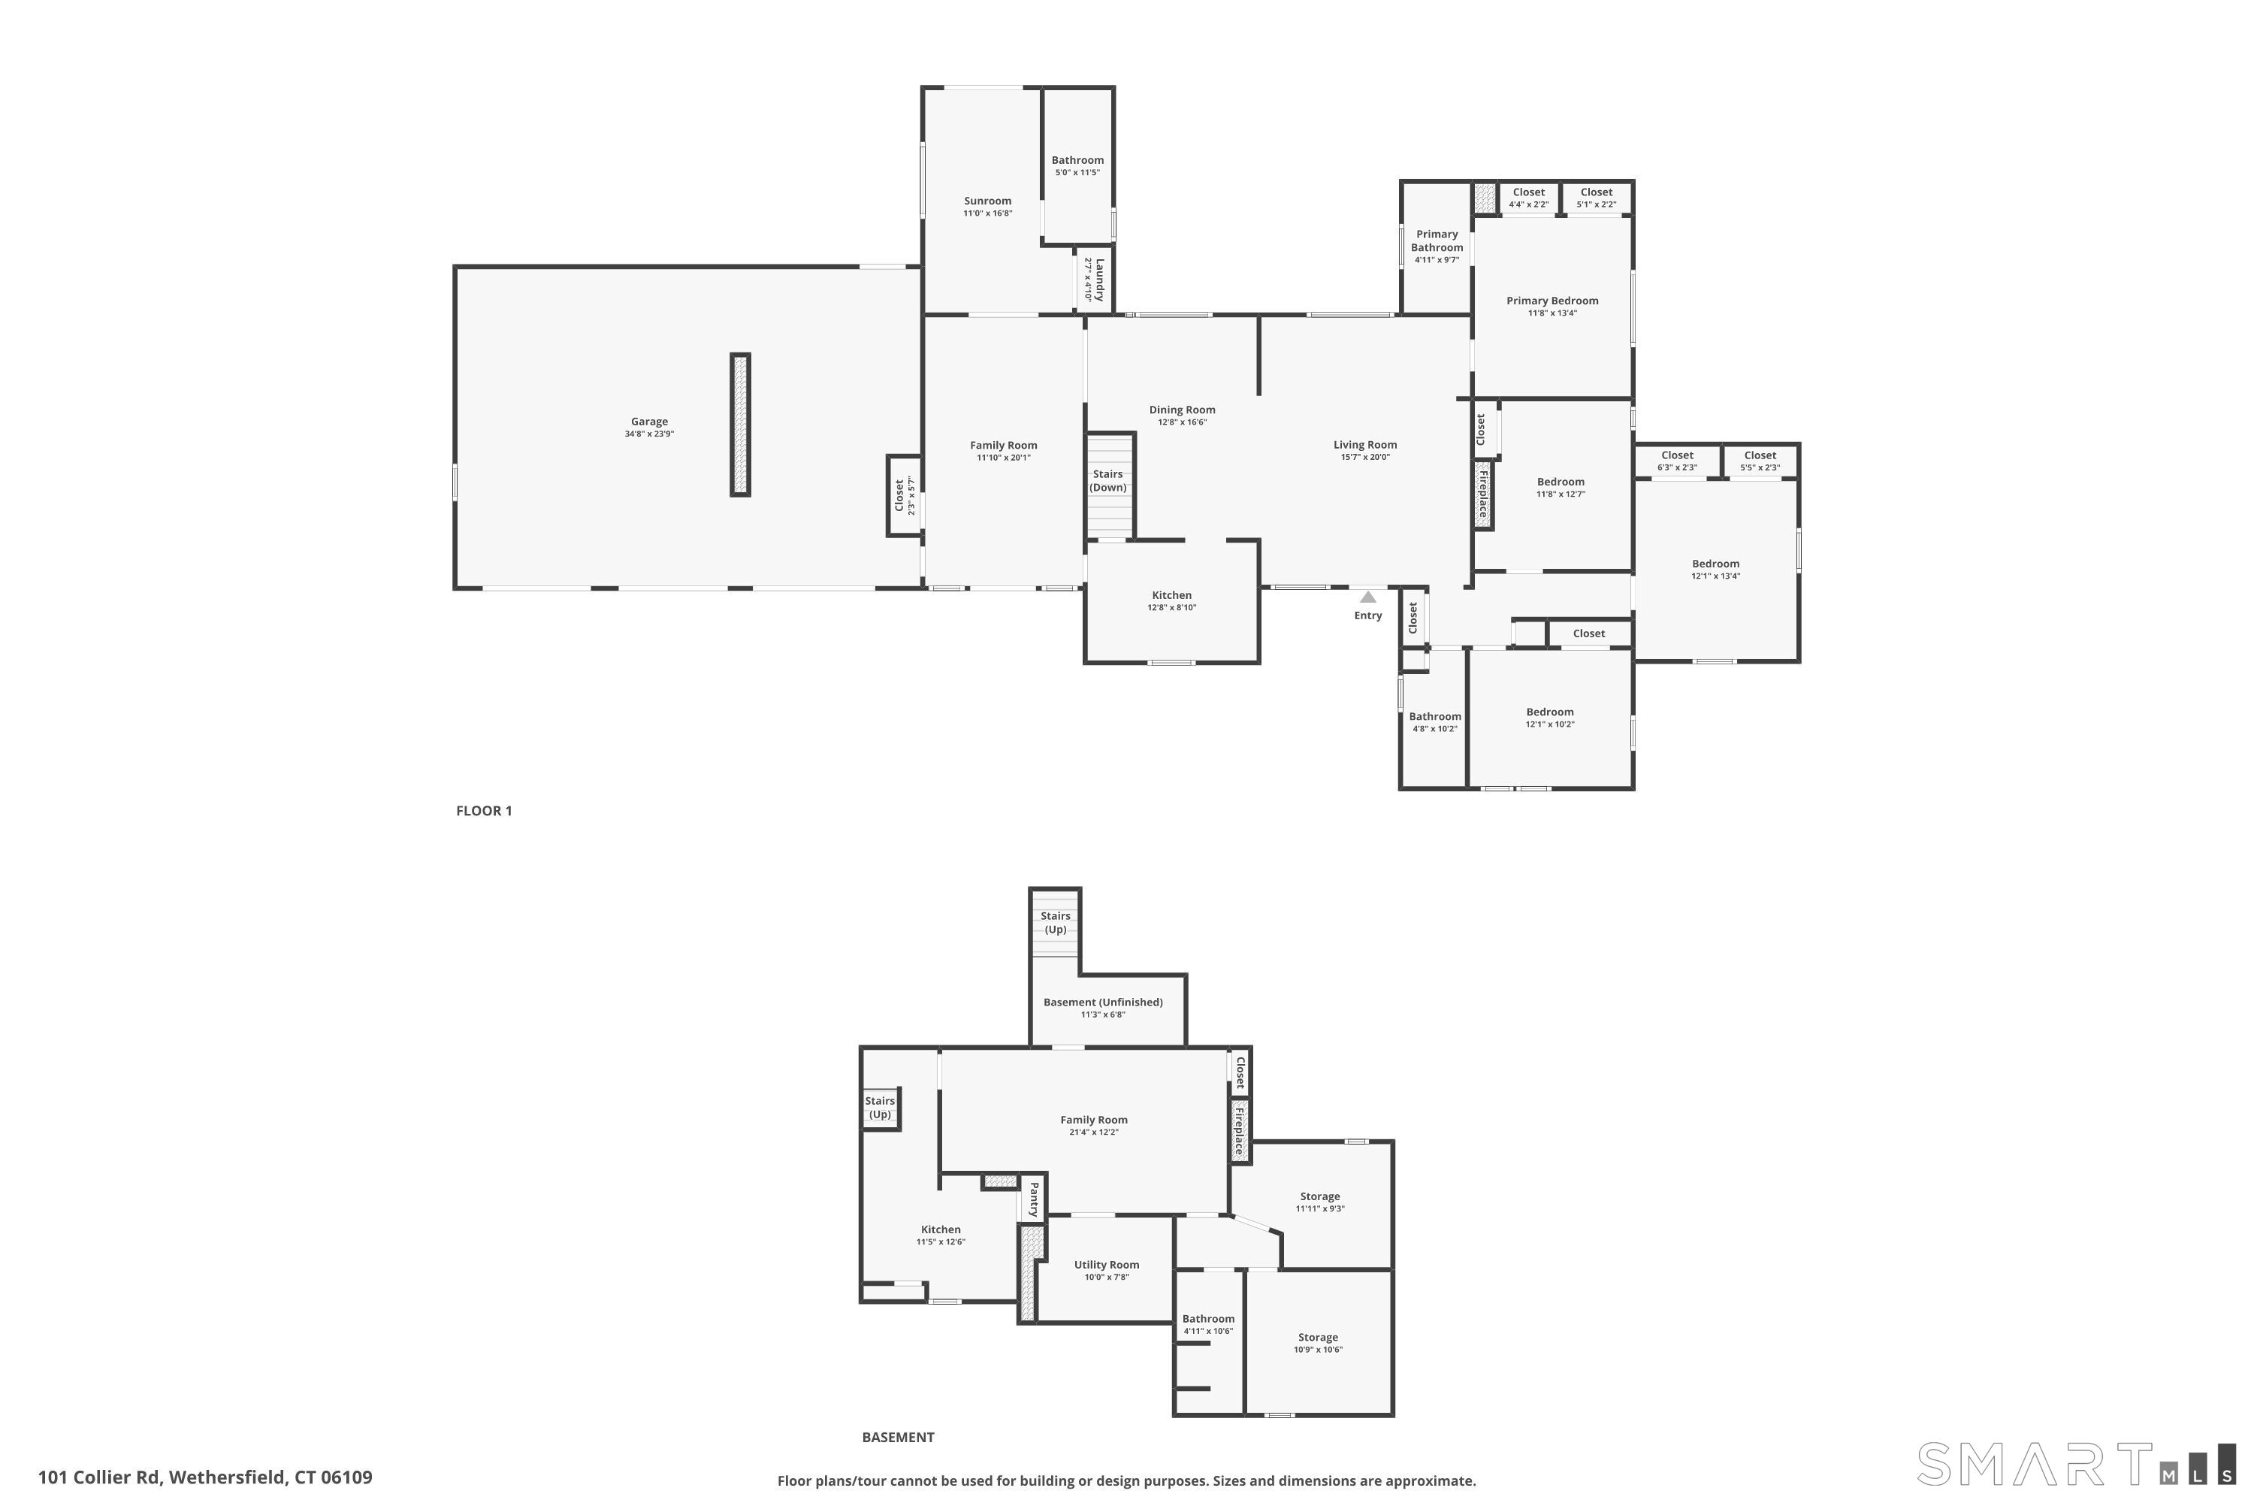
ALL OFFERS CONSIDERED !! Set on a rare, level 1.03-acre lot in a peaceful rear setting, this often-admired sprawling Ranch offers exceptional curb appeal & ease of true 1-level living. 2,751 sq ft of beautifully maintained living space - incl. 2,151 sq f on main level. Inside, you'll find an inviting well-designed open-concept layout. Kitchen flows seamlessly into expansive Dining Rm w/vaulted ceiling & continues into a sun-filled Family Rm w/access to private backyard thru sliding doors. The bright & welcoming Living Rm showcases gleaming Hardwd flrs & classic masonry fireplace, creating a warm & elegant atmosphere. 4 Bdrms, all w/hardwood flooring & 4 full Bths. Spacious primary suite offers 2 double closets & a beautifully appointed bath complete w/ therapeutic walk-in whirlpool tub - your own private retreat. Finished lower level adds tremendous versatility w/Rec Room, 2nd kitchen, full bath & storage space - ideal for guests, extended living, hobbies, or entertaining. Solidly built & meticulously maintained, this exceptional home includes thermal windows, central air, oil heat, generator-ready capability & attached 3-car garage plus an additional 4th bay perfect for storage, a workshop or a small vehicle. Professionally landscaped grounds w/stone walls, pavers & serene private backyard. Ideally located for commuters, near Wethersfield Country Club, Kycia Farm & in Highcrest school district, 101 Collier Rd is your truly special Home offering comfort, quality & location!
Listing Courtesy of William Raveis Real Estate
Our team consists of dedicated real estate professionals passionate about helping our clients achieve their goals. Every client receives personalized attention, expert guidance, and unparalleled service. Meet our team:

Broker/Owner
860-214-8008
Email
Broker/Owner
843-614-7222
Email
Associate Broker
860-383-5211
Email
Realtor®
860-919-7376
Email
Realtor®
860-538-7567
Email
Realtor®
860-222-4692
Email
Realtor®
860-539-5009
Email
Realtor®
860-681-7373
Email
Acres : 1.03
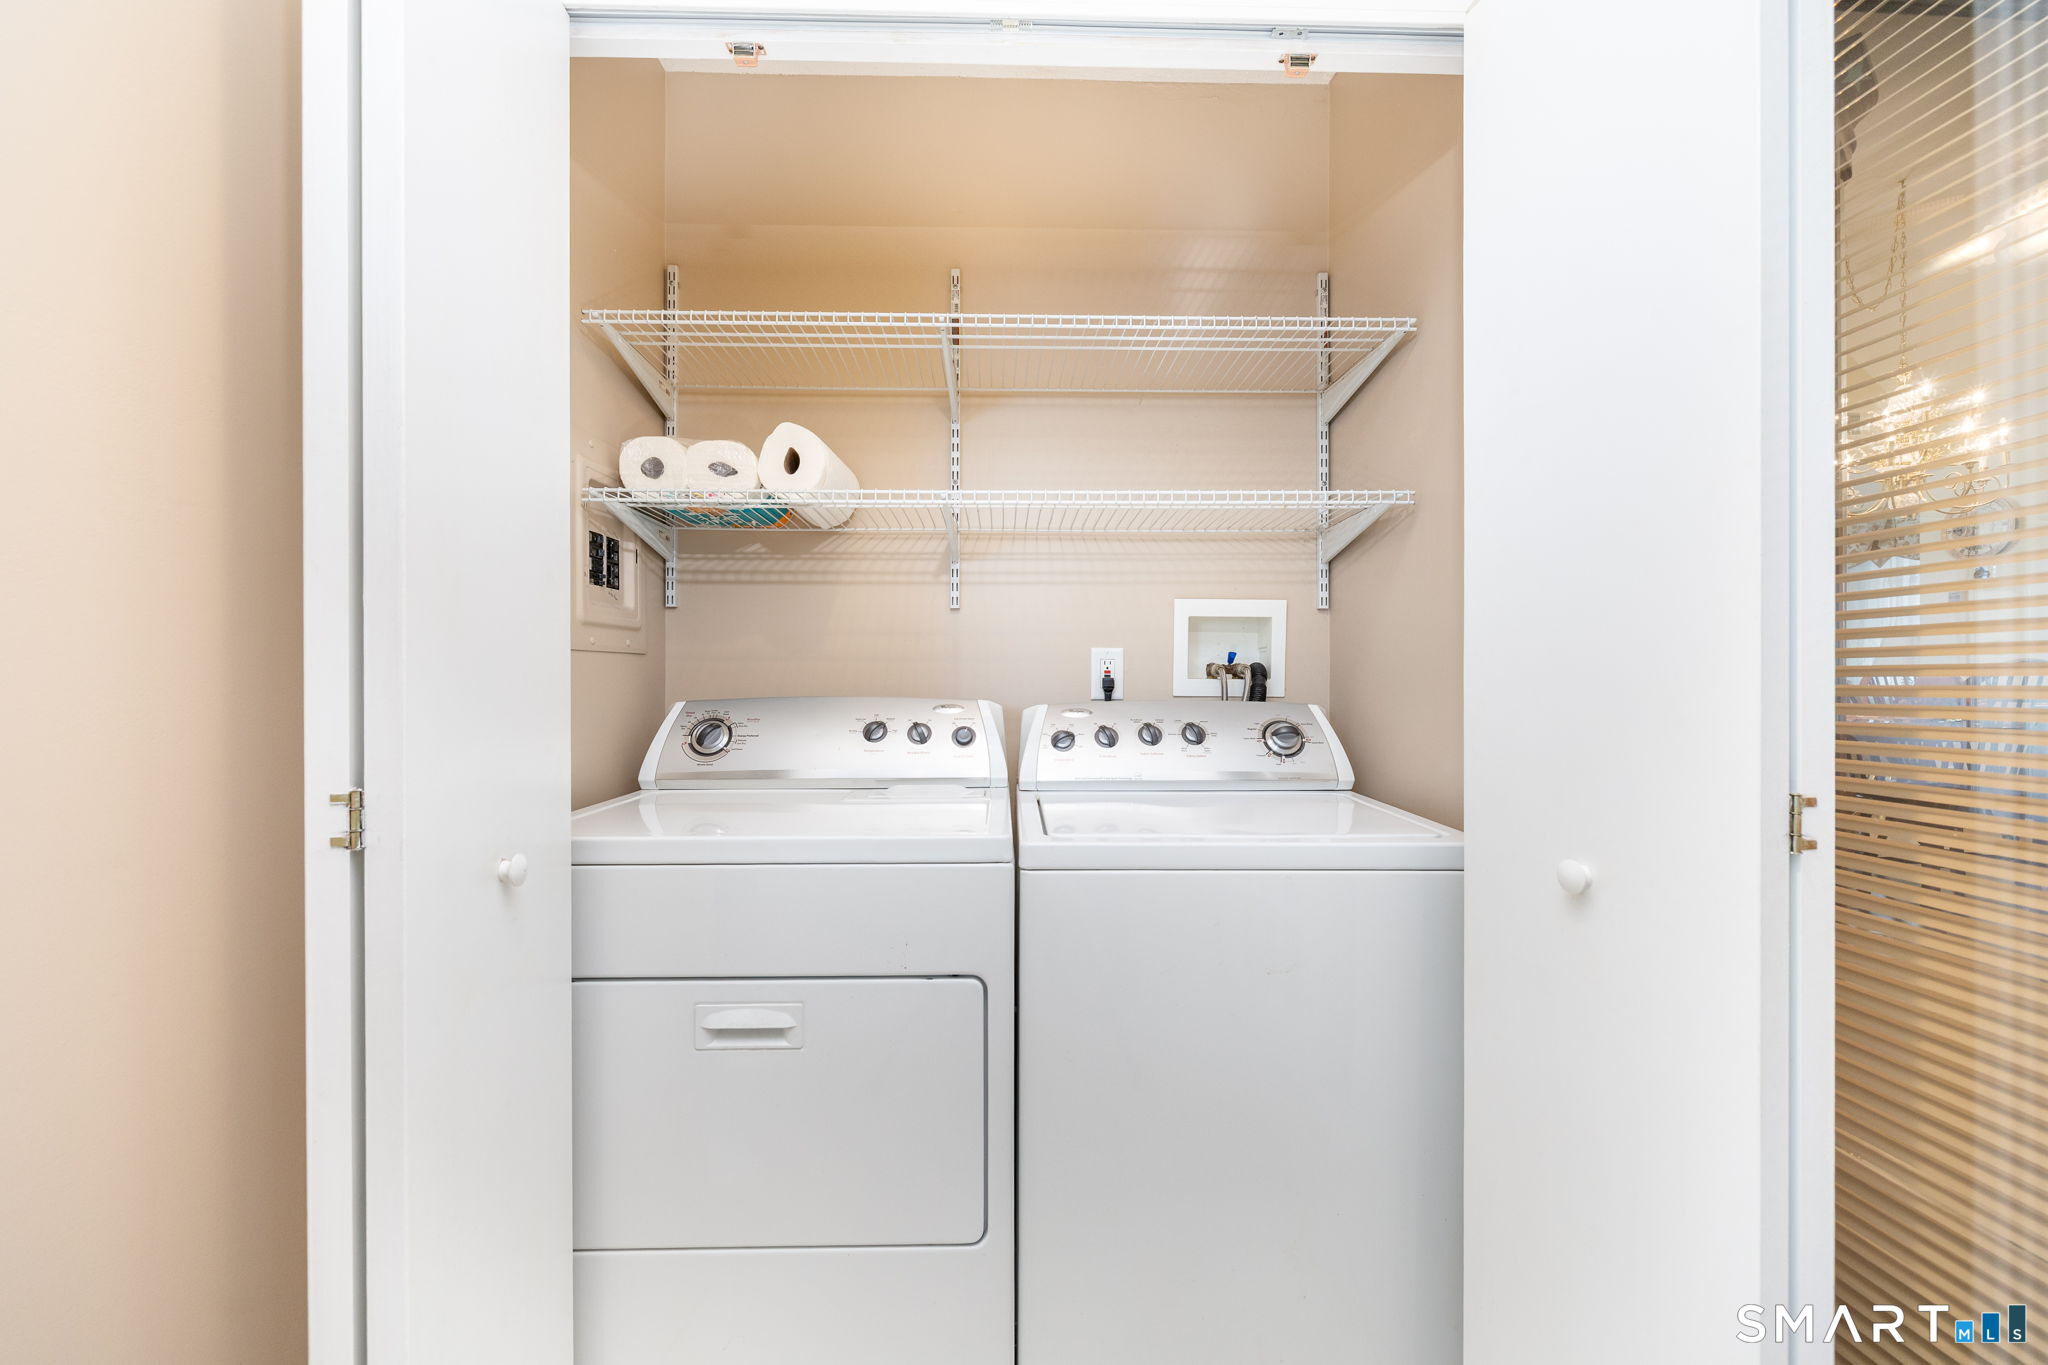
Appliances Included : Oven/Range, Range Hood, Dishwasher, Disposal, Washer, Dryer
Attic : Access Via Hatch
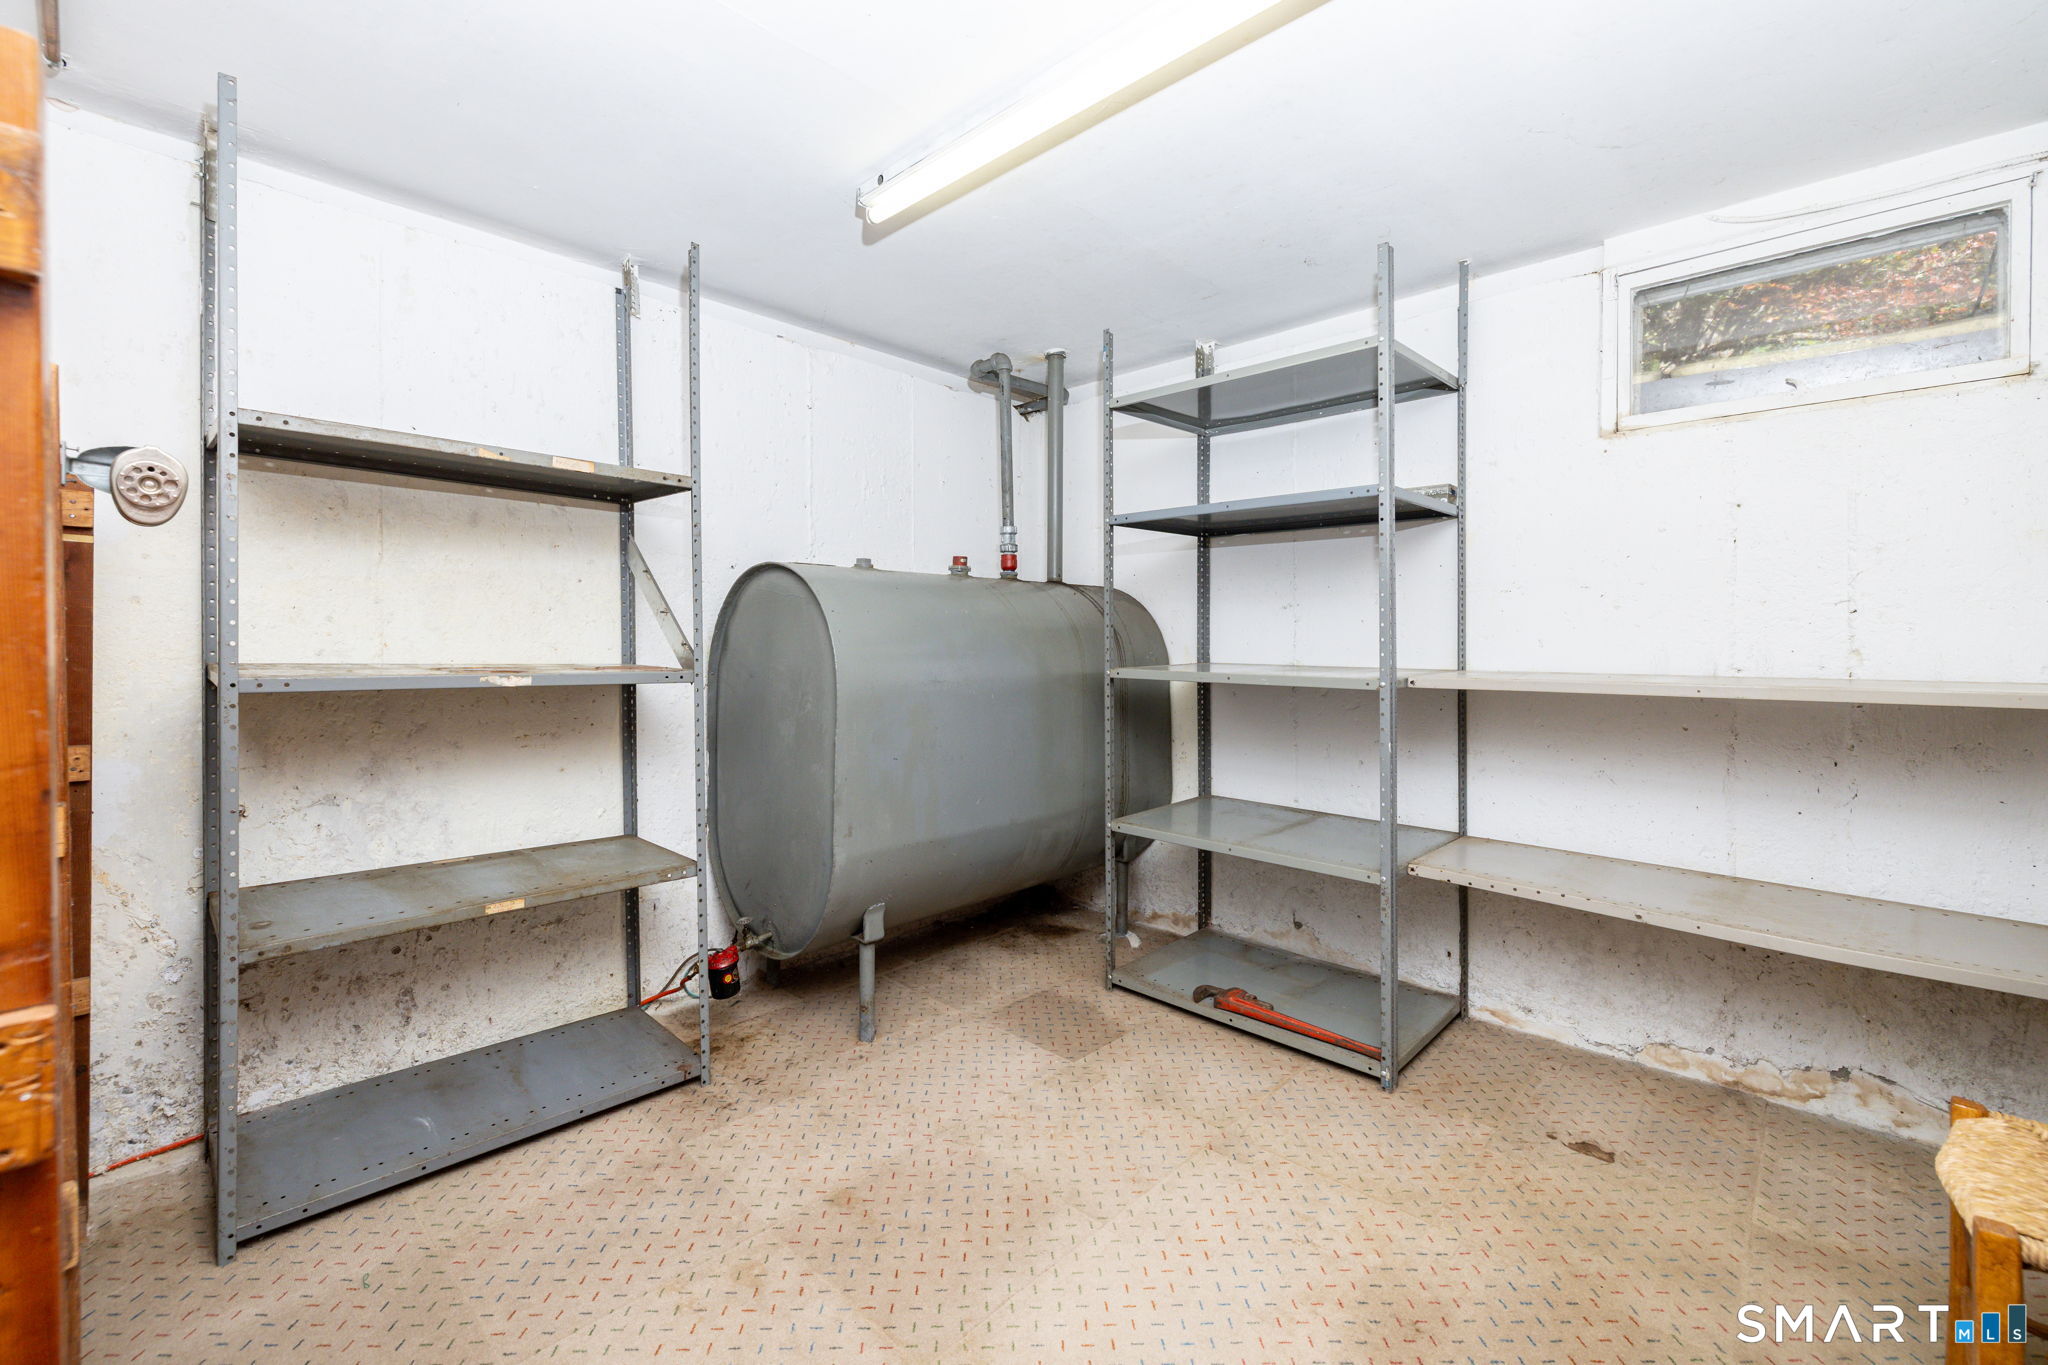
Basement : Crawl Space, Full, Heated, Storage, Interior Access, Partially Finished, Liveable Space, Full With Hatchway
Full Baths : 4
Baths Total : 4
Beds Total : 4
City : Wethersfield
Cooling : Central Air
County : Hartford
Elementary School : Highcrest
Fireplaces : 2
Foundation : Concrete
Fuel Tank Location : In Basement
Garage Parking : Attached Garage
Garage Slots : 3
Description : Rear Lot, Lightly Wooded, Level Lot, Professionally Landscaped
Middle School : Silas Deane
Amenities : Commuter Bus, Golf Course, Health Club, Lake, Library, Medical Facilities, Park, Shopping/Mall
Neighborhood : Pyquag Village
Parcel : 761016
Postal Code : 06109
Roof : Asphalt Shingle
Sewage System : Public Sewer Connected
Total SqFt : 2751
Tax Year : July 2026-June 2027
Total Rooms : 9
Watersource : Public Water Connected
weeb : RPR, IDX Sites, Realtor.com
Phone
860-384-7624
Address
20 Hopmeadow St, Unit 821, Weatogue, CT 06089
