
Bedrooms
Bathrooms
Sq Ft
Price
Wolcott, Connecticut
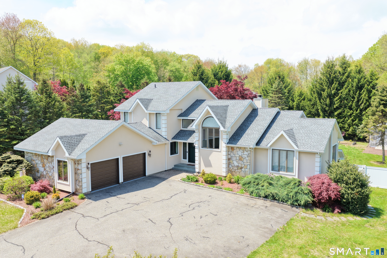
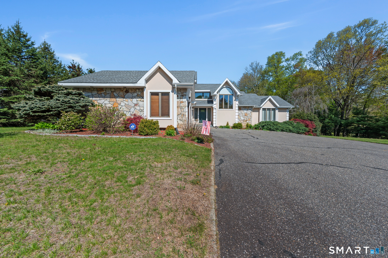
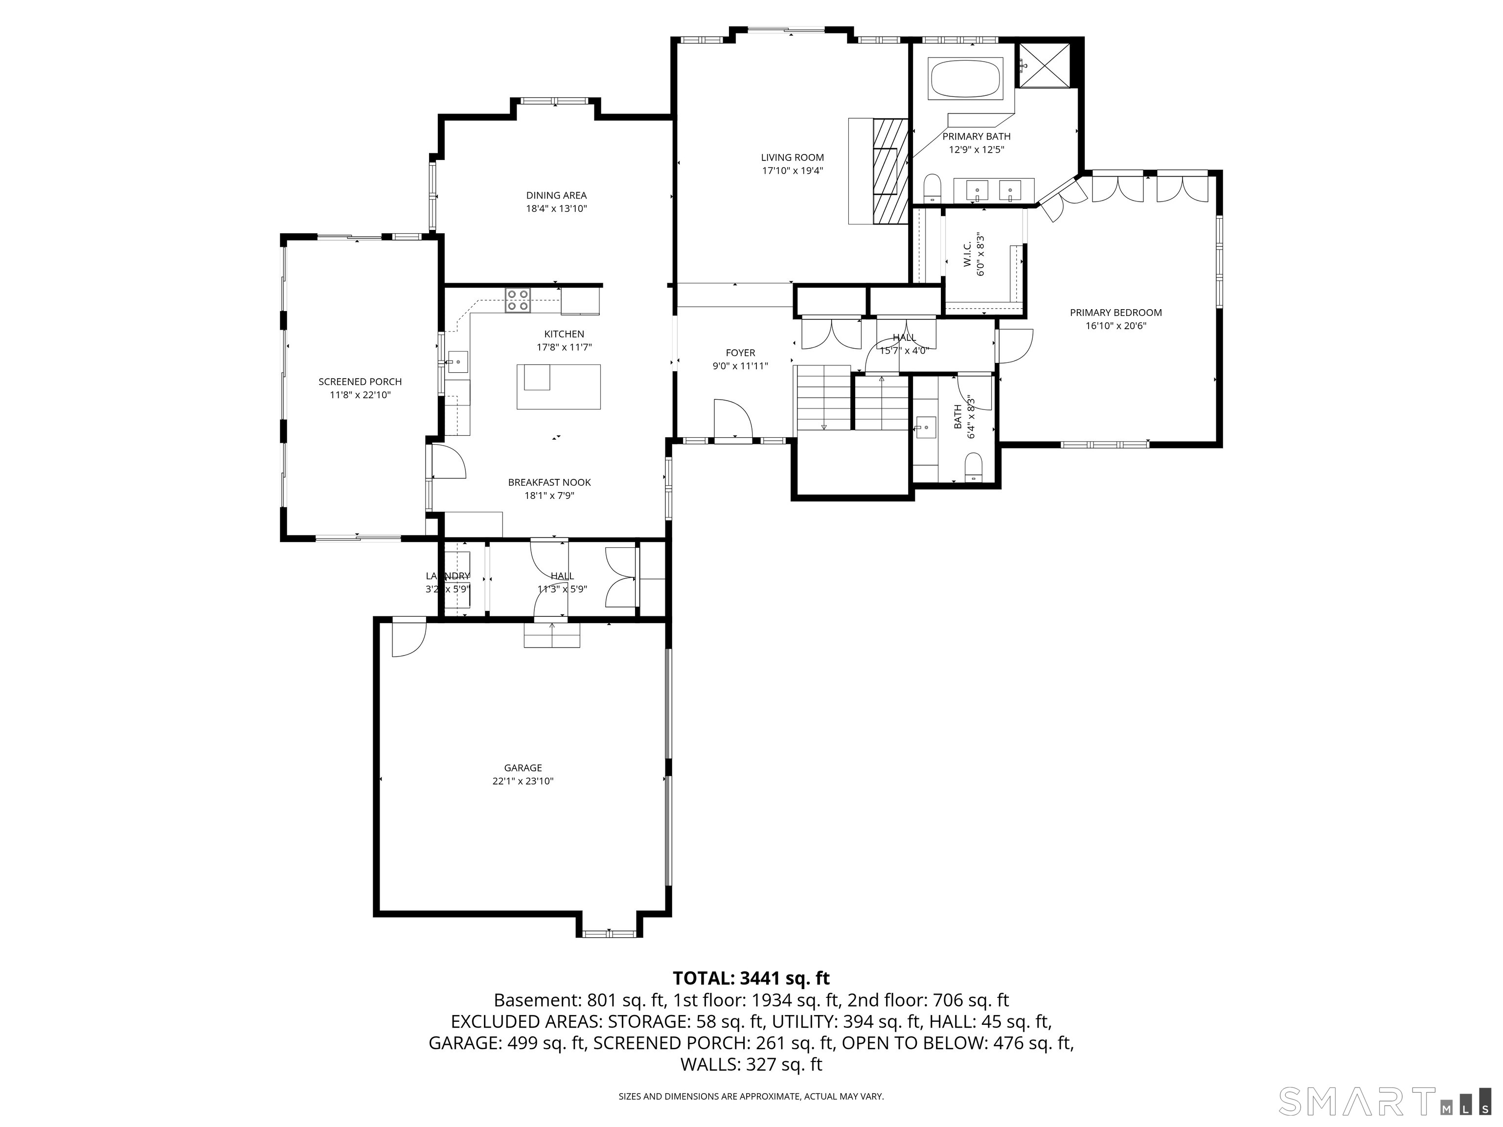
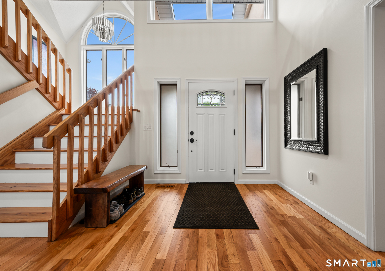
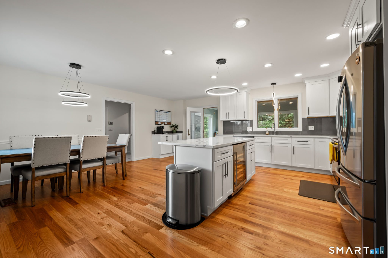
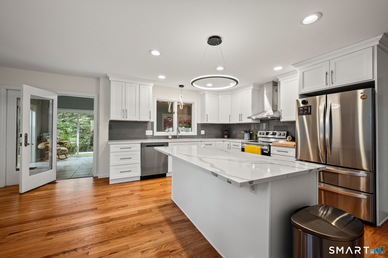
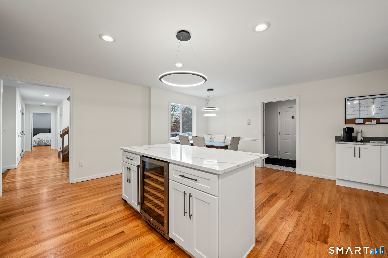
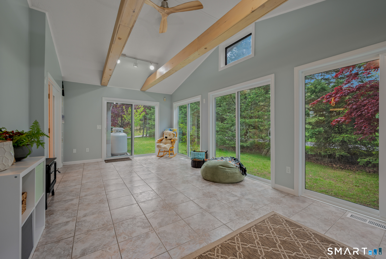
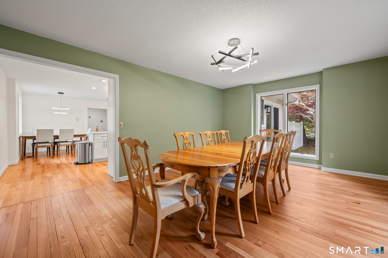
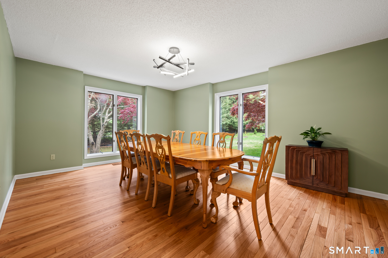
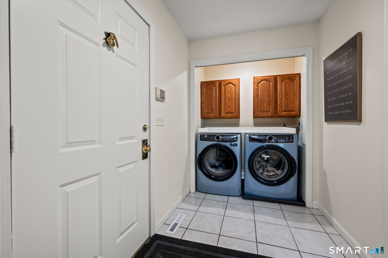
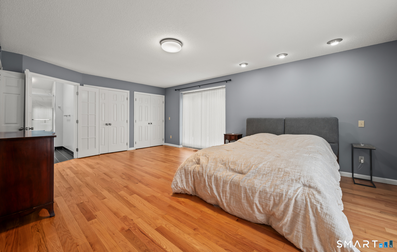
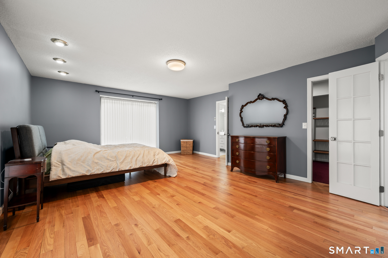
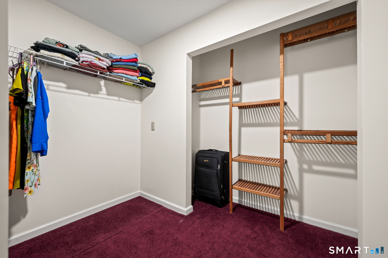
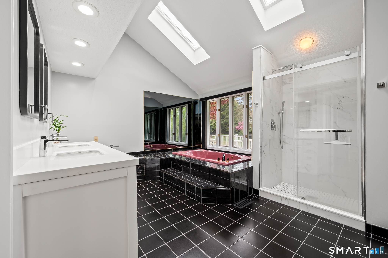
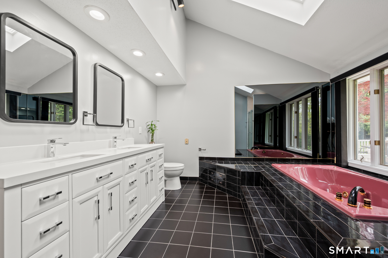
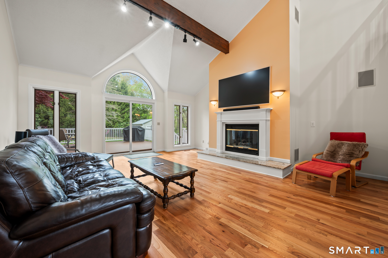
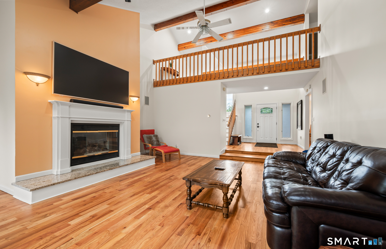
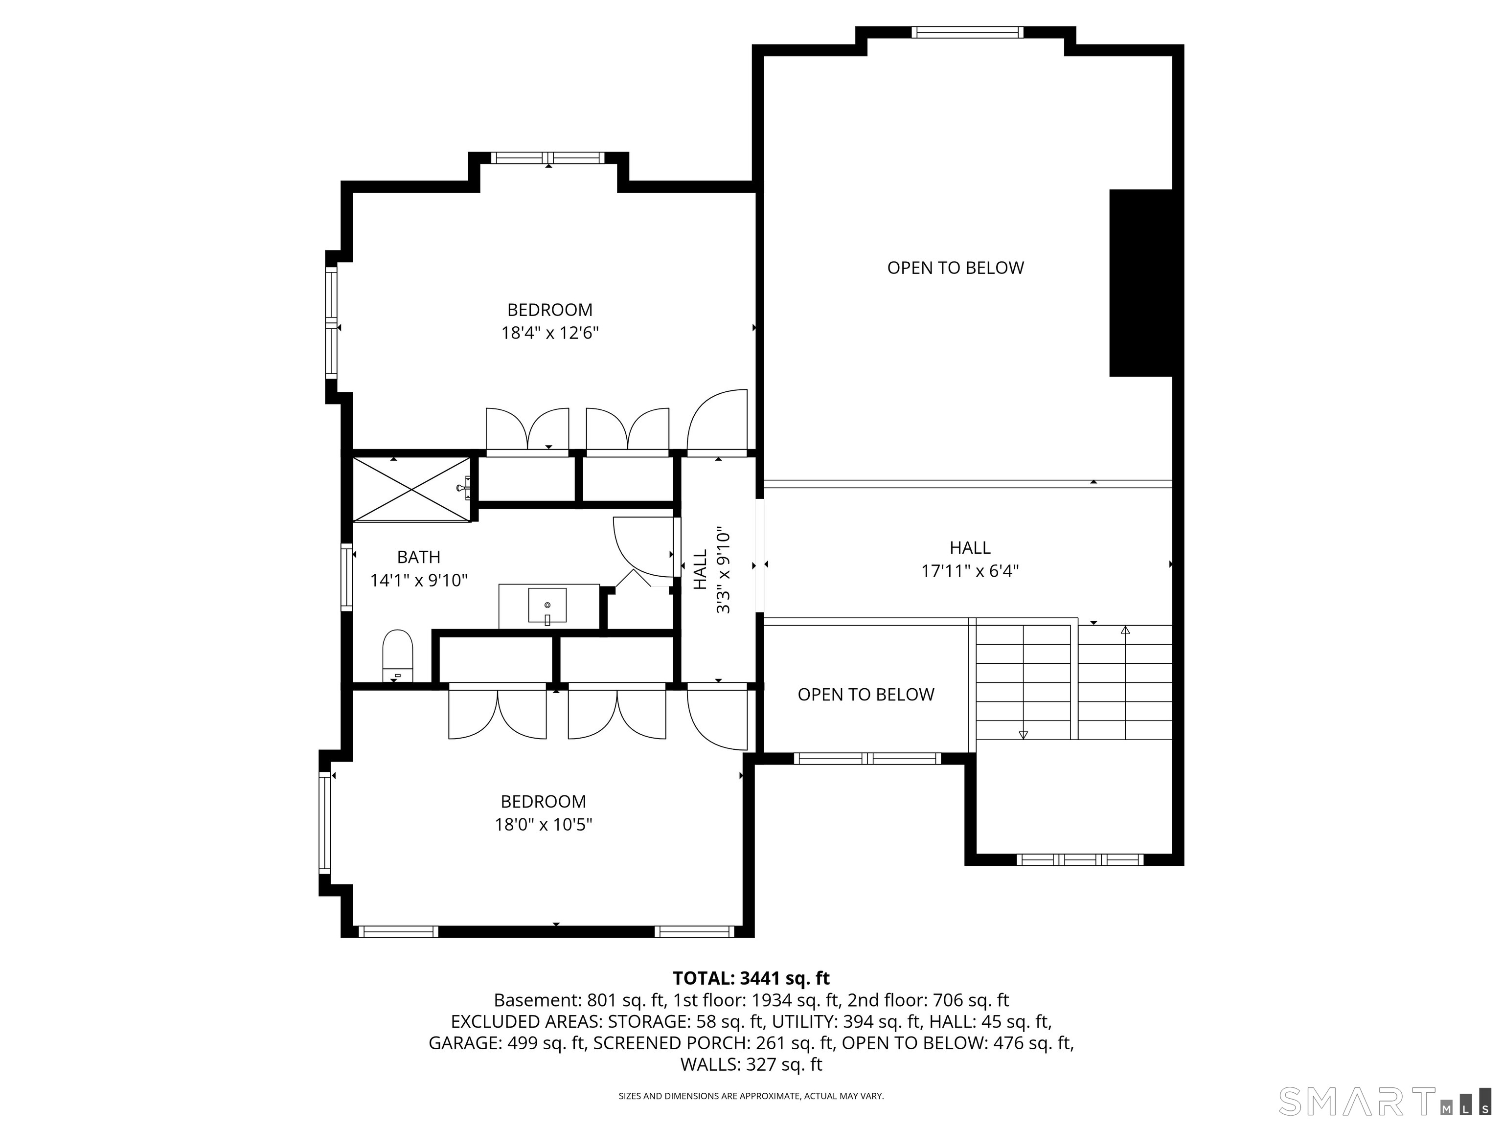
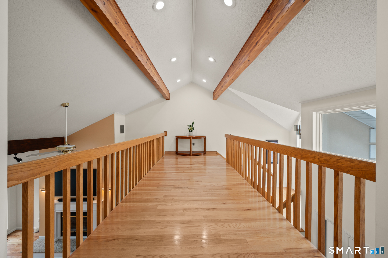
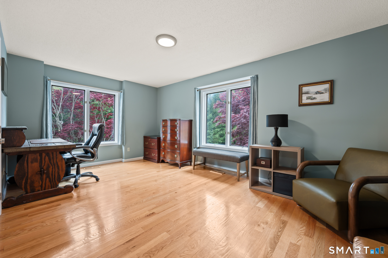
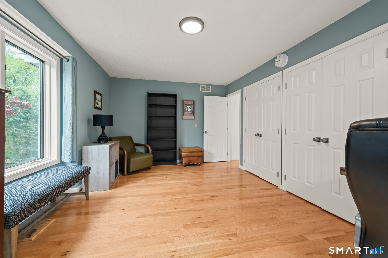
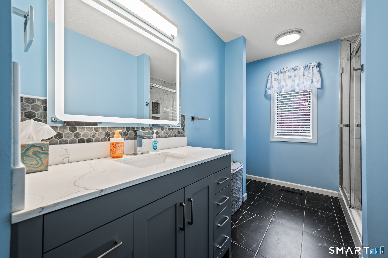
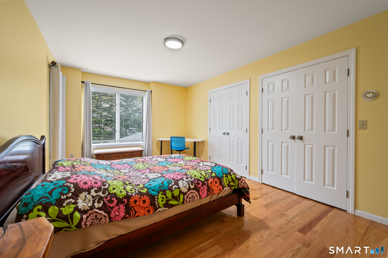
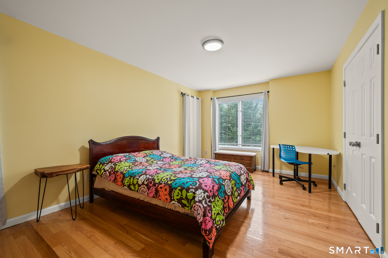
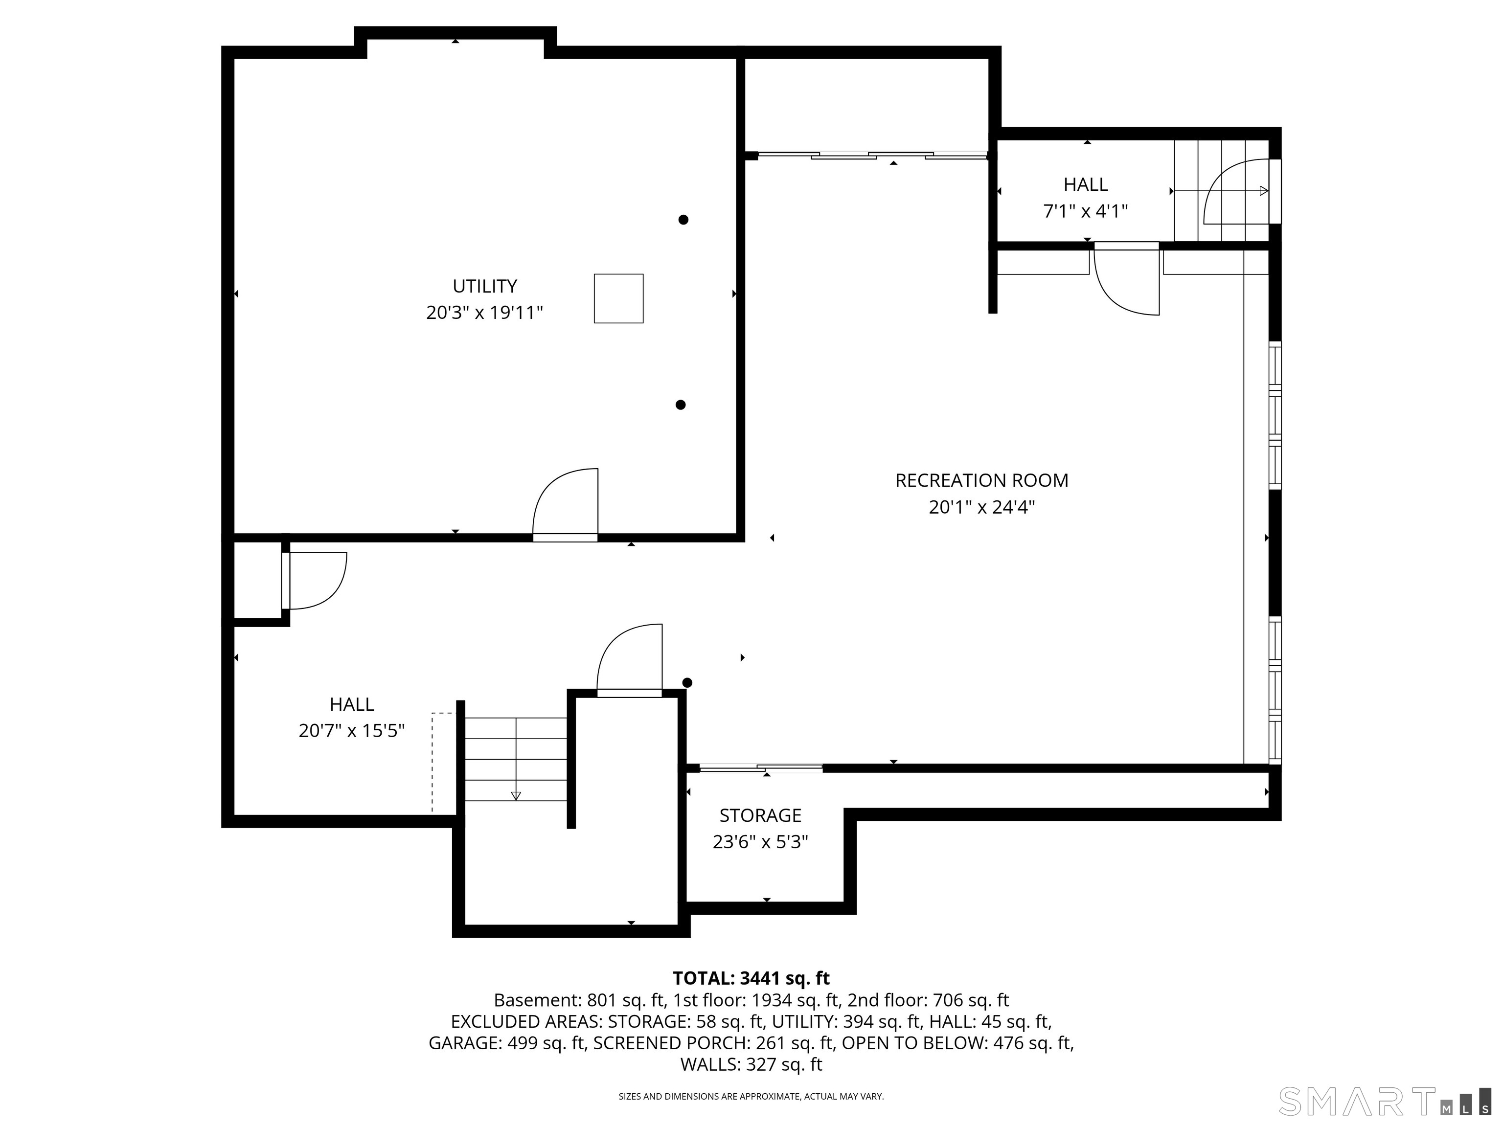
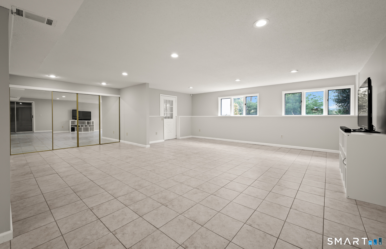
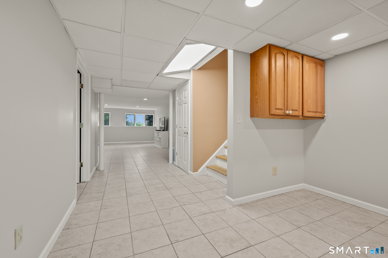
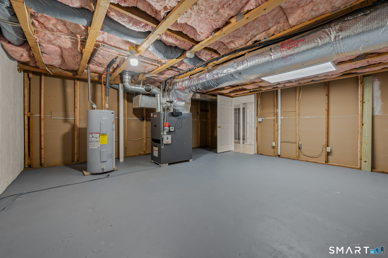
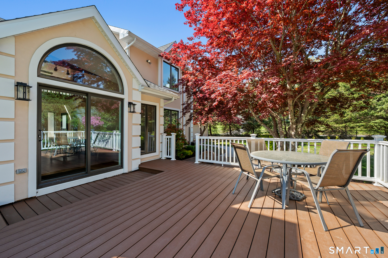
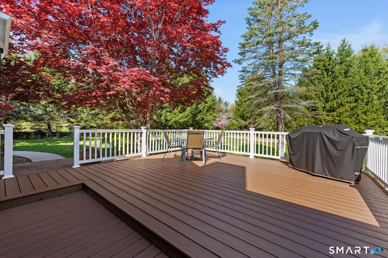
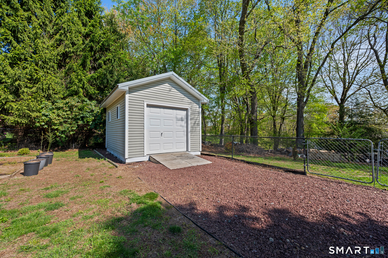
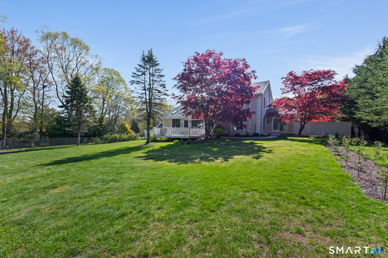
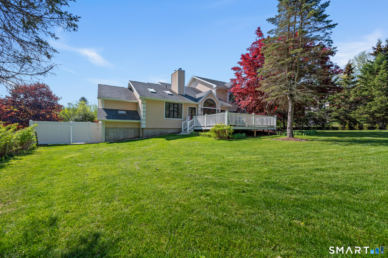
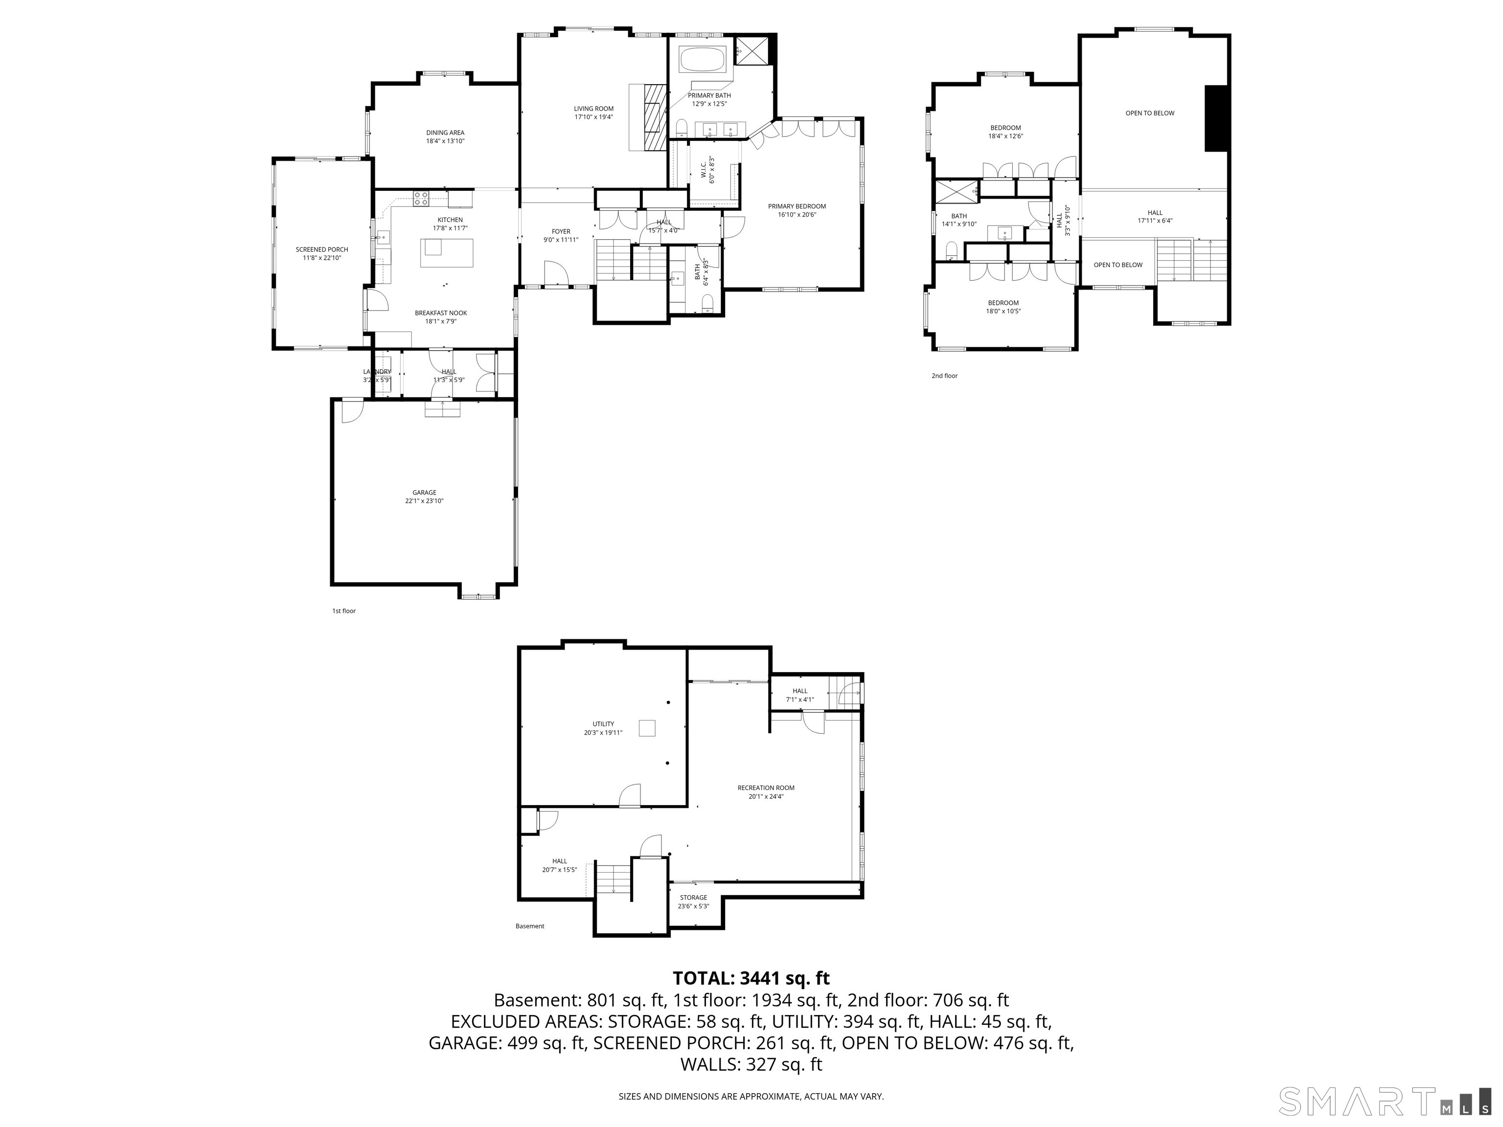
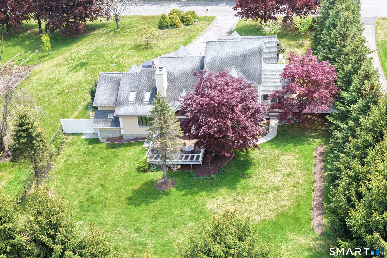
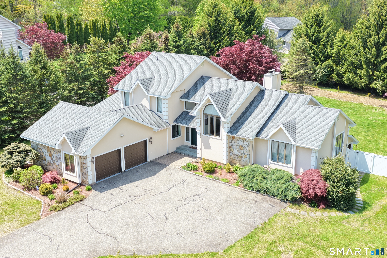
Tucked away on a beautiful cul-de-sac, this one of a kind contemporary offers privacy, tranquility, and over 3,000 sq ft of thoughtfully designed living space. Bright and spacious throughout, the home features soaring cathedral ceilings, floor to ceiling windows, and an open layout. The stunning remodeled kitchen includes quartz countertops, tile backsplash, soft close cabinetry, stainless steel appliances, center island, wine chiller, and eat-in area, flowing seamlessly into the formal dining room and sunroom. The expansive living room centers around a fireplace and opens to a spacious newer composite deck. The main-level primary suite offers a walk in closet and ensuite bath with double vanity, jacuzzi tub, skylight, and tiled glass shower. Upstairs features two generously sized bedrooms and a remodeled full bath connected by a catwalk overlooking the living area. The finished walk out lower level adds approximately 750 sq ft ideal for recreation, office, flex space or possible in law set up. Additional highlights include hardwood flooring, main level laundry, 2 car garage, partially fenced yard with mature flower beds, fruit trees, berries, and garden space. Major upgrades completed by current owners include a brand new septic system, high end UV water filtration system, radon mitigation systems for air and water, Generac whole house generator, and additional cosmetic improvements.
Listing Courtesy of Consolidated Realty Services
Our team consists of dedicated real estate professionals passionate about helping our clients achieve their goals. Every client receives personalized attention, expert guidance, and unparalleled service. Meet our team:

Broker/Owner
860-214-8008
Email
Broker/Owner
843-614-7222
Email
Associate Broker
860-383-5211
Email
Realtor®
860-919-7376
Email
Realtor®
860-538-7567
Email
Realtor®
860-222-4692
Email
Realtor®
860-539-5009
Email
Realtor®
860-681-7373
Email
Acres : 1.16
Appliances Included : Oven/Range, Range Hood, Refrigerator, Dishwasher, Washer, Electric Dryer, Wine Chiller
Basement : Full, Walk-out
Full Baths : 2
Half Baths : 1
Baths Total : 3
Beds Total : 3
City : Wolcott
Cooling : Central Air
County : New Haven
Elementary School : Per Board of Ed
Fireplaces : 1
Foundation : Concrete
Fuel Tank Location : In Basement
Garage Parking : Attached Garage
Garage Slots : 2
Description : Dry, Sloping Lot, On Cul-De-Sac
Middle School : Tyrrell
Amenities : Health Club, Library, Medical Facilities, Shopping/Mall
Neighborhood : N/A
Parcel : 1440288
Postal Code : 06716
Roof : Asphalt Shingle
Sewage System : Septic
Total SqFt : 3776
Tax Year : July 2026-June 2027
Total Rooms : 10
Watersource : Private Well
weeb : RPR, IDX Sites, Realtor.com
Phone
860-384-7624
Address
20 Hopmeadow St, Unit 821, Weatogue, CT 06089
