
Bedrooms
Bathrooms
Sq Ft
Price
West Haven, Connecticut
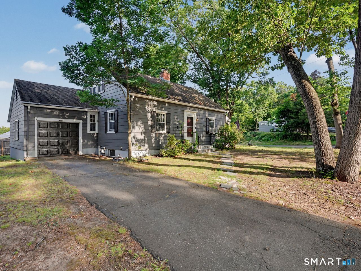
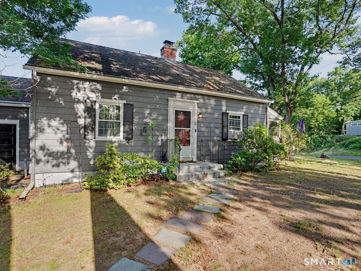
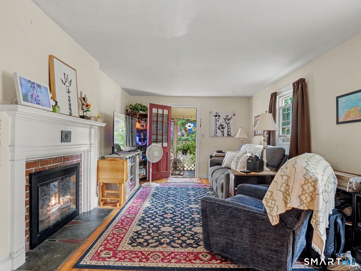
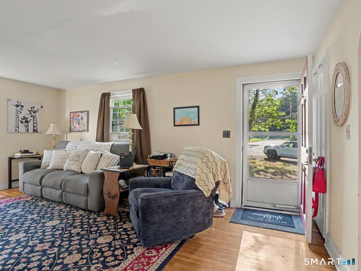
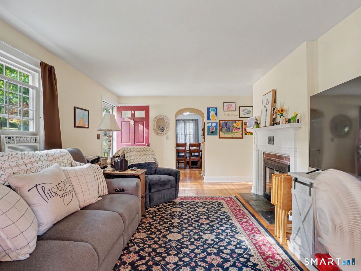
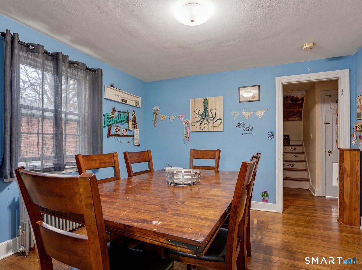
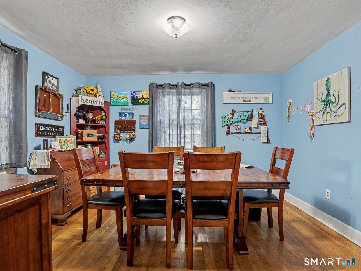
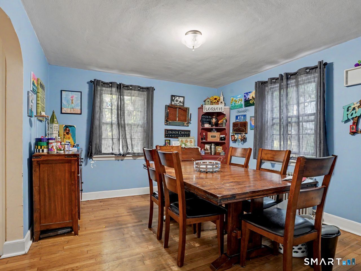
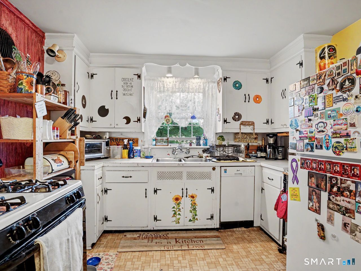
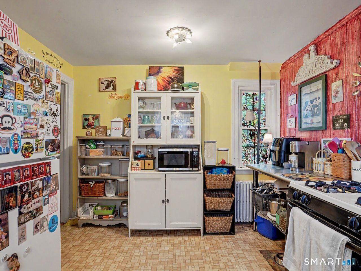
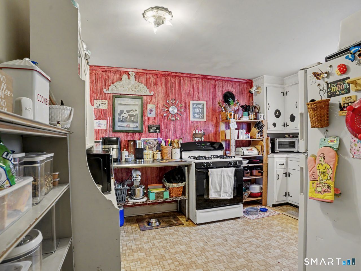
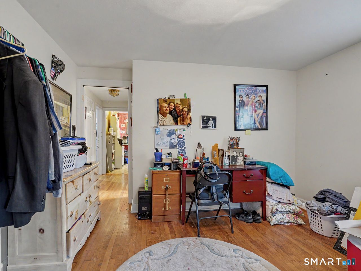
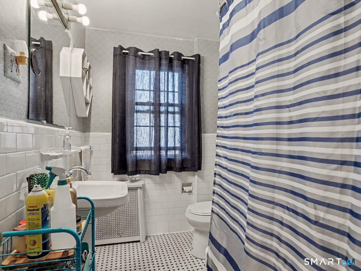
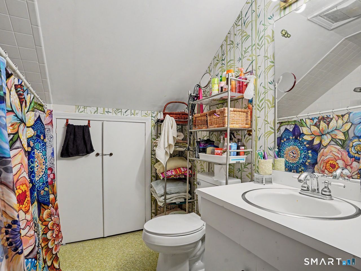
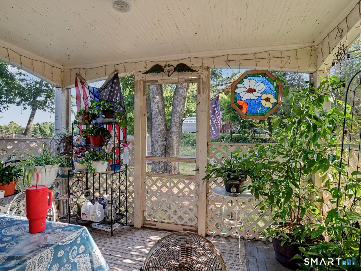
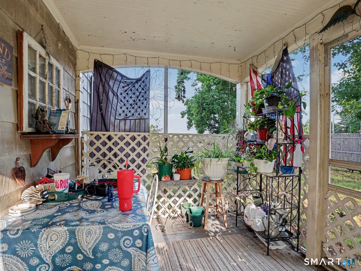
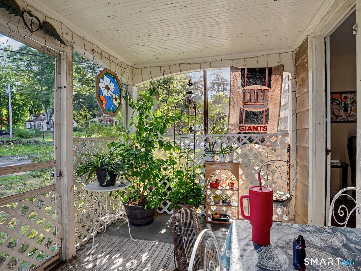
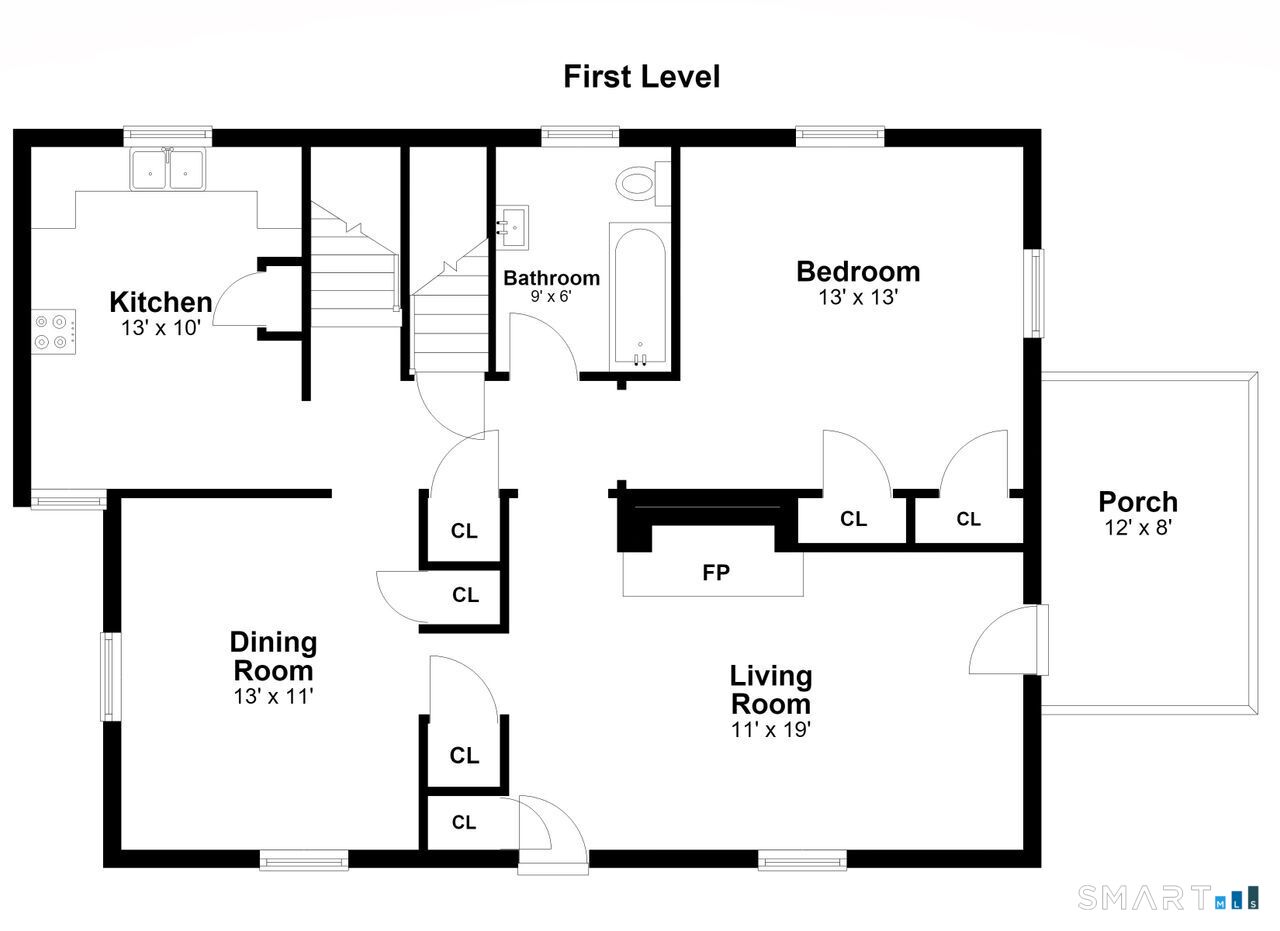
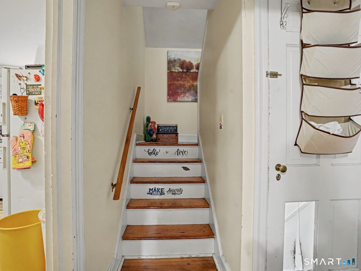
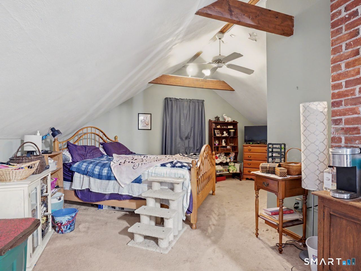
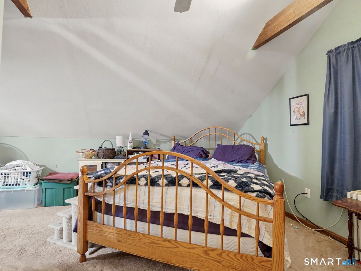
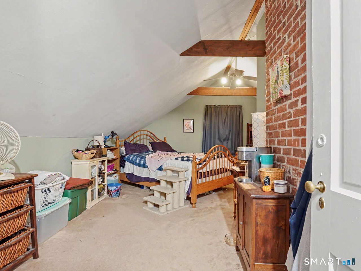
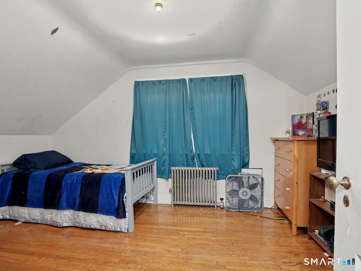
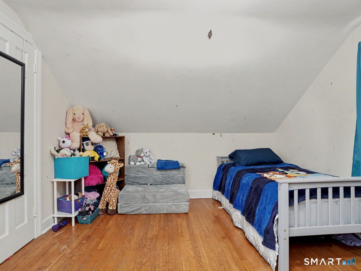
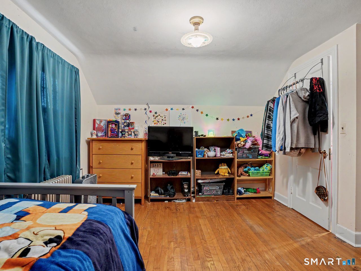
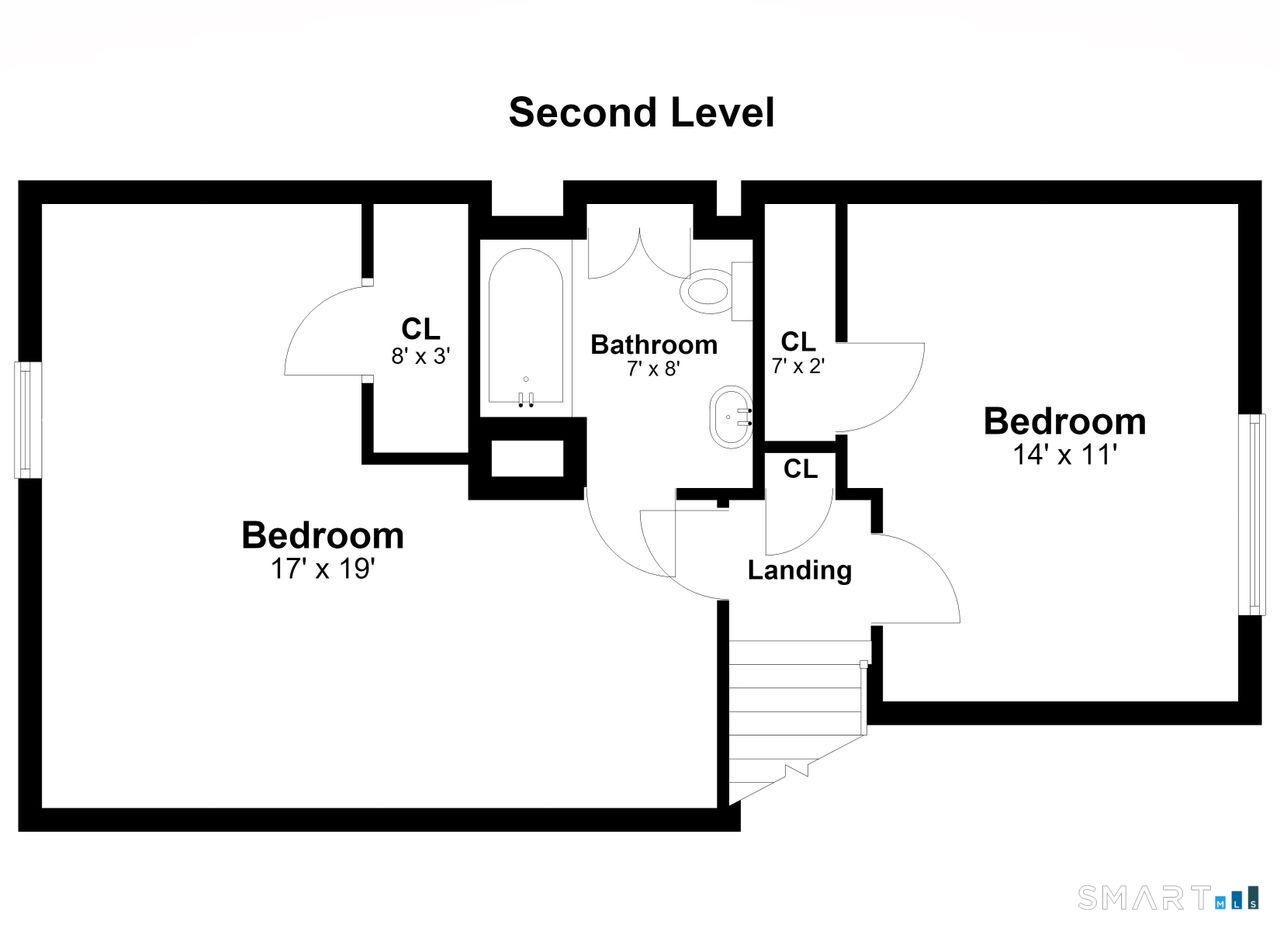
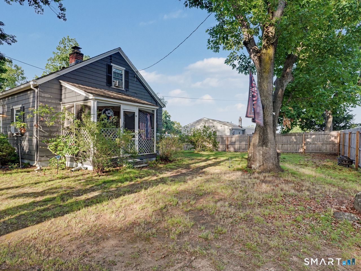
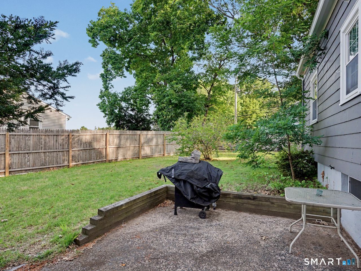
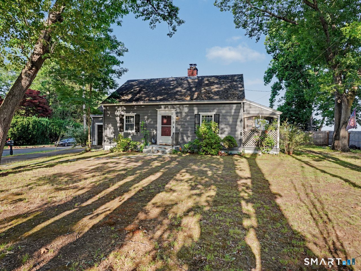
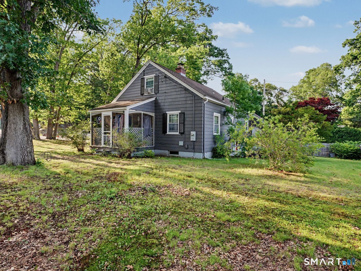
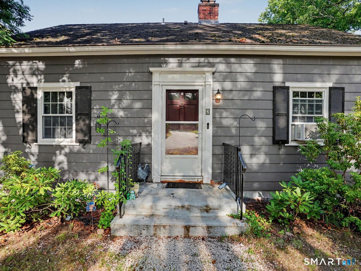
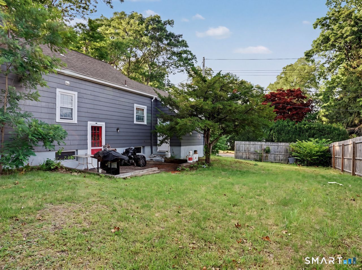
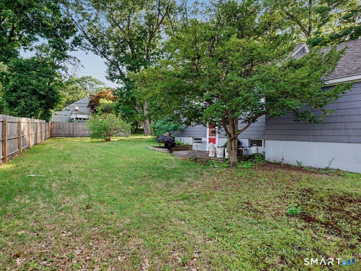
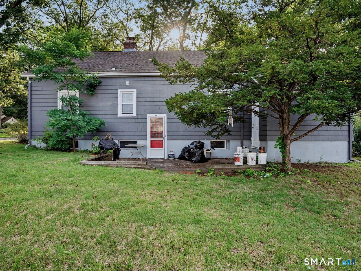
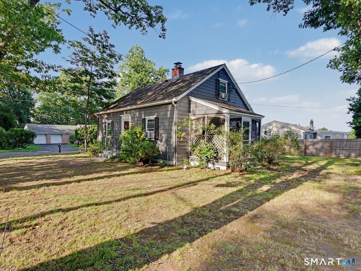
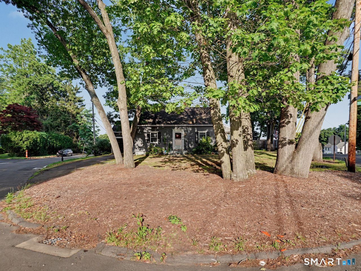
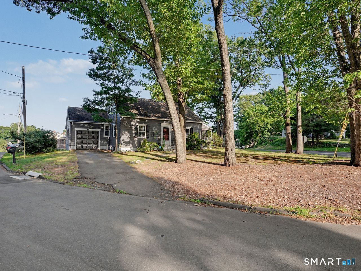
Tucked away in a desirable neighborhood on a quiet cul-de-sac, this charming home offers privacy with no neighbors on either side and plenty of space for comfortable living. Step inside to find beautiful hardwood floors throughout, a formal dining room, and an eat-in kitchen perfect for everyday meals and entertaining. The inviting living room features a cozy gas fireplace and opens to a screened-in porch, creating the perfect spot to relax and enjoy the outdoors. The first floor offers a spacious bedroom and a full bath, providing flexible living options. Upstairs, you'll find two additional bedrooms, including a large primary suite with its own full bath and abundant closet space. The second bedroom is generously sized and ideal for family, guests, or a home office. Additional highlights include fresh exterior paint, an attached one-car garage, and hardwood flooring throughout the home. Situated in a peaceful cul-de-sac setting, this hidden gem combines comfort, privacy, and convenience. Your oasis awaits!
Listing Courtesy of Coldwell Banker Realty
Our team consists of dedicated real estate professionals passionate about helping our clients achieve their goals. Every client receives personalized attention, expert guidance, and unparalleled service. Meet our team:

Broker/Owner
860-214-8008
Email
Broker/Owner
843-614-7222
Email
Associate Broker
860-383-5211
Email
Realtor®
860-919-7376
Email
Realtor®
860-538-7567
Email
Realtor®
860-222-4692
Email
Realtor®
860-539-5009
Email
Realtor®
860-681-7373
Email
Acres : 0.25
Appliances Included : Oven/Range, Refrigerator, Dishwasher, Washer, Dryer
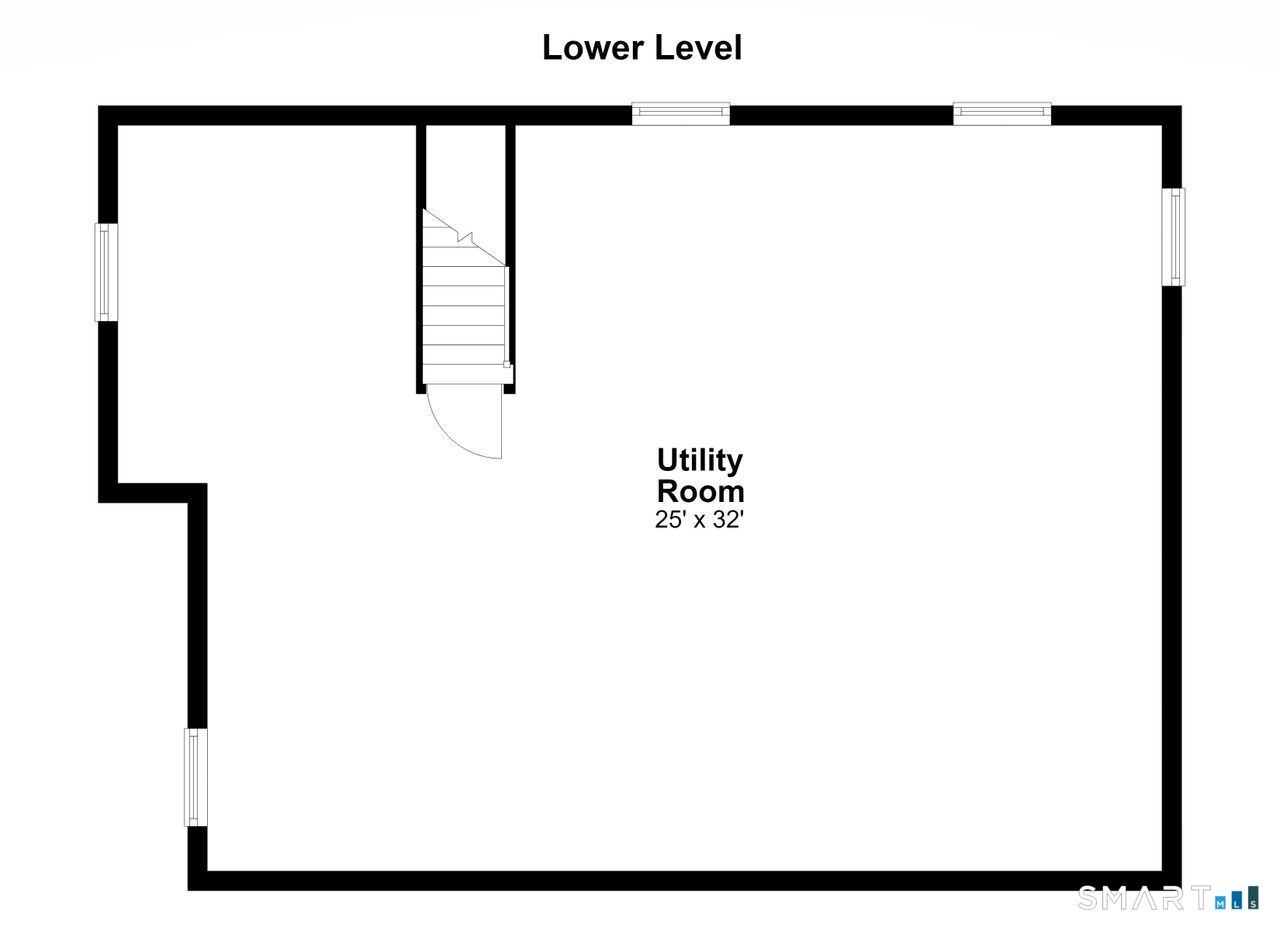
Basement : Full, Unfinished
Full Baths : 2
Baths Total : 2
Beds Total : 3
City : West Haven
Cooling : Window Unit
County : New Haven
Elementary School : Forest
Fireplaces : 1
Foundation : Concrete
Garage Parking : Attached Garage, Driveway
Garage Slots : 1
Description : Corner Lot, Level Lot, On Cul-De-Sac
Middle School : Bailey
Neighborhood : N/A
Parcel : 1434093
Total Parking Spaces : 3
Postal Code : 06516
Roof : Asphalt Shingle
Sewage System : Public Sewer Connected
Total SqFt : 1419
Tax Year : July 2025-June 2026
Total Rooms : 6
Watersource : Public Water Connected
weeb : RPR, IDX Sites, Realtor.com
Phone
860-384-7624
Address
20 Hopmeadow St, Unit 821, Weatogue, CT 06089
