

Bedrooms
Bathrooms
Sq Ft
Price
Killingly, Connecticut
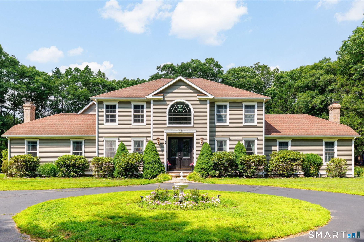
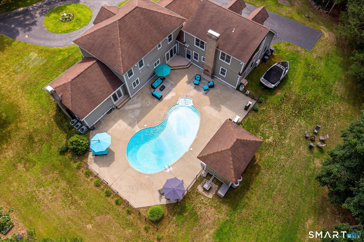
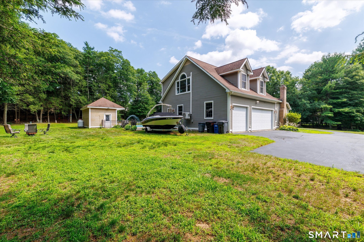
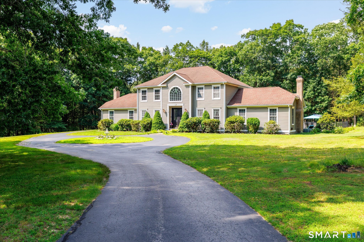
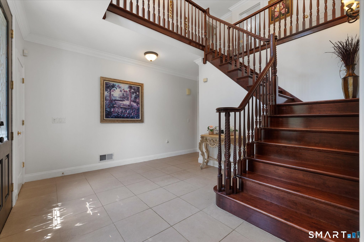
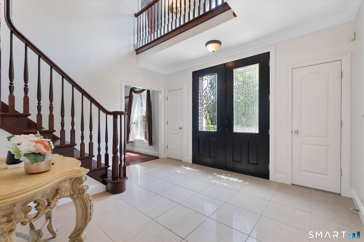
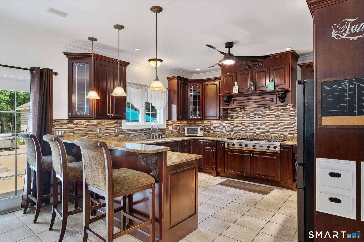
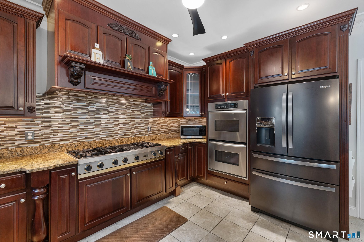
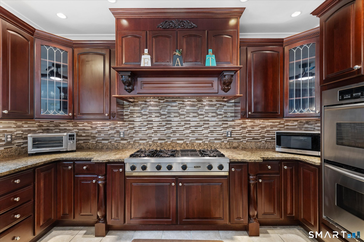
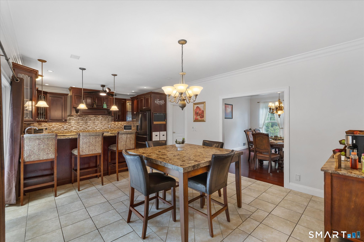
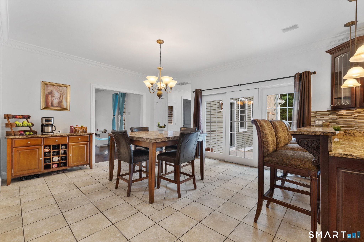
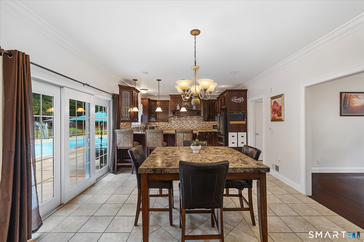
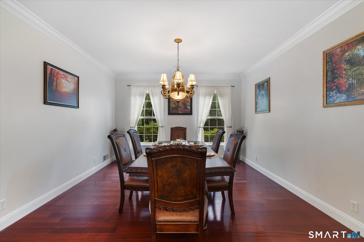
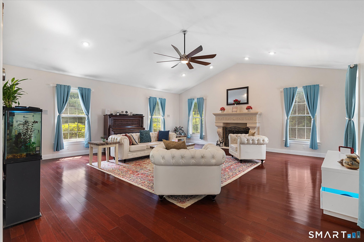
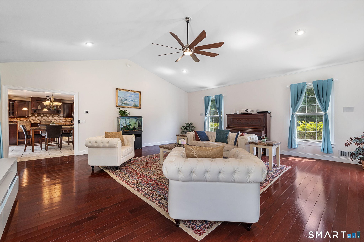
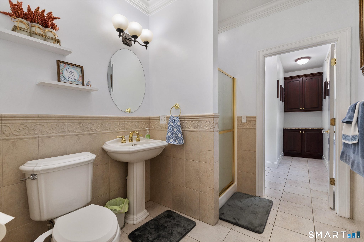
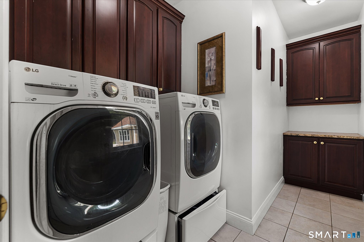
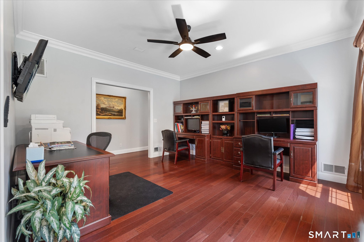
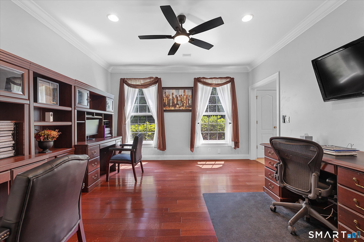
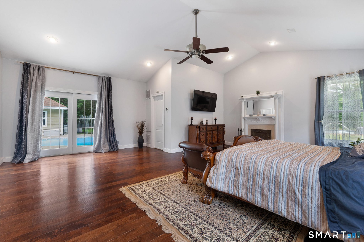
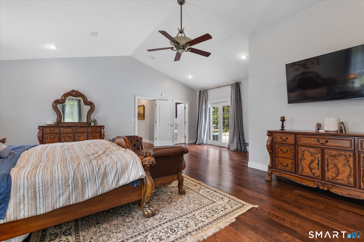
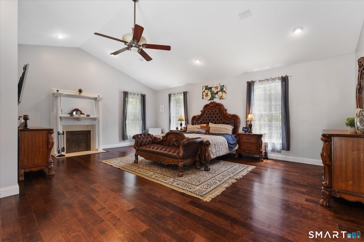
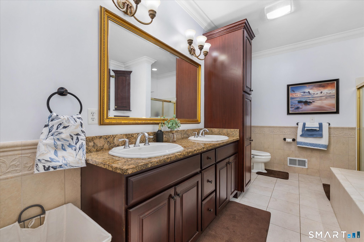
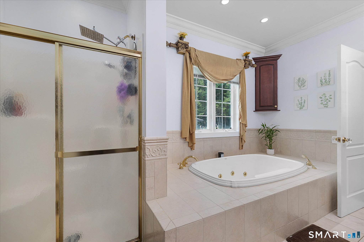
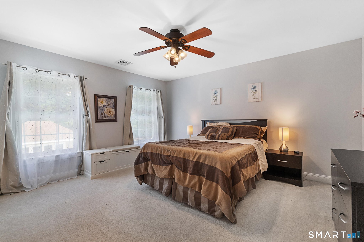
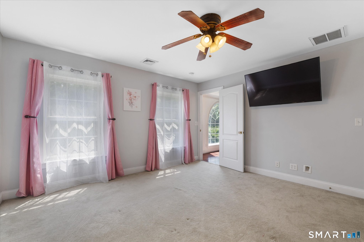
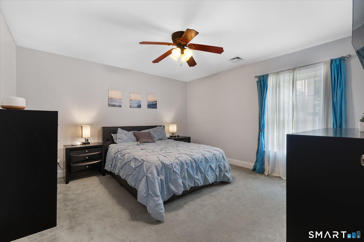
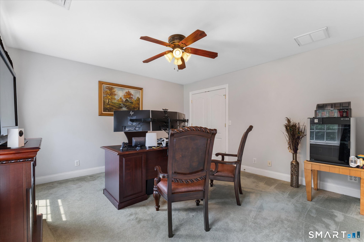
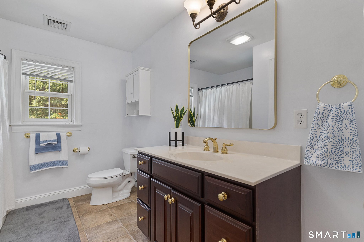
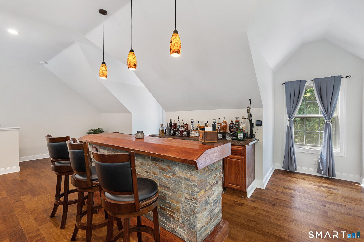
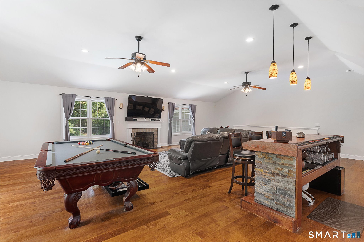
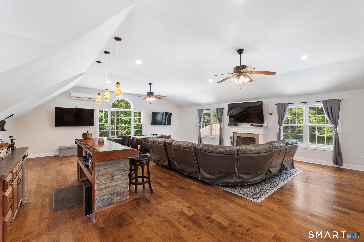
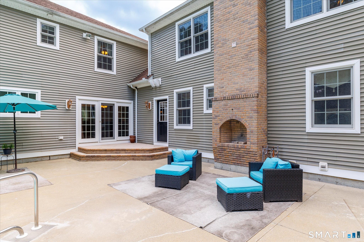
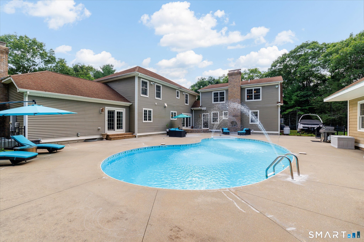
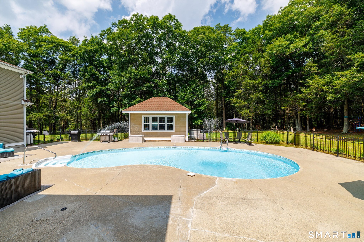
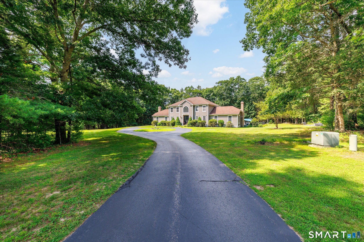
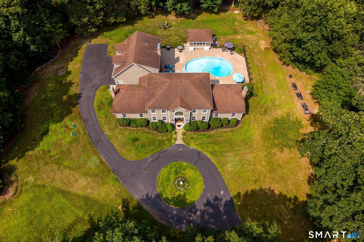
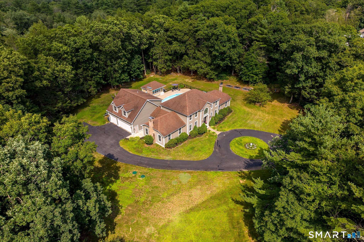
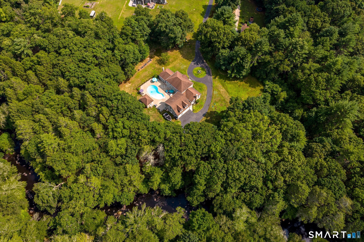
OPEN HOUSE CANCELED! BACK ON MARKET - NO FAULT OF THE PROPERTY OR SELLER. Previous buyer was unable to complete the sale of their existing home. Property is now available and ready for a new buyer! Welcome to your own retreat on more than 5 acres along 5 Mile River. Offering more than 5,000 square feet of beautifully designed living space, this custom Colonial combines timeless craftsmanship with modern conveniences. The heart of the home is a chef's kitchen featuring granite countertops, a six-burner Viking gas range with integrated charbroiler, an eat-in dining area, and direct access to the backyard patio. The main level also includes a formal dining room, home office, first-floor laundry, and an impressive living room with soaring cathedral ceilings, hardwood floors, and a custom solid stone gas fireplace. The spacious first-floor primary suite features cathedral ceilings, custom wood-burning fireplace, a walk-in closet, spa-inspired bath with jetted tub, and private patio access. Upstairs is a second full bathroom and four generously sized bedrooms, one of which offers a walk-in closet. The finished space above the three-car garage provides exceptional space for entertaining, recreation, or guests.
Listing Courtesy of mygoodagent
Our team consists of dedicated real estate professionals passionate about helping our clients achieve their goals. Every client receives personalized attention, expert guidance, and unparalleled service. Meet our team:

Broker/Owner
860-214-8008
Email
Broker/Owner
843-614-7222
Email
Associate Broker
860-383-5211
Email
Realtor®
860-919-7376
Email
Realtor®
860-538-7567
Email
Realtor®
860-222-4692
Email
Realtor®
860-539-5009
Email
Realtor®
860-681-7373
Email
Acres : 5.69
Appliances Included : Gas Range, Wall Oven, Range Hood, Refrigerator, Dishwasher, Washer, Dryer
Attic : Crawl Space, Access Via Hatch
Basement : Full, Unfinished, Interior Access, Walk-out, Concrete Floor, Full With Walk-Out
Full Baths : 3
Baths Total : 3
Beds Total : 5
City : Killingly
Cooling : Ceiling Fans, Central Air, Split System
County : Windham
Elementary School : Per Board of Ed
Fireplaces : 3
Foundation : Concrete
Fuel Tank Location : In Basement
Garage Parking : Attached Garage, Driveway
Garage Slots : 3
Description : Treed, Level Lot, Water View
Middle School : Per Board of Ed
Amenities : Basketball Court, Medical Facilities, Park, Playground/Tot Lot, Public Pool, Shopping/Mall, Tennis Courts
Neighborhood : Dayville
Parcel : 1692290
Total Parking Spaces : 15
Pool Description : Heated, Pool House, Vinyl, Salt Water, In Ground Pool
Postal Code : 06241
Roof : Asphalt Shingle
Additional Room Information : Bonus Room, Laundry Room
Sewage System : Septic
Total SqFt : 3982
Tax Year : July 2026-June 2027
Total Rooms : 8
Watersource : Private Well
weeb : RPR, IDX Sites, Realtor.com
Phone
860-384-7624
Address
20 Hopmeadow St, Unit 821, Weatogue, CT 06089
