
Bedrooms
Bathrooms
Sq Ft
Price
Shelton, Connecticut
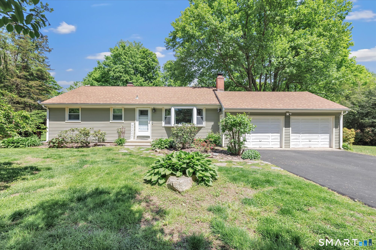
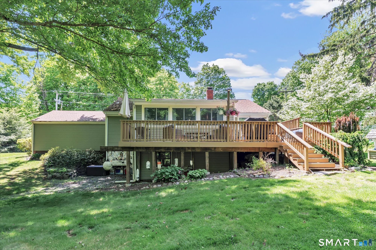
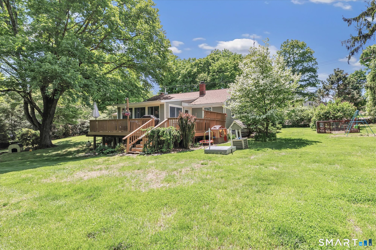
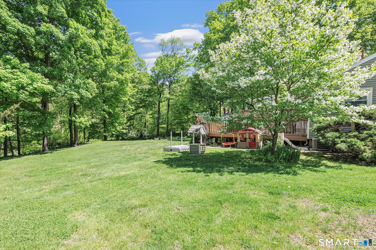
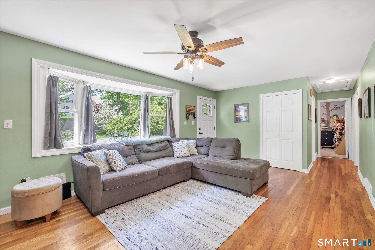
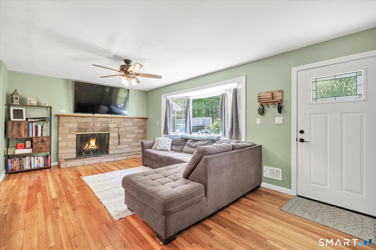
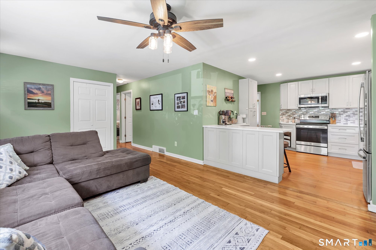
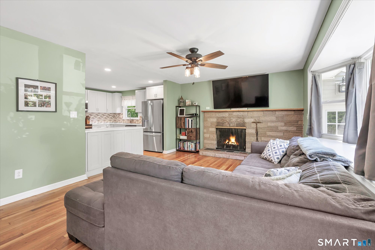
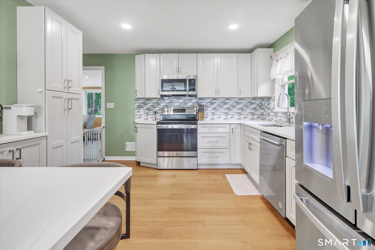
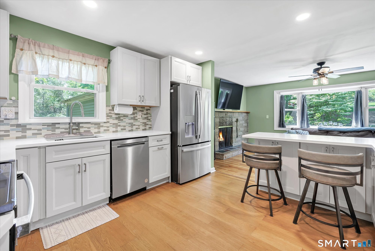
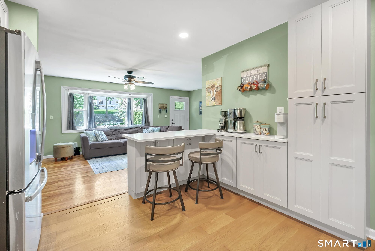
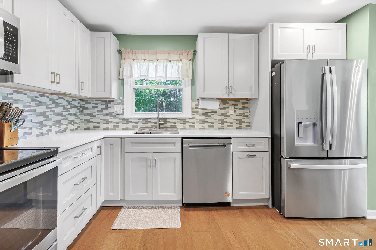
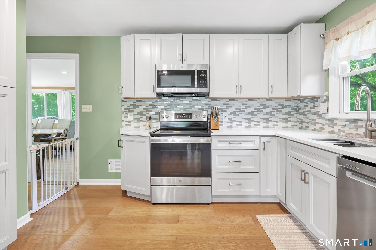
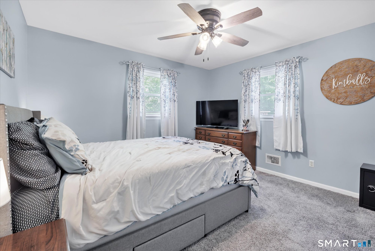
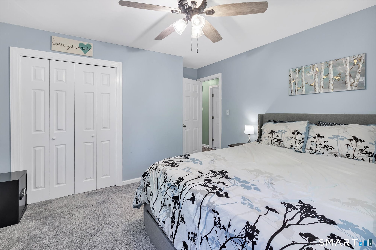
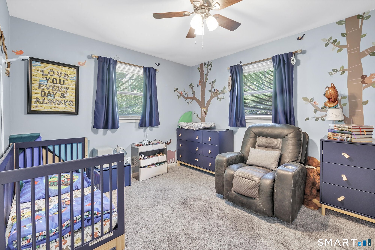
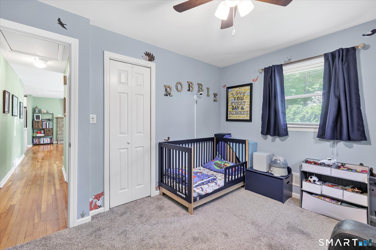
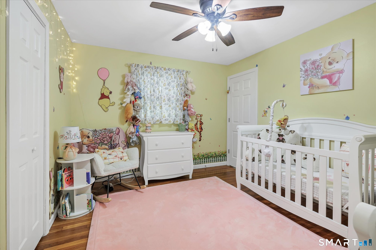
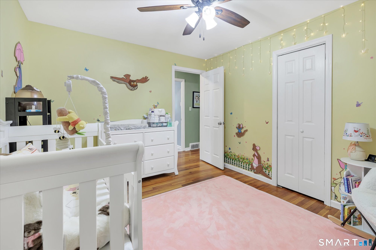
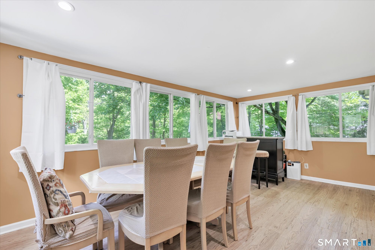
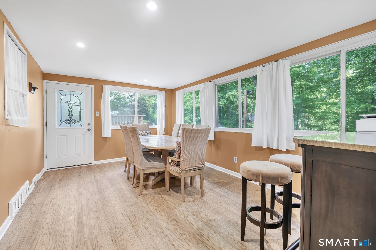
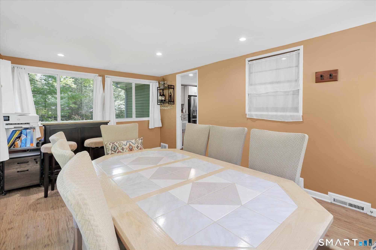
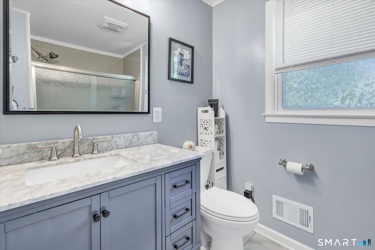
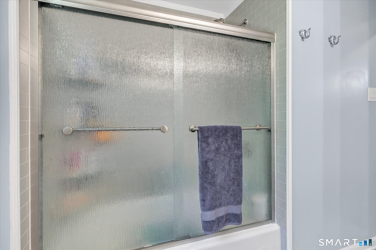
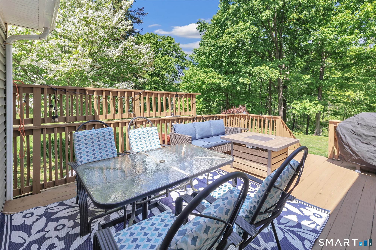
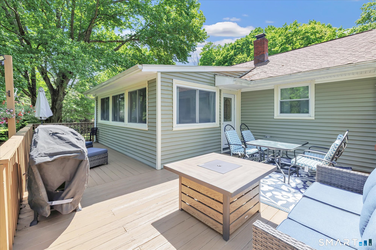
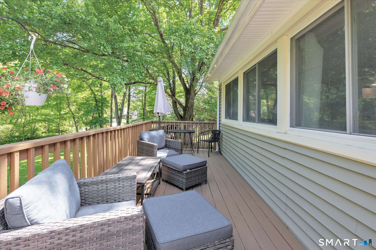
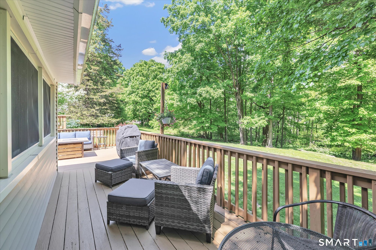
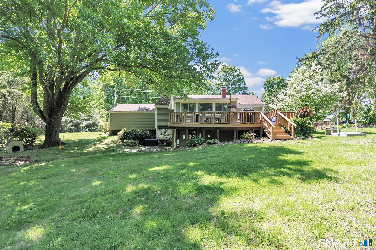
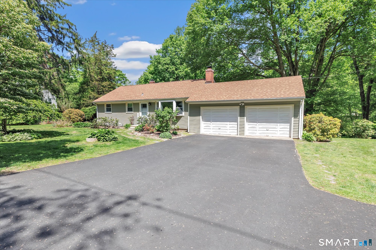
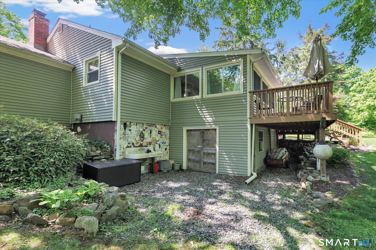
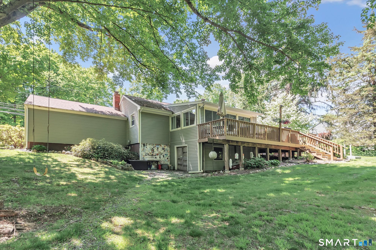
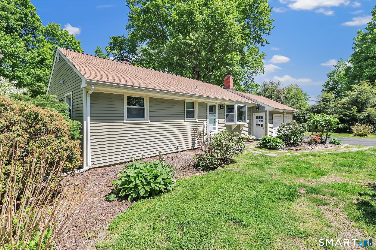
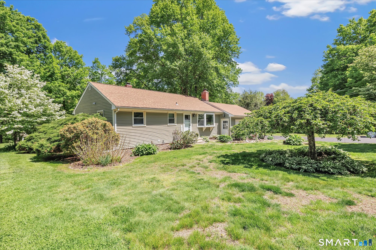
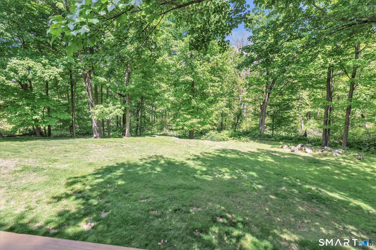
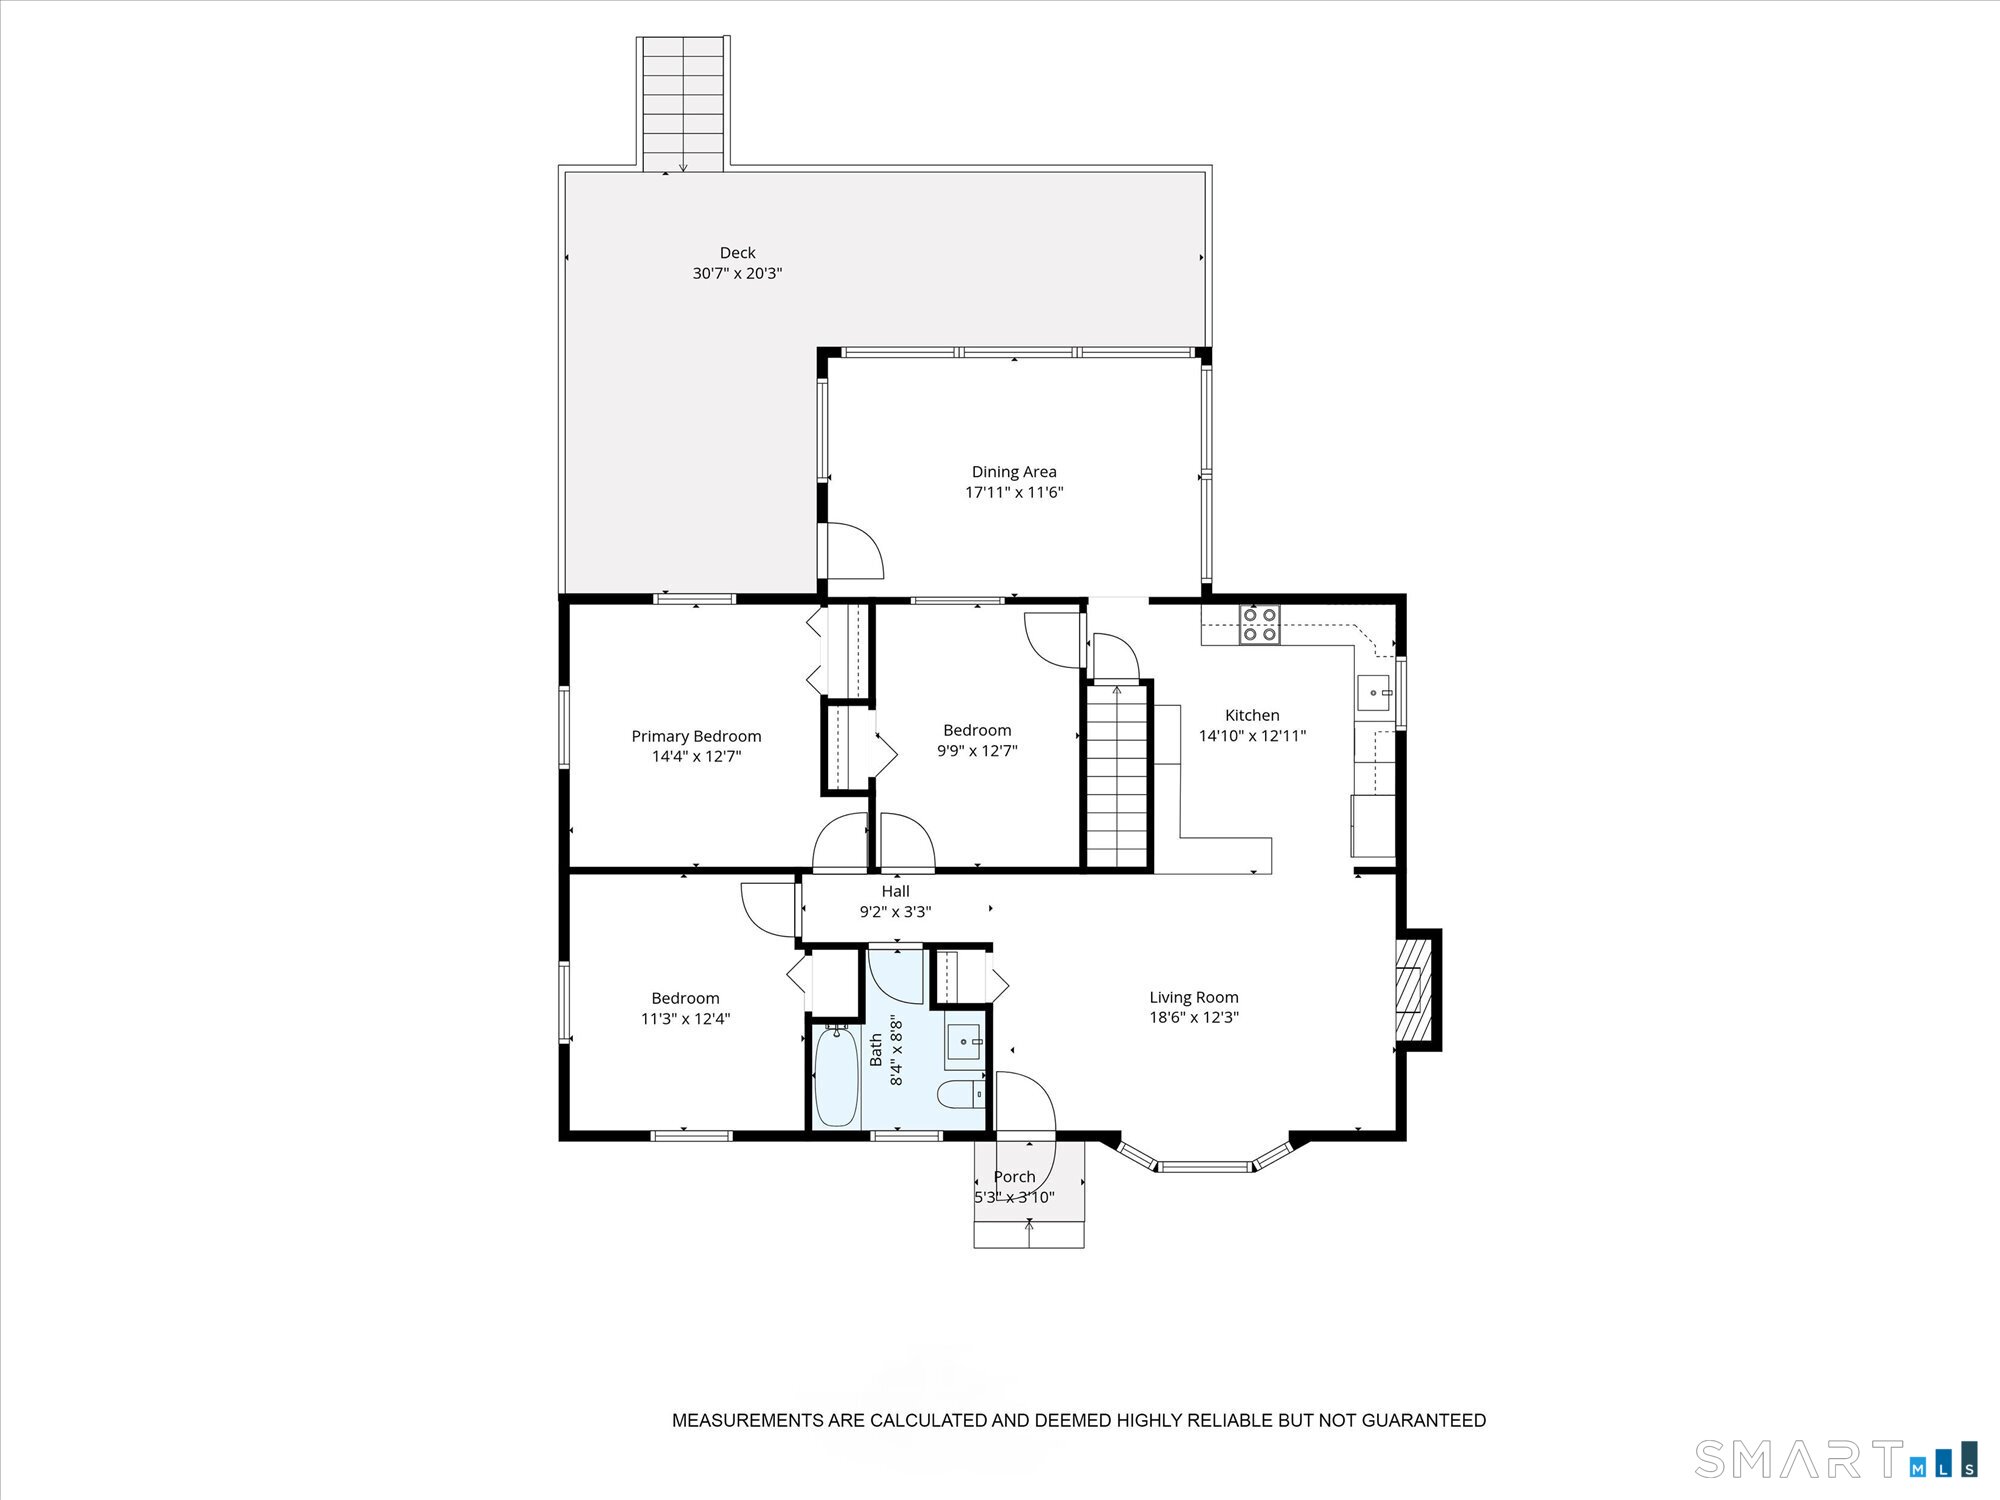
HIGHEST AND BEST BY 5/26 AT 5:00 pm. Welcome to 606 Booth Hill Road, a beautifully remodeled ranch-style home offering the ease of one-level living in a private yet convenient Shelton location. Enjoy close proximity to schools, shopping, restaurants, and major highways while coming home to the comfort and privacy this property has to offer. Step through the front door into a sun-filled living room featuring a cozy fireplace and a seamless flow into the stunning remodeled kitchen. Designed with today's buyer in mind, the kitchen offers new cabinetry, quartz countertops, a stylish backsplash, and new stainless steel appliances. Just off the kitchen is a spacious dining area perfect for everyday living and entertaining. This home features three generously sized bedrooms, all freshly painted and complete with new wall-to-wall carpeting. The remodeled bathroom adds a fresh, modern touch to the bedroom wing of the home. Leading from the dining area, this bright room opens to an oversized exterior deck, creating the perfect setting for summer gatherings and outdoor entertaining. Set on approximately one acre, the backyard provides exceptional privacy and plenty of space to enjoy the outdoors. Additional amenities include new interior and exterior doors, freshly painted interior throughout, central air conditioning, a large unfinished basement offering endless possibilities, a new paved driveway, and a newer roof.
Listing Courtesy of RE/MAX Right Choice
Our team consists of dedicated real estate professionals passionate about helping our clients achieve their goals. Every client receives personalized attention, expert guidance, and unparalleled service. Meet our team:

Broker/Owner
860-214-8008
Email
Broker/Owner
843-614-7222
Email
Associate Broker
860-383-5211
Email
Realtor®
860-919-7376
Email
Realtor®
860-538-7567
Email
Realtor®
860-222-4692
Email
Realtor®
860-539-5009
Email
Realtor®
860-681-7373
Email
Acres : 1
Appliances Included : Oven/Range, Microwave, Refrigerator, Dishwasher
Attic : Storage Space, Pull-Down Stairs
Basement : Full, Unfinished, Storage, Full With Walk-Out
Full Baths : 1
Baths Total : 1
Beds Total : 3
City : Shelton
Cooling : Central Air
County : Fairfield
Elementary School : Booth Hill
Fireplaces : 1
Foundation : Concrete
Fuel Tank Location : In Basement
Garage Parking : Attached Garage, Paved, Off Street Parking, Driveway
Garage Slots : 2
Description : Lightly Wooded
Middle School : Shelton
Amenities : Golf Course
Neighborhood : N/A
Parcel : 295504
Total Parking Spaces : 8
Postal Code : 06484
Roof : Asphalt Shingle
Sewage System : Septic
SgFt Description : additional sq. ft. in heated sun room off the kitchen
Total SqFt : 1200
Tax Year : July 2025-June 2026
Total Rooms : 6
Watersource : Public Water Connected
weeb : RPR, IDX Sites, Realtor.com
Phone
860-384-7624
Address
20 Hopmeadow St, Unit 821, Weatogue, CT 06089
