
Bedrooms
Bathrooms
Sq Ft
Price
Prospect, Connecticut
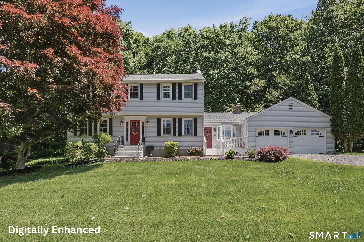
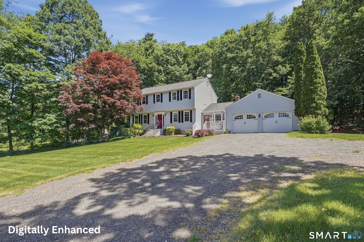
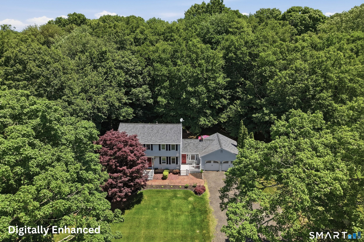
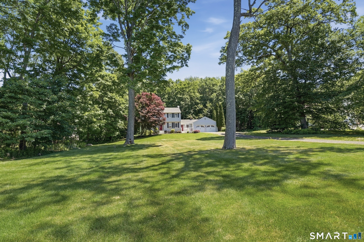
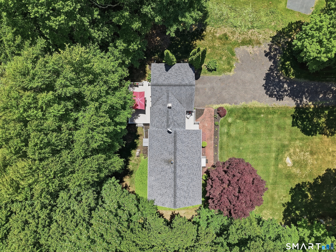
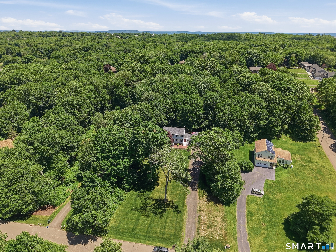
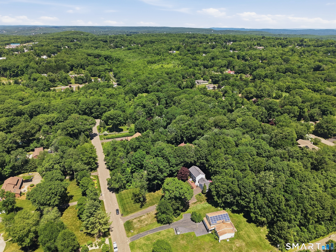
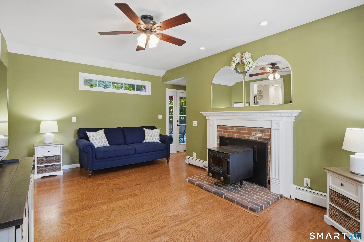
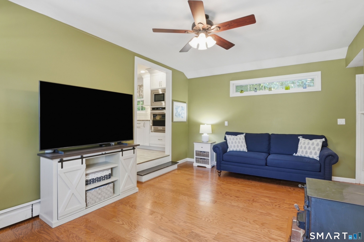
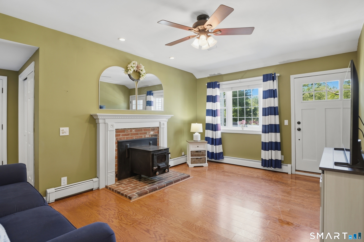
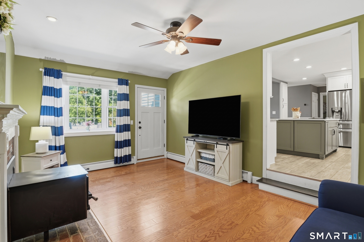
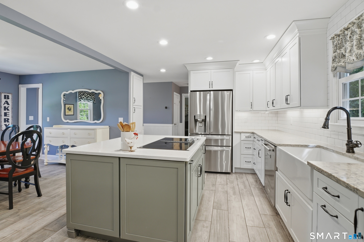
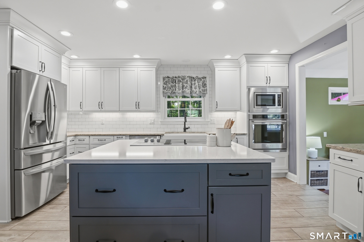
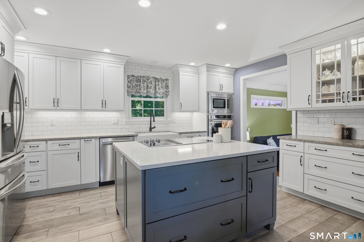
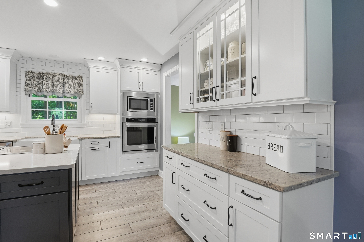
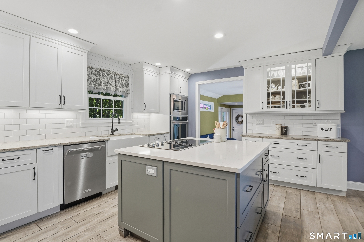
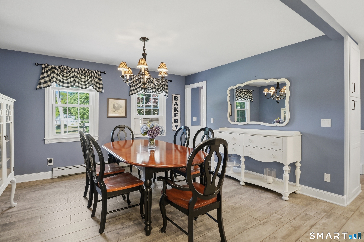
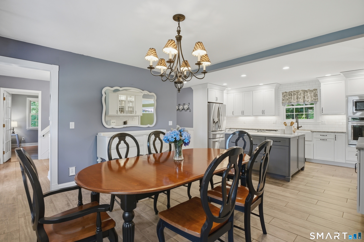
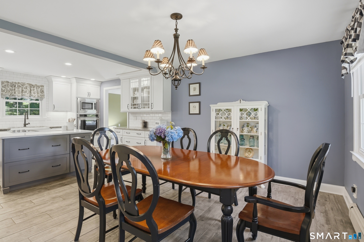
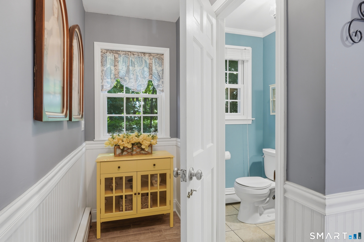
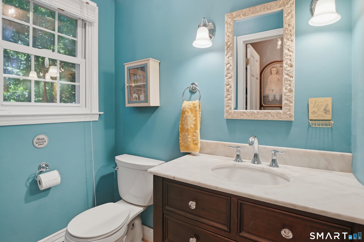
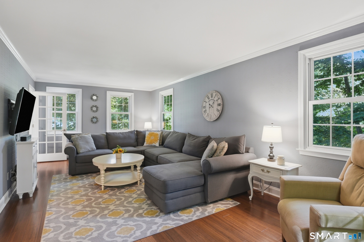
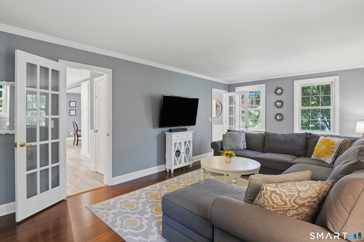
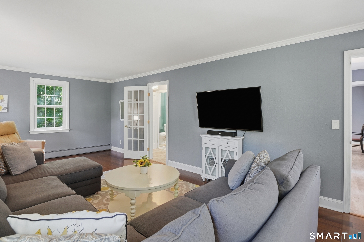
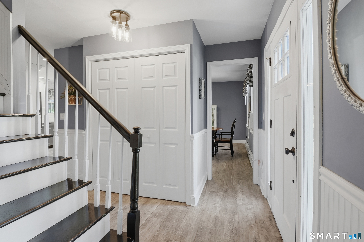
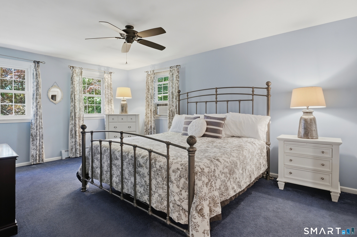
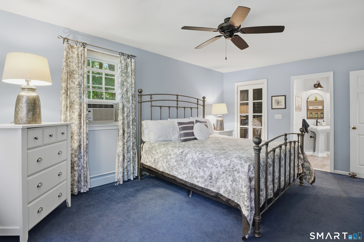
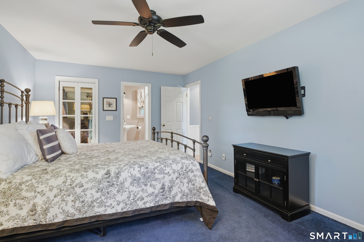
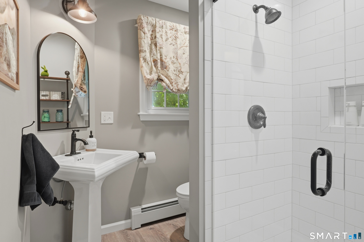
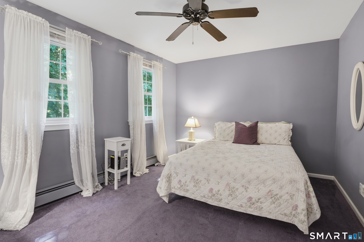
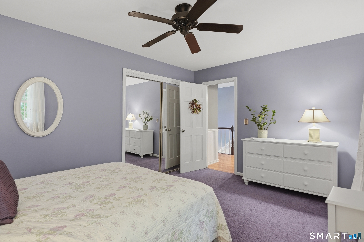
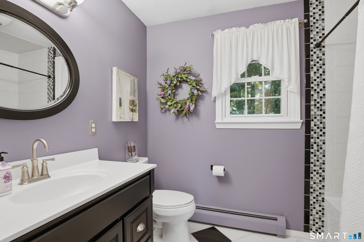
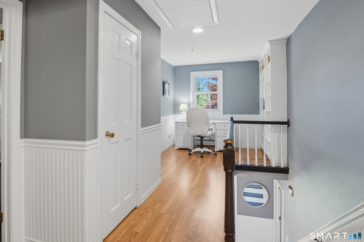
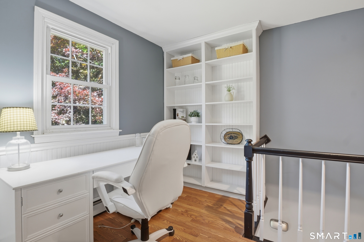
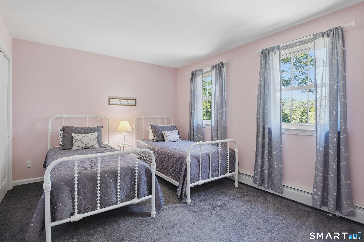
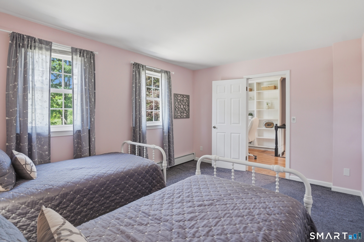
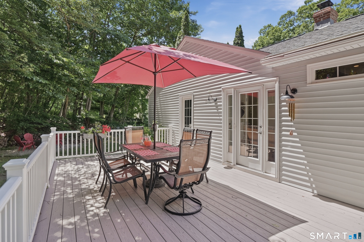
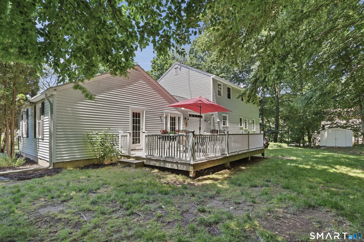
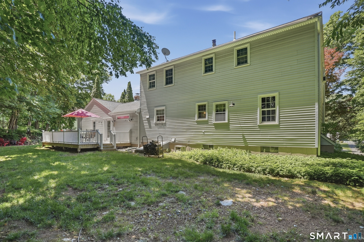
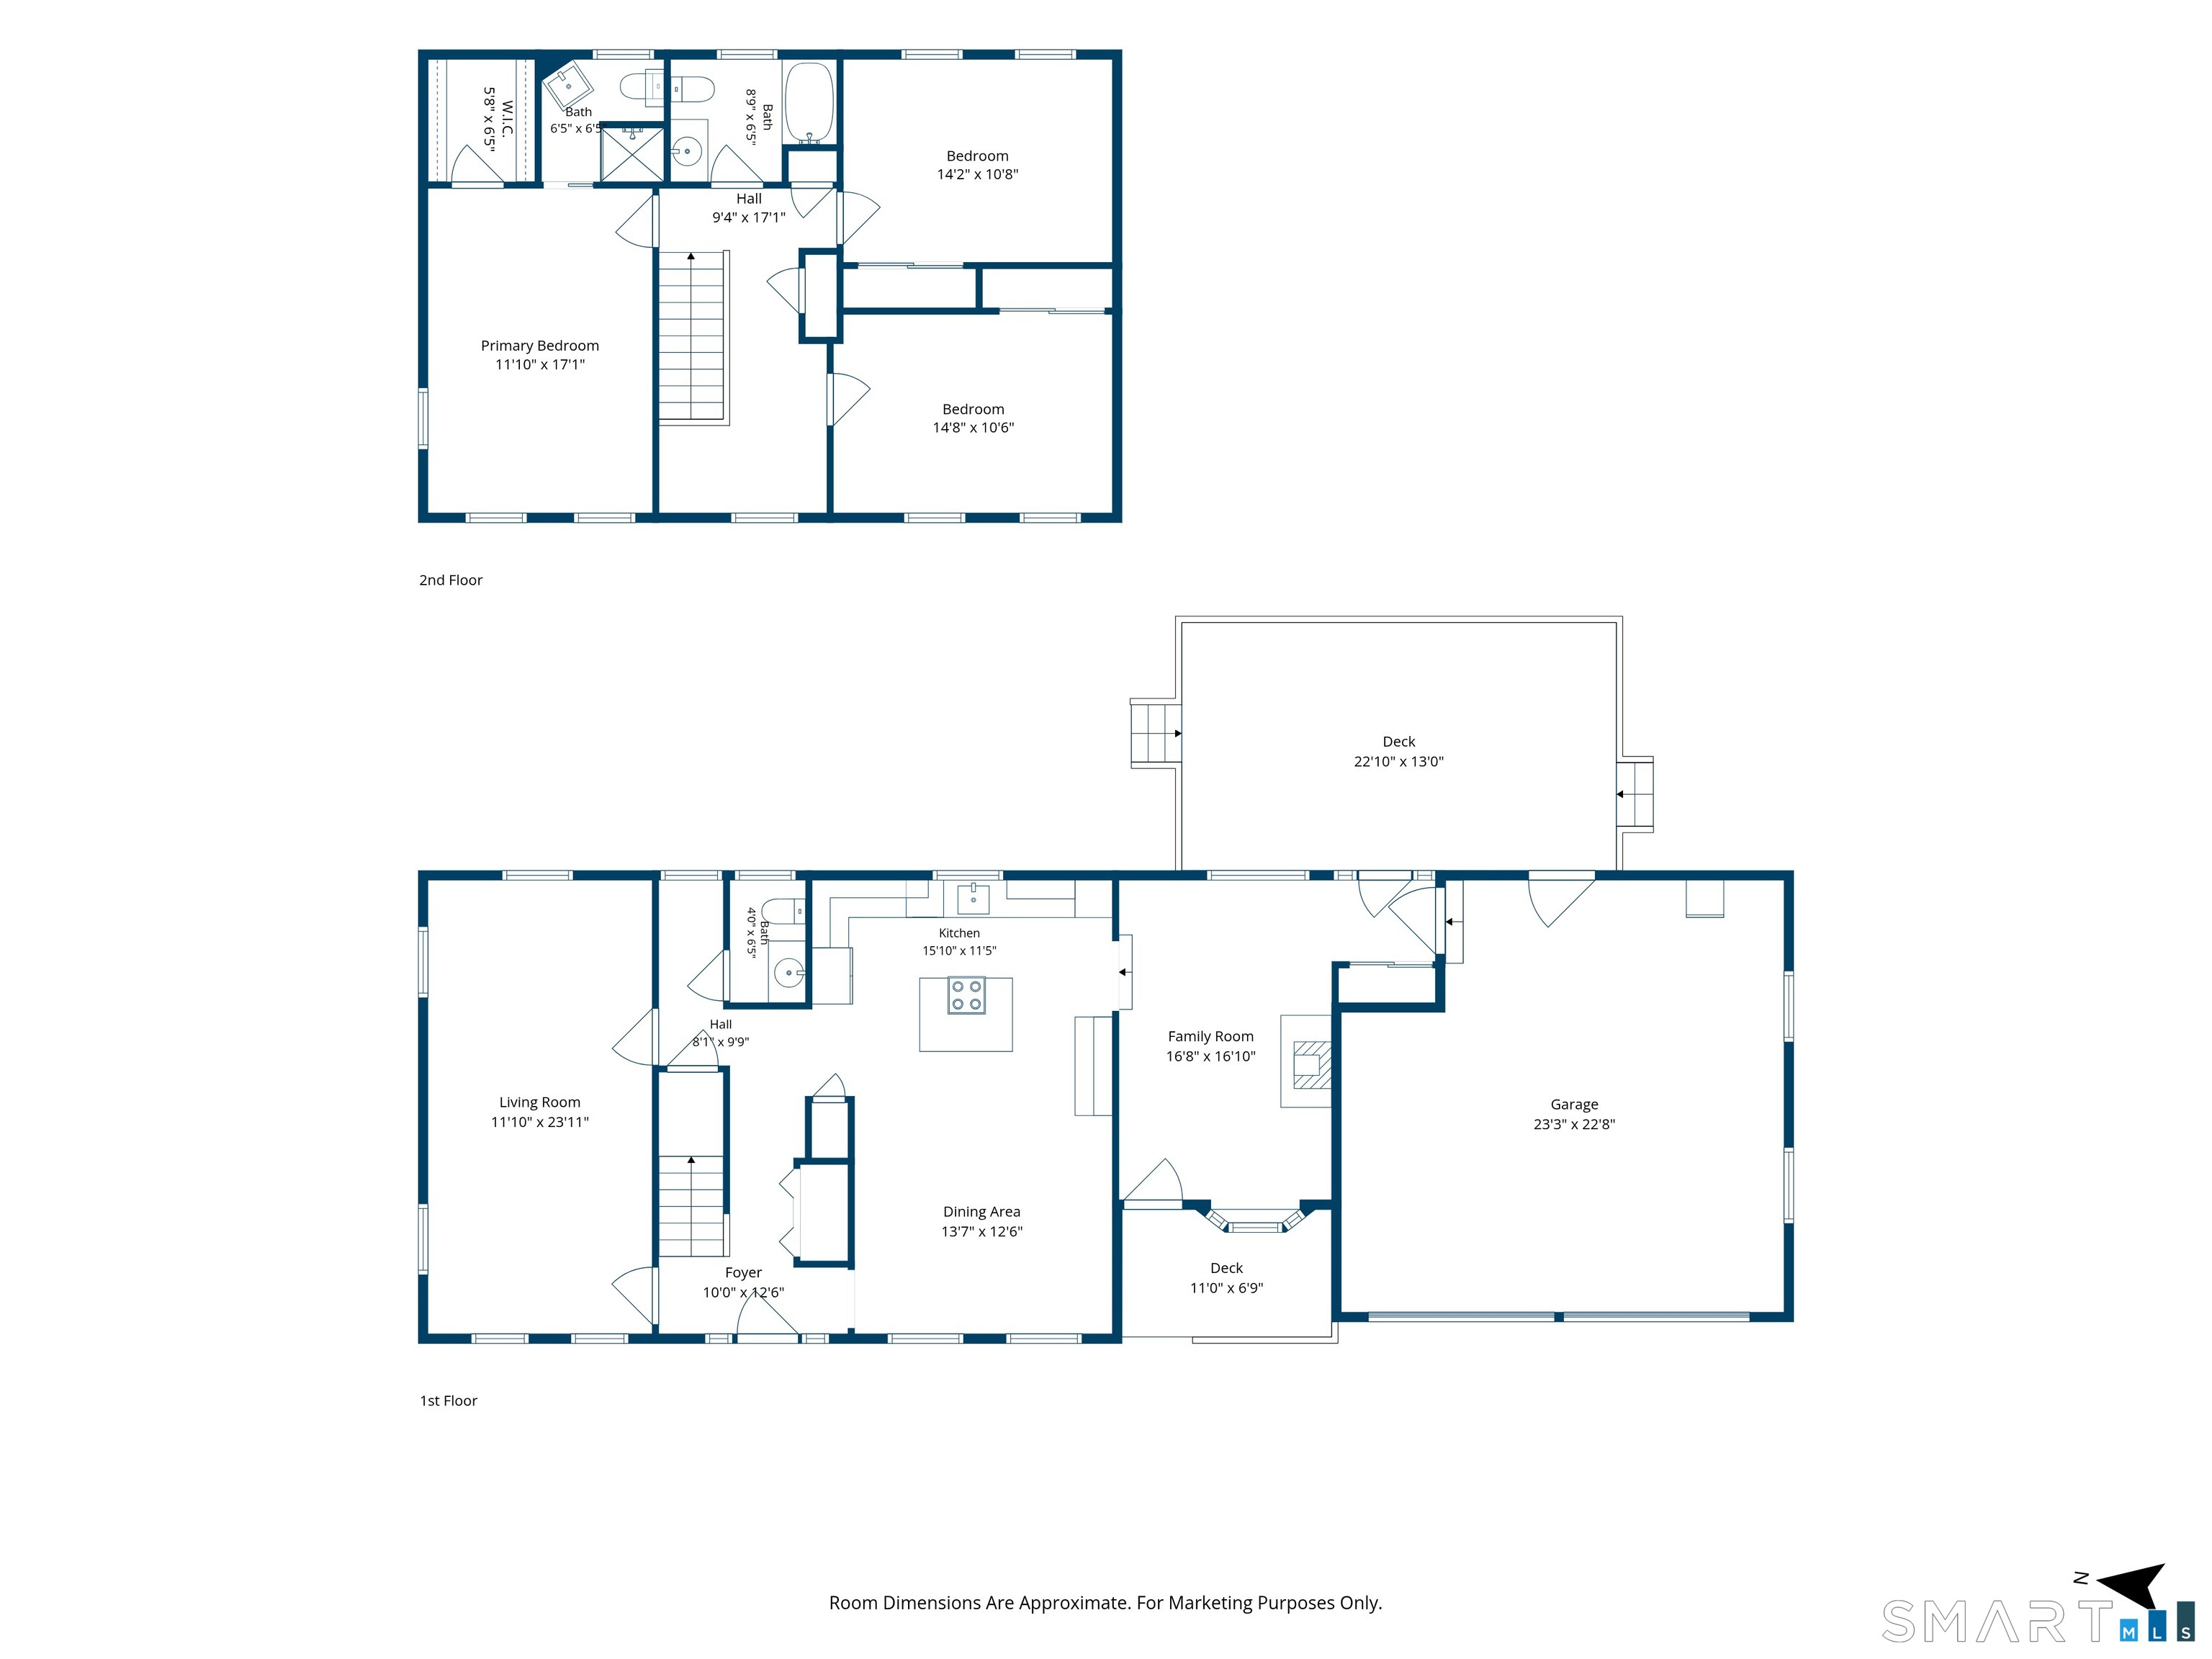
Welcome home to this beautifully updated Colonial, situated on a private 1.18-acre lot on a quiet cul-de-sac in one of Prospect's most desirable neighborhoods. Maintained by its original owner, this 3-bedroom, 2.5-bath home offers the perfect blend of New England charm and modern updates. At the heart of the home is a stunning open-concept kitchen and dining area. This space has been thoughtfully remodeled with premium cabinetry, quartz countertops, an oversized center island, farmhouse-style sink, KitchenAid appliances, under-cabinet lighting, and a stylish coffee bar. The living areas feature hardwood flooring, a cozy wood-stove, updated finishes, and an inviting flow that makes everyday living effortless. Upstairs, the primary suite offers a beautifully renovated spa-inspired bath, while the second bath boasts an extra large soaking tub. Step outside to experience the full appeal of this picturesque setting, offering space to enjoy every season. A no-maintenance rear deck with Trex railings, fire pit area, and welcoming front porch create inviting spaces for relaxing evenings. Extensive improvements throughout, including an updated roof, LeafGuard gutters, thermopane windows, carriage house steel garage doors, and a new water heater. Offering privacy without sacrificing convenience, this move-in-ready home is just minutes from shopping, dining, parks, and Route 8. Rarely does a home so meticulously cared for and thoughtfully updated become available-not to be missed!
Listing Courtesy of Lamacchia Realty
Our team consists of dedicated real estate professionals passionate about helping our clients achieve their goals. Every client receives personalized attention, expert guidance, and unparalleled service. Meet our team:

Broker/Owner
860-214-8008
Email
Broker/Owner
843-614-7222
Email
Associate Broker
860-383-5211
Email
Realtor®
860-919-7376
Email
Realtor®
860-538-7567
Email
Realtor®
860-222-4692
Email
Realtor®
860-539-5009
Email
Realtor®
860-681-7373
Email
Acres : 1.18
Appliances Included : Electric Cooktop, Wall Oven, Microwave, Refrigerator, Dishwasher, Washer, Electric Dryer
Attic : Unfinished, Storage Space, Pull-Down Stairs
Basement : Full, Storage, Interior Access, Concrete Floor, Full With Hatchway
Full Baths : 2
Half Baths : 1
Baths Total : 3
Beds Total : 3
City : Prospect
Cooling : Ceiling Fans, Window Unit
County : New Haven
Elementary School : Per Board of Ed
Fireplaces : 1
Foundation : Concrete
Fuel Tank Location : In Basement
Garage Parking : Attached Garage
Garage Slots : 2
Description : Lightly Wooded, Sloping Lot, On Cul-De-Sac, Cleared
Middle School : Per Board of Ed
Amenities : Library, Park, Shopping/Mall, Tennis Courts
Neighborhood : N/A
Parcel : 1313738
Postal Code : 06712
Roof : Asphalt Shingle, Gable
Sewage System : Septic
Total SqFt : 2090
Tax Year : July 2025-June 2026
Total Rooms : 7
Watersource : Private Well
weeb : RPR, IDX Sites, Realtor.com
Phone
860-384-7624
Address
20 Hopmeadow St, Unit 821, Weatogue, CT 06089
